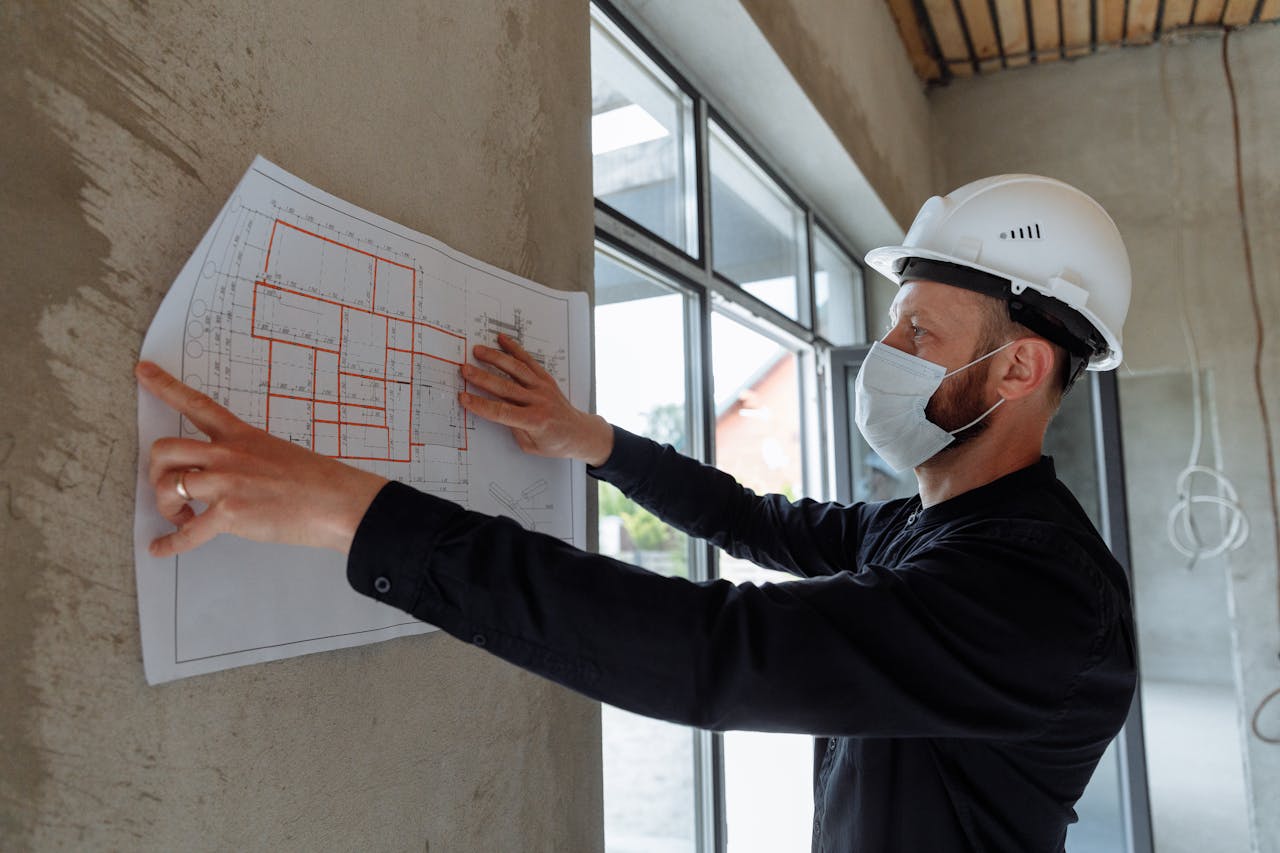
Why Do Title 24 Standards Vary by Climate Zone?

Why Do Title 24 Standards Vary by Climate Zone

Why Do Title 24 Standards Vary by Climate Zone?

Call (626) 365-1518 | Alternative Energy Systems

Why Do Title 24 Standards Vary by Climate Zone is an important question because California does not experience one uniform climate. A building near the coast can face very different heating, cooling, solar, and outdoor-temperature conditions from a building in an inland valley, desert community, or mountain region.

California addresses those differences through 16 building climate zones used by the Building Energy Efficiency Standards.

Climate zone can affect how certain energy requirements are applied to:

  • Exterior walls
  • Roof and ceiling assemblies
  • Insulation
  • Windows
  • Glazed exterior doors
  • Roof characteristics
  • Heating systems
  • Cooling systems
  • Duct systems
  • Other climate-sensitive building features

The goal is not to make one part of California easier and another harder.

The goal is to establish energy requirements that respond to the actual conditions a building is expected to experience.

A strategy that performs well in a mild coastal environment may not provide the same result in a hot inland climate or a cold mountain climate.

Alternative Energy Systems brings more than 30 years of California energy-compliance experience to residential, multifamily, mixed-use, and commercial projects.

Call (626) 365-1518 if you need Title 24 calculations prepared for a California project or want to confirm how climate zone affects the energy analysis.

California Uses 16 Building Climate Zones

California’s Energy Code recognizes 16 building climate zones.

These climate zones allow statewide energy standards to account for the significant climatic differences found across California.

That matters because buildings in different parts of the state can experience very different:

  • Outdoor temperatures
  • Heating demands
  • Cooling demands
  • Solar conditions
  • Seasonal energy loads

Climate zone therefore becomes one of the basic inputs used when determining how a building is evaluated for energy compliance.

The California Energy Commission maintains an official Building Climate Zone tool and maps for identifying the applicable zone.

Why Doesn’t California Use One Energy Standard Everywhere?

A single identical energy prescription across the entire state would ignore important differences in how buildings actually use energy.

Consider two otherwise similar buildings.

One may spend much of the year responding to cooling loads.

Another may experience greater heating demand.

A third may exist in a relatively moderate coastal environment where heating and cooling conditions are different again.

Using exactly the same prescriptive requirements in every location could result in measures that are poorly matched to local conditions.

Climate zones allow the Energy Code to respond more intelligently.

The Energy Code Is Designed Around Local Conditions

California’s current Energy Code includes several layers of requirements.

Some mandatory requirements apply broadly to applicable buildings statewide.

Other requirements can depend on:

  • Climate zone
  • Building type
  • Project scope
  • Compliance method

This distinction is important.

Climate zone does not mean every rule changes when a building crosses from one zone into another.

Instead, certain climate-sensitive requirements and performance targets vary so the overall standards reflect local building-energy conditions.

Why Do Title 24 Standards Vary by Climate Zone across California

Mandatory Requirements and Climate-Specific Requirements Are Different

A useful way to understand Title 24 is to separate statewide mandatory measures from climate-sensitive requirements.

Mandatory requirements establish baseline provisions that apply according to the applicable building and project scope.

Climate-sensitive requirements may change because local weather affects energy performance.

For example, climate zone can influence requirements involving:

  • Building-envelope performance
  • Fenestration
  • Roof characteristics
  • Heating and cooling performance
  • Other climate-dependent measures

This provides consistency statewide while still allowing the Energy Code to respond to California’s regional differences.

Performance Energy Budgets Vary by Climate Zone

Under the performance approach, a proposed building is evaluated against an energy budget associated with the applicable building type and climate zone.

That means the performance target is not completely identical throughout California.

The energy model can account for conditions associated with the project’s climate region.

This helps the analysis reflect the energy demands expected at the building’s actual location.

A project in one climate zone therefore should not automatically use a performance model prepared for another climate zone.

Prescriptive Requirements Can Also Vary by Climate Zone

Climate differences can also affect prescriptive requirements.

Prescriptive compliance provides specific requirements or packages for applicable building components rather than relying entirely on whole-building tradeoffs.

Depending on the project, climate-sensitive prescriptive measures may involve:

  • Insulation
  • Windows
  • Glazed doors
  • Roof characteristics
  • Mechanical systems
  • Other applicable components

This means a product or assembly acceptable under one set of climate-zone requirements should not automatically be assumed to satisfy another.

Climate Zone Changes the Context of Building Performance

A building component does not perform in isolation.

Its effect depends partly on the environment surrounding the building.

For example, window performance interacts with:

  • Outdoor temperature
  • Solar exposure
  • Window orientation
  • Building design
  • Heating and cooling systems

Insulation interacts with the temperature difference between the conditioned interior and exterior environment.

HVAC systems respond to the heating and cooling loads created by the building envelope and local climate.

Climate zone provides the framework for evaluating those relationships.

Hotter Areas Can Create Different Cooling Demands

In warmer inland and desert conditions, cooling can become a significant part of building energy use.

Design characteristics such as:

  • Window area
  • Solar heat gain
  • Roof characteristics
  • Insulation
  • Cooling-equipment efficiency

can have significant effects on overall energy performance.

A measure that produces limited benefit in a mild climate can become more important where the building experiences greater cooling demand.

Cooler Areas Can Create Different Heating Demands

Cold-weather conditions can shift attention toward heating performance.

Relevant factors can include:

  • Building-envelope insulation
  • Window thermal performance
  • Heating-system efficiency
  • Duct conditions
  • Other heat-loss characteristics

Again, the Energy Code does not assume that the same building faces identical loads everywhere in California.

Mild Coastal Areas Have Different Energy Characteristics

California’s coastal areas can have considerably different heating and cooling patterns from inland or mountain regions.

That can change the relative importance of certain energy-efficiency measures.

A requirement should therefore reflect the local building-energy environment rather than applying a desert or mountain assumption to every coastal building.

This is one of the fundamental reasons climate zones exist.

Why Do Title 24 Standards Vary by Climate Zone for heating and cooling loads

Climate Zone Can Affect Building-Envelope Requirements

The building envelope separates conditioned space from outdoor or unconditioned environments.

Because outdoor conditions vary across California, envelope performance can have different effects from one climate zone to another.

The envelope can include:

  • Exterior walls
  • Roofs
  • Ceilings
  • Floors
  • Windows
  • Exterior glazed doors

The energy analysis evaluates these components as part of the overall building design.

Insulation Requirements Can Be Climate Sensitive

Insulation reduces heat transfer through building assemblies.

Its effect depends partly on the conditions occurring outside the building.

Applicable insulation requirements can involve:

  • Exterior walls
  • Roofs
  • Ceilings
  • Attics
  • Floors
  • Other thermal boundaries

Different climate conditions can make particular envelope measures more or less important to overall performance.

That is why insulation requirements should be determined from the applicable code and project rather than copied from a different location.

Window Requirements Can Vary by Climate Zone

The California Energy Commission specifically identifies fenestration as an area where standards can depend on climate zone.

Window performance may involve:

  • U-factor
  • Solar heat gain coefficient
  • Window area
  • Orientation
  • Glazed exterior doors

A window affects both heat transfer and solar gain.

Those effects can have different consequences depending on the local climate.

Why U-Factor Matters Differently Across Climates

U-factor describes thermal performance associated with a window or glazed assembly.

The significance of heat moving through a window depends partly on the temperature conditions outside the building.

That means the role of window thermal performance cannot be separated completely from climate.

The selected product should match the values used in the Title 24 documentation for the actual project location.

Why Solar Heat Gain Matters Differently Across Climates

Solar heat entering through glazing can increase cooling loads.

In some conditions, controlling solar heat gain can become particularly important.

The effect depends on factors including:

  • Climate zone
  • Window orientation
  • Amount of glazing
  • Building design

This is why the Energy Code evaluates window performance in the context of the actual building rather than using one generic statewide window assumption.
Why Do Title 24 Standards Vary by Climate Zone for windows insulation and envelopes

Roof Requirements Can Be Affected by Climate

Roofs receive significant exposure to outdoor conditions and solar radiation.

Depending on the project and applicable requirements, Title 24 may evaluate:

  • Roof insulation
  • Ceiling insulation
  • Attic configuration
  • Roofing characteristics
  • Cool-roof characteristics when applicable

The value of particular roof strategies can differ by climate.

This is another reason project specifications should be based on the correct climate zone.

HVAC Requirements Interact With Climate Zone

Heating and cooling systems respond directly to outdoor conditions.

Climate can influence:

  • Heating demand
  • Cooling demand
  • Equipment operation
  • Building loads
  • The relative benefit of efficiency measures

The HVAC system represented in the energy analysis should therefore correspond to the actual building, design, and climate conditions.

Climate Does Not Determine HVAC Requirements by Itself

Climate zone is important, but it is not the only variable.

Mechanical energy use can also depend on:

  • Building size
  • Orientation
  • Insulation
  • Window area
  • Window performance
  • Duct locations
  • Ventilation
  • Equipment efficiency

Two buildings in the same climate zone can therefore have very different energy performance.

Climate zone establishes environmental context; the building design determines how the project responds to it.

Duct Location Can Matter Differently Depending on Conditions

Ducts located outside conditioned space can be exposed to surrounding temperatures.

Depending on the mechanical design, ducts may pass through:

  • Attics
  • Crawlspaces
  • Garages
  • Other unconditioned areas

The energy effect of those conditions can differ depending on the climate and system configuration.

This is why the Title 24 report should represent the actual duct design rather than an assumption copied from another project.

Ventilation Requirements Must Work With Local Building Conditions

Energy efficiency and ventilation must operate together.

Modern buildings can be constructed with tighter envelopes, making controlled ventilation increasingly important.

The applicable ventilation requirements should be coordinated with:

  • Building type
  • Mechanical design
  • Occupancy
  • Applicable Energy Code provisions

Climate is part of the broader context within which those systems operate, even though not every ventilation requirement changes solely because of climate zone.

Why Do Title 24 Standards Vary by Climate Zone for HVAC roofs and duct systems

Climate Zones Help Avoid Overbuilding and Underbuilding

Climate-specific requirements help avoid two opposite problems.

The first is underbuilding energy performance for demanding conditions.

The second is imposing requirements that do not appropriately reflect local energy needs.

A climate-zone system allows California to tailor applicable standards so they better correspond to real building-energy conditions.

This supports a more rational compliance system than applying one identical prescriptive package across the entire state.

Climate Zones Create More Meaningful Energy Comparisons

A building’s energy performance should be compared against a reasonable reference.

If a desert building were evaluated using weather assumptions associated with a mild coastal area, its cooling performance could be misrepresented.

Likewise, using warm-climate assumptions for a building in a much colder region could underestimate heating conditions.

Climate zones help create a more appropriate baseline for energy calculations.

Climate Zone Is Especially Important in Performance Modeling

Performance-based Title 24 analysis evaluates multiple building characteristics together.

The model may consider relationships among:

  • Building geometry
  • Orientation
  • Envelope characteristics
  • Insulation
  • Window area
  • Window performance
  • Roof characteristics
  • HVAC equipment
  • Duct conditions
  • Water heating
  • Other applicable systems

The applicable climate-zone conditions provide an environmental basis for that analysis.

For more information about the modeling process, review Title 24 energy calculations.

Climate Zone Can Change Which Design Tradeoffs Work

Under a performance approach, energy measures can interact.

A design modification that helps significantly in one climate may produce a different benefit in another.

For example, the effect of changing:

  • Window performance
  • Glazing area
  • Insulation
  • Roof characteristics
  • HVAC efficiency

depends on the complete project and local conditions.

This is why design recommendations should come from project-specific calculations rather than generic statements such as “add more insulation” or “buy better windows.”

Climate Zones Matter in Prescriptive Compliance Too

Performance modeling is not the only place climate matters.

Prescriptive requirements can also vary by climate zone.

A project using the prescriptive approach needs to satisfy the applicable component requirements for its specific climate zone and building type.

That can affect the specifications placed on the plans.

California Climate Zones Are Building-Energy Zones

The climate-zone system used for Title 24 is specifically intended to support California’s Building Energy Efficiency Standards.

It should not automatically be confused with:

  • USDA planting zones
  • Weather forecast regions
  • County boundaries
  • ZIP code boundaries
  • Other climate-classification systems

The California Energy Commission defines geographic climate regions for Energy Code purposes.

A project’s building climate zone should therefore be confirmed using an appropriate official source.

A ZIP Code Does Not Always Tell the Whole Story

Some ZIP codes can contain more than one building climate zone.

The California Energy Commission therefore provides geographic tools for determining the applicable zone.

Local jurisdictions may also have procedures for climate-zone assignment in certain situations.

For a project near a climate-zone boundary, do not guess based only on the city name or ZIP code.

Verify the location before finalizing the energy analysis.
Why Do Title 24 Standards Vary by Climate Zone in performance calculations

Does Climate Zone Change Every Title 24 Requirement?

No.

Climate zone is important, but it does not mean every Title 24 provision changes from one zone to another.

The Energy Code contains:

  • Mandatory requirements
  • Prescriptive requirements
  • Performance requirements
  • Building-type-specific requirements
  • System-specific requirements

Some provisions apply broadly.

Others vary by climate zone.

Others depend primarily on building type or project scope.

The complete code must be considered before deciding what applies to a specific project.

Does Climate Zone Change Whether Title 24 Applies?

Climate zone generally affects how applicable energy requirements are determined rather than deciding whether California’s Energy Code exists in that location.

The Energy Code applies statewide to covered project types.

Climate zone helps establish the appropriate requirements and performance targets once the project is within the scope of the code.

Does Climate Zone Change the Type of Title 24 Report?

The overall type of compliance documentation depends mainly on:

  • Building classification
  • Project scope
  • Compliance method
  • Systems involved

Climate zone then affects applicable requirements or calculation assumptions within that process.

A single-family home and commercial restaurant in the same climate zone will not automatically use the same forms or calculations.

Likewise, two similar homes in different climate zones may have different energy requirements.

Why Climate Zone Matters for New Homes

A new home can be affected by climate-zone-specific requirements involving:

  • Building envelope
  • Windows
  • Roof characteristics
  • Heating and cooling
  • Other applicable measures

Because the entire building is being designed at once, early identification of the climate zone can help avoid later plan changes.

Why Climate Zone Matters for ADUs

ADUs are often compact buildings, but they are still affected by local climate conditions.

A detached ADU may have:

  • Four exposed exterior walls
  • A complete roof assembly
  • Windows on several elevations
  • An independent HVAC system
  • Its own water-heating system

Those characteristics interact with climate just as they do in a larger residential building.

For additional information, review the ADU Title 24 page.

Why Climate Zone Matters for Additions

An addition creates new building-envelope area exposed to local outdoor conditions.

Depending on the design, the project may add:

  • Exterior walls
  • Windows
  • Roof area
  • Conditioned floor area
  • Heating and cooling loads

The climate zone helps establish the appropriate energy context for that new construction.

Why Climate Zone Matters for Commercial Buildings

Commercial buildings may have large:

  • Glazing areas
  • Mechanical systems
  • Ventilation loads
  • Roof areas
  • Internal energy loads

Climate conditions interact with those systems.

Commercial energy calculations therefore need the correct location and climate-zone information just as residential calculations do.

For related professional services, review Title 24 compliance services and Title 24 energy analysis.

Why Climate Zone Matters for Multifamily Buildings

Multifamily projects can combine dwelling units, common areas, central systems, individual systems, and large building envelopes.

Climate zone can influence the applicable energy analysis for the building while the multifamily classification determines other parts of the compliance process.

The project must therefore be evaluated using both the correct building type and the correct climate zone.

Can Two Similar Buildings Have Different Title 24 Requirements?

Yes.

Two buildings with very similar:

  • Floor area
  • Architecture
  • Window area
  • HVAC systems

can still have different climate-sensitive requirements if they are located in different California building climate zones.

This does not mean one building is automatically less efficient.

It means the Energy Code is evaluating each project within its local environmental context.

Can the Same Window Be Acceptable in One Climate Zone and Not Another?

Potentially, depending on the project, compliance path, and applicable requirements.

Window performance is one of the areas the California Energy Commission identifies as climate-sensitive.

The correct determination depends on:

  • Climate zone
  • Building type
  • Window area
  • Orientation
  • U-factor
  • Solar heat gain coefficient
  • Compliance method
  • Other building features

Do not select windows solely from specifications used on another project.

Can the Same Insulation Package Work Everywhere?

Do not assume so.

The appropriate insulation requirements depend on the applicable code provisions, climate zone, building assemblies, and compliance method.

A wall or roof assembly used successfully in one project should not automatically be copied to a building in another climate zone without review.

Does Climate Zone Affect Title 24 Costs?

Climate zone can affect the building measures needed for compliance, but it is only one factor in overall project cost.

Costs may also depend on:

  • Building size
  • Architecture
  • Window design
  • Insulation choices
  • HVAC systems
  • Water heating
  • Project complexity
  • Selected compliance path

Likewise, the cost of the Title 24 consulting service itself depends on project scope, complexity, available documentation, revisions, and other project-specific factors.

What Happens if the Wrong Climate Zone Is Used?

Using the wrong climate zone can undermine the accuracy of an energy analysis.

Potential consequences can include:

  • Incorrect performance assumptions
  • Incorrect prescriptive requirements
  • Window specifications that do not correspond to the project
  • Envelope requirements that need correction
  • Revised calculations
  • Plan-check comments

The correct climate zone should be established before finalizing the compliance documents.

How Do I Find the Climate Zone for My Project?

Provide the project address when requesting Title 24 services.

The applicable climate zone can then be confirmed using California Energy Commission climate-zone resources and project information.

This is preferable to assuming that an entire county or ZIP code always belongs to one climate zone.

What Information Does AES Need in Addition to Climate Zone?

Climate zone is only one input.

AES may also need:

  • Project address
  • Floor plans
  • Exterior elevations
  • Building sections
  • Roof plans
  • Conditioned floor area
  • Window schedules
  • Window performance information
  • Insulation details
  • HVAC specifications
  • Duct-location information
  • Ventilation information
  • Water-heating information
  • Commercial lighting plans when applicable

Before sending plans, review what AES will need from you.

Why Do Title 24 Standards Vary by Climate Zone for California projects

Climate Zone Is One Part of a Larger Energy Analysis

Climate zone is important, but it should never be treated as the only factor that determines Title 24 compliance.

The complete analysis can also depend on:

  • Building type
  • Construction scope
  • Conditioned floor area
  • Orientation
  • Building geometry
  • Insulation
  • Windows
  • Roof construction
  • HVAC systems
  • Ducts
  • Ventilation
  • Water heating
  • Lighting
  • Controls
  • Compliance method

These factors interact.

Climate zone provides the environmental setting in which the rest of the building is evaluated.

Why Choose Alternative Energy Systems?

Alternative Energy Systems prepares Title 24 calculations and energy-compliance documentation for projects throughout California.

AES brings more than 30 years of California energy-compliance experience to:

  • New homes
  • ADUs
  • Garage conversions
  • Additions
  • Residential remodels
  • Multifamily projects
  • Mixed-use projects
  • Commercial buildings
  • Tenant improvements
  • HVAC projects
  • Commercial lighting projects
  • Plan-check corrections
  • Report revisions

AES reviews the actual project address, plans, building systems, and applicable climate zone so the energy documentation corresponds to the building being permitted.

Learn more through the About Us page or review company background on the clients page.

Get Title 24 Calculations for the Correct California Climate Zone

Call (626) 365-1518 | Alternative Energy Systems

Understanding Why Do Title 24 Standards Vary by Climate Zone starts with recognizing that California contains dramatically different building environments.

The state uses 16 building climate zones so applicable energy standards can reflect local conditions instead of assuming that every building experiences the same heating, cooling, solar, and envelope demands.

Climate zone can influence:

  • Energy budgets
  • Prescriptive requirements
  • Building-envelope requirements
  • Window requirements
  • Roof characteristics
  • Heating and cooling analysis
  • Other climate-sensitive measures

Alternative Energy Systems can review the project address and plans, confirm the information needed for the analysis, and prepare the applicable Title 24 compliance documentation.

Call (626) 365-1518 or begin through the contact page.

When service and payment have already been arranged, payment can be completed through the AES payment page.

Frequently Asked Questions: Why Do Title 24 Standards Vary by Climate Zone?

Why Do Title 24 Standards Vary by Climate Zone?

California uses climate zones because buildings experience different heating, cooling, solar, and outdoor conditions throughout the state. Climate-specific requirements allow the Energy Code to reflect local building-energy conditions.

How many Title 24 climate zones are there in California?

California uses 16 building climate zones for Energy Code purposes.

Does every Title 24 requirement change by climate zone?

No. Some mandatory requirements apply broadly, while certain prescriptive requirements and performance energy budgets vary according to climate zone, building type, and project scope.

Why does climate affect building energy use?

Outdoor conditions influence heating and cooling loads, heat transfer through the envelope, solar gain through windows, and the operation of building systems.

Do window requirements vary by climate zone?

They can. The California Energy Commission specifically identifies fenestration requirements as one area that can depend on climate zone.

Does insulation vary by climate zone?

Applicable envelope requirements can be climate-sensitive, so the insulation assembly should be checked against the requirements for the project’s actual climate zone and compliance method.

Does roof performance vary by climate zone?

Applicable roof and envelope requirements can depend on climate and project conditions.

Does HVAC compliance vary by climate zone?

Climate affects heating and cooling loads, while applicable mechanical requirements also depend on building type, equipment, design, and compliance method.

Does climate zone affect a performance calculation?

Yes. Performance energy budgets vary by climate zone and building type.

Does climate zone affect prescriptive compliance?

Yes. Certain prescriptive measures can vary by climate zone.

Are California Title 24 climate zones the same as USDA planting zones?

No. California building climate zones are specifically used for Energy Code purposes.

Are climate zones based strictly on county boundaries?

No. Building climate-zone boundaries do not necessarily follow county or ZIP-code boundaries.

Can one ZIP code contain more than one climate zone?

Yes. The California Energy Commission notes that some ZIP codes can include more than one building climate region.

How do I determine the correct climate zone?

Use the California Energy Commission’s Building Climate Zone resources or provide the project address to the energy consultant for review.

Does climate zone determine whether Title 24 applies?

Climate zone generally affects which requirements or performance targets apply after the project falls within the Energy Code’s scope.

Can two identical houses have different Title 24 requirements?

Potentially. Similar buildings in different climate zones can have different climate-sensitive energy requirements.

Can I use a Title 24 report from a project in another climate zone?

No project-specific report should be reused automatically. The address, climate zone, building design, systems, plans, and compliance requirements all need to correspond to the actual project.

Does a mild climate mean Title 24 does not apply?

No. California’s Energy Code applies statewide to applicable project types. Climate zone affects the applicable requirements rather than eliminating the Energy Code.

Why are coastal and inland requirements different?

Coastal and inland buildings can experience different heating, cooling, and solar conditions, so climate-sensitive energy measures can have different effects.

Does climate zone matter for an ADU?

Yes. An ADU is evaluated using the climate zone applicable to its project location along with its building type, design, and systems.

Does climate zone matter for additions?

Yes. New conditioned space and new envelope assemblies are evaluated within the climate conditions applicable to the project location.

Does climate zone matter for commercial buildings?

Yes. Commercial energy calculations also use the applicable California building climate zone.

What if my project is near a climate-zone boundary?

Verify the project using official California Energy Commission climate-zone resources rather than relying solely on the city or ZIP code.

What happens if the wrong climate zone is used?

The analysis may use incorrect performance assumptions or requirements and can require correction or recalculation.

How can AES help?

Alternative Energy Systems can review the project address, plans, specifications, and applicable climate zone and prepare the appropriate Title 24 energy-compliance documentation.

How do I get started?

Call Alternative Energy Systems at (626) 365-1518 and provide the project address and current plans for review.

What Buildings Are Covered Under Title 24?

What Buildings Are Covered Under Title 24

What Buildings Are Covered Under Title 24?

Call (626) 365-1518 | Alternative Energy Systems

What Buildings Are Covered Under Title 24 is an important question for anyone planning new construction, an addition, an ADU, a remodel, a commercial tenant improvement, or another California permit project that affects energy-related building components.

California’s Building Energy Efficiency Standards apply broadly to residential and nonresidential construction. Under the current Energy Code, applicable requirements can affect newly constructed buildings as well as additions and alterations to existing buildings.

That means Title 24 energy requirements can apply to projects involving:

  • Single-family homes
  • Duplexes
  • Townhouses
  • Accessory dwelling units
  • Multifamily buildings
  • Apartment projects
  • Mixed-use buildings
  • Office buildings
  • Retail spaces
  • Restaurants
  • Warehouses
  • Commercial tenant improvements
  • Other nonresidential buildings

Coverage is not determined only by what the building is called.

The project scope also matters.

An existing building does not automatically need to be completely upgraded every time the Energy Code changes. Instead, applicable Title 24 requirements generally become relevant when a project involves new construction, an addition, an alteration, or another covered scope involving regulated building components or systems.

Alternative Energy Systems brings more than 30 years of California energy-compliance experience to residential, multifamily, mixed-use, and commercial projects.

Call (626) 365-1518 if you need to determine what energy documentation applies to a specific California building project.

Title 24 Covers Both Residential and Nonresidential Buildings

California’s Energy Code is not limited to houses.

It establishes energy requirements for broad categories of residential and nonresidential buildings.

The applicable requirements can differ significantly depending on whether the project is classified as:

  • Single-family residential
  • Multifamily
  • Nonresidential

Each category can involve different:

  • Compliance sections
  • Forms
  • Calculation methods
  • Mechanical requirements
  • Lighting requirements
  • Verification requirements

That is why a Title 24 report for a house should not be treated as interchangeable with energy documentation for an apartment building, office, restaurant, warehouse, or retail tenant improvement.

Newly Constructed Buildings Are a Major Part of Title 24 Coverage

Newly constructed residential and nonresidential buildings are generally subject to the applicable California Energy Code requirements.

A new building provides the project team with an opportunity to coordinate energy requirements from the beginning.

The analysis may address:

  • Building orientation
  • Conditioned floor area
  • Exterior walls
  • Roof and ceiling assemblies
  • Floors
  • Windows
  • Exterior doors
  • Insulation
  • HVAC equipment
  • Duct systems
  • Ventilation
  • Water heating
  • Lighting
  • Lighting controls
  • Other applicable energy systems

The exact analysis depends on the building type and selected compliance path.

Single-Family Homes Are Covered

New single-family homes are a primary residential category under California’s Energy Code.

Energy compliance can involve the home’s:

  • Size
  • Orientation
  • Building envelope
  • Window area
  • Window performance
  • Insulation
  • Roof characteristics
  • Heating and cooling systems
  • Duct locations
  • Ventilation
  • Water heating
  • Applicable lighting measures

These elements work together.

A project with large amounts of glazing, for example, may have different energy-performance characteristics from another home of similar size with much less glazing.

For more information about the analysis itself, review Title 24 energy calculations.

Duplexes and Townhouses Can Be Covered

California’s single-family residential Energy Code requirements can also apply to housing types such as duplexes and townhouses when they fall within the applicable single-family building classification.

These projects can involve many of the same energy considerations as a detached house, including:

  • Envelope assemblies
  • Insulation
  • Windows
  • Mechanical equipment
  • Ventilation
  • Water heating

However, the actual building configuration still matters.

Shared walls, attached units, conditioned spaces, and project-specific construction details should be represented correctly in the energy documentation.

What Buildings Are Covered Under Title 24 residential construction

Accessory Dwelling Units Can Be Covered

ADUs are common California projects that can require Title 24 energy-compliance review.

The requirements can depend on whether the ADU is:

  • New detached construction
  • Attached to an existing residence
  • A garage conversion
  • A conversion of another existing space

A newly constructed detached ADU may be evaluated as its own residential structure.

An attached ADU or conversion may require careful identification of existing and proposed construction.

Energy-related information can include:

  • Conditioned floor area
  • Wall construction
  • Roof assemblies
  • Insulation
  • Windows
  • HVAC
  • Ventilation
  • Water heating

Visit the ADU Title 24 page for additional project-specific information.

Garage Conversions Can Fall Under Title 24

A garage may begin as unconditioned space.

When that garage is converted into conditioned living space, the energy characteristics of the building change substantially.

The conversion can introduce requirements involving:

  • Wall insulation
  • Ceiling or roof insulation
  • Floor conditions
  • Windows
  • Exterior doors
  • Heating and cooling
  • Ventilation
  • Water heating
  • Lighting

The fact that the exterior footprint already existed does not automatically mean the conversion falls outside energy requirements.

The relevant question is what construction work is being performed and how the space will be used after the project is complete.

Residential Additions Can Be Covered

Adding conditioned floor area to an existing home can trigger applicable Energy Code requirements.

Examples include:

  • Bedroom additions
  • Family-room additions
  • Kitchen expansions
  • Second-story additions
  • Primary-suite additions
  • Expanded living areas

The energy analysis may need to consider:

  • New conditioned floor area
  • New exterior walls
  • New roof or ceiling assemblies
  • New windows
  • Insulation
  • New or extended HVAC systems
  • Ductwork
  • Ventilation
  • Water heating when affected

Not every addition necessarily requires the same compliance method.

Some projects may qualify for applicable prescriptive approaches, while others may use performance-based analysis.

Residential Remodels Can Be Covered When Regulated Components Change

A remodel does not need to add floor area before Energy Code requirements can become relevant.

An alteration may affect:

  • Windows
  • Exterior doors
  • Exterior walls
  • Insulation
  • Roofing
  • HVAC equipment
  • Duct systems
  • Ventilation
  • Water-heating equipment
  • Applicable lighting

A purely cosmetic project can be different from a remodel that changes regulated building components.

Describe the complete scope rather than assuming all remodels receive the same Title 24 treatment.

What Buildings Are Covered Under Title 24 for ADUs additions and remodels

Multifamily Buildings Are Covered

California has dedicated Energy Code guidance for multifamily construction.

Multifamily projects can include:

  • New apartment buildings
  • Multifamily additions
  • Alterations to apartment buildings
  • Common-area improvements
  • Other multifamily residential work

Multifamily energy compliance can involve both residential living areas and building systems serving multiple units or common spaces.

Depending on the project, the documentation may address:

  • Building envelope
  • Windows
  • Mechanical systems
  • Ventilation
  • Water heating
  • Lighting
  • Other applicable systems

Multifamily projects should not automatically be analyzed using assumptions taken from a detached single-family home.

Apartment Renovations Can Trigger Energy Requirements

An existing apartment building is not automatically required to be rebuilt simply because a new Energy Code becomes effective.

However, alterations to the building can trigger applicable requirements.

Examples may include:

  • Window replacement
  • HVAC changes
  • Water-heating changes
  • Envelope improvements
  • Common-area lighting changes
  • Other regulated alterations

The applicable scope should be identified before deciding which compliance documents are needed.

Mixed-Use Buildings Can Be Covered

Mixed-use projects combine different occupancy or use types within the same development.

A project might include:

  • Residential units above retail
  • Apartments above restaurant space
  • Residential and office areas
  • Commercial spaces beneath multifamily housing

These projects can require careful energy coordination because different portions of the building may be subject to different applicable requirements.

The architectural, mechanical, electrical, lighting, and energy documentation should identify which requirements correspond to the various areas of the project.

Nonresidential Buildings Are Covered

California’s Energy Code applies broadly to applicable nonresidential new construction, additions, and alterations.

Nonresidential projects can involve more extensive system-specific requirements than a typical residential project.

The analysis may involve:

  • Building envelope
  • Mechanical systems
  • Ventilation
  • Service water heating
  • Indoor lighting
  • Outdoor lighting
  • Sign lighting
  • Electrical power distribution
  • Applicable solar and battery provisions
  • Covered processes
  • Commissioning
  • Acceptance testing

Which sections apply depends on the building and project scope.

For related services, review Title 24 compliance services and Title 24 energy analysis.

What Buildings Are Covered Under Title 24 for commercial and multifamily construction

Office Buildings Can Be Covered

Office projects may require Title 24 documentation for new construction or applicable alterations.

Energy-related requirements may involve:

  • Exterior walls and windows
  • HVAC equipment
  • Ventilation
  • Interior lighting
  • Lighting controls
  • Water heating
  • Other applicable electrical or mechanical features

An office tenant improvement can trigger energy requirements even when the exterior building remains largely unchanged.

The interior project may alter lighting, controls, HVAC, ventilation, or other regulated systems.

Retail Buildings and Stores Can Be Covered

Retail construction can involve Energy Code requirements for:

  • Building-envelope components
  • Storefront glazing
  • Mechanical systems
  • Ventilation
  • Interior lighting
  • Display lighting
  • Lighting controls
  • Exterior lighting when applicable

A retail tenant improvement should be evaluated according to the actual scope rather than assuming the existing building’s prior Title 24 documents cover the new work.

Restaurants Can Be Covered

Restaurant projects can involve several energy-related building systems.

Depending on the project, the compliance package may address:

  • Building envelope
  • HVAC systems
  • Ventilation
  • Water heating
  • Lighting
  • Lighting controls
  • Applicable covered processes
  • Other project-specific systems

Restaurant tenant improvements can be technically complex because architectural, mechanical, plumbing, electrical, and energy requirements often overlap.

Early coordination can help reduce conflicting project documents.

Warehouses Can Be Covered

Warehouse projects may also fall under nonresidential Energy Code requirements.

The exact scope can vary substantially depending on whether the building is:

  • Conditioned
  • Partially conditioned
  • Unconditioned
  • Used primarily for storage
  • Combined with offices or other occupied areas

Even where some building-envelope or space-conditioning requirements differ, other regulated systems may still be relevant.

For example, lighting and other energy-related systems may require compliance depending on the project.

An unconditioned classification should therefore not automatically be treated as an exemption from every Energy Code provision.

Industrial Buildings Can Have Applicable Title 24 Requirements

Industrial projects can contain a mixture of:

  • Office space
  • Conditioned production space
  • Warehousing
  • Mechanical systems
  • Lighting
  • Process equipment

The Energy Code contains provisions for covered processes in addition to ordinary building systems.

That means industrial energy compliance can be highly project-specific.

The applicable scope should be determined from the actual building use and systems rather than from the word “industrial” alone.

What Buildings Are Covered Under Title 24 offices retail restaurants and warehouses

Schools and Educational Buildings Can Be Subject to Energy Requirements

Educational facilities can involve nonresidential energy requirements related to their applicable building systems.

Depending on the project, these can involve:

  • Building envelope
  • Mechanical systems
  • Ventilation
  • Lighting
  • Lighting controls
  • Water heating

Certain specialized building types or project circumstances can have unique regulatory treatment, so educational projects should be reviewed according to their exact jurisdiction, project scope, and applicable code provisions.

Hotels and Motels Can Have Title 24 Requirements

Hotel and motel projects can involve extensive energy-compliance considerations because they combine sleeping accommodations with common areas and commercial building systems.

Applicable requirements may involve:

  • Envelope performance
  • Guest-room systems
  • Mechanical equipment
  • Ventilation
  • Water heating
  • Lighting
  • Controls
  • Common areas

The correct compliance approach depends on the actual building classification and project scope.

Commercial Tenant Improvements Can Be Covered Even When the Building Already Exists

A common misconception is that Title 24 applies only when the entire building is new.

Commercial tenant improvements can trigger requirements because they may alter regulated systems within an existing building.

Examples include:

  • Office remodels
  • Retail build-outs
  • Restaurant improvements
  • Medical office improvements
  • Service-business spaces
  • Warehouse office improvements
  • Other commercial interior projects

The work may involve:

  • New lighting
  • Lighting controls
  • Mechanical equipment
  • Ventilation
  • Water heating
  • Storefront or envelope changes

The fact that the shell building is old does not automatically remove the new work from applicable Energy Code requirements.

Existing Buildings Are Covered When Applicable Additions or Alterations Are Made

Title 24 does not mean every existing California building must immediately be reconstructed to current standards.

Instead, requirements can apply when an existing building undergoes covered new construction.

This can include:

  • Additions
  • Alterations
  • Replacement of regulated components
  • Changes to building systems
  • Conversions of space

The applicable provisions generally focus on the work being performed.

The exact requirements depend on the component, system, occupancy, and scope.

Changing the Occupancy or Use of a Space Can Affect Compliance

Changing how a building or portion of a building is used can affect which requirements apply.

For example, converting:

  • A garage into living space
  • A warehouse area into offices
  • A commercial space into another occupancy
  • Unconditioned space into conditioned space

can change the energy characteristics and regulatory treatment of the project.

The new use should be considered when determining the applicable compliance requirements.

Unconditioned Buildings Are Not Automatically Outside Title 24

Conditioned space receives considerable attention in energy calculations, but an unconditioned building should not automatically be assumed exempt from every requirement.

Depending on the project, regulated features may include:

  • Lighting
  • Outdoor lighting
  • Sign lighting
  • Electrical systems
  • Covered processes
  • Other applicable systems

The correct analysis depends on what is actually being constructed or altered.

Does Every Covered Building Need a Full Title 24 Energy Model?

No.

This is an important distinction.

A building can be subject to Energy Code requirements without requiring the same type of whole-building performance report used for another project.

Depending on the work, compliance may involve:

  • Mandatory requirements
  • Prescriptive compliance
  • Performance-based compliance
  • Alteration-specific forms
  • Mechanical documentation
  • Lighting documentation
  • Installation forms
  • Verification documents
  • Acceptance-testing documents

A limited alteration should not automatically be treated like a completely new building.

Likewise, “no full energy model required” does not mean “no Title 24 requirements.”

What Buildings Are Covered Under Title 24 for additions and alterations

Do All Repairs Trigger Title 24?

Not necessarily.

California distinguishes among new construction, additions, alterations, and repairs.

A true repair can be treated differently from an alteration.

However, simply calling work a “repair” does not automatically remove it from Energy Code requirements.

Replacing a regulated component can sometimes fall under alteration requirements.

Projects involving items such as:

  • Windows
  • Roofing
  • HVAC equipment
  • Ducts
  • Water heating
  • Lighting

should be evaluated according to the applicable scope before an exemption is assumed.

Are There Exceptions and Special Building Types?

Yes.

California’s Energy Code contains exceptions, special provisions, and different requirements for particular building types, occupancies, systems, and project scopes.

Not every section applies identically to every project.

Special circumstances can involve:

  • Specific occupancy classifications
  • Specialized facilities
  • Certain repairs
  • Particular alteration conditions
  • Covered processes
  • Unconditioned spaces
  • Other code-defined exceptions

For that reason, a generalized list of building types should not be used as the sole basis for declaring that a project is either exempt or fully subject to every Energy Code provision.

The actual plans and scope should be reviewed.

Building Type Determines Which Compliance Manual and Requirements Apply

California provides separate compliance guidance for major building categories.

These include:

  • Single-family residential
  • Multifamily
  • Nonresidential

The correct category affects:

  • Applicable code sections
  • Forms
  • Prescriptive requirements
  • Performance calculations
  • Verification procedures
  • Acceptance-testing requirements

Correct classification is therefore an important early step in preparing Title 24 documentation.

Climate Zone Also Matters After the Building Type Is Identified

California has 16 building climate zones.

Once the building and project scope are identified, climate zone can influence energy requirements involving areas such as:

  • Envelope performance
  • Windows
  • Heating
  • Cooling
  • Roof characteristics
  • Other climate-sensitive measures

The same building design can therefore have different energy considerations in different parts of California.

What Energy Features Are Reviewed in Covered Buildings?

Depending on the building and scope, AES may review:

  • Conditioned floor area
  • Building orientation
  • Exterior wall assemblies
  • Roof assemblies
  • Ceiling assemblies
  • Floor assemblies
  • Insulation values
  • Windows
  • Exterior glazed doors
  • Roof characteristics
  • HVAC systems
  • Duct locations
  • Ventilation
  • Water heating
  • Residential lighting
  • Commercial lighting
  • Lighting controls
  • Other applicable regulated systems

For more information about these factors, review Title 24 energy compliance.

What Buildings Are Covered Under Title 24 energy compliance requirements

What Plans Should You Send to Determine Coverage?

If you are unsure what requirements apply, provide AES with the current project information.

Helpful documents can include:

  • Floor plans
  • Existing and proposed plans
  • Exterior elevations
  • Building sections
  • Roof plans
  • Window schedules
  • Insulation details
  • HVAC information
  • Duct information
  • Ventilation information
  • Water-heating specifications
  • Commercial lighting plans
  • Commercial lighting-control plans
  • Existing Title 24 documentation
  • Building-department correction comments

Not every project requires every document.

AES can review the available information and identify what else is needed.

Before submitting files, review what AES will need from you.

Why Early Building Classification Matters

Misunderstanding the building type or project scope can cause problems later.

Potential issues include:

  • Using the wrong compliance forms
  • Applying the wrong assumptions
  • Leaving required systems out of the analysis
  • Using residential assumptions for a nonresidential project
  • Failing to identify an addition correctly
  • Failing to distinguish existing and proposed construction

Early review helps the energy documentation reflect the actual project from the beginning.

Why the Report Must Match the Covered Building

A Title 24 report is project-specific.

It should not be copied from another building simply because the projects appear similar.

The report should reflect the actual:

  • Address
  • Building type
  • Occupancy
  • Project scope
  • Floor area
  • Envelope
  • Windows
  • Mechanical systems
  • Water heating
  • Lighting when applicable

Using energy documentation prepared for a different project can create discrepancies during plan review.

What Happens if the Building Type Changes During Design?

A major change in use or occupancy can affect the compliance approach.

Notify AES if a project changes from one use to another or if the scope changes significantly.

Provide:

  • The revised plans
  • The revised project description
  • Updated mechanical information
  • Updated lighting information when applicable
  • Updated water-heating information

The existing calculations and forms can then be reviewed to determine what needs to change.

What if the Building Department Says Title 24 Is Required?

If a plan reviewer requests energy documentation, provide AES with:

  • The complete correction notice
  • The current plans
  • The project description
  • Any previously submitted energy forms
  • Current equipment specifications

AES can review whether the project needs:

  • A complete energy report
  • Limited calculations
  • Applicable prescriptive forms
  • A revision to an existing report
  • Clarification or plan coordination

The complete correction notice provides better context than one isolated comment.

What California Energy Code Is Currently Used?

For applicable permit applications filed on or after January 1, 2026, the 2025 California Building Energy Efficiency Standards are the current statewide Energy Code.

The current standards apply to residential and nonresidential newly constructed buildings, additions, and alterations according to the applicable provisions.

For official statewide information, review the California Energy Commission 2025 Building Energy Efficiency Standards.

Why Choose Alternative Energy Systems?

Alternative Energy Systems provides Title 24 energy calculations, compliance documentation, revisions, and plan-check support throughout California.

AES brings more than 30 years of California energy-compliance experience to:

  • Single-family homes
  • ADUs
  • Garage conversions
  • Additions
  • Residential remodels
  • Multifamily buildings
  • Mixed-use projects
  • Commercial buildings
  • Office tenant improvements
  • Retail projects
  • Restaurant improvements
  • Warehouse alterations
  • HVAC projects
  • Commercial lighting projects
  • Plan-check corrections

AES reviews the actual building and project scope before determining what information is needed for the energy-compliance package.

Learn more through the About Us page or review company background on the clients page.

Find Out Whether Your Building Project Requires Title 24 Documentation

Call (626) 365-1518 | Alternative Energy Systems

Understanding What Buildings Are Covered Under Title 24 starts with two questions:

  • What type of building is involved?
  • What construction work is being performed?

California’s Energy Code broadly covers applicable residential and nonresidential newly constructed buildings, additions, and alterations.

However, the specific requirements can vary according to building classification, occupancy, climate zone, existing conditions, project scope, systems being changed, and the selected compliance method.

Alternative Energy Systems can review your project and help determine which energy-compliance service is appropriate.

Call (626) 365-1518 to:

  • Describe the building type
  • Explain the proposed construction
  • Submit current plans
  • Determine what project information is needed
  • Request Title 24 calculations
  • Request applicable compliance documentation
  • Review an existing report
  • Address energy-related plan-check corrections

You may also begin through the contact page.

When service and payment have already been arranged, payment can be completed through the AES payment page.

Frequently Asked Questions: What Buildings Are Covered Under Title 24?

What Buildings Are Covered Under Title 24?

California’s Energy Code applies broadly to residential and nonresidential newly constructed buildings, additions, and alterations. The specific requirements depend on building classification, project scope, systems involved, and applicable exceptions.

Are single-family homes covered?

Yes. Newly constructed single-family homes and applicable additions and alterations are subject to the relevant residential Energy Code requirements.

Are duplexes covered?

Duplexes can fall within the applicable single-family residential Energy Code category.

Are townhouses covered?

Townhouses can be subject to applicable single-family residential Energy Code requirements depending on the building configuration and project scope.

Are ADUs covered?

Yes. New detached ADUs, attached ADUs, garage conversions, and other ADU configurations can require applicable Title 24 energy compliance.

Are garage conversions covered?

Garage conversions can trigger Energy Code requirements because previously unconditioned space may become conditioned living space.

Are home additions covered?

Yes. Additions to existing residential buildings can be subject to applicable Energy Code requirements.

Are residential remodels covered?

They can be. Alterations affecting regulated components such as windows, insulation, roofing, HVAC, ducts, ventilation, water heating, or lighting can trigger applicable requirements.

Are apartment buildings covered?

Yes. California provides dedicated multifamily Energy Code requirements and compliance guidance.

Are multifamily renovations covered?

Applicable additions and alterations to multifamily buildings can be subject to Energy Code requirements.

Are mixed-use buildings covered?

Yes. Mixed-use projects can involve different requirements for residential and nonresidential portions of the building.

Are office buildings covered?

Yes. New office buildings and applicable office additions and alterations can be subject to nonresidential Energy Code requirements.

Are retail stores covered?

Yes. Retail buildings and tenant improvements can involve Title 24 requirements for envelope components, mechanical systems, lighting, controls, and other regulated systems.

Are restaurants covered?

Yes. Restaurant projects can involve nonresidential energy requirements for mechanical systems, ventilation, lighting, water heating, building envelope, and applicable covered processes.

Are warehouses covered?

Warehouses can be subject to applicable Energy Code provisions. Requirements depend on whether areas are conditioned, unconditioned, mixed with offices, and what systems are included.

Are industrial buildings covered?

Applicable industrial buildings can be subject to nonresidential Energy Code provisions, including requirements involving ordinary building systems and certain covered processes.

Are schools covered?

Educational buildings can be subject to applicable Energy Code requirements, although specialized facilities and project circumstances may have additional or different provisions.

Are hotels and motels covered?

Hotel and motel construction can be subject to applicable Energy Code requirements involving envelope, mechanical systems, ventilation, water heating, lighting, controls, and other regulated systems.

Are commercial tenant improvements covered?

Yes. A tenant improvement can trigger applicable requirements even though the overall building already exists.

Are existing buildings covered?

Existing buildings are not automatically required to be completely upgraded simply because a new Energy Code takes effect. Applicable requirements generally arise when covered additions, alterations, or other regulated work are performed.

Are unconditioned buildings exempt?

Not automatically. Some requirements may differ, but lighting, electrical systems, covered processes, or other regulated features can still be applicable depending on the project.

Does every covered building need a full energy model?

No. Some projects use prescriptive compliance or limited project-specific forms rather than a complete whole-building performance analysis.

Do minor repairs require a Title 24 report?

Not every repair does. California distinguishes repairs from alterations, but replacement of certain regulated components may trigger applicable alteration requirements.

Does changing a building’s use affect Title 24?

It can. A change in occupancy, use, or conditioned-space status can affect which Energy Code provisions apply.

Does every covered building use the same forms?

No. Forms and calculations differ among single-family, multifamily, nonresidential, new construction, additions, alterations, and specific building systems.

How do I find out what applies to my building?

Call Alternative Energy Systems at (626) 365-1518 and provide the building type, proposed work, and current plans for review.

Who Supports the Title 24 Standards?

Who Supports the Title 24 Standards

Who Supports the Title 24 Standards?

Call (626) 365-1518 | Alternative Energy Systems

Who Supports the Title 24 Standards involves more than one California agency or profession. Title 24 is implemented through a network of state agencies, local building departments, energy professionals, architects, engineers, contractors, field-verification professionals, acceptance-testing professionals, utilities, training programs, and building owners.

Each participant has a different role.

The California Energy Commission develops and administers California’s Building Energy Efficiency Standards, commonly called the Energy Code or Title 24, Part 6.

The California Building Standards Commission oversees the broader California Building Standards Code, Title 24, including its development, adoption, approval, publication, and implementation processes.

Local building departments enforce applicable Title 24 requirements through plan review, permits, inspections, and correction procedures.

Energy consultants such as Alternative Energy Systems help translate the standards into project-specific calculations, compliance forms, specifications, and plan requirements.

Architects, engineers, designers, contractors, field-verification professionals, acceptance-testing professionals, product manufacturers, utilities, and property owners can also play important roles in successfully implementing the standards.

Alternative Energy Systems brings more than 30 years of California energy-compliance experience to residential, multifamily, mixed-use, and commercial permit projects.

Call (626) 365-1518 if you need help determining what Title 24 requirements apply to your project or need California energy-compliance documentation prepared.

Title 24 Is Supported Through an Entire Compliance System

It is useful to think of Title 24 as a system rather than one document controlled by one organization.

Different participants may be responsible for:

  • Developing energy standards
  • Adopting regulations
  • Approving California building standards
  • Publishing code requirements
  • Providing technical guidance
  • Training building-industry professionals
  • Preparing energy calculations
  • Preparing compliance forms
  • Designing buildings and systems
  • Reviewing permit applications
  • Enforcing building requirements
  • Installing regulated equipment and materials
  • Performing applicable field verification
  • Performing applicable acceptance testing
  • Inspecting completed work

These roles are related, but they are not interchangeable.

For example, an energy consultant may prepare Title 24 calculations but does not replace the building department.

A building department enforces the applicable code but normally does not design the project.

A contractor installs building systems but does not automatically become the author of the energy calculations.

Understanding these distinctions can make the permit process much easier to manage.

The California Energy Commission Supports the Energy Code at the State Level

The California Energy Commission is the primary state agency associated with California’s Building Energy Efficiency Standards.

The Energy Code is contained primarily in Title 24, Part 6, with related administrative regulations in Part 1.

The California Energy Commission’s responsibilities include work involving:

  • Development of Building Energy Efficiency Standards
  • Energy Code rulemaking
  • Compliance manuals
  • Reference appendices
  • Compliance resources
  • Approved calculation methods and software processes
  • Technical guidance
  • Energy Code education
  • Compliance and enforcement assistance

For applicable permit applications filed on or after January 1, 2026, the 2025 California Energy Code is the current statewide edition.

For current statewide information, review the California Energy Commission Building Energy Efficiency Standards.

Who Supports the Title 24 Standards through the California Energy Commission

What Does the California Energy Commission Do?

The California Energy Commission does more than publish a code book.

Its Energy Code program provides resources that help California’s building industry understand and apply the standards.

These can include:

  • Published Energy Code requirements
  • Residential compliance manuals
  • Nonresidential compliance manuals
  • Reference appendices
  • Compliance forms
  • Technical information
  • Workshops
  • Educational resources
  • Energy Code support

These materials provide a common technical framework for consultants, architects, engineers, contractors, building officials, and other professionals involved in compliance.

The California Energy Commission Provides an Energy Code Support Center

California also provides technical support for questions involving the Energy Code.

The California Energy Commission maintains an Energy Code Support Center and Energy Code Hotline for questions involving Title 24, Part 6.

These resources can help users locate:

  • Current Energy Code documents
  • Compliance manuals
  • Forms
  • Educational resources
  • Frequently asked questions
  • Energy Code guidance

This support is particularly useful when someone needs clarification about the statewide Energy Code rather than a project-specific energy calculation.

A project-specific Title 24 report still requires the actual plans and building information to be evaluated.

The California Building Standards Commission Supports the Broader Title 24 System

Title 24 includes more than the Energy Code.

The California Building Standards Commission oversees development, adoption, approval, publication, and implementation of California’s broader Building Standards Code.

That larger code system includes multiple parts addressing different areas of building regulation.

The California Building Standards Commission helps provide the statewide framework within which Title 24 is:

  • Developed
  • Reviewed
  • Approved
  • Published
  • Updated
  • Implemented

The Energy Code therefore operates within a larger California building-standard system.

Title 24 Is Not Only the Energy Code

One common source of confusion is using “Title 24” as though it means only energy efficiency.

Title 24 is the California Building Standards Code and contains multiple parts.

The Building Energy Efficiency Standards are primarily contained in Part 6.

A construction project may therefore involve requirements relating to:

  • Building design
  • Structural systems
  • Electrical systems
  • Mechanical systems
  • Plumbing systems
  • Energy efficiency
  • CALGreen
  • Existing-building requirements

Alternative Energy Systems focuses on energy-compliance services rather than claiming responsibility for every part of Title 24.

For related background, review Title 24 vs. CALGreen.

Who Supports the Title 24 Standards within California building codes

Local Building Departments Enforce Title 24

State agencies establish and administer California’s building standards, but local enforcement is generally handled by the city or county with jurisdiction over the project.

A local building department may:

  • Review construction plans
  • Review applicable Title 24 documentation
  • Check required forms
  • Review signatures
  • Issue correction comments
  • Approve permit documents
  • Perform inspections
  • Enforce applicable construction requirements

This is why a properly prepared Title 24 report does not itself issue a permit.

The report supports the permit application.

The building department controls its plan-review and permit process.

Why Local Building Departments Matter

California establishes statewide building standards, but every project still moves through a specific jurisdiction.

The local department is familiar with:

  • Its permit procedures
  • Submittal requirements
  • Plan-review procedures
  • Applicable local amendments
  • Correction-response procedures
  • Inspection requirements

When a plan reviewer requests a correction, the complete correction notice should be reviewed rather than assuming that the issue is automatically a problem with the energy calculations.

AES can help determine whether an energy-related correction requires revised calculations, forms, specifications, or plan coordination.

Can Cities and Counties Have Additional Energy Requirements?

California establishes statewide standards, but local jurisdictions can have additional requirements when legally authorized and properly adopted.

Certain local energy-related amendments may be more restrictive than the statewide minimum and must follow applicable state procedures.

This means a project team should not assume that experience in one California city automatically answers every administrative question in another jurisdiction.

The statewide Energy Code remains the starting point, but local project requirements should also be confirmed when applicable.

Energy Consultants Support Project-Specific Compliance

State standards must eventually be translated into an actual building project.

That is where energy-compliance professionals become important.

A Title 24 consultant may:

  • Review architectural plans
  • Review the project scope
  • Identify missing energy-related information
  • Review window schedules
  • Review insulation assemblies
  • Review HVAC information
  • Review duct locations
  • Review ventilation information
  • Review water-heating specifications
  • Review commercial lighting information
  • Complete applicable energy calculations
  • Prepare compliance documentation
  • Coordinate the energy measures with the plans

The consultant helps turn statewide standards into project-specific requirements.

For more information, review the Title 24 consultants page.

Who Supports the Title 24 Standards through energy consultants and plan review

What Role Does Alternative Energy Systems Play?

Alternative Energy Systems provides project-specific Title 24 energy-compliance support.

AES works with:

  • Homeowners
  • Contractors
  • Architects
  • Building designers
  • Developers
  • Property managers
  • Commercial property owners

Projects can include:

  • New residential construction
  • New commercial construction
  • ADUs
  • Garage conversions
  • Additions
  • Remodels
  • Multifamily improvements
  • Commercial tenant improvements
  • HVAC projects
  • Commercial lighting work
  • Plan-check corrections
  • Energy-report revisions

AES reviews the actual project rather than treating Title 24 compliance as generic paperwork.

Learn more on the About Us page or review company background on the clients page.

Architects and Building Designers Support Title 24 Through Design Coordination

Energy calculations depend on the building design.

Architects and designers can support compliance by clearly documenting:

  • Conditioned floor area
  • Building geometry
  • Exterior walls
  • Roof assemblies
  • Ceilings
  • Floors
  • Windows
  • Exterior doors
  • Insulation
  • Other energy-related design information

If the architectural plans are incomplete or inconsistent, the energy consultant may not have enough information to finalize the calculations accurately.

Early coordination between the designer and energy consultant can reduce preventable corrections later.

Engineers Support Title 24 Through Building-System Design

Depending on the project, engineers may be responsible for systems that interact directly with Energy Code compliance.

That can include:

  • Mechanical equipment
  • HVAC system design
  • Ventilation
  • Electrical systems
  • Lighting systems
  • Other project-specific design work

The applicable engineer’s design should remain coordinated with the Title 24 documentation.

For example, if the energy report is prepared using one mechanical system but the final engineering drawings show another, the energy calculations may require review.

Contractors Support Title 24 During Construction

The approved energy documentation eventually has to be translated into actual construction.

Contractors can support successful compliance by following the approved plans and applicable energy requirements.

That may include installing the specified:

  • Insulation
  • Windows
  • Roof assemblies
  • HVAC equipment
  • Duct systems
  • Ventilation equipment
  • Water-heating systems
  • Lighting
  • Lighting controls

Product substitutions should be reviewed when they change an energy-related characteristic represented in the report.

A contractor should not assume that any product with a similar size or general purpose is automatically equivalent for Title 24 purposes.

Who Supports the Title 24 Standards through architects engineers and contractors

Product Manufacturers Support Compliance With Performance Information

Energy calculations depend on accurate product information.

Manufacturers can provide specifications involving:

  • Window U-factor
  • Solar heat gain coefficient
  • HVAC efficiency
  • Water-heating efficiency
  • Lighting wattage
  • Control characteristics
  • Other product-performance data

This information can help designers, contractors, and consultants confirm whether proposed products correspond to the energy documentation.

A product name alone may not be enough.

The relevant performance characteristics should be confirmed.

Window Suppliers Can Play an Important Compliance Role

Window suppliers can support the project team by providing current performance information for the proposed products.

That can include:

  • U-factor
  • Solar heat gain coefficient
  • Window dimensions
  • Product identification
  • Applicable glazing information

Providing this information before the energy report is finalized can reduce the risk that the final window order conflicts with the compliance documentation.

HVAC Suppliers and Mechanical Contractors Can Support Accurate Documentation

Mechanical-system information can affect both energy calculations and field-verification requirements.

Useful equipment data can include:

  • System type
  • Heating efficiency
  • Cooling efficiency
  • Heat-pump specifications
  • Equipment model information
  • Duct configuration
  • Ventilation equipment

If equipment changes after the report is completed, AES should receive the new specifications before the substitution is assumed acceptable.

Field-Verification Professionals Support Compliance During Construction

Some projects include measures that require field verification or diagnostic testing.

These tasks are separate from preparation of the original energy report.

Depending on the project and applicable requirements, verification may involve measures related to:

  • Duct systems
  • Airflow
  • Mechanical equipment
  • Other performance-sensitive features

The applicable field-verification professional documents whether the required measure was actually installed and performed according to the applicable requirements.

The energy consultant’s report can identify verification requirements, but it does not replace the required field verification.

Acceptance-Testing Professionals Support Nonresidential Compliance

Certain nonresidential building systems can require acceptance testing.

Acceptance testing is intended to confirm that applicable installed systems or controls perform as required.

Depending on project scope, testing can involve areas such as:

  • Lighting controls
  • Mechanical systems
  • Other regulated nonresidential systems

The professional responsible for preparing energy documentation is not automatically the same person who performs required acceptance testing.

These roles should remain separate when the Energy Code requires separate verification.

Who Supports the Title 24 Standards through field verification and acceptance testing

Utilities and Energy Code Ace Provide Education and Compliance Support

California’s building industry also has access to educational resources that help professionals understand and implement Energy Code requirements.

Energy Code Ace provides statewide:

  • Training
  • Tools
  • Reference resources
  • Compliance assistance
  • Educational materials

Energy Code Ace is part of California’s Statewide Codes and Standards Program and is implemented by participating California utilities in support of the California Energy Commission.

Its role is educational and technical.

It does not replace the building department, project designer, energy consultant, contractor, or applicable verification professional.

Why Training Is Important to Title 24 Implementation

A written building code is useful only when professionals understand how to apply it.

Training can help:

  • Architects understand energy-related design requirements
  • Consultants understand compliance procedures
  • Contractors understand installation requirements
  • Building officials understand code changes
  • Design teams understand new forms
  • Industry professionals understand updated code cycles

This becomes especially important when California moves from one Energy Code edition to another.

Building Officials and Inspectors Connect the Plans to the Actual Construction

Plan review occurs before construction, but compliance does not stop when the permit is issued.

Inspectors may review installed work according to the approved plans and applicable code requirements.

Potential inspection issues can involve:

  • Insulation installation
  • Windows
  • Mechanical equipment
  • Duct systems
  • Ventilation
  • Water heating
  • Lighting
  • Controls
  • Required compliance documentation

This is one reason the approved energy documentation should remain available to the contractor and project team during construction.

Property Owners Also Support Successful Title 24 Compliance

Owners have an important role even when they do not prepare technical documents themselves.

A property owner can support the process by:

  • Providing current plans
  • Providing complete project information
  • Disclosing existing construction conditions
  • Informing AES when the project changes
  • Providing current product selections
  • Coordinating architects and contractors
  • Avoiding unreviewed product substitutions
  • Keeping current project documents organized

An energy report based on incomplete or outdated information can create problems even when the calculations themselves were prepared correctly.

Developers and Property Managers Can Help Coordinate Larger Projects

Multifamily, mixed-use, and commercial projects can involve many participants.

A developer or property manager may need to coordinate:

  • Architectural plans
  • Mechanical engineering
  • Electrical design
  • Energy calculations
  • Contractors
  • Tenant requirements
  • Building-department comments

Clear coordination helps prevent one design discipline from changing a system without the other project documents being updated.

How Does Everyone Work Together on a Residential Project?

A residential project might involve:

  1. The owner identifies the proposed construction
  2. The architect or designer prepares the plans
  3. AES reviews the energy-related project information
  4. The applicable calculations and compliance forms are prepared
  5. The designer coordinates the energy requirements with the plans
  6. The local building department reviews the permit package
  7. Corrections are addressed when necessary
  8. The contractor constructs the project according to the approved documents
  9. Applicable field verification is completed separately
  10. The building department performs required inspections

The process works best when each participant understands their own responsibility.

How Does Everyone Work Together on a Commercial Project?

Commercial projects may involve more disciplines.

Participants can include:

  • Owner or tenant
  • Architect
  • Mechanical engineer
  • Electrical designer
  • Lighting designer
  • Energy consultant
  • General contractor
  • Mechanical contractor
  • Electrical contractor
  • Acceptance-testing professionals
  • Building officials

The energy documentation should represent the actual work shown across these disciplines.

For related professional services, review Title 24 compliance services and Title 24 energy analysis.

Who Supports the Title 24 Standards across residential and commercial projects

Who Is Responsible When the Report and Plans Do Not Match?

The answer depends on the source of the discrepancy.

For example:

  • The energy report may contain outdated information
  • The architect may have revised the drawings after the report was prepared
  • The contractor may have proposed different equipment
  • A supplier may have substituted another product
  • The mechanical design may have changed

The important step is not immediately assigning blame.

The first step is identifying which document represents the current intended design.

Then the affected professionals can coordinate the necessary correction.

AES can review energy-related differences and determine whether calculations or forms need revision.

Who Answers General Title 24 Questions?

Different questions belong to different organizations.

For statewide Energy Code questions, the California Energy Commission provides Energy Code resources and technical support.

For questions about local enforcement, permits, plan review, or local amendments, the applicable building department is generally the appropriate starting point.

For project-specific energy calculations and compliance documentation, an energy consultant such as Alternative Energy Systems can review the actual plans.

For field verification or acceptance testing, the appropriate qualified professional should address the applicable requirement.

Choosing the correct source can prevent unnecessary confusion.

Who Decides Whether a Project Is Approved?

The energy consultant does not issue the building permit.

The applicable building department reviews the complete project and determines whether the permit documentation satisfies its requirements.

AES prepares and coordinates energy-related compliance documentation within its project scope.

A report can support the permit package, but no consultant should promise that one report automatically guarantees complete permit approval.

Who Supports Title 24 When the Building Department Issues Corrections?

When correction comments are issued, several people may need to respond.

Depending on the comment, assistance may come from:

  • The energy consultant
  • The architect
  • The building designer
  • The mechanical engineer
  • The electrical designer
  • The contractor
  • The product supplier

Send AES the complete correction notice when a comment appears to affect the energy documentation.

Also provide:

  • The current architectural plans
  • The previously submitted Title 24 report
  • Revised mechanical plans when applicable
  • Revised electrical or lighting plans when applicable
  • Updated product specifications
  • A summary of design changes

AES can determine which portions of the energy documentation need attention.

Who Supports Title 24 When the Design Changes?

Design changes require communication among the project team.

Notify AES when changes involve:

  • Conditioned floor area
  • Building geometry
  • Windows
  • Exterior doors
  • Insulation
  • Roof construction
  • HVAC equipment
  • Duct locations
  • Ventilation
  • Water heating
  • Commercial lighting
  • Lighting controls

The architect, engineer, contractor, or another project participant may also need to update their documents.

Title 24 compliance works best when everyone is using the same current design.

Why the Title 24 Support System Matters

California’s Energy Code would be difficult to implement if the process ended with publication of a regulation.

Successful compliance requires a chain of responsibility:

  • The state establishes the standards
  • Technical resources explain them
  • Consultants translate them into project-specific calculations
  • Designers integrate the requirements into the plans
  • Building departments review the documentation
  • Contractors install the required systems and materials
  • Qualified professionals perform required testing or verification
  • Inspectors confirm applicable construction requirements

Each role supports a different stage of the process.

Why Choose Alternative Energy Systems?

Alternative Energy Systems helps connect California’s statewide energy requirements with the actual project being designed and permitted.

AES provides professional support for:

  • Residential Title 24 calculations
  • Commercial Title 24 calculations
  • New construction
  • ADUs and garage conversions
  • Additions and remodels
  • Multifamily projects
  • Commercial tenant improvements
  • HVAC projects
  • Commercial lighting projects
  • Plan-check corrections
  • Report revisions

AES brings more than 30 years of California energy-compliance experience and prepares documentation according to the actual plans, systems, and project scope.

Before submitting documents, review what AES will need from you.

Get Professional Support for Your Title 24 Project

Call (626) 365-1518 | Alternative Energy Systems

Understanding Who Supports the Title 24 Standards means understanding that California energy compliance involves several organizations and professions working at different stages.

The California Energy Commission develops and administers the Energy Code.

The California Building Standards Commission oversees the broader Title 24 building-code framework.

Local building departments enforce applicable requirements.

Energy consultants prepare project-specific calculations and forms.

Architects and engineers coordinate the design.

Contractors install the building components and systems.

Field-verification and acceptance-testing professionals complete applicable testing.

Educational programs help the industry understand changing requirements.

Alternative Energy Systems can help with the project-specific energy-compliance portion of that process.

Call (626) 365-1518 to:

  • Discuss your project
  • Submit current plans
  • Request Title 24 calculations
  • Request compliance documentation
  • Review an existing report
  • Coordinate energy requirements with revised plans
  • Address energy-related plan-check corrections

You may also begin through the contact page.

When service and payment have already been arranged, payment can be completed through the AES payment page.

Frequently Asked Questions: Who Supports the Title 24 Standards?

Who Supports the Title 24 Standards?

California’s Title 24 energy-compliance system is supported through the work of the California Energy Commission, California Building Standards Commission, local building departments, consultants, designers, engineers, contractors, verification professionals, training programs, and other project participants.

Who develops California’s Energy Code?

The California Energy Commission develops and adopts the Building Energy Efficiency Standards contained primarily in Title 24, Part 6.

What does the California Building Standards Commission do?

The California Building Standards Commission oversees development, adoption, approval, publication, and implementation of California’s broader Building Standards Code.

Who enforces Title 24?

Local government building or planning departments generally handle enforcement for projects within their jurisdictions, subject to certain specialized state-agency exceptions.

Does the California Energy Commission review my individual building permit?

Ordinary local building permits are generally reviewed through the applicable local jurisdiction. The California Energy Commission provides statewide Energy Code standards and support.

Does the California Energy Commission provide Title 24 help?

Yes. The Commission provides an Energy Code Support Center and Energy Code Hotline for Energy Code questions and resources.

Who prepares Title 24 calculations?

An energy-compliance professional can review project plans, perform the applicable analysis, and prepare compliance documentation.

What does a Title 24 consultant do?

A consultant can review the project scope, plans, windows, insulation, HVAC, ventilation, water heating, lighting, and other applicable information and prepare the associated energy-compliance documentation.

Do architects support Title 24 compliance?

Architects and building designers can support compliance by incorporating applicable energy measures into the project drawings and coordinating changes with the energy documentation.

Do engineers support Title 24 compliance?

Yes. Mechanical, electrical, and other applicable engineers can design systems that interact with the project’s energy requirements.

Do contractors support Title 24 compliance?

Yes. Contractors are responsible for constructing and installing work according to the applicable approved plans, specifications, and requirements within their scope.

Do product manufacturers support compliance?

Manufacturers provide performance specifications for windows, HVAC equipment, water heating, lighting, controls, and other products used in energy calculations and construction.

Who performs required field verification?

When field verification is required, the appropriate qualified verification professional completes the applicable testing and documentation.

Who performs commercial acceptance testing?

When acceptance testing is required, the applicable qualified acceptance-testing professional completes the required testing for the regulated system.

What is Energy Code Ace?

Energy Code Ace provides training, tools, and resources intended to help California building-industry participants understand and comply with Title 24, Part 6.

Do California utilities support Energy Code education?

Yes. California’s Statewide Codes and Standards Program uses utility-supported resources, including Energy Code Ace, to provide education, tools, and outreach for Energy Code compliance.

Who answers local permit questions?

The applicable city or county building or planning department is generally the best starting point for questions about local enforcement, permits, and local amendments.

Can local jurisdictions have requirements beyond the statewide standards?

Certain locally adopted amendments can be more restrictive when authorized and adopted through the applicable legal procedures.

Who approves my Title 24 report?

The energy documentation becomes part of the permit package reviewed by the authority having jurisdiction. The consultant does not issue the building permit.

Who handles Title 24 plan-check corrections?

The responsible professional depends on the correction. Energy-related calculations may require the energy consultant, while architectural, mechanical, electrical, or other comments may require the corresponding project professional.

Who should I contact if my plans changed after the report was completed?

Send the revised plans and changed specifications to AES so the energy documentation can be reviewed.

Can AES coordinate with my architect or contractor?

AES can review energy-related project information and help identify the calculations, specifications, and plan information that need to remain coordinated within the agreed service scope.

Does AES enforce Title 24?

No. Alternative Energy Systems provides energy-compliance consulting and documentation. Code enforcement is handled by the applicable authority having jurisdiction.

How do I get Title 24 support for my project?

Call Alternative Energy Systems at (626) 365-1518 and provide the current plans and project information for review.

SEO Keyword: Who Supports the Title 24 Standards

Suggested URL Slug: who-supports-the-title-24-standards

Yoast SEO Title: Who Supports the Title 24 Standards? | AES

Yoast Meta Description: Who Supports the Title 24 Standards? Learn the roles of the CEC, building departments, consultants, contractors and other professionals.

Why Are Title 24 Standards Updated Every Three Years?

Why Are Title 24 Standards Updated Every Three Years

Why Are Title 24 Standards Updated Every Three Years?

Call (626) 365-1518 | Alternative Energy Systems

Why Are Title 24 Standards Updated Every Three Years comes down to a practical problem: buildings last for decades, but construction technology, energy systems, equipment efficiency, electrical demand, building science, and California’s broader energy needs continue to change.

California uses a three-year building-code cycle so its Building Energy Efficiency Standards can be reviewed and updated regularly rather than remaining frozen while technology and construction practices move forward.

The cycle gives the California Energy Commission and California Building Standards Commission time to:

  • Evaluate how the current standards are working
  • Review new building technologies
  • Study changes in energy use
  • Evaluate building and equipment performance
  • Consider grid conditions and electricity demand
  • Review new model building codes
  • Develop proposed regulatory changes
  • Conduct workshops and public hearings
  • Receive comments from industry and the public
  • Prepare compliance manuals, forms, and supporting materials
  • Give designers, builders, consultants, and building departments time to prepare for the new code

The result is a repeating process that allows California to improve energy standards without rewriting the building code every year.

Alternative Energy Systems brings more than 30 years of California energy-compliance experience to residential, multifamily, mixed-use, and commercial projects.

Call (626) 365-1518 if you need to determine which Energy Code cycle applies to your project or need Title 24 calculations prepared for current plans.

The Three-Year Cycle Is Part of California’s Building-Code System

California’s Building Energy Efficiency Standards are part of Title 24 of the California Code of Regulations.

The Energy Code is primarily contained in Title 24, Part 6, with related administrative requirements in Part 1.

California’s broader Building Standards Code also operates through a triennial code-adoption cycle.

That provides a regular schedule for state agencies to review building requirements and coordinate them with updated model codes and California-specific amendments.

The three-year cycle creates a balance.

Updating too slowly could leave requirements based on outdated technology.

Updating the complete code every year could make planning, permitting, training, software development, product selection, and enforcement unnecessarily difficult.

A three-year cycle provides a predictable period for substantial updates while still allowing the standards to evolve regularly.

Why Not Keep the Same Title 24 Standards for Ten or Twenty Years?

Building technology changes too quickly for an energy code to remain unchanged for decades.

Consider how rapidly the construction industry can change in areas such as:

  • Heat pumps
  • Water-heating technology
  • Window performance
  • Insulation products
  • HVAC efficiency
  • Ventilation equipment
  • Lighting technology
  • Lighting controls
  • Solar systems
  • Battery storage
  • Building controls
  • Demand-responsive equipment

A requirement that was technically ambitious during one code cycle may become standard construction practice several years later.

At the same time, new systems may create compliance questions that earlier editions never needed to address.

Regular updates allow the Energy Code to respond to those changes.

Why Are Title 24 Standards Updated Every Three Years as building technology changes

New Building Technology Is One Reason Standards Need Regular Updates

Building systems do not stand still.

Manufacturers continually develop:

  • More efficient HVAC equipment
  • Improved heat pumps
  • Better-performing windows
  • More efficient water-heating systems
  • Advanced lighting controls
  • Improved ventilation equipment
  • Solar and battery technologies
  • Building-management and demand-control systems

When technologies become practical, available, and cost-effective, California can evaluate whether they should influence future minimum requirements or compliance options.

Without periodic updates, the code could continue treating older technology as the normal baseline long after the market has moved forward.

Energy-Efficiency Improvements Change What Is Reasonable to Require

Energy standards must consider what can realistically be built.

A product or system that is rare, extremely expensive, or experimental should not automatically become a statewide minimum requirement.

Over time, however, technologies can become:

  • More widely available
  • More reliable
  • Less expensive
  • Easier to install
  • Better understood by contractors
  • Supported by stronger manufacturer networks

The three-year cycle gives regulators an opportunity to evaluate whether construction practices have changed enough to justify updated standards.

The Energy Code Is Updated to Reduce Wasteful Energy Use

The California Energy Commission is required to develop building-efficiency standards intended to reduce wasteful, uneconomical, inefficient, or unnecessary energy consumption.

That means each code cycle can examine where additional practical energy savings may be available.

Areas considered can involve:

  • Building envelopes
  • Windows and glazing
  • Roofs
  • HVAC systems
  • Duct systems
  • Ventilation
  • Water heating
  • Lighting
  • Lighting controls
  • Other regulated building systems

The purpose is not simply to make each new edition longer.

Changes are intended to respond to evolving opportunities for improving building performance.

Building Energy Use Changes as California Changes

California’s buildings collectively represent a major portion of statewide electricity use.

That means the way new homes, apartments, offices, stores, restaurants, warehouses, and other buildings are designed can affect the larger energy system.

Regular updates allow the state to evaluate:

  • Building energy demand
  • Electricity-use patterns
  • Peak-demand periods
  • Changing equipment technologies
  • How buildings interact with the electrical grid

Energy efficiency is therefore both a building-level issue and a statewide infrastructure issue.

Why Are Title 24 Standards Updated Every Three Years for energy efficiency

The Electrical Grid Is Another Reason the Standards Evolve

Modern energy policy is not concerned only with how much electricity a building uses over an entire year.

When energy is used can also matter.

Periods of high statewide electricity demand can place greater pressure on the grid.

Newer code cycles can therefore evaluate strategies involving:

  • Efficient heat pumps
  • Electric-ready construction
  • Solar energy
  • Battery storage
  • Demand flexibility
  • Controls that can help shift energy use

The 2025 Energy Code places additional emphasis on efficient electric technologies and strategies that can help move electricity consumption away from periods of peak demand.

A repeating code cycle gives California a mechanism for incorporating these changing grid needs into future building standards.

Greenhouse-Gas Goals Influence Energy-Code Development

Building energy consumption is also connected to greenhouse-gas emissions.

As California’s electricity and building systems evolve, the state can reassess which building strategies offer practical reductions in emissions.

This can involve:

  • Building efficiency
  • Space-conditioning technology
  • Water heating
  • Electrical equipment
  • Solar generation
  • Battery storage
  • Demand-responsive technologies

The three-year cycle allows those issues to be reconsidered as the energy system changes.

Indoor Air Quality and Ventilation Also Change With Building Science

Energy standards cannot focus only on reducing energy consumption.

Buildings also need appropriate ventilation and indoor environmental performance.

Construction has become more sophisticated and building envelopes can become tighter.

That increases the importance of coordinating energy efficiency with ventilation.

California’s Energy Code can therefore evolve as knowledge improves regarding:

  • Whole-building ventilation
  • Local exhaust
  • Mechanical ventilation systems
  • Indoor air quality
  • Interaction between ventilation and HVAC equipment

The 2025 Energy Code includes strengthened ventilation requirements as part of the current standards.

Climate Conditions Remain Important During Every Update

California does not have one uniform climate.

The state uses 16 building climate zones for Energy Code purposes.

Those zones help account for differences in:

  • Heating demand
  • Cooling demand
  • Solar conditions
  • Building-envelope performance
  • Mechanical-system loads

As the code is updated, requirements and compliance methods can continue to account for the different conditions found throughout California.

Why Are Title 24 Standards Updated Every Three Years for grid climate and ventilation requirements

Cost-Effectiveness Is an Important Part of Energy-Code Updates

Energy standards are not developed solely by asking whether a technology saves energy.

The economic effect of proposed requirements is also important.

A possible code change may need to be evaluated in terms of:

  • Initial construction cost
  • Energy savings
  • Equipment life
  • Maintenance
  • Long-term operating cost
  • Availability of products
  • Practical construction impacts

This is another reason updates require a structured rulemaking process rather than being changed informally whenever a new product appears.

The Three-Year Cycle Allows Time for Research

Before a new Energy Code becomes effective, technical work occurs behind the scenes.

The process may include:

  • Research
  • Engineering analysis
  • Energy modeling
  • Cost analysis
  • Stakeholder workshops
  • Draft regulatory language
  • Public review
  • Formal rulemaking

The three-year schedule provides time to evaluate proposed changes before they become enforceable requirements.

The Public Can Participate in the Update Process

Energy Code updates are not prepared through a closed process.

The California Energy Commission uses workshops, hearings, notices, rulemaking documents, and opportunities for public comment.

Participants may include:

  • Architects
  • Engineers
  • Energy consultants
  • Contractors
  • Product manufacturers
  • Utilities
  • Building officials
  • Industry organizations
  • Researchers
  • Members of the public

Input from these groups can help identify practical issues before proposed requirements become part of the final code.

Why Is Public Review Important?

A requirement may appear technically reasonable while creating unexpected construction or enforcement problems.

Public review can surface questions such as:

  • Is the product widely available?
  • Can contractors install it reliably?
  • Can building departments enforce the requirement consistently?
  • Are compliance forms clear?
  • Is the requirement cost-effective?
  • Will software be able to model the change?

This feedback can improve the final standards before they take effect.

The Three-Year Cycle Also Coordinates Title 24 With Model Building Codes

California’s Building Standards Code includes more than energy requirements.

Its triennial adoption process coordinates state standards with updated model codes used for building, plumbing, mechanical, electrical, and other areas of construction.

That helps maintain a structured relationship among the different parts of Title 24.

Energy requirements do not exist in isolation.

A project may involve:

  • Architecture
  • Structural engineering
  • Mechanical design
  • Electrical design
  • Plumbing
  • Energy compliance
  • CALGreen requirements

Regular code cycles help those systems evolve within the broader California building-code framework.

Why Are Title 24 Standards Updated Every Three Years through public rulemaking

What Happens During a Title 24 Update Cycle?

A new Energy Code does not appear overnight.

The process generally develops through several stages.

Research and Pre-Rulemaking

The California Energy Commission gathers information, analyzes possible changes, and conducts workshops.

Proposed Standards

Potential regulatory changes are developed and published for review.

Public Comment

Stakeholders have opportunities to review proposed requirements and provide feedback.

Formal Rulemaking

Proposed regulations move through the state’s formal adoption process.

Adoption

The California Energy Commission adopts the Energy Code, followed by the applicable building-standards approval process.

Preparation for Implementation

Before the effective date, supporting materials may include:

  • Compliance manuals
  • Reference appendices
  • Forms
  • Software
  • Training materials

Effective Date

The new code then becomes applicable according to the established effective date and permit rules.

What Energy Code Is Currently in Effect?

As of 2026, the current statewide cycle is the 2025 California Energy Code.

For applicable buildings whose permit applications are filed on or after January 1, 2026, the 2025 Energy Code applies.

The 2025 update includes changes involving areas such as:

  • Heat-pump technology
  • Electric readiness
  • Ventilation
  • Building efficiency
  • Demand-responsive energy use

Projects should be evaluated using the code cycle applicable to the permit application rather than assuming an older report remains current.

Why Is It Called the 2025 Energy Code if It Took Effect in 2026?

This naming convention can be confusing.

The edition is identified as the 2025 California Energy Code, but its statewide effective date is January 1, 2026.

This means:

  • 2025 is the edition name
  • January 1, 2026 is the effective date

The same type of distinction has occurred with previous editions.

For example:

  • The 2019 standards took effect January 1, 2020
  • The 2022 standards took effect January 1, 2023
  • The 2025 standards took effect January 1, 2026

Understanding the edition and effective date helps prevent the wrong compliance documents from being used.

What Is the Next Title 24 Energy-Code Cycle?

California is already developing the 2028 Building Energy Efficiency Standards.

The California Energy Commission states that the updated standards are expected to be proposed for adoption in 2027 and take effect January 1, 2029.

The process includes workshops and public participation before the standards become final.

This illustrates why the update process is continuous.

While one edition is being enforced, work on the next edition can already be underway.

Why Are Title 24 Standards Updated Every Three Years from one code cycle to the next

Does Every Requirement Change Every Three Years?

No.

A new code edition does not mean every previous requirement is discarded.

Some requirements may:

  • Remain substantially unchanged
  • Be clarified
  • Be reorganized
  • Become more stringent
  • Change only for certain project types
  • Be replaced by a different compliance approach

The effect on a particular project depends on the building type and scope.

That is why comparing only one individual requirement from two different code cycles can give an incomplete picture.

Can Title 24 Change Between the Major Three-Year Editions?

The major editions follow the triennial cycle, but that does not mean absolutely nothing can change between editions.

California’s building-standard system also allows supplements and other authorized rulemaking actions during an existing code edition.

These can include changes adopted through intervening code cycles or other authorized regulatory processes.

For most project teams, the practical approach is to confirm the currently applicable code and forms rather than relying on an old checklist saved from a previous job.

Why Do Compliance Forms Change?

When the Energy Code changes, the forms used to document compliance may also need to change.

Forms may be revised because:

  • New requirements were introduced
  • Existing requirements changed
  • Terminology changed
  • Verification procedures changed
  • New technologies need to be documented
  • The compliance process was reorganized

Using an outdated form can create confusion even if the project information itself is accurate.

AES prepares documentation according to the applicable project and current compliance requirements.

Why Does Compliance Software Need to Be Updated?

Performance-based energy calculations rely on approved compliance methods and software.

When the Energy Code changes, software may need to incorporate:

  • New requirements
  • New reference assumptions
  • Different equipment characteristics
  • Updated calculation procedures
  • New compliance metrics

This is one reason there is a transition period between code development and the date when the new standards become enforceable.

Consultants and design teams need time to use the updated tools correctly.

Why Do Title 24 Consultants Need to Follow Each New Code Cycle?

A report prepared under an older code cycle may use:

  • Older forms
  • Older software
  • Older compliance assumptions
  • Different efficiency requirements
  • Different verification requirements

Energy consultants therefore need to keep current with:

  • Code updates
  • Compliance manuals
  • Forms
  • Software
  • Verification procedures

The project should be analyzed using the requirements applicable to its actual permit timing and scope.

What Does the Three-Year Cycle Mean for Architects and Designers?

Architects and designers should identify the anticipated permit timing early.

A project designed near the transition between code editions may need additional planning.

Important questions include:

  • When is the permit application expected to be filed?
  • Which Energy Code will apply?
  • Will the design continue into the next code cycle?
  • Are the current product assumptions appropriate for that cycle?
  • Does the Title 24 report match the current plans?

Long design schedules make these questions particularly important.

What Does the Cycle Mean for Contractors?

Contractors should not assume that requirements from a previous project automatically apply to a new project.

A new permit may fall under a different Energy Code.

Before purchasing or substituting:

  • Windows
  • Insulation
  • HVAC equipment
  • Water-heating equipment
  • Lighting
  • Controls

compare the proposed product with the approved plans and current energy documentation.

What Does the Cycle Mean for Homeowners?

Homeowners may encounter different Title 24 requirements on projects completed only a few years apart.

For example, requirements associated with:

  • ADUs
  • Additions
  • HVAC systems
  • Water heating
  • Windows
  • Ventilation

can change as new code editions become effective.

Do not assume that a relative’s project from several years ago provides an exact compliance template for a project being permitted today.

What Does the Cycle Mean for Commercial Projects?

Commercial projects may have long design and construction schedules.

A project can involve:

  • Envelope requirements
  • Mechanical systems
  • Ventilation
  • Service water heating
  • Interior lighting
  • Exterior lighting
  • Lighting controls

Because several disciplines may be involved, identifying the applicable code cycle early can help the architectural, mechanical, electrical, and energy documents remain coordinated.

For related support, review Title 24 compliance services and Title 24 energy analysis.

Why Are Title 24 Standards Updated Every Three Years for current permit projects

Can an Old Title 24 Report Be Used Under a New Code Cycle?

Do not assume that an old report can simply be reused.

An earlier report may have been prepared using:

  • A different Energy Code edition
  • Different plans
  • Different compliance software
  • Older equipment specifications
  • Older forms

The project itself may also have changed.

AES should receive:

  • The existing report
  • The current plan set
  • The current project scope
  • Updated specifications
  • Available permit information

The documents can then be reviewed to determine what needs to be updated.

Does a New Code Cycle Automatically Change a Previously Issued Permit?

Do not assume a new edition automatically rewrites an existing permit.

The applicable code depends on the project’s permit circumstances and jurisdictional requirements.

A project that has already entered the permit process may be in a different situation from a new application filed after the effective date of the newer Energy Code.

When permit timing crosses a code transition, confirm the applicable requirements with the building department and project professionals rather than guessing.

Why Early Title 24 Review Matters Near a Code Change

Code transitions can create avoidable confusion when project documents are not coordinated.

Early review helps determine:

  • Which code edition applies
  • Which forms should be used
  • Whether the available calculations are current
  • Whether the project design changed
  • Whether new requirements affect the plans

This can be particularly important for projects with extended architectural or engineering schedules.

How the Three-Year Cycle Helps Improve the Permit Process

Regular updates establish clear editions rather than an unpredictable stream of completely new requirements.

Each major edition can be accompanied by:

  • Published standards
  • Compliance manuals
  • Reference appendices
  • Compliance forms
  • Software
  • Training and guidance

Building departments and industry professionals can then prepare for implementation around an established effective date.

The Three-Year Cycle Does Not Mean Older Buildings Must Be Rebuilt Every Three Years

A new Energy Code edition does not mean every existing California building must immediately be reconstructed to the newest standards.

The Energy Code applies according to project type and scope.

It commonly becomes relevant when there is:

  • New construction
  • An addition
  • An applicable alteration
  • Another covered permit scope

Existing buildings can therefore continue to operate without being completely rebuilt every time a new code edition is published.

Why the Cycle Matters for ADUs, Additions, and Remodels

Smaller residential projects can be affected by changing code requirements just as new homes can.

That can include:

  • Detached ADUs
  • Attached ADUs
  • Garage conversions
  • Room additions
  • Major remodels
  • HVAC alterations

An ADU designed under assumptions from an older code edition should not automatically be treated as compliant with the current requirements.

Visit the ADU Title 24 page for additional information.

Why Choose Alternative Energy Systems?

Alternative Energy Systems provides professional Title 24 calculations, energy reports, revisions, and plan-check support throughout California.

AES brings more than 30 years of California energy-compliance experience to:

  • New residential construction
  • New commercial construction
  • ADUs and garage conversions
  • Additions and remodels
  • Multifamily projects
  • Commercial tenant improvements
  • HVAC projects
  • Commercial lighting projects
  • Plan-check corrections
  • Revisions to existing reports and calculations

AES reviews the actual project scope, plans, systems, and applicable Energy Code requirements rather than assuming that documentation prepared under an earlier code edition remains suitable.

Learn more through the About Us page or review company background on the clients page.

Make Sure Your Project Uses the Correct Title 24 Standards

Call (626) 365-1518 | Alternative Energy Systems

Understanding Why Are Title 24 Standards Updated Every Three Years helps explain why a Title 24 report prepared several years ago cannot automatically be reused for a current permit project.

The three-year cycle gives California a structured way to respond to:

  • New building technology
  • Improved energy efficiency
  • Changing equipment
  • Electrical-grid needs
  • Greenhouse-gas reduction goals
  • Ventilation and indoor air-quality research
  • Cost-effectiveness
  • Updated model building codes
  • Industry and public feedback

Alternative Energy Systems can help determine which Energy Code applies to your project and prepare the appropriate energy-compliance documentation.

Call (626) 365-1518 to:

  • Discuss the project scope
  • Confirm the current plans
  • Request Title 24 calculations
  • Request a new energy report
  • Review an older report
  • Evaluate design changes
  • Address plan-check corrections

You may also begin through the contact page.

Before sending documents, review what AES will need from you.

When service and payment have already been arranged, payment can be completed through the AES payment page.

For current statewide standards and code-cycle information, review the California Energy Commission Building Energy Efficiency Standards.

Frequently Asked Questions: Why Are Title 24 Standards Updated Every Three Years?

Why Are Title 24 Standards Updated Every Three Years?

California uses a three-year building-code cycle so the Energy Code can respond regularly to changes in building technology, efficiency, construction practices, energy demand, model codes, and statewide energy goals while maintaining a predictable implementation schedule.

Who updates California’s Energy Code?

The California Energy Commission develops and adopts the Building Energy Efficiency Standards through the applicable state rulemaking process. The standards become part of California’s Title 24 building-code system.

Is Title 24 updated every year?

The major editions follow a three-year adoption cycle. Other authorized supplements or regulatory changes can occur within an existing edition.

Why not update the entire code every year?

A three-year cycle provides time for technical research, economic analysis, public review, rulemaking, preparation of compliance tools, and industry training before substantial new requirements become effective.

Why does building technology require code updates?

HVAC systems, heat pumps, windows, water heating, controls, solar, battery storage, and other technologies continue to change. Regular updates allow standards to reflect technologies that have become practical and cost-effective.

Does energy efficiency improve between code cycles?

Technology and construction practices can improve over time, giving California opportunities to evaluate additional cost-effective energy savings during later code cycles.

Do grid conditions influence the Energy Code?

Yes. Current standards increasingly consider when buildings use electricity in addition to how much they use, including strategies intended to reduce demand during peak periods.

Do greenhouse-gas goals influence updates?

Yes. Building energy efficiency and energy-system choices can affect greenhouse-gas emissions and are among the considerations behind California’s Energy Code.

Does indoor air quality influence code updates?

Yes. Ventilation and indoor air quality are important building-performance issues, and current Energy Code requirements address ventilation alongside energy efficiency.

Are proposed changes reviewed publicly?

Yes. The California Energy Commission conducts workshops and formal rulemaking processes that provide opportunities for public and industry participation.

Does cost matter when standards are updated?

Yes. Proposed energy-efficiency measures are evaluated through technical and economic processes rather than simply being adopted because they use less energy.

What Energy Code is currently in effect?

For applicable permit applications filed on or after January 1, 2026, the 2025 California Energy Code is the current statewide edition.

Why is the 2025 Energy Code effective in 2026?

2025 is the edition name. Its statewide effective date is January 1, 2026.

What was the previous Energy Code?

The 2022 Energy Code took effect January 1, 2023 and preceded the current 2025 edition.

What is the next Energy Code?

California is developing the 2028 Building Energy Efficiency Standards, which are expected to be adopted through the upcoming process and take effect January 1, 2029.

Does every requirement change with each edition?

No. Some provisions remain similar, while others may be revised, clarified, reorganized, expanded, or replaced.

Can the code change between three-year editions?

Certain supplements and other authorized rulemaking actions can modify an existing edition, so project teams should verify current requirements rather than relying exclusively on old materials.

Do Title 24 forms change when the Energy Code changes?

They can. New code requirements, terminology, verification procedures, and compliance methods may require updated forms.

Does compliance software change?

Approved software and calculation procedures can be updated to reflect the requirements and assumptions of a new Energy Code.

Can I use a Title 24 report from the previous code cycle?

Do not assume an older report remains valid. The applicable code, current plans, report forms, specifications, and project changes should be reviewed.

Does a new code cycle mean existing buildings must be upgraded immediately?

No. Existing buildings are not automatically rebuilt each time a new edition is adopted. Energy Code requirements apply according to the scope of new construction, additions, alterations, and other applicable work.

Do ADUs follow current Energy Code requirements?

ADUs are evaluated according to the applicable project type, permit timing, and Energy Code requirements rather than automatically using the rules from an older project.

How do I know which Title 24 standards apply to my project?

Call Alternative Energy Systems at (626) 365-1518 and provide the project scope, current plans, and available permit information for review.

Why Are Energy Standards Important?

Why Are Energy Standards Important

Why Are Energy Standards Important?

Call (626) 365-1518 | Alternative Energy Systems

Why Are Energy Standards Important is a question that reaches far beyond permit paperwork. Energy standards establish practical requirements for how buildings use energy, how efficiently major systems operate, and how construction decisions involving insulation, windows, HVAC equipment, ventilation, water heating, lighting, and other building components work together.

In California, energy standards are intended to reduce unnecessary energy consumption while supporting buildings that are more efficient, comfortable, durable, and better coordinated with the electrical grid.

For homeowners, contractors, architects, designers, developers, and commercial property owners, energy standards matter because they establish a consistent framework for:

  • Reducing unnecessary energy use
  • Controlling long-term operating costs
  • Improving building-envelope performance
  • Improving heating and cooling efficiency
  • Supporting appropriate ventilation
  • Improving coordination between building systems
  • Reducing greenhouse-gas emissions
  • Supporting grid reliability
  • Creating measurable construction requirements
  • Providing a basis for permit review

The standards also help turn broad goals such as “build efficiently” into measurable project requirements.

Alternative Energy Systems brings more than 30 years of California energy-compliance experience to residential, multifamily, mixed-use, and commercial projects.

Call (626) 365-1518 if your project requires Title 24 energy calculations, compliance documentation, revisions, or assistance coordinating the energy requirements with the construction plans.

The Short Answer: Energy Standards Create a Minimum Performance Baseline

Without defined energy standards, two buildings that appear similar could be constructed with dramatically different levels of energy performance.

One building might have:

  • Poor insulation
  • Inefficient windows
  • Oversized or inefficient mechanical equipment
  • Ducts exposed to difficult conditions
  • Weak ventilation design
  • Inefficient water heating
  • Uncontrolled lighting loads

Another building could incorporate coordinated energy-efficient systems from the beginning.

Energy standards create a baseline that designers, builders, equipment suppliers, consultants, inspectors, and building departments can use when evaluating a project.

That baseline makes energy efficiency part of the construction process rather than an optional feature considered only after the building is complete.

Energy Standards Help Reduce Unnecessary Energy Consumption

One of the most direct reasons energy standards matter is that buildings use energy every day for:

  • Heating
  • Cooling
  • Ventilation
  • Water heating
  • Lighting
  • Other building systems

Small inefficiencies can accumulate over the life of a building.

Energy standards address building characteristics that influence those loads before inefficient choices become permanent parts of the construction.

The goal is not simply to reduce energy use on paper.

The standards influence real decisions involving:

  • Insulation
  • Glazing
  • Roof assemblies
  • Mechanical equipment
  • Duct systems
  • Water heating
  • Lighting and controls

Energy Standards Can Reduce Long-Term Operating Costs

Construction cost is only one part of what a building costs.

Homes and commercial buildings continue to consume energy for decades after construction.

Efficient design can help reduce the amount of energy required to operate the building.

This makes decisions involving:

  • Envelope performance
  • Window performance
  • HVAC efficiency
  • Water heating
  • Lighting
  • Controls

important not only during plan review, but throughout the useful life of the building.

California’s energy standards are designed with long-term energy use and operating costs in mind.

Why Are Energy Standards Important for reducing building energy use

Energy Standards Make Building Performance Measurable

Saying that a building should be “energy efficient” is not enough for construction or permitting.

Designers and building departments need measurable requirements.

Energy standards provide a framework for evaluating factors such as:

  • Insulation levels
  • Window performance
  • Roof characteristics
  • Mechanical equipment efficiency
  • Duct conditions
  • Ventilation
  • Water heating
  • Lighting
  • Lighting controls

Those requirements can then be represented in calculations, forms, schedules, specifications, and construction notes.

This gives the project team something concrete to design, build, review, and verify.

Energy Standards Improve Coordination Between Building Systems

A building is not a collection of completely separate products.

Its energy-related features interact.

For example:

  • Window performance can influence heating and cooling demand
  • Insulation affects the building envelope
  • HVAC efficiency affects mechanical energy use
  • Duct location can influence system performance
  • Ventilation affects mechanical design
  • Lighting affects commercial energy use

Energy standards encourage the project team to consider these components together.

This is particularly important when using a performance-based compliance approach, where one design decision can influence the overall energy analysis.

Energy Standards Help Improve Building-Envelope Performance

The building envelope separates conditioned space from outdoor or unconditioned environments.

Energy standards can influence:

  • Exterior walls
  • Roof assemblies
  • Ceilings
  • Floors
  • Windows
  • Glazed exterior doors

A better-performing envelope can reduce unwanted heat transfer and help heating and cooling systems operate more effectively.

The applicable requirements depend on the building, climate, construction type, and compliance path.

Insulation Standards Matter Because the Building Envelope Matters

Insulation is one of the most recognizable parts of energy-efficient construction.

Applicable requirements may involve:

  • Exterior wall insulation
  • Roof insulation
  • Ceiling insulation
  • Attic assemblies
  • Floor insulation
  • Other surfaces surrounding conditioned space

The goal is not simply to install “more insulation.”

The correct assembly must be identified for the project and represented consistently in both the energy documentation and construction plans.

Window Standards Affect More Than the Appearance of a Building

Windows are architectural features, but they are also part of the thermal envelope.

Energy standards can address window characteristics such as:

  • Glazing area
  • Orientation
  • U-factor
  • Solar heat gain coefficient
  • Glazed exterior doors

A large area of glass can influence a building differently from a smaller window design.

That is why window decisions should be coordinated with the energy analysis before products are ordered.

Why Are Energy Standards Important for insulation and windows

Energy Standards Influence Heating and Cooling Systems

Heating and cooling are major building energy uses.

Energy standards can affect:

  • System type
  • Equipment efficiency
  • Heat-pump systems
  • Mechanical configuration
  • Duct conditions
  • Other applicable system requirements

The equipment used in the energy analysis should correspond to the system actually proposed for construction.

Changing mechanical equipment after the calculations are completed can require the documentation to be reviewed or revised.

Energy Standards Help Address Duct Performance

A high-efficiency HVAC unit cannot deliver its intended performance effectively when other parts of the system are poorly coordinated.

Duct-related requirements can address issues involving:

  • Duct location
  • Duct insulation
  • System configuration
  • Applicable field-verification measures

This is an example of why energy standards consider the complete system rather than focusing only on equipment labels.

Energy Standards Support Better Ventilation

Energy efficiency should not be achieved by ignoring ventilation.

California’s current Energy Code includes ventilation requirements intended to support indoor air quality.

Depending on the project, ventilation considerations may involve:

  • Whole-building ventilation
  • Local exhaust
  • Outdoor-air requirements
  • Mechanical-system coordination

A building should not simply conserve energy by becoming poorly ventilated.

Energy and ventilation requirements need to work together.

Indoor Air Quality Is Part of the Bigger Picture

Building performance is not only about energy bills.

Ventilation and indoor environmental quality affect how occupants experience the building.

Modern energy standards increasingly account for the relationship between:

  • Energy efficiency
  • Mechanical systems
  • Ventilation
  • Indoor air quality

The California Energy Commission identifies improved indoor air quality as one of the benefits associated with current Energy Code requirements.

Why Are Energy Standards Important for HVAC ventilation and indoor air quality

Energy Standards Influence Water Heating

Water heating represents another ongoing building energy use.

Energy compliance may consider:

  • Equipment type
  • Energy source
  • Efficiency
  • Heat-pump water heating
  • Storage configuration
  • Central or individual systems

The water-heating design shown in the energy documentation should correspond to the actual project specifications.

Energy Standards Matter for Commercial Lighting

Commercial buildings can use significant energy for lighting.

Energy requirements may address:

  • Lighting power
  • Fixture wattage
  • Fixture quantities
  • Interior lighting
  • Exterior lighting
  • Space use

Lighting design can therefore be part of the broader energy-compliance package.

A commercial lighting plan should not be changed substantially after the calculations are completed without determining whether the compliance documentation is affected.

Lighting Controls Help Avoid Unnecessary Energy Use

Controls allow lighting systems to respond to actual building use rather than operating continuously when light is unnecessary.

Depending on the project, requirements may involve:

  • Occupancy controls
  • Automatic shutoff
  • Daylighting controls
  • Other applicable control strategies

These measures demonstrate one of the central purposes of energy standards: reducing unnecessary consumption without eliminating the building function that occupants need.

Energy Standards Support Grid Reliability

Energy efficiency is not only a building-level issue.

When many buildings use electricity simultaneously, their combined demand affects the electrical grid.

California’s current Energy Code increasingly considers not only how much energy buildings use, but when certain loads occur.

Strategies involving:

  • Efficient equipment
  • Heat pumps
  • Solar energy
  • Battery storage
  • Demand-flexible systems

can help buildings interact with the electrical system more efficiently.

Reducing unnecessary demand during high-use periods can support a more reliable grid.

Energy Standards Help Reduce Greenhouse-Gas Emissions

Energy use and greenhouse-gas emissions are connected.

Buildings that require less energy can reduce the amount of energy that must be produced to operate them.

California’s Energy Code also encourages building technologies intended to reduce carbon emissions associated with space conditioning, water heating, and other building loads.

For current statewide information, review the California Energy Commission Building Energy Efficiency Standards.

Why Are Energy Standards Important for grid reliability and emissions

Energy Standards Encourage Better Building Technology

Building technology changes over time.

Equipment becomes more efficient.

Window products improve.

Heat-pump technology develops.

Controls become more sophisticated.

Solar, battery-storage, and demand-flexible technologies continue to evolve.

Updating energy standards allows building requirements to incorporate proven efficiency improvements instead of permanently relying on older construction practices.

California periodically updates its Building Energy Efficiency Standards to reflect changes in technology, economics, construction practices, and energy policy.

Why Do Energy Standards Change Over Time?

A building code written decades ago would not adequately reflect today’s equipment and construction technology.

Standards change because:

  • Building products change
  • Mechanical equipment changes
  • Construction methods improve
  • Energy costs change
  • Grid conditions change
  • New technologies become practical
  • Building-performance research improves

California’s Energy Code is updated periodically so requirements continue to reflect current building practices and state energy goals.

For permit applications filed on or after January 1, 2026, the 2025 California Energy Code is the statewide code cycle currently in effect.

Energy Standards Provide Predictability for Designers and Builders

Standards give the project team a common reference point.

Architects, designers, contractors, engineers, consultants, equipment suppliers, and building departments can work from defined requirements instead of negotiating a new energy-performance baseline for every project.

This makes it easier to determine:

  • What must be shown on the plans
  • What specifications are needed
  • What calculations must be prepared
  • Which compliance forms apply
  • Which measures require field verification

Clear standards can therefore improve communication among project participants.

Energy Standards Support the Permit Review Process

Building departments need a consistent basis for reviewing the energy-related features of a project.

Title 24 energy documentation translates project design decisions into:

  • Calculations
  • Compliance measures
  • Forms
  • Specifications
  • Plan requirements

The building department can then review those documents alongside the architectural, mechanical, electrical, and other permit drawings.

For more information, review Title 24 energy compliance.

Energy Standards Help Identify Problems Before Construction

A Title 24 analysis performed during design can reveal conflicts before products are purchased and construction begins.

For example:

  • Window performance may be incomplete
  • Insulation values may not be identified
  • HVAC equipment may not match the plans
  • Water-heating information may be undecided
  • Commercial lighting schedules may be incomplete

Identifying those issues before permit submission can reduce preventable plan-check corrections.

It can also help keep the final construction documents aligned with the energy requirements.

Why Are Energy Standards Important during building design and permit review

Why Are Energy Standards Important for Homeowners?

For homeowners, energy standards can influence the performance of features they will live with for years.

That includes:

  • Windows
  • Insulation
  • Heating and cooling
  • Ventilation
  • Water heating
  • Other building systems

The standards help establish performance requirements before construction is complete.

A homeowner does not need to understand every calculation, but should understand that product substitutions or design changes can affect the approved energy documentation.

Why Are Energy Standards Important for Contractors?

Contractors need to know what the approved energy documentation requires before ordering or installing products.

Important items may include:

  • Insulation assemblies
  • Window performance
  • Roof requirements
  • HVAC equipment
  • Duct conditions
  • Ventilation
  • Water heating
  • Lighting
  • Controls
  • Verification measures

Changing an energy-related feature in the field without reviewing the consequences can create conflicts with the approved plans.

Why Are Energy Standards Important for Architects and Designers?

For architects and designers, energy standards affect design decisions early in the project.

Those decisions can involve:

  • Building orientation
  • Glazing area
  • Window specifications
  • Wall assemblies
  • Roof construction
  • Mechanical systems
  • Other energy-related features

Considering energy requirements early can reduce the need to redesign important building elements immediately before permit submission.

Why Are Energy Standards Important for Commercial Property Owners?

Commercial buildings often contain several energy-intensive systems.

Energy standards can influence:

  • Building-envelope performance
  • Mechanical systems
  • Ventilation
  • Service water heating
  • Interior lighting
  • Exterior lighting
  • Lighting controls

A commercial tenant improvement may therefore require coordination among architects, mechanical engineers, electrical designers, lighting professionals, contractors, property managers, and tenants.

For related assistance, review Title 24 compliance services and Title 24 energy analysis.

Why Are Energy Standards Important for ADUs?

ADUs create new or converted living space that must operate efficiently as a residential environment.

The applicable energy analysis may involve:

  • Conditioned floor area
  • Walls
  • Roof assemblies
  • Windows
  • Insulation
  • HVAC
  • Ventilation
  • Water heating

Detached ADUs, attached ADUs, and garage conversions can have different existing conditions and project requirements.

Visit the ADU Title 24 page for additional information.

Why Energy Standards Matter for Additions and Remodels

Energy standards are not limited to brand-new buildings.

Additions and alterations can change:

  • Conditioned floor area
  • Exterior walls
  • Windows
  • Roof assemblies
  • Insulation
  • HVAC equipment
  • Ductwork
  • Ventilation
  • Water heating
  • Lighting

When an existing building is modified, the new work may need to comply with applicable energy requirements.

Energy Standards and Field Verification Work Together

Some energy measures cannot be confirmed from plans alone.

Applicable projects may require field verification or diagnostic testing related to:

  • Duct systems
  • Airflow
  • Mechanical equipment
  • Other performance-sensitive measures

This helps connect the energy requirements shown on paper with the way systems are actually installed.

The Title 24 report can identify applicable measures, but it does not replace required field testing or inspection.

For additional context, review Title 24 vs. CALGreen.

Why Are Energy Standards Important for residential and commercial construction

What Happens When Energy Standards Are Ignored During Design?

Waiting until the end of the design process to consider energy requirements can create avoidable problems.

Potential issues include:

  • Window selections that do not match the analysis
  • Incomplete insulation details
  • Mechanical equipment conflicts
  • Missing ventilation information
  • Water-heating discrepancies
  • Commercial lighting corrections
  • Missing compliance forms
  • Building-department corrections
  • Revisions shortly before permit submission

Early coordination gives the design team more options for addressing these problems.

Energy Standards Do Not Eliminate Design Flexibility

Energy requirements do not mean every building must look the same.

California provides different compliance approaches that can preserve design flexibility.

Depending on the project, compliance may involve:

  • Prescriptive requirements
  • Performance-based calculations

Performance-based compliance can allow different building characteristics to be evaluated together.

This means energy efficiency can be incorporated into the design rather than simply imposed as one rigid product list.

For more information about the technical analysis, review Title 24 energy calculations.

Energy Standards Are More Than a Permit Requirement

It is easy to think about energy standards only when a building department asks for compliance documentation.

Their broader purpose is to influence how buildings perform after the permit is issued.

Energy standards connect:

  • Design
  • Construction
  • Equipment selection
  • Energy use
  • Operating costs
  • Comfort
  • Indoor air quality
  • Grid demand
  • Environmental performance

The permit process is the mechanism used to document compliance, but the effect of the standards continues throughout the life of the building.

Why Choose Alternative Energy Systems?

Alternative Energy Systems provides professional Title 24 energy calculations, compliance documentation, report revisions, and plan-check support throughout California.

AES brings more than 30 years of California energy-compliance experience to:

  • New residential construction
  • New commercial construction
  • ADUs and garage conversions
  • Additions and remodels
  • Multifamily projects
  • Commercial tenant improvements
  • HVAC projects
  • Commercial lighting projects
  • Plan-check corrections
  • Revisions to existing reports and calculations

AES reviews the actual project plans and specifications, prepares the applicable energy analysis, and helps coordinate the resulting compliance measures with the design.

Learn more through the About Us page or review company background on the clients page.

Get Help With California Energy Compliance

Call (626) 365-1518 | Alternative Energy Systems

Understanding Why Are Energy Standards Important means looking beyond the permit form.

Energy standards establish measurable requirements intended to reduce unnecessary energy consumption, improve building performance, support comfortable and properly ventilated spaces, reduce operating costs, support grid reliability, and reduce environmental impacts.

They also give designers, contractors, consultants, building departments, and property owners a common framework for evaluating energy-related building decisions.

Alternative Energy Systems can help you:

  • Review your project scope
  • Identify applicable energy information
  • Prepare Title 24 energy calculations
  • Prepare applicable compliance forms
  • Coordinate energy requirements with the plans
  • Review design changes
  • Address energy-related plan-check corrections

Call (626) 365-1518 or begin through the contact page.

When service and payment have already been arranged, payment can be completed through the AES payment page.

Frequently Asked Questions: Why Are Energy Standards Important?

Why Are Energy Standards Important?

Energy standards establish measurable requirements intended to reduce unnecessary energy use while improving the efficiency and coordination of building envelopes, mechanical systems, water heating, lighting, ventilation, and other regulated building features.

Do energy standards help reduce energy bills?

Energy standards are designed to reduce unnecessary building energy consumption, which can lower long-term operating costs compared with less efficient construction.

Do energy standards improve comfort?

Better-performing envelopes and properly coordinated mechanical systems can support more consistent indoor conditions and improved building performance.

Do energy standards affect indoor air quality?

Yes. California’s current Energy Code includes ventilation requirements, and the California Energy Commission identifies improved indoor air quality as an important benefit.

Why do energy standards regulate insulation?

Insulation affects heat transfer through walls, roofs, ceilings, floors, and other parts of the building envelope.

Why do energy standards regulate windows?

Windows influence heat transfer and solar heat gain, making window area and performance relevant to overall building energy use.

Why do energy standards regulate HVAC equipment?

Heating and cooling are major building energy uses. Equipment type, efficiency, ducts, and system configuration can affect energy performance.

Why are ducts included in energy standards?

Duct location, insulation, installation, and applicable verification can affect how efficiently conditioned air is delivered through a building.

Why is ventilation part of energy compliance?

Energy efficiency must be coordinated with appropriate ventilation and indoor air-quality requirements.

Why does water heating matter?

Water heating represents a significant recurring energy use in many residential and commercial buildings.

Why is commercial lighting regulated?

Lighting can represent a substantial commercial energy load, so applicable requirements address lighting power and controls.

Why do lighting controls matter?

Controls can reduce unnecessary lighting use when spaces are unoccupied or sufficient daylight is available.

Do energy standards support the electrical grid?

Yes. Efficient buildings and demand-responsive technologies can help reduce unnecessary demand and support grid reliability.

Do energy standards reduce greenhouse-gas emissions?

Reducing building energy use and encouraging efficient technologies can reduce greenhouse-gas emissions associated with building operation.

Why are energy standards updated?

Building technology, equipment efficiency, construction methods, energy systems, and policy goals change over time, so standards are updated periodically.

What California Energy Code is currently in effect?

For applicable permit applications filed on or after January 1, 2026, California uses the 2025 Building Energy Efficiency Standards.

Do energy standards apply only to new buildings?

No. Applicable additions and alterations to existing buildings can also be subject to Energy Code requirements.

Do all projects use the same energy requirements?

No. Requirements depend on building type, construction scope, climate, systems involved, and the applicable compliance method.

Are energy standards the same as CALGreen?

No. California’s Energy Code and CALGreen are related parts of the broader building-standard system but address different requirements. Review the Title 24 vs. CALGreen page for additional context.

Do energy standards guarantee permit approval?

No. Energy compliance is one portion of the complete permit process. The building department reviews the entire project.

How does a Title 24 report relate to energy standards?

A Title 24 report can document how the energy-related features of a proposed project address the applicable California Energy Code requirements.

Who prepares Title 24 calculations?

An energy-compliance professional reviews the project information, performs the applicable analysis, and prepares the required documentation within the project scope.

How can I get help with my project?

Call Alternative Energy Systems at (626) 365-1518 and provide the current plans and project information for review.

What Parameters Impact Title 24 Compliance?

What Parameters Impact Title 24 Compliance

What Parameters Impact Title 24 Compliance?

Call (626) 365-1518 | Alternative Energy Systems

What Parameters Impact Title 24 Compliance is an important question because California energy compliance is rarely determined by one product, one insulation value, or one mechanical specification. A building is evaluated as a collection of interconnected energy-related features.

The parameters that can influence Title 24 compliance include:

  • Project type and construction scope
  • California climate zone
  • Building size and conditioned floor area
  • Building geometry
  • Orientation
  • Exterior wall assemblies
  • Roof and ceiling assemblies
  • Floor assemblies
  • Insulation levels
  • Window area
  • Window orientation
  • Window performance
  • Glazed exterior doors
  • Roof characteristics
  • Heating and cooling systems
  • HVAC efficiency
  • Duct location and configuration
  • Mechanical ventilation
  • Water-heating systems
  • Residential or commercial lighting
  • Lighting controls
  • Solar-related measures when applicable
  • Verification requirements
  • The compliance method used for the project

These parameters do not operate independently.

Increasing glazing, changing the HVAC system, moving ductwork into an unconditioned attic, revising insulation, or changing the conditioned floor area can alter the compliance analysis and may affect other measures required elsewhere in the design.

Alternative Energy Systems brings more than 30 years of California energy-compliance experience to residential, multifamily, mixed-use, and commercial projects.

Call (626) 365-1518 if you need a project reviewed before the plans are submitted or want to understand which design parameters are affecting your Title 24 calculations.

The First Parameter Is the Project Itself

Before individual building components are analyzed, the project must be classified correctly.

A Title 24 analysis may involve:

  • New residential construction
  • New commercial construction
  • Detached ADUs
  • Attached ADUs
  • Garage conversions
  • Room additions
  • Second-story additions
  • Major remodels
  • Multifamily improvements
  • Commercial tenant improvements
  • HVAC alterations
  • Window or envelope alterations
  • Commercial lighting projects

A new building is not evaluated in exactly the same way as a limited alteration.

Likewise, a detached ADU, residential addition, restaurant tenant improvement, warehouse alteration, and mechanical replacement can each involve different compliance requirements.

Correctly defining the project scope is therefore the starting point for determining which parameters matter.

For additional background, review what Title 24 is and the Title 24 energy code overview.

Climate Zone Can Change the Energy Requirements

California is divided into 16 building climate zones for Energy Code purposes.

Climate conditions affect the energy demands placed on buildings, which means the same design can perform differently in different areas of California.

Climate zone can influence the significance of factors such as:

  • Heating demand
  • Cooling demand
  • Window performance
  • Solar heat gain
  • Envelope performance
  • Roof characteristics
  • Mechanical-system design

A building in a hot inland climate is not necessarily evaluated under identical assumptions to a building in a mild coastal climate or a colder mountain region.

For current statewide information, review the California Energy Commission Building Energy Efficiency Standards.

What Parameters Impact Title 24 Compliance climate zone and building design

Conditioned Floor Area Impacts the Analysis

The amount of conditioned space is a fundamental project parameter.

Conditioned floor area can affect:

  • Building heating and cooling loads
  • Envelope area
  • Mechanical-system requirements
  • Ventilation considerations
  • The scope represented in the energy calculations

This is especially important for:

  • Room additions
  • Second-story additions
  • ADUs
  • Garage conversions
  • Projects converting previously unconditioned space

If the floor area changes after the calculations are prepared, do not assume the existing report remains applicable.

Send the revised plans to AES for review.

Building Geometry Can Affect Title 24 Compliance

Two buildings with the same floor area can have different energy characteristics.

Building geometry can affect the amount of exterior surface exposed to outdoor conditions.

Relevant design characteristics may include:

  • Building shape
  • Number of stories
  • Exterior wall area
  • Roof area
  • Floor area over unconditioned spaces
  • Vaulted ceilings
  • Attic configuration
  • Relationship between conditioned and unconditioned areas

A compact building and a highly articulated building with the same conditioned floor area may not have identical envelope characteristics.

The analysis should represent the actual geometry shown in the plans.

Building Orientation Can Affect Energy Performance

Orientation can influence how different sides of the building interact with sunlight and outdoor conditions.

This becomes particularly relevant when the project has substantial glazing.

The energy analysis may consider:

  • Building orientation
  • Window orientation
  • Glazing area on different elevations
  • Other project-specific solar characteristics

Changing the orientation or moving significant areas of glazing from one elevation to another can affect the analysis.

For this reason, the energy model should be based on the actual orientation shown in the project plans.

The Building Envelope Is a Major Compliance Parameter

The building envelope separates conditioned space from exterior or unconditioned environments.

It may include:

  • Exterior walls
  • Roofs
  • Ceilings
  • Floors
  • Windows
  • Glazed exterior doors
  • Other assemblies surrounding conditioned areas

Envelope characteristics can influence heating and cooling demand.

That makes insulation, glazing, roofing, construction assemblies, and other envelope features important parts of the energy analysis.

What Parameters Impact Title 24 Compliance building envelope and insulation

Wall Insulation Impacts Title 24 Compliance

Wall construction is one parameter that can affect envelope performance.

The analysis may need to account for:

  • Wall assembly
  • Insulation level
  • Continuous insulation when applicable
  • Location of the wall relative to conditioned space

The values represented in the Title 24 calculations should correspond to the wall sections shown in the plans.

If the project changes from one wall assembly to another, the energy documentation may need to be reviewed.

Roof and Ceiling Insulation Matter

Roof and ceiling construction can also influence compliance.

Relevant information may include:

  • Attic configuration
  • Ceiling insulation
  • Roof insulation
  • Vaulted ceilings
  • Other roof or ceiling assemblies

Do not assume that one insulation value applies to every roof condition.

A conventional vented attic may be represented differently from another roof assembly.

The architectural sections should remain coordinated with the energy calculations.

Floor Assemblies Can Affect Compliance

Floor conditions may become important when conditioned space is located above:

  • Outdoor air
  • A crawlspace
  • A garage
  • Another unconditioned area

Applicable floor insulation and assembly information should be represented consistently in both the calculations and plans.

This can be especially important for second-story additions, ADUs, and residential conversions.

Window Area Is a Significant Design Parameter

Windows can have a major effect on building energy performance.

The analysis may consider:

  • Total glazing area
  • Glazing location
  • Window size
  • Orientation
  • Performance characteristics

A project with relatively little glazing can behave differently from one with large areas of glass.

Adding windows after the report is completed can therefore affect compliance.

Window U-Factor Can Impact Compliance

U-factor is one of the window-performance characteristics represented in energy documentation.

The project team should make sure the windows selected for construction are consistent with the values used in the calculations.

A substitution should not be judged only by appearance, brand, or dimensions.

The performance information matters.

Solar Heat Gain Coefficient Can Impact Compliance

Solar heat gain coefficient is another important glazing characteristic.

Its significance can depend on:

  • Climate
  • Window orientation
  • Total glazing area
  • Other building-envelope characteristics

The selected window products should remain coordinated with the energy documentation.

Window Orientation and Performance Work Together

Two windows with identical dimensions and performance values can affect a building differently when placed on different elevations.

That is why the analysis may consider not only how much glass is present, but where it is located.

Changes involving:

  • Window size
  • Window quantity
  • Orientation
  • U-factor
  • Solar heat gain coefficient

should be reviewed before assuming the existing calculations remain valid.

What Parameters Impact Title 24 Compliance windows glazing and orientation

Roof Characteristics Can Affect Energy Compliance

Roofing is more than a construction-finish decision.

Depending on the project, the energy analysis may consider:

  • Roof assembly
  • Insulation
  • Attic conditions
  • Roofing characteristics
  • Cool-roof information when applicable

Changing the roof assembly after calculations are prepared may affect the assumptions represented in the report.

HVAC System Type Can Change the Compliance Analysis

Heating and cooling equipment is another major parameter.

The analysis may account for:

  • System type
  • Heating equipment
  • Cooling equipment
  • Heat-pump configuration
  • Number of systems
  • Areas served by each system
  • Equipment efficiency

Changing from one mechanical design to another can alter the energy analysis and may also change applicable documentation or verification measures.

HVAC Efficiency Impacts Compliance

Equipment efficiency is not merely an equipment-purchasing issue.

It can be an input in the energy analysis.

A higher-performing mechanical system may affect the overall modeled performance of the building, while a different proposed system may require the calculations to be reviewed.

Contractors should not substitute equipment without comparing the replacement specifications with the approved energy documentation.

Duct Location Can Affect the Calculation

Where the ductwork is located can matter.

Ducts may pass through:

  • Conditioned space
  • Attics
  • Crawlspaces
  • Garages
  • Other unconditioned areas

The energy implications can differ depending on the actual configuration.

If the plans show ducts in one location and the Title 24 analysis represents another, the documentation may require coordination.

Duct Characteristics Can Trigger Verification Requirements

Duct-related measures can also influence whether field verification is required.

The energy report may identify measures associated with:

  • Duct systems
  • Airflow
  • Mechanical performance
  • Other verification-sensitive features

The report itself does not replace required field verification.

For related information, review Title 24 vs. CALGreen.

What Parameters Impact Title 24 Compliance HVAC efficiency and duct location

Ventilation Is a Separate Compliance Parameter

Ventilation should not be confused with ordinary heating and cooling.

Depending on the project, the analysis or compliance documentation may address:

  • Whole-building ventilation
  • Local exhaust
  • Outdoor-air requirements
  • Mechanical ventilation systems

The ventilation strategy should correspond to the mechanical design.

Changes to ventilation can require updated plans, equipment information, or compliance forms.

Water Heating Can Affect Title 24 Compliance

Domestic or service water heating may also influence the energy analysis.

Relevant parameters can include:

  • Equipment type
  • Energy source
  • Efficiency
  • Heat-pump water heating
  • Storage or other configuration
  • Central or individual systems

The water-heating system used in the report should match the one represented in the project plans and specifications.

If the equipment changes, notify AES before permit resubmittal or construction.

Residential Lighting Can Be Part of Compliance

Residential lighting requirements may be part of the project’s energy documentation.

The applicable requirements depend on the project scope.

Lighting should therefore not be treated as completely separate from energy compliance simply because the largest parts of the report focus on the building envelope and mechanical systems.

Commercial Lighting Power Can Have a Major Impact

Commercial and nonresidential projects can involve detailed lighting calculations.

Relevant parameters may include:

  • Fixture type
  • Fixture wattage
  • Fixture quantity
  • Room or space use
  • Interior lighting power
  • Exterior lighting

Changing the lighting layout or fixture schedule after the analysis is completed can affect compliance documentation.

Lighting Controls Can Affect Commercial Compliance

Commercial lighting controls can be an important part of Title 24 compliance.

Depending on the project, controls may involve:

  • Occupancy controls
  • Automatic shutoff controls
  • Daylighting controls
  • Other applicable control strategies

The energy documentation and electrical plans should identify a coordinated control strategy.

Missing or conflicting control information can result in plan-check corrections.

For related commercial support, review Title 24 compliance services and Title 24 energy analysis.

What Parameters Impact Title 24 Compliance lighting water heating and ventilation

Solar and Energy-Storage Requirements May Apply to Some Projects

Certain projects can involve solar-related or other energy-system requirements.

Whether those measures apply depends on the building type, project scope, current Energy Code requirements, and compliance path.

Do not assume that every project has identical solar or storage requirements.

AES can review the project type and applicable documentation to determine what needs to be considered.

Existing Conditions Matter on Additions and Alterations

New construction starts with a different set of assumptions than an addition, alteration, or conversion.

Existing-building projects may require the analysis to distinguish between:

  • Existing conditioned space
  • Existing unconditioned space
  • New conditioned space
  • Existing components that remain
  • Components being altered
  • New construction

This distinction can affect which parts of the project are included in the compliance analysis.

Garage Conversions Change an Important Parameter: Conditioned Space

A garage conversion can transform previously unconditioned area into conditioned living space.

That may introduce energy parameters involving:

  • Exterior walls
  • Floor assemblies
  • Windows
  • Exterior doors
  • Insulation
  • HVAC
  • Ventilation
  • Water heating
  • Lighting

The fact that the exterior footprint did not increase does not mean the energy characteristics remained unchanged.

ADU Configuration Impacts Compliance

An ADU can be:

  • Detached
  • Attached
  • A garage conversion
  • A conversion of another existing space

Those configurations can create different energy-analysis conditions.

A detached ADU may be analyzed as its own residential structure, while a conversion must account carefully for existing and proposed construction.

Review the ADU Title 24 page for additional information.

Project Size Can Affect Complexity Without Determining Compliance by Itself

A larger project may contain:

  • More envelope area
  • More windows
  • More mechanical systems
  • More conditioned zones
  • More lighting
  • More design disciplines

However, project size alone does not determine whether a design complies.

A relatively small project can still contain difficult energy conditions, while a larger project may have well-coordinated systems.

Size is one parameter among many.

The Compliance Method Changes How Parameters Interact

Title 24 compliance can involve different approaches depending on the project.

Two broad concepts are:

  • Prescriptive compliance
  • Performance-based compliance

Under a prescriptive approach, applicable components must satisfy specified requirements.

Under a performance approach, multiple building characteristics can be evaluated together.

This distinction is important because the effect of one design parameter may depend on which compliance approach is being used.

Performance Compliance Creates Design Tradeoffs

Under a performance approach, building characteristics can interact.

For example, a project with extensive glazing may need stronger performance elsewhere in the design.

Similarly, changing:

  • Windows
  • Insulation
  • HVAC efficiency
  • Roof characteristics
  • Other modeled measures

can change how the overall design performs.

This is why a Title 24 report should not be treated as a collection of unrelated minimum values.

For more information, review Title 24 energy calculations.

One Parameter Can Change the Requirements for Another

This interaction is one of the most important concepts to understand.

Consider a simplified example.

A project changes from a smaller amount of glazing to substantially more glass.

That change can affect:

  • Envelope performance
  • Heating and cooling demand
  • The performance calculation

The solution may not simply be “change the windows back.”

Depending on the compliance approach and project, the design team may evaluate other energy-related features.

The correct response must come from the actual calculation rather than from a generic rule of thumb.

What Parameters Impact Title 24 Compliance performance method and design tradeoffs

Which Parameters Have the Biggest Impact?

There is no universal ranking that applies to every project.

The relative importance of a parameter depends on:

  • Climate zone
  • Building type
  • Project scope
  • Building geometry
  • Envelope design
  • Glazing
  • Mechanical systems
  • Compliance method

For one project, glazing may be a major issue.

For another, HVAC efficiency, ducts, insulation, lighting power, or another system may drive the analysis.

The calculations should determine which changes matter rather than relying on assumptions.

Complete Project Information Is Also a Compliance Parameter

Technically strong calculations still depend on accurate input information.

AES may need:

  • Floor plans
  • Exterior elevations
  • Building sections
  • Roof plans
  • Window schedules
  • Window product information
  • Insulation details
  • HVAC specifications
  • Duct locations
  • Ventilation information
  • Water-heating information
  • Commercial lighting plans
  • Commercial lighting-control information

Missing information may force the analysis to stop until the project team provides clarification.

Before sending plans, review what AES will need from you.

Plan Coordination Directly Affects Successful Compliance Documentation

The report and plans should describe the same building.

Problems can occur when:

  • The report shows one floor area and the plans show another
  • The window schedule differs from the energy calculations
  • The insulation differs between the sections and report
  • The mechanical schedule shows different HVAC equipment
  • The water-heating system changed
  • The lighting design was revised

A correct calculation based on obsolete drawings can still create a plan-check problem.

For additional information, review Title 24 energy compliance.

Design Changes After the Report Can Change Compliance

Do not assume a completed report remains valid after substantial design changes.

The documentation should be reviewed when the project changes:

  • Conditioned floor area
  • Building geometry
  • Orientation
  • Window area
  • Window performance
  • Insulation
  • Roof construction
  • HVAC equipment
  • Duct configuration
  • Ventilation
  • Water heating
  • Commercial lighting
  • Controls

Send AES revised plans and a written summary of changes so the affected parameters can be reviewed.

What Parameters Impact Residential Title 24 Compliance?

Residential projects may be influenced by:

  • Climate zone
  • Building size
  • Orientation
  • Conditioned floor area
  • Envelope assemblies
  • Insulation
  • Window area
  • Window U-factor
  • Solar heat gain coefficient
  • Roof characteristics
  • Heating and cooling systems
  • Duct locations
  • Ventilation
  • Water heating
  • Applicable lighting measures
  • Verification requirements

The effect of each parameter depends on the actual building.

What Parameters Impact ADU Compliance?

For an ADU, pay particular attention to:

  • Detached versus attached configuration
  • Conversion versus new construction
  • Conditioned floor area
  • Existing construction
  • New envelope assemblies
  • Windows
  • Insulation
  • HVAC
  • Ventilation
  • Water heating

A garage conversion should not be analyzed as though it were automatically identical to a newly constructed detached unit.

What Parameters Impact an Addition or Remodel?

Additions and remodels may depend heavily on the distinction between existing and new work.

Important information can include:

  • Existing floor area
  • Added conditioned area
  • New exterior walls
  • New windows
  • Replacement windows
  • Insulation changes
  • Roof changes
  • Mechanical changes
  • Duct extensions
  • Ventilation changes
  • Water-heating changes

Clearly documenting the scope helps prevent the analysis from being based on the wrong project assumptions.

What Parameters Impact Commercial Title 24 Compliance?

Commercial projects may involve:

  • Climate zone
  • Building envelope
  • Windows and glazing
  • Mechanical systems
  • Equipment efficiency
  • Ventilation
  • Service water heating
  • Interior lighting power
  • Exterior lighting
  • Lighting controls
  • Other applicable regulated systems

Commercial projects frequently require coordination among architects, mechanical engineers, electrical designers, contractors, property managers, and owners.

One system changing can affect another portion of the compliance documentation.

How Can You Improve a Design That Is Having Trouble With Compliance?

The answer depends on the calculations.

Potential areas for review can include:

  • Window performance
  • Window area
  • Insulation
  • Roof characteristics
  • HVAC efficiency
  • Duct configuration
  • Water-heating equipment
  • Other applicable design measures

Do not change components randomly.

A modification that appears beneficial in isolation may affect cost, architecture, equipment selection, construction details, or another part of the compliance path.

AES can review the calculation and identify which design variables should be discussed with the project team.

Do Better Windows Automatically Guarantee Compliance?

No.

Windows are one parameter among many.

A project may also be affected by:

  • Glazing area
  • Orientation
  • Insulation
  • Roof conditions
  • HVAC systems
  • Ducts
  • Water heating
  • Other applicable measures

Improving one component does not create a universal guarantee of compliance.

Does Better HVAC Equipment Automatically Guarantee Compliance?

No.

HVAC efficiency may improve one part of the energy analysis, but the complete design still matters.

The building envelope, windows, climate, ducts, water heating, and other applicable parameters remain part of the project.

Compliance must be determined from the actual design and applicable compliance method.

Does More Insulation Automatically Guarantee Compliance?

No.

Insulation can be important, but compliance is not based on insulation alone.

The value of an insulation change depends on:

  • Where the insulation is located
  • The assembly being improved
  • Climate
  • Building geometry
  • Other energy features

The calculations should guide design decisions.

Why Choose Alternative Energy Systems?

Alternative Energy Systems provides professional Title 24 energy calculations, compliance reports, revisions, and plan-check support throughout California.

AES brings more than 30 years of California energy-compliance experience to:

  • New residential construction
  • New commercial construction
  • ADUs and garage conversions
  • Additions and remodels
  • Multifamily improvements
  • Commercial tenant improvements
  • HVAC projects
  • Commercial lighting projects
  • Plan-check corrections
  • Revisions to existing reports and calculations

AES reviews the actual plans and project specifications to determine which parameters must be included in the energy analysis.

Learn more through the About Us page or review company background on the clients page.

Find Out Which Parameters Are Affecting Your Title 24 Compliance

Call (626) 365-1518 | Alternative Energy Systems

Understanding What Parameters Impact Title 24 Compliance requires looking at the building as a complete system.

Climate zone, size, orientation, conditioned floor area, envelope assemblies, insulation, windows, roofing, HVAC equipment, ducts, ventilation, water heating, lighting, controls, and verification requirements can all influence the final compliance documentation.

Most importantly, these parameters interact.

A change to one part of the design can alter another part of the energy analysis.

Alternative Energy Systems can review your project to:

  • Identify the applicable project scope
  • Review the current plans
  • Identify missing energy information
  • Prepare the applicable calculations
  • Evaluate design parameters
  • Prepare compliance forms
  • Coordinate energy measures with the plans
  • Review design changes
  • Assist with energy-related plan-check corrections

Call (626) 365-1518 or begin through the contact page.

When service and payment have already been arranged, payment can be completed through the AES payment page.

Frequently Asked Questions: What Parameters Impact Title 24 Compliance?

What Parameters Impact Title 24 Compliance?

Parameters can include climate zone, project type, conditioned floor area, geometry, orientation, insulation, windows, roofing, HVAC efficiency, ducts, ventilation, water heating, lighting, controls, verification measures, and the compliance method used.

Does climate zone impact Title 24 compliance?

Yes. California uses 16 building climate zones, and climatic conditions can affect the energy requirements and analysis applicable to the building.

Does building size impact compliance?

Building size and conditioned floor area can affect the analysis, but size alone does not determine whether a project complies.

Does building orientation matter?

It can, particularly when the design includes substantial glazing on different elevations.

Does window area affect compliance?

Yes. Glazing area is one of the building-envelope characteristics that may influence energy performance.

Does window U-factor matter?

Yes. Window-performance characteristics represented in the energy documentation should match the products selected for the project.

Does solar heat gain coefficient matter?

Yes. It is another glazing-performance parameter used in energy compliance analysis.

Does insulation impact Title 24 compliance?

Yes. Wall, roof, ceiling, floor, and other applicable insulation assemblies can affect building-envelope performance.

Does roofing affect compliance?

Roof assemblies, insulation, and applicable roof characteristics can be part of the energy analysis.

Does HVAC efficiency affect Title 24 compliance?

Yes. Heating and cooling equipment efficiency can be an important mechanical-system parameter.

Does duct location matter?

Yes. Duct location and other mechanical characteristics can affect the energy analysis and possible verification measures.

Does ventilation impact compliance?

Yes. Applicable mechanical-ventilation requirements can form part of the project’s energy documentation.

Does the water heater affect Title 24 compliance?

Yes. Water-heating type, energy source, efficiency, and configuration may be relevant parameters.

Does residential lighting affect compliance?

Applicable residential lighting requirements can be part of the Energy Code compliance package.

Does commercial lighting affect compliance?

Yes. Commercial projects may evaluate lighting power, fixtures, exterior lighting, and related controls.

Do lighting controls affect compliance?

Yes. Occupancy, automatic shutoff, daylighting, and other applicable controls can be important on commercial projects.

Does an ADU use the same parameters as a new house?

Not necessarily. The relevant parameters depend on whether the ADU is detached, attached, newly constructed, or converted from existing space.

Does a garage conversion impact Title 24 differently?

It can. Converting unconditioned space to conditioned space changes important building and energy conditions.

Can changing one parameter affect another requirement?

Yes. Under applicable compliance approaches, building features can interact. Changing glazing, insulation, HVAC, or another feature may affect the overall energy analysis.

Do better windows guarantee compliance?

No. Windows are only one part of the complete building design.

Does higher HVAC efficiency guarantee compliance?

No. HVAC performance is one parameter among the envelope, glazing, ducts, water heating, climate, and other applicable factors.

Does adding insulation guarantee compliance?

No. Additional insulation may improve a particular assembly, but compliance depends on the complete project and applicable analysis.

What happens if the parameters change after the report is finished?

Send AES the revised plans. Changes to floor area, glazing, insulation, HVAC, ducts, water heating, lighting, or other analyzed features may require revised calculations or forms.

How do I find out which parameters are affecting my project?

Call Alternative Energy Systems at (626) 365-1518 and provide the current plans and available project specifications for review.

What Does a Title 24 Report Look Like?

What Does a Title 24 Report Look Like

What Does a Title 24 Report Look Like?

Call (626) 365-1518 | Alternative Energy Systems

If you have never seen California energy-compliance documentation before, you may be wondering What Does a Title 24 Report Look Like and what you should expect when one is prepared for your project.

A Title 24 report generally looks like a technical compliance package rather than an architectural drawing set. It may contain several pages of project information, calculations, building characteristics, equipment information, compliance measures, and forms that correspond to the construction plans.

Depending on the project, you may see information covering:

  • Project address and identification
  • Project type and scope
  • Conditioned floor area
  • Wall, ceiling, roof, and floor insulation
  • Windows and glazed exterior doors
  • Roof characteristics
  • Heating and cooling systems
  • Duct locations
  • Ventilation
  • Water-heating equipment
  • Residential lighting measures
  • Commercial lighting power and controls
  • Energy calculations
  • Compliance forms
  • Applicable verification measures

The exact number of pages and sections varies.

A new home, detached ADU, residential addition, garage conversion, office tenant improvement, restaurant build-out, HVAC project, and commercial lighting alteration should not be expected to produce identical reports.

Alternative Energy Systems prepares project-specific energy documentation based on the actual plans and proposed building systems. AES brings more than 30 years of California energy-compliance experience to residential, multifamily, mixed-use, and commercial permit projects.

Call (626) 365-1518 if you need a Title 24 report prepared for your project or have an existing report you need help understanding.

What Does a Title 24 Report Look Like at First Glance?

At first glance, a Title 24 report usually resembles a technical packet of forms and calculations.

It is not typically a glossy inspection report or a set of architectural drawings.

Instead, expect pages containing combinations of:

  • Project-identification fields
  • Tables
  • Energy values
  • Building-component descriptions
  • Equipment information
  • Compliance measures
  • Technical notes
  • Form fields related to the applicable project

Some portions may be easy for a homeowner to understand immediately.

Other portions may contain technical abbreviations, equipment data, efficiency values, window-performance information, or calculation results intended primarily for the consultant, designer, contractor, or building department.

The most important point is that the report should represent the actual project shown in the permit drawings.

A Title 24 Report Is Usually More Than One Page

A Title 24 report should not necessarily be expected to look like one simple certificate.

Depending on the project, the compliance package may contain several forms or pages addressing different energy-related systems.

The package can include information about:

  • The building itself
  • The building envelope
  • Mechanical equipment
  • Water heating
  • Lighting
  • Controls
  • Other applicable compliance features

A relatively limited alteration may require fewer documents than a complete new building.

A complex project may contain considerably more technical information.

What Will the First Pages Usually Tell You?

One of the first things to look for is the basic project information.

Depending on the report and forms involved, you may see information identifying:

  • The project address
  • The building or project type
  • The proposed construction scope
  • Whether the project is residential or nonresidential
  • Conditioned floor area when applicable
  • Other project-specific characteristics used in the analysis

Before reading the technical details, make sure this basic information corresponds to the project.

A complete-looking report prepared for the wrong address or an outdated floor plan can create problems during permit review.

What Does a Title 24 Report Look Like with project information and compliance forms

What Do the Compliance Forms Look Like?

Compliance forms are one of the most recognizable parts of a Title 24 report.

Rather than reading like a traditional written report, these pages can contain structured information organized into:

  • Fields
  • Tables
  • Building-component categories
  • Performance values
  • Equipment descriptions
  • Compliance measures
  • Project-specific requirements

The forms are generated according to the project design and applicable compliance approach.

They are intended to work with the permit drawings.

The forms should therefore not be treated as separate paperwork that can contradict the plans.

What Does the Building-Envelope Section Look Like?

A Title 24 report may contain technical information describing the portions of the building separating conditioned space from exterior or unconditioned areas.

This may include:

  • Exterior walls
  • Roofs
  • Ceilings
  • Floors
  • Attic assemblies
  • Floors above garages or unconditioned areas
  • Other thermal-envelope components

The report may identify insulation values or characteristics associated with those assemblies.

The numbers should correspond to the construction represented in the architectural plans.

For example, a roof assembly shown in the energy documentation should not describe a substantially different insulation configuration from the roof details in the construction drawings.

What Does Insulation Information Look Like?

Insulation information may appear as values associated with different building assemblies.

You may see separate requirements for:

  • Exterior walls
  • Ceilings
  • Roofs
  • Attics
  • Floors
  • Other surfaces surrounding conditioned space

Do not assume one insulation value applies everywhere.

The report should be interpreted according to the particular assembly identified.

Contractors and designers should compare these requirements with the plan sections and construction details.

What Does Window Information Look Like?

Window information is often one of the easiest portions of a Title 24 report to compare with the project plans.

Depending on the analysis, the report may identify characteristics involving:

  • Window area
  • Window orientation
  • Window performance
  • U-factor
  • Solar heat gain coefficient
  • Glazed exterior doors

The exact presentation may vary.

The important step is to compare the report with:

  • Floor plans
  • Exterior elevations
  • Window schedules
  • Manufacturer information when available

If the plans show one window configuration and the report represents another, the project may need to be reviewed before permit submission.

What Does a Title 24 Report Look Like with window and insulation information

What Does the HVAC Information Look Like?

Mechanical information can appear as system descriptions, equipment characteristics, efficiency information, or other project-specific mechanical data.

A report may identify:

  • Heating-system type
  • Cooling-system type
  • Equipment efficiency
  • Heat-pump information
  • Number of systems
  • System configuration
  • Other applicable mechanical characteristics

Compare this section with:

  • The mechanical plans
  • Equipment schedules
  • Manufacturer specifications
  • Other project notes

If the HVAC system changes after the energy report is prepared, the calculations or forms may require revision.

What Does Duct Information Look Like?

When the project uses ducted mechanical systems, the report may describe duct-related conditions.

Information may involve:

  • Whether the system is ducted
  • Where ducts are located
  • Applicable duct characteristics
  • Measures related to mechanical performance

Duct location can matter because ducts located in conditioned space may be represented differently from ducts running through an attic, crawlspace, garage, or another unconditioned area.

The report should remain consistent with the mechanical design.

What Does Ventilation Information Look Like?

Ventilation may appear as a separate requirement or as part of the mechanical information.

Depending on the project, the report may address:

  • Whole-building ventilation
  • Local exhaust
  • Outdoor-air requirements
  • Related mechanical information

The exact documentation depends on the building and project scope.

Ventilation information should correspond to the mechanical plans and equipment ultimately proposed for the project.

What Does Water-Heating Information Look Like?

Water heating can appear as another project system within the compliance documentation.

The report may identify:

  • Water-heating type
  • Energy source
  • Equipment efficiency
  • Storage or other configuration
  • Heat-pump water heating when applicable
  • Other project-specific characteristics

The energy documentation should match the system represented by the project plans and specifications.

What Does a Title 24 Report Look Like with HVAC ventilation and water heating information

What Do the Energy Calculations Look Like?

The calculation portion can be one of the more technical parts of the report.

Rather than simply stating that a project passes or fails, the calculations evaluate the energy-related characteristics represented by the design.

Depending on the selected compliance method, the analysis can consider relationships among features such as:

  • Building size
  • Orientation
  • Building envelope
  • Insulation
  • Window area
  • Window performance
  • Roof characteristics
  • HVAC efficiency
  • Duct conditions
  • Ventilation
  • Water heating
  • Other applicable energy systems

The calculation pages may be more useful to the energy consultant than to the homeowner.

For many owners and contractors, the more practical question is:

What building features and equipment does the calculation require the project to use?

For additional background, review Title 24 energy calculations.

Does Every Report Have a Simple Pass-or-Fail Page?

Do not assume every Title 24 report will have one identical page containing a large “PASS” or “FAIL” statement.

The appearance depends on:

  • The project type
  • The forms being used
  • The compliance approach
  • The systems included in the analysis

The important issue is whether the proposed design has been evaluated under the applicable compliance method and whether the resulting measures are correctly documented.

A consultant can explain the results if the technical calculation pages are difficult to interpret.

What Does a Performance-Based Report Look Like?

When a performance approach is used, the documentation may contain more detailed modeling information because multiple building characteristics work together in the analysis.

A project may rely on a combination of:

  • Envelope performance
  • Window characteristics
  • Mechanical efficiency
  • Roof characteristics
  • Water heating
  • Other modeled measures

One component can influence the requirements placed on another.

For example, a design with extensive glazing may require stronger performance elsewhere.

The appearance and level of detail can therefore differ from a more limited prescriptive project.

What Does a Prescriptive Compliance Package Look Like?

A prescriptive compliance package focuses on the applicable required characteristics of the regulated components rather than relying on broader building-performance tradeoffs.

Depending on the project, it may present requirements for specific components or systems.

A prescriptive project can still involve multiple forms.

Therefore, the absence of a long performance-modeling printout does not necessarily mean the project lacks Title 24 documentation.

What Does a Residential Title 24 Report Look Like?

A residential report may address a home, addition, ADU, garage conversion, remodel, or other residential permit scope.

Typical subject areas can include:

  • Conditioned floor area
  • Building orientation
  • Walls
  • Roof and ceiling assemblies
  • Floor assemblies
  • Windows
  • Exterior glazed doors
  • Heating and cooling systems
  • Ducts
  • Ventilation
  • Domestic water heating
  • Applicable lighting measures
  • Verification measures when applicable

The report may look technical, but every major value should ultimately relate back to something being proposed in the building.

What Does a Title 24 Report Look Like for residential construction

What Does an ADU Title 24 Report Look Like?

An ADU report may look similar to other residential energy documentation but should be specific to the accessory dwelling unit being analyzed.

The report should correspond to whether the project is:

  • A new detached ADU
  • An attached ADU
  • A garage conversion
  • A conversion of another space

Information may include:

  • ADU floor area
  • Wall and roof assemblies
  • Windows
  • Insulation
  • HVAC equipment
  • Ventilation
  • Water heating

For conversions, it is particularly important that the energy documentation corresponds to the distinction between existing construction and newly conditioned space.

Review the ADU Title 24 page for more information.

What Does an Addition or Remodel Report Look Like?

Reports for additions and remodels may need to distinguish existing conditions from proposed work.

You may see information relating specifically to:

  • New conditioned floor area
  • New exterior walls
  • New or replacement windows
  • New insulation
  • Roof and ceiling changes
  • HVAC changes
  • Duct changes
  • Ventilation
  • Water-heating changes

One of the most important things to verify is that the report analyzes the same scope shown in the construction drawings.

What Does a Commercial Title 24 Report Look Like?

Commercial and nonresidential documentation can differ substantially from a residential report because additional systems may be involved.

Commercial documentation may address:

  • Building-envelope performance
  • Mechanical systems
  • Ventilation
  • Service water heating
  • Interior lighting power
  • Exterior lighting
  • Lighting controls

Commercial projects may include:

  • New buildings
  • Office tenant improvements
  • Retail build-outs
  • Restaurant improvements
  • Warehouse alterations
  • Mixed-use projects
  • Commercial HVAC changes
  • Lighting alterations

The report may therefore include information from architectural, mechanical, and electrical design documents.

For related professional services, review Title 24 compliance services and Title 24 energy analysis.

What Does Commercial Lighting Information Look Like?

Commercial energy documentation may contain detailed lighting information.

Depending on the project, this can include:

  • Fixture information
  • Fixture wattage
  • Fixture quantities
  • Space classifications
  • Lighting power
  • Occupancy controls
  • Automatic shutoff controls
  • Daylighting controls
  • Exterior lighting

These details should coordinate with the electrical and lighting plans.

A fixture schedule that changes after the report is completed may require additional review.

What Does a Title 24 Report Look Like for commercial projects

What Do Verification Requirements Look Like in a Title 24 Report?

Some residential projects may include measures requiring separate field verification.

The report may identify requirements related to:

  • Duct systems
  • Airflow
  • Mechanical equipment
  • Other performance-sensitive features

A verification requirement appearing in the report does not mean the verification has already occurred.

The energy report identifies the requirement.

Applicable field testing or verification is completed separately by the appropriate professional.

The project team should determine:

  • What must be verified
  • When verification must occur
  • Who is responsible for arranging it
  • What documentation must eventually be completed

For related information, review Title 24 vs. CALGreen.

What Does a Title 24 Report Not Look Like?

Understanding what the document is not can make it easier to recognize its role.

A Title 24 report is not automatically:

  • A complete architectural plan set
  • A structural engineering package
  • A complete mechanical design
  • A building permit
  • A building-department approval letter
  • A field inspection report
  • Proof that required field verification has already occurred
  • A guarantee of permit approval

The report documents the energy-related characteristics of a proposed design.

It works alongside the construction drawings.

What Is the Difference Between a Title 24 Report and the Building Plans?

The construction plans communicate what will be built.

The Title 24 report evaluates energy-related features of that design.

The plans may show:

  • Walls
  • Roof assemblies
  • Windows
  • Doors
  • Mechanical equipment
  • Ductwork
  • Lighting
  • Controls

The energy report uses relevant information from those documents to complete the analysis and prepare the applicable compliance forms.

The two documents serve different purposes.

They must still remain coordinated.

How Can You Tell Whether the Report Matches the Plans?

You do not need to understand every technical calculation to perform a useful coordination check.

Compare:

  • Project address
  • Project scope
  • Conditioned floor area
  • Window quantity and size
  • Window performance
  • Wall insulation
  • Roof and ceiling insulation
  • HVAC equipment
  • Duct location
  • Ventilation
  • Water heating
  • Commercial lighting when applicable
  • Lighting controls when applicable

When the report describes one project and the drawings describe another, one or both documents may require revision.

What Does an Outdated Title 24 Report Look Like?

An outdated report may look completely professional.

The problem is not necessarily its appearance.

The problem is that it represents an older project design.

Warning signs can include:

  • Old conditioned floor area
  • Windows that no longer appear on the plans
  • Different window sizes
  • Old insulation assemblies
  • HVAC equipment that has been replaced in the design
  • A previous water-heating system
  • Old commercial lighting information

Always compare the report against the current plan set rather than relying solely on the report date or appearance.

What if the Report Looks Different From Another Title 24 Report?

That is not automatically a problem.

Different projects can use different forms and calculations.

Differences may result from:

  • Residential versus commercial construction
  • New construction versus alteration
  • ADU versus addition
  • Performance versus prescriptive compliance
  • Mechanical-only work
  • Lighting-only work
  • Different building systems
  • Different project complexity

Do not determine whether a report is complete simply by comparing its page count with another project.

The correct question is whether it contains the applicable documentation for the actual scope.

How Can You Tell if a Title 24 Report Is Complete?

Completeness depends on the project.

A useful review includes asking whether the report:

  • Identifies the correct project
  • Represents the current plans
  • Contains the applicable energy calculations
  • Contains the applicable compliance forms
  • Identifies the relevant energy measures
  • Reflects the proposed envelope
  • Reflects the proposed windows
  • Reflects the proposed mechanical systems
  • Reflects water heating
  • Addresses commercial lighting when applicable
  • Identifies applicable verification measures

A report should be evaluated according to the actual project rather than a generic checklist alone.

Can You See What Products Must Be Installed From the Report?

The report can identify performance characteristics and compliance measures associated with products and systems.

This can help the project team understand requirements related to:

  • Windows
  • Insulation
  • Roofing
  • HVAC equipment
  • Water heating
  • Lighting
  • Controls

However, the report should be read together with the construction plans and project specifications.

Do not order a substitute product simply because it appears similar.

If a major energy-related product changes, send the proposed specification to AES for review.

What Should a Homeowner Look for in the Report?

A homeowner does not need to understand every technical calculation.

Focus on:

  • Correct project address
  • Correct project scope
  • Windows represented in the analysis
  • Insulation requirements
  • HVAC equipment represented
  • Water-heating system represented
  • Potential verification requirements
  • Whether the report appears to match the current plans

If you are about to purchase windows, HVAC equipment, or water-heating equipment, confirm that the selected products are consistent with the energy documentation.

What Should a Contractor Look for?

Contractors should focus on measures affecting construction and installation.

That may include:

  • Insulation
  • Windows
  • Roof requirements
  • HVAC equipment
  • Duct conditions
  • Ventilation
  • Water heating
  • Lighting
  • Controls
  • Verification measures

The report should be considered together with the approved plans.

What Should an Architect or Designer Look for?

Architects and designers should focus on coordination.

Compare the report with:

  • Floor plans
  • Elevations
  • Building sections
  • Window schedules
  • Envelope details
  • Mechanical schedules
  • Lighting information

If the energy report requires a feature that is absent from or contradicted by the drawings, the documents should be coordinated before submission.

What Should You Do if Your Report Does Not Match Your Project?

Do not alter technical values manually and assume the report remains valid.

Send AES:

  • The existing Title 24 report
  • The current construction plans
  • Updated product specifications
  • A description of what changed

The report may need revision when the project changes:

  • Floor area
  • Windows
  • Insulation
  • Roofing
  • HVAC equipment
  • Ventilation
  • Water heating
  • Commercial lighting
  • Other analyzed features

AES can review whether the existing documentation remains applicable.

What if the Building Department Has Questions About the Report?

Send the complete correction notice along with the current project documents.

Helpful items include:

  • Complete building-department comments
  • Latest architectural plans
  • Previously submitted Title 24 report
  • Current mechanical plans
  • Current electrical or lighting plans
  • Updated product specifications
  • A written summary of design changes

AES can determine whether calculations, forms, specifications, or plan notes need to be updated.

Why Choose Alternative Energy Systems?

Alternative Energy Systems provides professional Title 24 energy calculations, report preparation, revision, and plan-check support throughout California.

AES brings more than 30 years of California energy-compliance experience to:

  • New residential construction
  • New commercial construction
  • ADUs and garage conversions
  • Additions and remodels
  • Multifamily projects
  • Commercial tenant improvements
  • HVAC projects
  • Commercial lighting projects
  • Plan-check corrections
  • Revisions to existing reports and calculations

AES prepares reports around the actual project plans instead of relying on a generic building description.

Learn more through the About Us page or review the company’s professional background on the clients page.

Need a Title 24 Report Prepared or Reviewed?

Call (626) 365-1518 | Alternative Energy Systems

If you are asking What Does a Title 24 Report Look Like, expect project-specific technical documentation containing energy calculations, compliance measures, and applicable forms rather than a simple one-page certificate.

The exact appearance depends on the building and project scope.

Alternative Energy Systems can help if:

  • You need a new report prepared
  • You want an existing report explained
  • You need to compare a report with the plans
  • The design changed after the report was completed
  • You need revised calculations
  • The building department issued corrections

Call (626) 365-1518 or begin through the contact page.

When service and payment have already been arranged, payment can be completed through the AES payment page.

Frequently Asked Questions: What Does a Title 24 Report Look Like?

What Does a Title 24 Report Look Like?

A Title 24 report generally looks like a technical compliance package containing project information, calculations, compliance measures, and applicable forms. The exact format and number of pages depend on the project.

Is a Title 24 report one page?

Not necessarily. A project may involve several pages or forms addressing different energy-related building features and systems.

Does every Title 24 report look the same?

No. The documentation depends on whether the project is residential or nonresidential, the construction scope, building systems, and compliance method.

Does a Title 24 report include the project address?

Project-identification information should correspond to the project for which the documentation was prepared.

Does the report show insulation?

The report may identify insulation or thermal characteristics associated with applicable walls, roofs, ceilings, floors, or other envelope assemblies.

Does the report show window requirements?

It may include window area, orientation, U-factor, solar heat gain coefficient, glazed-door information, or other applicable glazing characteristics.

Does the report show HVAC equipment?

The documentation may identify mechanical-system type, efficiency, and other characteristics represented in the energy analysis.

Does the report show duct requirements?

When applicable, the report can include duct-related information and may identify measures associated with field verification.

Does the report show ventilation?

Ventilation requirements may be represented depending on the project and mechanical design.

Does the report show the water heater?

Water-heating information can be included as part of the energy documentation.

Does a commercial report show lighting?

Commercial documentation may include lighting power, fixture information, exterior lighting, and lighting-control requirements.

Does the report contain energy calculations?

Yes, the compliance package can include energy calculations supporting the selected compliance approach.

Does it have a pass-or-fail page?

The exact presentation varies. Do not assume every report uses one identical page or format to communicate compliance.

Does a Title 24 report include architectural plans?

No. The construction plans are separate documents, although the report must remain coordinated with them.

Does a Title 24 report look different for an ADU?

It can. The documentation should reflect the actual ADU configuration, project scope, and systems being analyzed.

Does a commercial report look different from a residential report?

Yes. Commercial projects may include additional information about mechanical systems, ventilation, service water heating, lighting power, and lighting controls.

What do verification requirements look like?

The report may identify specific measures requiring separate field verification or testing. The report itself does not mean that testing has already been completed.

How do I know whether the report is for my current plans?

Compare the address, scope, floor area, windows, insulation, HVAC, water heating, lighting, and other major features with the latest construction drawings.

What if my report looks different from someone else’s?

That can be normal. Different project types and compliance paths can produce different forms and calculation packages.

What if the report does not match the plans?

The documentation should be reviewed before permit submission or construction continues. AES can determine whether the report, plans, or both require updating.

Can AES explain an existing Title 24 report?

AES can review the available report and current project documents and determine what assistance is needed.

How do I request a new Title 24 report?

Call Alternative Energy Systems at (626) 365-1518 and provide the current plans and project information for review.

How Do You Read a Title 24 Report?

How Do You Read a Title 24 Report

How Do You Read a Title 24 Report?

Call (626) 365-1518 | Alternative Energy Systems

A Title 24 report can look complicated when you first open it. It may contain project information, energy calculations, compliance forms, insulation values, window performance data, mechanical-system information, water-heating specifications, lighting requirements, and possible verification measures.

How Do You Read a Title 24 Report becomes much easier when you stop treating it as one large technical document and instead review it in a logical order.

A practical reading sequence is:

  1. Confirm the project information
  2. Identify the project scope
  3. Review the building-envelope requirements
  4. Review windows and exterior doors
  5. Review HVAC, ducts, and ventilation
  6. Review water heating
  7. Review lighting and controls when applicable
  8. Identify verification or field-testing requirements
  9. Compare the report with the construction plans
  10. Confirm that the report still matches the current design

The report should not be read separately from the construction drawings. It is most useful when the energy calculations, compliance forms, plan notes, schedules, and equipment specifications all describe the same project.

Alternative Energy Systems brings more than 30 years of California energy-compliance experience to residential, multifamily, mixed-use, and commercial projects.

Call (626) 365-1518 if you have an existing report that you do not understand, need help comparing it with the plans, or need the documentation reviewed after a design change.

The Fastest Way to Read a Title 24 Report

Start with the parts that affect actual construction.

Instead of trying to understand every calculation immediately, first answer these questions:

  • Is this the correct property?
  • Does the report describe the correct project?
  • What insulation is required?
  • What window performance is listed?
  • What HVAC equipment is represented?
  • Where are the ducts located?
  • What ventilation system is represented?
  • What water-heating system is listed?
  • What lighting or control measures apply?
  • Are any measures identified for field verification?

These items provide a practical overview of what the energy report expects the building to include.

After that, compare those requirements with the plans and specifications.

Step 1: Confirm the Project Information

Before analyzing technical values, make sure you are reading the correct report.

Check:

  • Project address
  • Owner or project identification
  • Residential or commercial project type
  • New construction, addition, alteration, conversion, or other scope
  • Conditioned floor area when applicable
  • Plan or report version

This step may seem basic, but it is important.

A technically complete report prepared for:

  • A different address
  • An earlier floor plan
  • A smaller addition
  • A previous HVAC system
  • An older window schedule

may no longer represent the project being submitted.

Step 2: Identify What Part of the Project the Report Covers

Determine what was actually analyzed.

The report may apply to:

  • An entire new home
  • A detached ADU
  • An attached ADU
  • A garage conversion
  • A room addition
  • A residential remodel
  • A multifamily improvement
  • A commercial tenant improvement
  • A mechanical alteration
  • A commercial lighting project

Do not assume that every item shown elsewhere in the construction plans was included in the energy analysis.

The report must be interpreted according to the scope for which it was prepared.

How Do You Read a Title 24 Report project information and scope

Step 3: Look for the Compliance Measures

The report translates the proposed design into energy-related requirements.

These measures are among the most important parts of the document because they describe the building characteristics represented in the calculations.

Depending on the project, they may include:

  • Wall insulation
  • Roof insulation
  • Ceiling insulation
  • Floor insulation
  • Window performance
  • Glazed-door performance
  • Roofing information
  • HVAC equipment efficiency
  • Duct locations
  • Ventilation requirements
  • Water-heating equipment
  • Residential lighting measures
  • Commercial lighting requirements
  • Lighting controls
  • Applicable verification measures

Think of these as the energy assumptions upon which the report was prepared.

If the building is constructed differently, the report may no longer correspond to the actual project.

Step 4: Read the Building-Envelope Information

The building envelope separates conditioned space from exterior or unconditioned areas.

Review information involving:

  • Exterior walls
  • Roofs
  • Ceilings
  • Floors
  • Attics
  • Floors over garages
  • Other surfaces surrounding conditioned space

Look for insulation values and the location where each assembly applies.

The construction plans should show corresponding information.

For example, if the energy report represents a particular exterior-wall insulation value, the architectural wall section should not show a conflicting assembly.

Do Not Read Insulation Values Without Checking the Plans

A number on the report is useful only when you know which building assembly it belongs to.

Check whether the value applies to:

  • Walls
  • Attic ceiling
  • Roof deck
  • Vaulted ceiling
  • Raised floor
  • Floor over unconditioned space

Different parts of the project may use different assemblies.

Step 5: Read the Window and Exterior-Door Information

Windows are one of the easiest places to compare the report with the plans.

Review:

  • Window area
  • Window orientation
  • Window performance
  • U-factor
  • Solar heat gain coefficient
  • Glazed exterior doors

Then compare that information with:

  • The floor plans
  • Exterior elevations
  • Window schedule
  • Product specifications

What Does U-Factor Tell You?

The U-factor is one of the performance characteristics associated with the window or glazed assembly.

When reviewing the report, the important practical step is to make sure the product ultimately selected for the project is consistent with the performance represented in the energy documentation.

What Does Solar Heat Gain Coefficient Tell You?

Solar heat gain coefficient is another window-performance characteristic commonly used in the energy analysis.

Again, the key construction issue is coordination.

The window product, schedule, plans, and energy documentation should not contradict one another.

How Do You Read a Title 24 Report window and insulation information

Step 6: Read the HVAC Information

Look for the heating and cooling systems represented in the report.

Depending on the project, information may include:

  • System type
  • Heating equipment
  • Cooling equipment
  • Equipment efficiency
  • Heat-pump information
  • Number of systems
  • Areas served
  • Equipment location

Then compare the report with:

  • Mechanical plans
  • Equipment schedules
  • Manufacturer specifications
  • Architectural notes where applicable

If the contractor later installs different equipment, the report should be reviewed to determine whether the change affects the calculations or forms.

Step 7: Read the Duct Information

Duct information can affect both the energy analysis and possible field-verification requirements.

Look for:

  • Ducted or ductless system
  • Duct location
  • Duct insulation
  • Other applicable duct-related measures

Pay particular attention to where ducts are represented as being located.

Ducts located within conditioned space can be treated differently in the analysis from ducts located in an attic, crawlspace, garage, or other unconditioned area.

The mechanical plans should remain consistent with the report.

Step 8: Read the Ventilation Information

Ventilation is separate from ordinary heating and cooling.

The report may identify requirements involving:

  • Whole-building ventilation
  • Local exhaust
  • Outdoor-air systems
  • Other project-specific ventilation measures

Compare the energy documentation with the mechanical plans and equipment specifications.

If the ventilation strategy changes, notify the energy consultant.

Step 9: Read the Water-Heating Information

Review the water-heating system represented in the report.

Information may involve:

  • Equipment type
  • Energy source
  • Efficiency
  • Storage configuration
  • Tankless equipment
  • Heat-pump water heating
  • Equipment location
  • Central or individual systems

Then compare that information with the plumbing, mechanical, architectural, or equipment schedules used for the project.

A report showing one type of water-heating system should not be submitted with plans showing a different system without review.

How Do You Read a Title 24 Report HVAC ventilation and water heating

Step 10: Read Commercial Lighting and Control Information

For commercial and nonresidential projects, the report may include information involving lighting power and controls.

Review:

  • Lighting fixture information
  • Fixture wattage
  • Fixture quantities
  • Room or space use
  • Interior lighting power
  • Exterior lighting
  • Occupancy controls
  • Automatic shutoff controls
  • Daylighting controls

Compare the report with:

  • Electrical plans
  • Lighting fixture schedules
  • Lighting-control plans
  • Architectural room information

Commercial lighting changes made after the energy analysis can require updated documentation.

For related services, review Title 24 compliance services and Title 24 energy analysis.

Step 11: Look for Verification Requirements

Some projects may identify measures requiring separate field testing or verification.

The energy report can identify these measures, but the report itself does not perform the field test.

Possible verification requirements can be associated with:

  • Duct systems
  • Airflow
  • Mechanical equipment
  • Other performance-sensitive features

When you see a verification requirement, determine:

  • What needs to be verified
  • Who must perform the verification
  • When the verification occurs
  • What documentation will be required

Do not wait until the end of construction to discover that a required measure needed separate field verification.

What Does a Verification Requirement Mean for the Contractor?

It means the specified feature should be installed in a way that can satisfy the applicable verification process.

The contractor should understand which measures shown in the energy documentation affect field installation.

That can help avoid situations where completed work must be revisited because the installed system does not correspond to the approved compliance documentation.

How Do You Read a Title 24 Report verification requirements

Step 12: Compare the Report With the Architectural Plans

This is one of the most important steps.

The construction plans show what is intended to be built.

The Title 24 report evaluates the energy-related characteristics of that design.

Compare the documents for consistency involving:

  • Conditioned floor area
  • Wall assemblies
  • Roof assemblies
  • Insulation
  • Window quantities
  • Window sizes
  • Window performance
  • Exterior doors
  • Mechanical equipment
  • Duct conditions
  • Ventilation
  • Water heating
  • Lighting
  • Lighting controls

A correct energy calculation based on an obsolete plan set can still create a permitting problem.

How Do You Know if the Report and Plans Do Not Match?

Look for obvious conflicts.

Examples include:

  • The report shows 2,000 square feet while the plans show a different conditioned area
  • The report lists windows that do not appear on the elevations
  • The report uses different window performance from the schedule
  • The report shows one HVAC system while the mechanical plans show another
  • The report lists one insulation level while the sections show another
  • The report shows a different water-heating system
  • The commercial lighting schedule changed after the report was prepared

These conflicts should be resolved before permit submission or construction whenever possible.

Step 13: Identify What the Report Requires the Plans to Show

A Title 24 report is not simply a calculation stored separately from the permit set.

Certain energy measures may need to remain visible in the construction documents.

These can involve:

  • Insulation requirements
  • Window performance
  • Mechanical equipment
  • Ventilation
  • Water heating
  • Lighting
  • Controls
  • Applicable verification measures

The architect, designer, contractor, or responsible project professional should make sure the drawings communicate the energy requirements represented in the report.

Step 14: Determine Whether You Are Reading the Current Report

Title 24 reports can become outdated when the project changes.

Before relying on the document, ask whether the plans changed after the report was prepared.

Changes may include:

  • Floor area
  • Room configuration
  • Windows
  • Exterior doors
  • Insulation
  • Roof assemblies
  • HVAC equipment
  • Duct locations
  • Ventilation
  • Water heating
  • Commercial lighting
  • Lighting controls

If any of these changed, the report may need to be reviewed or revised.

How Do You Read a Title 24 Report and compare it with construction plans

How Do You Read a Residential Title 24 Report?

For a residential project, concentrate first on the building envelope and mechanical systems.

Review:

  • Conditioned floor area
  • Wall insulation
  • Roof and ceiling insulation
  • Floor insulation where applicable
  • Window performance
  • Heating and cooling equipment
  • Duct location
  • Ventilation
  • Water heating
  • Applicable residential lighting measures
  • Verification requirements

Then compare those items with the plans and equipment schedules.

The purpose is not simply to determine whether the report says the project complies.

You also need to understand what features the project relies on for compliance.

How Do You Read an ADU Title 24 Report?

For an ADU, begin by confirming whether the report represents:

  • A detached ADU
  • An attached ADU
  • A garage conversion
  • A conversion of another existing space

Then review:

  • Conditioned floor area
  • Windows
  • Insulation
  • Roof conditions
  • HVAC equipment
  • Ventilation
  • Water heating

For conversions, pay close attention to how the report distinguishes existing construction from the newly conditioned space.

Visit the ADU Title 24 page for additional information.

How Do You Read an Addition or Remodel Report?

Additions and remodels often require careful separation between existing and proposed construction.

Look for:

  • Existing conditioned floor area
  • New conditioned floor area
  • New exterior walls
  • New or replacement windows
  • New insulation
  • Roof and ceiling changes
  • HVAC changes
  • Duct extensions
  • Ventilation changes
  • Water-heating changes

Make sure the report did not evaluate a different project scope from the one eventually shown on the permit plans.

How Do You Read a Commercial Title 24 Report?

For commercial projects, read the report by system.

Review:

Building Envelope

Look at walls, roofing, insulation, windows, glazing, and other envelope information.

Mechanical Systems

Compare the report with mechanical plans and equipment schedules.

Ventilation

Review the ventilation information associated with the spaces and mechanical systems.

Service Water Heating

Compare the represented system with the project specifications.

Lighting

Review fixture information, lighting power, and applicable lighting measures.

Controls

Look for occupancy, automatic shutoff, daylighting, or other control requirements where applicable.

Commercial projects often involve several design disciplines, so document coordination is especially important.

What Parts of a Title 24 Report Should a Contractor Read?

A contractor should focus on the requirements that affect construction and product selection.

Important items include:

  • Insulation values
  • Window performance
  • Roof requirements
  • HVAC equipment
  • Duct requirements
  • Ventilation
  • Water-heating equipment
  • Lighting requirements
  • Controls
  • Verification measures

The contractor should also compare the energy requirements with the approved construction plans rather than relying on one isolated page of the report.

What Parts Should a Homeowner Read?

A homeowner does not need to interpret every technical calculation.

Focus on:

  • Whether the project information is correct
  • What windows are represented
  • What insulation is required
  • What HVAC system is represented
  • What water-heating system is represented
  • Whether separate verification is identified
  • Whether the report matches the plans and products being purchased

If you are about to order windows, HVAC equipment, or another major component, compare the proposed product with the energy documentation first.

What Parts Should an Architect or Designer Read?

Architects and designers should focus strongly on plan coordination.

Review whether the drawings communicate:

  • Conditioned floor area
  • Envelope assemblies
  • Window performance
  • Roof characteristics
  • Mechanical information
  • Ventilation
  • Water heating
  • Commercial lighting and controls
  • Applicable energy notes

The report should not contain important requirements that are contradicted by the permit drawings.

How Do You Read a Title 24 Report as a homeowner contractor or designer

What Should You Not Assume When Reading a Title 24 Report?

Do not assume:

  • The report replaces the construction plans
  • The report guarantees permit approval
  • The report guarantees correct construction
  • Every product can be substituted freely
  • An old report automatically applies to revised plans
  • Every project has the same verification requirements
  • Field testing has already been completed because it appears in the report

The report documents the energy-related characteristics of the proposed design.

The project must still move through plan review, construction, applicable verification, and inspection.

What if You Find a Mistake in the Report?

Do not edit technical values yourself and assume the result remains valid.

Instead, identify the issue and compare it with the current plans.

Potential problems include:

  • Incorrect address
  • Incorrect floor area
  • Wrong windows
  • Wrong insulation
  • Wrong HVAC equipment
  • Wrong water heater
  • Outdated lighting design

Send AES:

  • The existing report
  • The latest plan set
  • Updated specifications
  • A description of the suspected conflict

AES can determine whether the report needs correction or revision.

What if the Building Department Has Questions About the Report?

Send the complete correction notice rather than one isolated comment.

Also provide:

  • The latest architectural plans
  • Current mechanical plans
  • Current electrical or lighting plans when applicable
  • The previously submitted report
  • Updated product specifications
  • A summary of design changes

AES can review the correction and determine whether the calculations, forms, specifications, or plan notes need to be updated.

How Do You Know Whether the Report Passed?

Do not reduce the report to one number without understanding the project-specific compliance measures.

The report is prepared to document how the proposed design addresses the applicable energy requirements.

The important practical questions are:

  • Does the report represent the actual design?
  • Are the required compliance measures identified?
  • Do the plans contain those measures?
  • Are the applicable forms complete?
  • Are any required verification measures understood?

A report that demonstrates compliance but does not match the actual construction documents can still create problems.

How to Read a Title 24 Report Before Buying Materials

Before purchasing major energy-related components, compare the proposed materials with the report.

Pay particular attention before ordering:

  • Windows
  • Exterior glazed doors
  • Insulation
  • Roofing materials
  • HVAC equipment
  • Water-heating equipment
  • Commercial lighting fixtures
  • Control equipment

Changing a major component after the report is complete can affect compliance.

When in doubt, send the proposed specification to AES before the product is purchased or installed.

A Simple Title 24 Report Reading Checklist

Before considering your review complete, confirm:

  • The address is correct
  • The project scope is correct
  • The floor area is correct
  • The report applies to the latest plans
  • Insulation matches the drawings
  • Windows match the schedule
  • HVAC equipment matches the mechanical plans
  • Duct locations are consistent
  • Ventilation is coordinated
  • Water heating matches the specifications
  • Commercial lighting matches the electrical plans
  • Required controls are understood
  • Verification measures are identified
  • The contractor understands the applicable construction requirements

If several of these items do not match, the report should be reviewed before permit resubmittal or construction continues.

Why Choose Alternative Energy Systems?

Alternative Energy Systems provides professional Title 24 report preparation, energy calculations, revisions, and plan-check support throughout California.

AES brings more than 30 years of California energy-compliance experience to:

  • New residential construction
  • New commercial construction
  • ADUs and garage conversions
  • Additions and remodels
  • Multifamily projects
  • Commercial tenant improvements
  • HVAC projects
  • Commercial lighting projects
  • Plan-check corrections
  • Revisions to existing calculations and reports

AES can review an existing Title 24 report, explain the energy-related requirements, compare the documentation with the current plans, and identify information that may need revision.

Learn more through the About Us page or review the company’s background on the clients page.

Need Help Reading a Title 24 Report?

Call (626) 365-1518 | Alternative Energy Systems

Understanding How Do You Read a Title 24 Report comes down to identifying the energy measures and comparing them with the actual project plans.

Start with the project information. Then review the building envelope, windows, HVAC equipment, ducts, ventilation, water heating, lighting, controls, and any verification measures.

Most importantly, confirm that the report reflects the current design.

Alternative Energy Systems can help if:

  • You do not understand an existing report
  • The report does not appear to match the plans
  • The project design has changed
  • You are selecting windows or equipment
  • The contractor has questions about energy requirements
  • The building department issued correction comments
  • You need revised calculations or forms

Call (626) 365-1518 or begin through the contact page.

When service and payment have already been arranged, payment can be completed through the AES payment page.

Frequently Asked Questions: How Do You Read a Title 24 Report?

How Do You Read a Title 24 Report?

Start by confirming the project information, then review the building envelope, windows, HVAC systems, ducts, ventilation, water heating, lighting, controls, and applicable verification measures. Compare those items with the current construction plans.

What is the most important part of a Title 24 report?

The most important practical information is the set of energy-related building features and systems represented in the calculations and compliance forms.

How do I know whether I have the correct report?

Check the project address, project scope, floor area, plan version, and major building systems against the current drawings.

What window information should I read?

Review window area, orientation, U-factor, solar heat gain coefficient, and applicable glazed-door information.

What insulation information should I read?

Review the insulation values and determine which wall, roof, ceiling, floor, or attic assemblies they apply to.

What HVAC information should I read?

Look for the system type, efficiency, equipment, location, number of systems, and related duct information.

What does duct location mean?

It identifies where ductwork is represented in the energy analysis, such as conditioned or unconditioned areas. It should match the mechanical design.

What ventilation information should I check?

Review the ventilation measures shown in the report and compare them with the mechanical plans and equipment specifications.

What water-heating information should I check?

Review the equipment type, energy source, efficiency, configuration, and location represented in the documentation.

How do I read a commercial Title 24 report?

Review the document by system: building envelope, mechanical systems, ventilation, service water heating, lighting power, and lighting controls.

What do verification requirements mean?

They identify project measures that may require separate field testing or verification. The report itself does not perform that testing.

Does the report replace the construction plans?

No. The report documents the energy-related characteristics of the design and must remain coordinated with the plans.

What if the report and plans do not match?

The documents should be reviewed before permit submission or construction. AES can determine whether the report, plans, or both require revision.

Can I change the windows after the report is completed?

A window change may affect the energy analysis. Send the new specifications to AES before assuming the existing report remains applicable.

Can I change the HVAC equipment?

Mechanical-system changes may affect calculations, forms, or verification requirements and should be reviewed.

How do I know whether the report is outdated?

Compare the report with the current plan set and determine whether floor area, windows, insulation, HVAC, water heating, lighting, or other analyzed features changed.

What should a contractor look for?

Contractors should focus on insulation, windows, roofing, HVAC systems, ducts, ventilation, water heating, lighting, controls, and verification requirements.

What should a homeowner look for?

Homeowners should confirm the project information and major product or system requirements, especially before purchasing windows, HVAC equipment, or water-heating equipment.

What if the building department has questions about the report?

Send AES the complete correction notice, latest plans, previously submitted report, and updated specifications.

Can AES review an existing report that someone else prepared?

AES can review available project documents and determine what assistance may be needed based on the report, plans, and current project scope.

How do I get help understanding my report?

Call Alternative Energy Systems at (626) 365-1518 and provide the report and current construction plans for review.

When Is a Title 24 Report Not Required?

When Is a Title 24 Report Not Required

When Is a Title 24 Report Not Required?

Call (626) 365-1518 | Alternative Energy Systems

When Is a Title 24 Report Not Required depends on what work is actually being performed. California’s Energy Code applies broadly to new construction, additions, and alterations involving regulated building components, but that does not mean every maintenance project, interior improvement, or permit requires a complete performance-modeled Title 24 report.

The first distinction is between the Energy Code applying to a project and the project requiring a full Title 24 energy report.

Some projects may fall outside the Energy Code because the work is genuinely a repair or does not alter a regulated energy feature. Other projects remain subject to Title 24 but may be able to use specific prescriptive compliance forms instead of a full building energy model.

Examples that may not require a full Title 24 report can include:

  • True maintenance or repair work that does not constitute an Energy Code alteration
  • Interior cosmetic work that does not change regulated energy systems or the building envelope
  • Projects where no conditioned floor area is added and no regulated energy component is altered
  • Certain limited alterations that can be documented using applicable prescriptive compliance forms
  • Work specifically outside the scope of the Energy Code

The important word is may.

Replacing windows, roofing, HVAC equipment, water-heating equipment, insulation, hardwired lighting, or another regulated component can trigger Energy Code requirements even when the project owner considers the work a repair or replacement.

Alternative Energy Systems can review the proposed work and help determine whether your project needs a complete energy analysis, a limited compliance form, revised documentation, or no Title 24 report from AES.

Call (626) 365-1518 before ordering a report you may not need—or assuming that a project is exempt when energy documentation is actually required.

The Most Important Question: Does the Project Affect an Energy-Regulated Component?

A useful way to determine whether a Title 24 report may be required is to look at what the project changes.

California energy requirements can apply to areas such as:

  • Conditioned floor area
  • Exterior walls
  • Roof and ceiling assemblies
  • Insulation
  • Windows and glazed doors
  • Heating and cooling systems
  • Duct systems
  • Mechanical ventilation
  • Water heating
  • Hardwired lighting
  • Commercial lighting controls
  • Electrical power-distribution features where applicable

If the work does not affect any regulated building component and is truly outside the Energy Code’s scope, a Title 24 energy report may not be necessary.

If one or more of these systems changes, additional review is appropriate before deciding that no report or compliance documentation is required.

A Full Title 24 Report and Title 24 Compliance Are Not Always the Same Thing

One of the most common misunderstandings is that every project affected by Title 24 requires a complete computer-modeled energy report.

That is not always the case.

Depending on the project, compliance may involve:

  • A project-specific performance analysis
  • A prescriptive Certificate of Compliance
  • An alteration-specific form
  • An addition-specific form
  • Equipment-related compliance documentation
  • Installation documentation
  • Field-verification documentation

A limited alteration may therefore need Title 24 documentation without requiring the same type of energy report used for a new home or complex commercial building.

This distinction matters when asking When Is a Title 24 Report Not Required.

The better question is often:

What Title 24 documentation does this particular project require?

When Is a Title 24 Report Not Required for repairs and maintenance

True Repairs May Fall Outside the Energy Code

California distinguishes a repair from an alteration.

A repair generally involves reconstructing or renewing part of an existing building for maintenance purposes.

When work is genuinely a repair and does not become an alteration of an Energy Code-regulated component, the project may fall outside the Energy Code requirements that would otherwise trigger energy documentation.

However, the word “repair” should not be used simply because an existing component is being replaced.

For example, replacing a component or system for which the Energy Code establishes alteration requirements can be treated as an alteration rather than a repair.

That distinction can affect whether Title 24 documentation is required.

Maintenance Is Different From Replacing a Regulated System

Routine maintenance may not trigger the same requirements as replacing a regulated building system.

Examples of maintenance can include work intended to keep an existing component functioning without materially altering the regulated design.

By contrast, projects involving replacement of regulated components should be reviewed carefully.

Potential examples include:

  • Roof replacement
  • Window replacement
  • HVAC replacement
  • Duct replacement
  • Water-heater replacement
  • Insulation changes
  • Hardwired lighting alterations

Do not assume that “like-for-like replacement” automatically means Title 24 does not apply.

The applicable alteration requirements depend on the component and project scope.

Cosmetic Interior Work May Not Require a Title 24 Report

Purely cosmetic work that does not alter regulated energy features may not require a Title 24 energy report.

Examples may include work limited to:

  • Interior painting
  • Decorative finishes
  • Floor coverings
  • Non-energy-related cabinetry
  • Decorative trim
  • Other finish work that does not affect the building envelope or regulated systems

However, the project should be evaluated according to its complete scope.

A kitchen remodel described as cosmetic may also include:

  • New hardwired lighting
  • New windows
  • New exterior doors
  • Changes to exterior walls
  • New insulation
  • New water heating
  • Mechanical-system changes

Once those elements are included, energy requirements may become relevant.

Interior Remodeling Does Not Automatically Mean Exempt

The location of the work is not the deciding factor.

An interior remodel can still alter regulated building systems.

For example, an interior commercial renovation may involve:

  • New lighting fixtures
  • Lighting controls
  • HVAC changes
  • Ventilation changes
  • Electrical power distribution
  • Service water heating

A residential interior remodel may involve:

  • New hardwired lighting
  • Mechanical-system changes
  • Water-heating changes
  • Exterior envelope alterations

The fact that the footprint of the building is not expanding does not by itself determine whether Title 24 applies.

When Is a Title 24 Report Not Required for interior remodeling

Does a Project Without Added Square Footage Need a Title 24 Report?

Possibly.

Adding conditioned floor area is one common reason energy documentation is required, but it is not the only reason.

A project can leave the building footprint unchanged while altering:

  • Windows
  • Exterior doors
  • Insulation
  • Roofing
  • Heating and cooling
  • Ducts
  • Ventilation
  • Water heating
  • Commercial lighting

Those changes can still fall under alteration requirements.

Therefore:

No added square footage does not automatically mean no Title 24 documentation.

Does a Project Without a Building Permit Need a Title 24 Report?

Permit requirements and Energy Code requirements are related, but they should not be treated as exactly the same question.

A project owner should not assume:

  • No building permit means no Energy Code issue
  • A building permit automatically means a full energy model is required

The project scope determines which energy provisions apply, while the local building department determines its permit and submittal procedures.

When in doubt, describe the actual construction work rather than deciding based solely on whether someone believes a permit is required.

Do Minor Repairs Need a Title 24 Report?

True maintenance repairs generally do not require the same Energy Code compliance documentation as additions or alterations.

However, determine whether the proposed work is legally and technically a repair.

Ask:

  • Is the work maintaining an existing component?
  • Is a regulated component being replaced?
  • Is the building envelope changing?
  • Is conditioned space changing?
  • Is HVAC equipment changing?
  • Are ducts being replaced or altered?
  • Is water heating changing?
  • Is hardwired lighting changing?

If the answer involves a regulated alteration, some form of Title 24 compliance may be required even though the owner considers the project a repair.

Does Replacing Windows Require a Title 24 Report?

Window replacement can be subject to Energy Code alteration requirements.

That does not necessarily mean every window replacement requires a complete whole-building performance report.

Depending on the project, compliance may involve window-performance requirements and applicable alteration documentation.

Relevant window information may include:

  • U-factor
  • Solar heat gain coefficient
  • Window area
  • Window type
  • Glazed exterior doors

If window work is part of a larger remodel, addition, or performance-based analysis, broader calculations may be necessary.

Do not assume replacement windows are automatically exempt.

When Is a Title 24 Report Not Required for window and building envelope work

Does Reroofing Require a Title 24 Report?

Roof replacement can be treated as an alteration rather than a simple repair when Energy Code requirements apply to the roofing component.

The project may need to address applicable roof requirements without necessarily requiring the same full performance report used for new construction.

The scope may depend on factors such as:

  • Building type
  • Roof assembly
  • Roofing material
  • Insulation changes
  • Conditioned versus unconditioned space
  • Whether other parts of the building are being altered

A roofing contractor, designer, or property owner should verify the applicable compliance requirements before assuming reroofing is exempt.

Does HVAC Replacement Require a Title 24 Report?

HVAC replacement is a common example of work that may trigger Energy Code requirements even though no floor area is added.

Depending on the project, requirements can involve:

  • Equipment efficiency
  • Duct sealing
  • Duct insulation
  • Airflow
  • Refrigerant-charge verification
  • Other field-verification measures

A complete building performance model may not always be necessary for a limited HVAC alteration, but applicable compliance forms and verification requirements may still apply.

Do not interpret “no full Title 24 report” as “no Title 24 requirements.”

Does Water-Heater Replacement Require a Full Title 24 Report?

Water-heating equipment is regulated by the Energy Code.

A limited replacement may not require the same comprehensive report as a new building, but the project may still need to comply with applicable alteration or installation requirements.

Relevant information can include:

  • Equipment type
  • Energy source
  • Efficiency
  • Heat-pump water heating
  • Storage or tankless configuration
  • Distribution characteristics when applicable

Review the project scope before deciding that no energy documentation is necessary.

Does Replacing a Plug-In Appliance Require a Title 24 Report?

Ordinary portable or plug-in residential appliances are generally different from regulated building systems such as space conditioning, water heating, building-envelope components, and permanently installed lighting.

Replacing an ordinary plug-in appliance by itself would not normally be treated the same way as altering the building envelope or HVAC system.

However, appliances connected to regulated building systems should be evaluated according to the applicable requirements.

When the project involves electrical, mechanical, water-heating, or building alterations in addition to appliance replacement, consider the complete scope.

Does Hardwired Lighting Trigger Title 24 Requirements?

It can.

Hardwired lighting is part of the building and may be regulated by the Energy Code.

Residential and commercial lighting projects can have different requirements.

Commercial work may involve:

  • Lighting power
  • Fixture wattage
  • Occupancy controls
  • Automatic shutoff
  • Daylighting controls
  • Exterior lighting

A lighting-only alteration may not require the same comprehensive energy model as a new commercial building, but that does not necessarily make it exempt from Title 24 documentation.

When Is a Title 24 Report Not Required for HVAC lighting and equipment changes

Do Unconditioned Buildings Always Need a Title 24 Report?

Not necessarily.

Whether an unconditioned building requires energy documentation depends on the building and systems involved.

Some building-envelope and space-conditioning requirements may not apply in the same way to unconditioned space.

However, an unconditioned building should not automatically be treated as completely exempt from every Energy Code requirement.

Other regulated features may still need review depending on the project.

Examples can include:

  • Lighting
  • Electrical systems
  • Future tenant improvements
  • Other regulated building components

Also, converting an existing unconditioned space into conditioned space is a major distinction.

Once previously unconditioned space becomes conditioned, the work may be treated as an addition for Energy Code purposes.

Does Converting a Garage Into Living Space Require Title 24?

A garage conversion should not be assumed exempt simply because no new exterior square footage is being constructed.

Converting unconditioned space to conditioned living space can trigger requirements associated with newly conditioned space.

The project may involve:

  • New insulation
  • New windows
  • New exterior doors
  • Heating and cooling
  • Ventilation
  • Water heating
  • Lighting

Garage conversions and ADUs commonly benefit from professional review before permit submission.

Visit the ADU Title 24 page for related information.

Are ADUs Ever Exempt From a Title 24 Report?

Do not assume an ADU is exempt simply because it is small.

The applicable requirements depend on whether the project is:

  • A new detached ADU
  • An attached ADU
  • A garage conversion
  • A conversion of existing conditioned space
  • A conversion of existing unconditioned space

Different ADU configurations can be treated differently under the Energy Code.

The project should be reviewed according to its actual construction scope.

Does a Small Addition Always Need a Full Performance Report?

Not necessarily.

California provides prescriptive compliance paths for certain additions.

A smaller addition may be able to demonstrate compliance through applicable prescriptive forms rather than a full performance model, depending on the design and compliance path.

This is another reason the phrase “Title 24 report” can create confusion.

The project may still require a Certificate of Compliance even when a comprehensive modeled report is unnecessary.

AES can review the plans and help determine which approach is appropriate.

When Is a Title 24 Report Not Required for additions ADUs and conversions

When Might a Residential Project Not Need a Full Title 24 Report?

A residential project may not need a full energy-modeling report when the work is outside the Energy Code or when the applicable requirements can be documented through a more limited compliance method.

Potential situations can include:

  • True maintenance repairs
  • Cosmetic work with no regulated energy changes
  • Limited alterations addressed by the applicable prescriptive forms
  • Work that does not affect conditioned space, building envelope, HVAC, water heating, or regulated lighting

However, residential projects involving any of the following should be reviewed carefully:

  • New conditioned floor area
  • Garage conversions
  • ADUs
  • New or replacement windows
  • Exterior wall changes
  • Roofing or insulation work
  • HVAC replacement
  • Duct alterations
  • Water-heating changes

The project may need some level of energy-compliance documentation even if a full performance report is unnecessary.

When Might a Commercial Project Not Need a Full Title 24 Report?

Commercial projects can also vary considerably.

Purely cosmetic work that does not alter regulated energy components may not require a complete Title 24 analysis.

However, commercial tenant improvements frequently affect:

  • Interior lighting
  • Lighting controls
  • HVAC equipment
  • Ventilation
  • Building-envelope components
  • Service water heating
  • Electrical power distribution

These changes can trigger Energy Code requirements even when the building exterior and conditioned floor area remain unchanged.

For commercial projects, review Title 24 compliance services and Title 24 energy analysis.

Does a Tenant Improvement Always Require an Energy Report?

Not every tenant improvement requires the same type of energy analysis.

The answer depends on what is changing.

A limited interior finish project may have very different requirements from a tenant improvement involving:

  • New lighting
  • Lighting controls
  • New HVAC equipment
  • Ventilation
  • Exterior storefront glazing
  • Water heating

Describe the complete scope before determining that Title 24 documentation is unnecessary.

What if Only One Energy-Related Component Is Being Changed?

A limited alteration may require only the compliance documentation applicable to that component.

For example, the project may involve only:

  • HVAC
  • Lighting
  • Windows
  • Roofing
  • Water heating

That does not automatically require a complete whole-building performance analysis.

It also does not automatically mean no Title 24 documentation is required.

The applicable form and compliance path should be identified first.

Prescriptive Compliance May Avoid a Full Performance Model

California allows prescriptive compliance for many projects.

Under a prescriptive approach, the project follows specified efficiency requirements for applicable components rather than relying on whole-building performance tradeoffs.

Depending on the project, this can mean a full computer energy model is unnecessary.

However, applicable Certificates of Compliance and other forms may still be required.

For technical background, review the Title 24 energy calculations page.

When Is a Performance-Based Title 24 Report More Likely to Be Needed?

Performance analysis may be useful or required when the project cannot or does not follow the applicable prescriptive path.

Examples may involve:

  • Complex new construction
  • Custom residential design
  • Large additions
  • Extensive glazing
  • Unusual building-envelope conditions
  • Multiple mechanical systems
  • Projects using efficiency tradeoffs
  • Commercial designs requiring broader energy modeling

AES can review the plans and determine whether a prescriptive or performance-based approach is appropriate for the requested service.

When Is a Title 24 Report Not Required when prescriptive compliance applies

Do HERS or Field-Verification Requirements Mean a Full Report Is Required?

Field verification is a separate issue from whether a project needs a full performance-modeled report.

Some residential additions and alterations may require field verification and diagnostic testing depending on the systems involved.

Requirements can relate to:

  • Duct systems
  • Airflow
  • Mechanical equipment
  • Other performance-sensitive features

Other projects may use compliance forms that do not require field verification.

The important point is that:

No field verification does not necessarily mean no Title 24 documentation.

Likewise:

Field verification does not necessarily mean the project requires the same comprehensive report as a new building.

Can the Building Department Require Energy Documentation Even if I Think the Project Is Exempt?

The local building department is responsible for enforcing California’s building requirements within its jurisdiction.

A plan reviewer may request clarification when:

  • The project scope is unclear
  • The plans alter an energy-regulated component
  • The required compliance form is missing
  • The plans do not identify applicable energy measures
  • The project appears to have been classified incorrectly as a repair

If the building department requests Title 24 documentation, send AES:

  • The complete correction notice
  • The current plans
  • The project description
  • Any existing energy forms
  • Relevant specifications

AES can review the actual scope and determine what energy-related response may be necessary.

How Do I Know Whether My Project Is Really a Repair or an Alteration?

Look beyond the name used on the contractor’s proposal.

Ask what physical work is occurring.

A project is more likely to require additional Energy Code review when it:

  • Replaces a regulated building component
  • Changes the building envelope
  • Changes heating or cooling equipment
  • Changes ductwork
  • Changes water heating
  • Changes permanently installed lighting
  • Creates conditioned space

A true repair for maintenance purposes is treated differently.

When the distinction is unclear, submit the scope and plans for review before assuming an exemption.

Questions to Ask Before Deciding You Do Not Need a Title 24 Report

Ask:

  • Is new conditioned floor area being created?
  • Is unconditioned space becoming conditioned?
  • Are windows or exterior doors changing?
  • Are exterior walls being altered?
  • Is roof or ceiling insulation changing?
  • Is roofing being replaced?
  • Is HVAC equipment being replaced or modified?
  • Are ducts being replaced or extended?
  • Is ventilation changing?
  • Is the water-heating system changing?
  • Is hardwired lighting being altered?
  • Is commercial lighting or control equipment changing?
  • Has the building department requested an energy form?

If all work is limited to non-energy-related maintenance or cosmetic finishes, a report may not be necessary.

If one or more regulated features are involved, determine the applicable compliance requirements first.

Do Not Order a Full Report Until the Scope Is Reviewed

Ordering unnecessary work wastes time and money.

At the same time, assuming that a project is exempt can lead to:

  • Plan-check corrections
  • Permit delays
  • Revised drawings
  • Last-minute calculations
  • Additional consultant coordination

The practical solution is to have the scope reviewed before deciding what type of Title 24 service is required.

Alternative Energy Systems can evaluate what you are changing and explain whether the project appears to require:

  • A complete Title 24 energy report
  • Limited calculations
  • Prescriptive compliance forms
  • A revision to an existing report
  • A response to building-department corrections
  • No Title 24 report from AES based on the described scope

What Should You Send AES for a Requirement Review?

Provide:

  • Project address
  • Description of the proposed work
  • Current floor plans
  • Exterior elevations when applicable
  • Building sections when applicable
  • Window information
  • Insulation information
  • Roof information
  • HVAC specifications
  • Water-heating information
  • Commercial lighting information when applicable
  • Any building-department comments

Not every item will apply to every project.

AES can review the available information and explain what else is needed.

Before sending plans, review what AES will need from you.

Why Choose Alternative Energy Systems?

Alternative Energy Systems provides professional Title 24 energy-compliance support throughout California.

AES brings more than 30 years of experience to:

  • New residential construction
  • New commercial construction
  • ADUs and garage conversions
  • Additions and remodels
  • Multifamily improvements
  • Commercial tenant improvements
  • HVAC projects
  • Commercial lighting projects
  • Plan-check corrections
  • Revisions to existing calculations and reports

AES can review the actual project rather than assuming that every permit requires the same report.

The goal is to identify the appropriate level of energy documentation for the work being proposed.

Learn more through the About Us page or review the company’s background on the clients page.

Find Out Whether Your Project Needs a Title 24 Report

Call (626) 365-1518 | Alternative Energy Systems

Understanding When Is a Title 24 Report Not Required begins with separating true repairs and non-energy-related work from additions and alterations affecting regulated building components.

Some projects may not need Title 24 documentation. Others may need a limited prescriptive form rather than a full performance report. Projects involving conditioned floor area, windows, insulation, roofing, HVAC equipment, ducts, water heating, lighting, or other regulated systems should be reviewed before an exemption is assumed.

Alternative Energy Systems can review your project scope and help determine the appropriate next step.

Call (626) 365-1518 to:

  • Describe the proposed work
  • Ask whether a full Title 24 report appears necessary
  • Determine whether limited compliance documentation may apply
  • Submit plans for review
  • Request a project-specific quote when calculations are needed
  • Request help with existing plan-check comments

You may also begin through the contact page.

When service and payment have already been arranged, payment can be completed through the AES payment page.

For current statewide requirements, review the California Energy Commission 2025 Building Energy Efficiency Standards.

Frequently Asked Questions: When Is a Title 24 Report Not Required?

When Is a Title 24 Report Not Required?

A full Title 24 report may not be required when the work is a true repair outside the Energy Code’s scope, involves only non-energy-related cosmetic work, or can be addressed through a more limited applicable compliance method. The actual project scope should be reviewed before assuming an exemption.

Does every California building permit require a Title 24 report?

No. The required energy documentation depends on the scope of work. Some projects require extensive calculations, while others may require limited forms or no Title 24 report.

Do cosmetic remodels require a Title 24 report?

Purely cosmetic work that does not change regulated energy components may not require an energy report. If windows, insulation, HVAC, water heating, lighting, or other regulated systems are changed, Title 24 requirements may apply.

Do repairs require a Title 24 report?

True repairs performed for maintenance purposes can fall outside the Energy Code. Replacing a regulated component or system may instead be considered an alteration.

Does like-for-like replacement automatically avoid Title 24?

No. Replacement of a regulated component can still be treated as an alteration even when the replacement is similar to the existing component.

Does window replacement require Title 24?

Window replacement can trigger alteration requirements. A complete whole-building model may not always be required, but applicable window-performance and compliance requirements should be reviewed.

Does reroofing require a Title 24 report?

Reroofing can be subject to Energy Code alteration requirements. Whether a full report is necessary depends on the building and project scope.

Does HVAC replacement require a Title 24 report?

HVAC replacement can trigger Energy Code compliance and field-verification requirements. A limited HVAC alteration may use specific compliance documentation rather than a full building model.

Does replacing a water heater require a full Title 24 report?

Not necessarily, but water-heating alterations can still be regulated. Determine which compliance or installation requirements apply.

Do interior renovations require Title 24?

They can when the renovation affects hardwired lighting, mechanical systems, water heating, exterior-envelope components, or other regulated features.

Does a project have to add square footage before Title 24 applies?

No. Alterations to existing buildings can trigger Energy Code requirements even when no new floor area is added.

Does converting a garage require a Title 24 report?

Garage conversions can create newly conditioned space and commonly require energy-compliance review.

Do ADUs require Title 24?

Many ADU projects require energy documentation. Requirements depend on whether the ADU is new construction, attached, detached, or a conversion.

Does every addition require a full energy model?

Not necessarily. Some additions may use an applicable prescriptive compliance path rather than a full performance model.

Can a project require Title 24 forms without needing a full report?

Yes. Certain additions and alterations may use specific Certificates of Compliance and related forms.

Do unconditioned buildings require a Title 24 report?

Requirements can be more limited for unconditioned buildings, but unconditioned status does not automatically exempt every system or project from the Energy Code.

Does replacing a plug-in appliance require a Title 24 report?

Ordinary portable appliances are different from regulated building systems. Replacing a plug-in appliance alone generally should not be confused with altering HVAC, water heating, the building envelope, or permanently installed lighting.

Can the building department still ask for Title 24 documents?

Yes. The building department may request applicable compliance documentation or clarification based on the project scope.

What if I am unsure whether my project needs a report?

Send AES a description of the proposed work and the current plans. The scope can be reviewed before you order a full report.

How do I request a requirement review?

Call Alternative Energy Systems at (626) 365-1518 and describe the project, or use the contact page to provide the available plans and project information.

How Do I Order a Title 24 Report?

How Do I Order a Title 24 Report

How Do I Order a Title 24 Report?

Call (626) 365-1518 | Alternative Energy Systems

If you are preparing plans for a California permit project and asking How Do I Order a Title 24 Report, the process begins with your project information—not with purchasing a generic document. A Title 24 report must be prepared around the actual building, current plans, proposed systems, and permit scope.

Alternative Energy Systems reviews the available project documents, identifies the information needed for the energy analysis, prepares the applicable calculations and compliance forms, and helps coordinate those requirements with the current plan set.

The basic ordering process is:

  1. Contact Alternative Energy Systems
  2. Describe the project and permit scope
  3. Send the current plans and available specifications
  4. Allow AES to review the project
  5. Provide any missing information
  6. Review the project-specific quote and scope
  7. Arrange service and complete payment as instructed
  8. AES prepares the calculations and applicable forms
  9. Coordinate the report with the permit drawings
  10. Receive the completed documentation and address later revisions when necessary

AES brings more than 30 years of California energy-compliance experience to residential, multifamily, mixed-use, and commercial projects.

Call (626) 365-1518 to begin, or use the contact page to provide information about your project.

How Do I Order a Title 24 Report From Alternative Energy Systems?

Ordering begins by giving AES enough information to understand what you are building or changing.

You do not need to know every technical requirement before making contact.

Start with the basics:

  • Project address
  • Residential or commercial property type
  • Description of the proposed construction
  • Approximate project size
  • Permit jurisdiction when known
  • Current design stage
  • Whether plans are available
  • Whether a previous Title 24 report exists
  • Whether the building department has already issued corrections
  • Requested completion date

AES can then determine which additional documents are useful and whether enough information is available to quote and begin the work.

Step 1: Contact AES Before Trying to Purchase a Generic Report

A Title 24 report is project-specific.

It should not be treated like a standard downloadable form that can be purchased without reviewing the building.

Start by calling:

(626) 365-1518

You may also use the AES contact page.

Explain what the project involves.

Examples include:

  • New single-family construction
  • Detached ADU
  • Attached ADU
  • Garage conversion
  • Room addition
  • Second-story addition
  • Major residential remodel
  • Multifamily improvement
  • Commercial tenant improvement
  • New commercial building
  • HVAC replacement
  • Commercial lighting alteration
  • Plan-check correction
  • Revision to an existing energy report

The correct Title 24 scope depends on what the permit actually covers.

Step 2: Explain Exactly What the Project Includes

A good project description can prevent delays later.

Instead of saying only:

“Need Title 24 for remodel”

explain what is changing.

For example:

  • Adding 600 square feet of conditioned living space
  • Replacing existing windows
  • Installing a new HVAC system
  • Converting an existing garage into an ADU
  • Changing the roof and insulation
  • Remodeling a commercial tenant space with new lighting and mechanical equipment

The project scope can affect:

  • Which plans AES needs
  • Which energy calculations apply
  • Which forms may be required
  • The project price
  • The turnaround
  • Potential verification requirements

A complete project description helps AES evaluate the correct work from the beginning.

How Do I Order a Title 24 Report by submitting project plans

Step 3: Send the Current Construction Plans

Current plans are one of the most important parts of ordering a Title 24 report.

Useful documents may include:

  • Cover sheet
  • Site plan
  • Existing floor plans
  • Proposed floor plans
  • Exterior elevations
  • Building sections
  • Roof plans
  • Wall details
  • Roof and ceiling details
  • Window schedules
  • Exterior-door schedules
  • Mechanical plans
  • Electrical and lighting plans
  • Equipment schedules

Not every project will have every document.

Send what is currently available and identify which files are preliminary.

AES can review the project and explain what additional information is necessary before the calculations are finalized.

Use the Latest Plan Set When Ordering

Avoid ordering a report from drawings that you already know are obsolete.

If several versions exist, identify the current set clearly.

Useful filenames may include the project address and revision date.

Examples:

  • 123-Main-Street-Plans-2026-10-01.pdf
  • 123-Main-Street-Window-Schedule.pdf
  • 123-Main-Street-HVAC-Specifications.pdf

Avoid submitting several files named:

  • Final.pdf
  • Final-2.pdf
  • Newest-Final.pdf
  • Revision.pdf

Clear document organization reduces the chance that calculations will be based on the wrong design.

What if My Plans Are Not Finished Yet?

You can still contact AES before every detail is finalized.

Preliminary review can be useful for identifying missing information early.

However, the final report requires enough information to complete the calculations accurately.

Items that may still need to be determined include:

  • Window sizes
  • Window performance
  • Insulation values
  • Roof assemblies
  • HVAC equipment
  • Duct locations
  • Ventilation
  • Water heating
  • Commercial lighting fixtures
  • Lighting controls

Starting before permit submittal gives the project team time to resolve these issues without waiting until the last moment.

Step 4: Provide Window and Door Information

Window information can be important to the energy analysis.

Helpful information includes:

  • Window identification number
  • Width
  • Height
  • Quantity
  • Location
  • Orientation
  • U-factor
  • Solar heat gain coefficient
  • Glazed exterior doors

If final products have not been selected, tell AES.

Do not invent specifications merely to complete the order.

AES can identify which information is required before the final calculations can be completed.

How Do I Order a Title 24 Report with window and insulation information

Step 5: Provide Insulation and Building-Envelope Information

The report may need information about:

  • Exterior wall insulation
  • Continuous insulation
  • Roof insulation
  • Ceiling insulation
  • Attic configuration
  • Vaulted ceiling assemblies
  • Floor insulation
  • Floors over garages or unconditioned space
  • Roofing characteristics

The construction sections should describe the actual proposed assembly whenever possible.

A general note such as “insulate per code” may not provide enough project-specific information for the final analysis.

Step 6: Provide HVAC and Duct Information

Mechanical information can affect both the calculations and the resulting compliance forms.

AES may need:

  • Heating-system type
  • Cooling-system type
  • Number of systems
  • Equipment efficiencies
  • Heat-pump information
  • Equipment location
  • Ducted or ductless configuration
  • Duct locations
  • Duct insulation
  • Areas served by each system

If the HVAC equipment has not been selected, identify it as pending.

Do not submit outdated mechanical specifications when a different system is already planned.

Step 7: Provide Ventilation and Water-Heating Information

Depending on the project, AES may also need ventilation and water-heating details.

Ventilation information may include:

  • Whole-building ventilation
  • Local exhaust
  • Outdoor-air systems
  • Equipment specifications
  • Airflow information

Water-heating information may include:

  • Equipment type
  • Energy source
  • Efficiency
  • Storage or tankless configuration
  • Heat-pump water heating
  • Equipment location
  • Individual or central system

These systems should match the equipment ultimately shown on the construction plans.

Step 8: Provide Commercial Lighting Information When Applicable

Commercial and nonresidential projects may require lighting information such as:

  • Lighting floor plans
  • Fixture schedules
  • Fixture identification numbers
  • Fixture wattage
  • Fixture quantities
  • Room or space use
  • Occupancy sensors
  • Automatic shutoff controls
  • Daylighting controls
  • Exterior lighting information

Commercial projects may involve coordination among architects, mechanical engineers, electrical designers, lighting designers, contractors, owners, and property managers.

For related services, review Title 24 compliance services and Title 24 energy analysis.

How Do I Order a Title 24 Report for residential and commercial construction

What Happens After I Send the Plans?

AES reviews the available project information.

The review helps determine:

  • What type of project is being submitted
  • Which energy-related building components are involved
  • Whether the plans contain enough information
  • Which specifications are still missing
  • Which calculations may be required
  • Which compliance forms may apply
  • How complex the project appears
  • Whether revisions or existing corrections need to be addressed

AES may contact you with questions before the project can move into the final analysis.

This is normal.

It is better to identify missing information before calculations are completed than to discover the conflict during plan check.

What Information Might AES Request After Reviewing the Plans?

Common follow-up questions may involve:

  • Unclear conditioned floor area
  • Missing window performance values
  • Window schedules that do not match the elevations
  • Undefined insulation assemblies
  • Unclear roof construction
  • Missing HVAC efficiency information
  • Unidentified duct locations
  • Missing ventilation information
  • Undecided water-heating equipment
  • Incomplete commercial lighting schedules
  • Missing lighting-control information

The appropriate architect, designer, contractor, engineer, owner, or supplier may need to provide the answer.

When Do I Receive a Price for the Title 24 Report?

The price should reflect the actual project scope.

Pricing may depend on:

  • Project type
  • Building size
  • Complexity
  • Available documentation
  • Number of building systems
  • Requested turnaround
  • Existing Title 24 documentation
  • Required revisions
  • Existing plan-check corrections

A custom home, small ADU, commercial restaurant improvement, and lighting alteration should not automatically be expected to have the same price.

AES can provide a project-specific quote after reviewing enough information to understand the work.

Review Title 24 report pricing in California for related information.

What Should I Review Before Approving the Quote?

Before moving forward, confirm:

  • Project address
  • Project description
  • Service being provided
  • Calculation scope
  • Expected documentation
  • Turnaround information
  • Revision terms
  • Correction-response terms
  • Price
  • Payment instructions

Do not assume that unrelated services are included automatically.

Potentially separate services may include:

  • Architectural design
  • Structural engineering
  • Mechanical design
  • Electrical design
  • Permit expediting
  • Building-department fees
  • Field testing
  • HERS or other verification
  • Construction labor

The written project scope should control what AES is being hired to perform.

How Do I Order a Title 24 Report and receive a project quote

When Do I Pay for the Title 24 Report?

Payment should follow the instructions provided for the specific project.

Once service has been arranged, clients may use the AES payment page.

Do not submit an arbitrary payment before the project and amount have been confirmed.

Before paying, verify:

  • Client name
  • Project address
  • Service being purchased
  • Amount due
  • Applicable quote or invoice

Call (626) 365-1518 if you are unsure whether the project has been arranged or which amount should be paid.

What Happens After I Order the Report?

After the scope is confirmed and the project is authorized, AES can proceed with the applicable energy-compliance work.

The process generally includes:

Reviewing the Final Project Information

AES confirms the building information needed for the analysis.

Completing the Energy Calculations

The applicable building features and systems are evaluated using the appropriate compliance approach.

Identifying Required Compliance Measures

The analysis may establish energy-related measures that must remain part of the project design.

Preparing the Compliance Forms

AES prepares the applicable documentation based on the project and calculation results.

Coordinating the Report With the Plans

The energy measures should match the construction drawings submitted for permit review.

For more information about the technical analysis, review the Title 24 energy calculations page.

How Long After Ordering Does the Report Take?

Turnaround depends on the project.

Factors include:

  • Project type
  • Building size
  • Building complexity
  • Completeness of the plans
  • Availability of specifications
  • Number of unresolved design questions
  • Required revisions
  • Existing correction comments
  • Requested priority scheduling

A project with complete, coordinated information can generally proceed more efficiently than a project requiring repeated clarification.

The total calendar time may also include periods when AES is waiting for information from the project team.

Can I Order a Rush Title 24 Report?

If you have a permit deadline, tell AES when requesting the quote.

Provide:

  • The current plans
  • The complete project scope
  • The requested completion date
  • The planned permit-submittal date
  • All available specifications

Ask whether priority scheduling is available for the project.

Expedited scheduling should not be assumed until AES reviews the job and confirms availability.

A rush request also does not eliminate the need for complete project information.

How Do I Order a Title 24 Report with expedited service

How Do I Order a Residential Title 24 Report?

The ordering process begins with the residential plans and project description.

Residential projects may include:

  • New homes
  • ADUs
  • Garage conversions
  • Additions
  • Major remodels
  • Window and envelope alterations
  • HVAC-related projects

Send:

  • Floor plans
  • Exterior elevations
  • Building sections
  • Roof plans
  • Window information
  • Insulation information
  • HVAC specifications
  • Ventilation information
  • Water-heating information

AES can review what you have and identify what else is needed.

How Do I Order a Title 24 Report for an ADU?

For an ADU, identify whether the project is:

  • Detached new construction
  • Attached to the existing residence
  • A garage conversion
  • A conversion of other existing space

Helpful documents include:

  • ADU floor plans
  • Exterior elevations
  • Building sections
  • Roof plans
  • Window schedules
  • Insulation details
  • HVAC information
  • Ventilation
  • Water heating

For conversions and attached units, clearly distinguish existing construction from proposed conditioned space.

Visit the ADU Title 24 page for additional information.

How Do I Order a Report for an Addition?

For an addition, provide plans showing:

  • Existing conditioned space
  • New conditioned space
  • Existing walls
  • Removed walls
  • New exterior walls
  • New windows and doors
  • Roof and ceiling conditions
  • Existing HVAC equipment
  • New HVAC equipment or duct extensions
  • Ventilation and water-heating changes

Clearly identifying the boundary between existing and new work can make the analysis more efficient.

How Do I Order a Commercial Title 24 Report?

Commercial projects often require information from several disciplines.

Provide available:

  • Architectural plans
  • Envelope details
  • Mechanical plans
  • HVAC schedules
  • Ventilation information
  • Service water-heating information
  • Electrical plans
  • Lighting fixture schedules
  • Lighting-control plans

Commercial projects may include:

  • New commercial buildings
  • Office tenant improvements
  • Retail improvements
  • Restaurant build-outs
  • Warehouse alterations
  • Mixed-use projects
  • Commercial HVAC replacements
  • Lighting projects

Provide one coordinated set of documents whenever possible.

Can I Order a Title 24 Report if the Building Department Already Issued Corrections?

Yes.

If the project has already gone through plan check, send:

  • The complete correction notice
  • The latest architectural plans
  • The previously submitted Title 24 report when available
  • Current mechanical plans
  • Current electrical and lighting plans
  • Updated specifications
  • A summary of changes made since the previous submission

AES can review whether the project requires:

  • A new report
  • Revised calculations
  • Updated forms
  • Limited clarification
  • Plan coordination

Do not send only one copied correction sentence when the complete notice is available.

Can I Order a Revision to an Existing Title 24 Report?

Yes.

Send:

  • The existing report
  • The plans used for the original report when available
  • The current plans
  • Updated specifications
  • A written summary of what changed

A revision may be necessary when the project changes:

  • Floor area
  • Building geometry
  • Windows
  • Insulation
  • Roofing
  • HVAC equipment
  • Ventilation
  • Water heating
  • Commercial lighting
  • Overall permit scope

AES can determine whether the original report can be updated or whether a broader analysis is necessary.

What Happens if I Order the Report and Then Change the Plans?

Tell AES as soon as the design changes.

Do not wait until the building department identifies the difference.

Changes can affect:

  • Calculation results
  • Compliance measures
  • Forms
  • Verification requirements
  • Plan notes

Submitting old energy forms with revised construction drawings can create preventable plan-check corrections.

Who Can Order a Title 24 Report?

The request may come from:

  • A homeowner
  • A property owner
  • A contractor
  • An architect
  • A building designer
  • A developer
  • A property manager
  • A business owner
  • An authorized project representative

The person ordering the report does not necessarily need to be the same person who prepared the construction plans.

However, AES may need technical information from the architect, designer, contractor, engineer, or supplier before the calculations can be finalized.

How Do I Order a Title 24 Report through Alternative Energy Systems

How Can I Make the Ordering Process Faster?

Several simple steps can reduce avoidable delays.

Send One Current Plan Set

Clearly identify which plans should be used.

Describe the Entire Scope

Do not leave out parts of the project that may affect energy compliance.

Include Available Product Specifications

Provide window, insulation, mechanical, ventilation, water-heating, and lighting information.

Identify What Is Still Undecided

Tell AES when equipment or products have not been selected.

Provide the Permit Deadline

Do not wait until the end of the process to disclose an urgent schedule.

Respond to Questions Promptly

Missing information can place the project on hold until the necessary details are provided.

Report Design Changes Immediately

This helps prevent work from continuing on an outdated design.

Common Mistakes When Ordering a Title 24 Report

Avoid:

  • Sending outdated plans
  • Sending several plan versions without identifying the current one
  • Providing only a property address without plans
  • Leaving the project scope unclear
  • Providing window information that conflicts with the elevations
  • Using placeholder HVAC specifications as though they are final
  • Failing to disclose a previous Title 24 report
  • Failing to disclose existing correction comments
  • Changing the plans without notifying AES
  • Waiting until the permit-submittal deadline to begin

A clean initial submission can make the entire process easier.

Does Ordering a Title 24 Report Guarantee Permit Approval?

No.

The Title 24 report supports the energy-compliance portion of the permit application.

The complete project may also require review of:

  • Zoning
  • Architecture
  • Structural engineering
  • Fire and life safety
  • Accessibility
  • Mechanical systems
  • Electrical systems
  • Plumbing systems
  • CALGreen requirements
  • Other local requirements

The building department controls its own review and may issue correction comments.

A properly coordinated Title 24 report can reduce avoidable energy-documentation conflicts, but no consultant can guarantee the final permit decision.

Why Order Your Title 24 Report From Alternative Energy Systems?

Alternative Energy Systems provides professional energy-compliance support for homeowners, contractors, architects, designers, developers, property managers, and commercial clients throughout California.

AES brings more than 30 years of California energy-compliance experience to:

  • New residential construction
  • New commercial construction
  • ADUs and garage conversions
  • Additions and remodels
  • Multifamily improvements
  • Commercial tenant improvements
  • HVAC projects
  • Commercial lighting projects
  • Plan-check corrections
  • Revisions to existing reports and calculations

The service begins with the actual project—not a generic template.

AES reviews the plans, determines what information is needed, prepares the applicable energy analysis, and helps keep the resulting documentation coordinated with the current design.

Learn more on the About Us page or review the company’s background on the clients page.

Order a Title 24 Report for Your California Project

Call (626) 365-1518 | Alternative Energy Systems

If you are asking How Do I Order a Title 24 Report, start by contacting Alternative Energy Systems and providing the current project information.

You do not need to determine every compliance requirement yourself before calling.

AES can review your residential or commercial project and explain:

  • Which plans should be submitted
  • Which specifications are needed
  • Whether additional information is missing
  • Which energy calculations may apply
  • What the project-specific service will include
  • What the project will cost
  • What turnaround can be discussed
  • How to proceed once service is arranged

Call (626) 365-1518 or begin through the contact page.

Once the service and payment amount have been arranged, payment can be completed through the AES payment page.

For statewide information about California building energy requirements, you may also review the California Energy Commission Building Energy Efficiency Standards.

Frequently Asked Questions: How Do I Order a Title 24 Report?

How Do I Order a Title 24 Report?

Contact Alternative Energy Systems, describe the project, and send the current plans. AES can review the documents, identify missing information, define the scope, provide a project-specific quote, and explain how to proceed.

Can I order a Title 24 report online?

You can begin through the AES contact page and send project information electronically. The project still needs to be reviewed before the final scope is determined.

Can I order a report by phone?

Yes. Call (626) 365-1518 to discuss the project and ask what documents should be submitted.

What plans do I need to order a report?

Helpful documents include floor plans, elevations, sections, roof plans, window schedules, insulation details, HVAC information, water-heating information, and commercial lighting plans when applicable.

Do my plans have to be completely finished?

Preliminary review can begin with available documents, but enough information must ultimately be provided to complete accurate calculations and forms.

Can I order a report without plans?

You can contact AES and discuss the project, but project-specific calculations generally require construction plans and applicable specifications.

Do I need window specifications before ordering?

Send available information. If the windows have not been finalized, identify them as pending so AES can explain what will be needed.

Do I need HVAC specifications?

Mechanical-system information may be required depending on the project. Provide current specifications when available.

How do I order an ADU Title 24 report?

Send the ADU plans and identify whether the unit is detached, attached, or a conversion. Include window, insulation, HVAC, ventilation, and water-heating information when available.

How do I order a commercial report?

Provide the current architectural plans and applicable mechanical, electrical, lighting, ventilation, water-heating, and envelope information.

How much does it cost to order a Title 24 report?

Pricing depends on the project type, size, complexity, available documents, requested turnaround, and revision requirements. AES can provide a project-specific quote.

When do I pay?

Follow the project-specific payment instructions. When the service and amount have already been arranged, the AES payment page may be used.

Can I pay before sending plans?

The project should generally be reviewed and the service amount confirmed before payment is submitted.

How long does the report take after I order?

Turnaround depends on project complexity, plan completeness, available specifications, unresolved design questions, and revisions.

Can I request expedited service?

Tell AES your deadline and ask whether priority scheduling is available for the project.

Can I order a report after receiving plan-check corrections?

Yes. Send the complete correction notice, latest plans, previous report when available, and updated project specifications.

Can I order a revision to an existing report?

Yes. Send the previous report, current plans, and a clear summary of design changes.

Who can order the report?

Homeowners, property owners, architects, contractors, designers, developers, property managers, business owners, and other authorized project representatives may contact AES.

Does AES submit the permit application?

Do not assume complete permit submission or expediting is included unless that service has been specifically arranged. The Title 24 report supports the permit package.

Does ordering the report guarantee permit approval?

No. The building department reviews the complete permit application and controls its final decision.

What is the fastest way to get started?

Call Alternative Energy Systems at (626) 365-1518 and have the current project plans ready to submit.

Call Now Button