
How Do You Read a Title 24 Report?
Call (626) 365-1518 | Alternative Energy Systems
A Title 24 report can look complicated when you first open it. It may contain project information, energy calculations, compliance forms, insulation values, window performance data, mechanical-system information, water-heating specifications, lighting requirements, and possible verification measures.
How Do You Read a Title 24 Report becomes much easier when you stop treating it as one large technical document and instead review it in a logical order.
A practical reading sequence is:
- Confirm the project information
- Identify the project scope
- Review the building-envelope requirements
- Review windows and exterior doors
- Review HVAC, ducts, and ventilation
- Review water heating
- Review lighting and controls when applicable
- Identify verification or field-testing requirements
- Compare the report with the construction plans
- Confirm that the report still matches the current design
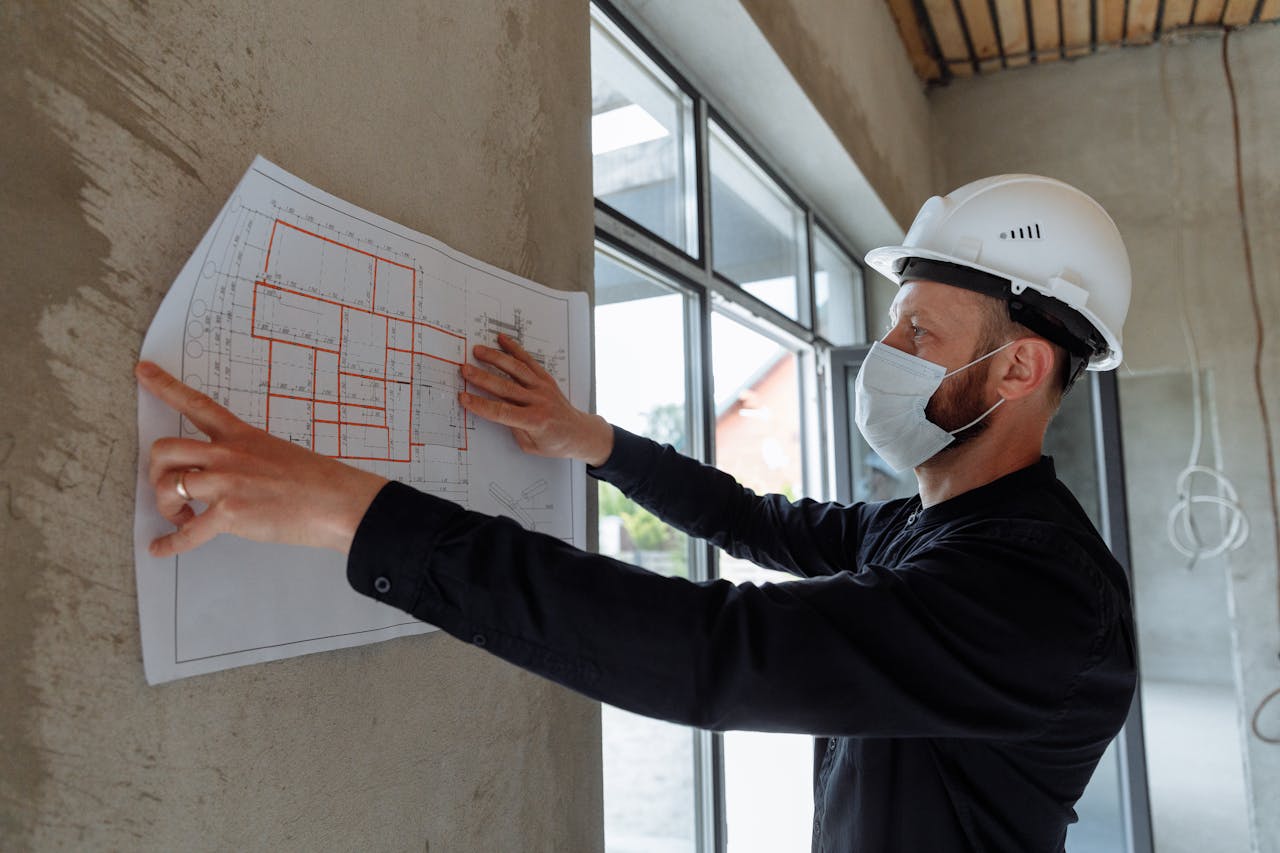
The report should not be read separately from the construction drawings. It is most useful when the energy calculations, compliance forms, plan notes, schedules, and equipment specifications all describe the same project.
Alternative Energy Systems brings more than 30 years of California energy-compliance experience to residential, multifamily, mixed-use, and commercial projects.
Call (626) 365-1518 if you have an existing report that you do not understand, need help comparing it with the plans, or need the documentation reviewed after a design change.
The Fastest Way to Read a Title 24 Report
Start with the parts that affect actual construction.
Instead of trying to understand every calculation immediately, first answer these questions:
- Is this the correct property?
- Does the report describe the correct project?
- What insulation is required?
- What window performance is listed?
- What HVAC equipment is represented?
- Where are the ducts located?
- What ventilation system is represented?
- What water-heating system is listed?
- What lighting or control measures apply?
- Are any measures identified for field verification?
These items provide a practical overview of what the energy report expects the building to include.
After that, compare those requirements with the plans and specifications.
Step 1: Confirm the Project Information
Before analyzing technical values, make sure you are reading the correct report.
Check:
- Project address
- Owner or project identification
- Residential or commercial project type
- New construction, addition, alteration, conversion, or other scope
- Conditioned floor area when applicable
- Plan or report version
This step may seem basic, but it is important.
A technically complete report prepared for:
- A different address
- An earlier floor plan
- A smaller addition
- A previous HVAC system
- An older window schedule
may no longer represent the project being submitted.
Step 2: Identify What Part of the Project the Report Covers
Determine what was actually analyzed.
The report may apply to:
- An entire new home
- A detached ADU
- An attached ADU
- A garage conversion
- A room addition
- A residential remodel
- A multifamily improvement
- A commercial tenant improvement
- A mechanical alteration
- A commercial lighting project
Do not assume that every item shown elsewhere in the construction plans was included in the energy analysis.
The report must be interpreted according to the scope for which it was prepared.

Step 3: Look for the Compliance Measures
The report translates the proposed design into energy-related requirements.
These measures are among the most important parts of the document because they describe the building characteristics represented in the calculations.
Depending on the project, they may include:
- Wall insulation
- Roof insulation
- Ceiling insulation
- Floor insulation
- Window performance
- Glazed-door performance
- Roofing information
- HVAC equipment efficiency
- Duct locations
- Ventilation requirements
- Water-heating equipment
- Residential lighting measures
- Commercial lighting requirements
- Lighting controls
- Applicable verification measures
Think of these as the energy assumptions upon which the report was prepared.
If the building is constructed differently, the report may no longer correspond to the actual project.
Step 4: Read the Building-Envelope Information
The building envelope separates conditioned space from exterior or unconditioned areas.
Review information involving:
- Exterior walls
- Roofs
- Ceilings
- Floors
- Attics
- Floors over garages
- Other surfaces surrounding conditioned space
Look for insulation values and the location where each assembly applies.
The construction plans should show corresponding information.
For example, if the energy report represents a particular exterior-wall insulation value, the architectural wall section should not show a conflicting assembly.
Do Not Read Insulation Values Without Checking the Plans
A number on the report is useful only when you know which building assembly it belongs to.
Check whether the value applies to:
- Walls
- Attic ceiling
- Roof deck
- Vaulted ceiling
- Raised floor
- Floor over unconditioned space
Different parts of the project may use different assemblies.
Step 5: Read the Window and Exterior-Door Information
Windows are one of the easiest places to compare the report with the plans.
Review:
- Window area
- Window orientation
- Window performance
- U-factor
- Solar heat gain coefficient
- Glazed exterior doors
Then compare that information with:
- The floor plans
- Exterior elevations
- Window schedule
- Product specifications
What Does U-Factor Tell You?
The U-factor is one of the performance characteristics associated with the window or glazed assembly.
When reviewing the report, the important practical step is to make sure the product ultimately selected for the project is consistent with the performance represented in the energy documentation.
What Does Solar Heat Gain Coefficient Tell You?
Solar heat gain coefficient is another window-performance characteristic commonly used in the energy analysis.
Again, the key construction issue is coordination.
The window product, schedule, plans, and energy documentation should not contradict one another.
Step 6: Read the HVAC Information
Look for the heating and cooling systems represented in the report.
Depending on the project, information may include:
- System type
- Heating equipment
- Cooling equipment
- Equipment efficiency
- Heat-pump information
- Number of systems
- Areas served
- Equipment location
Then compare the report with:
- Mechanical plans
- Equipment schedules
- Manufacturer specifications
- Architectural notes where applicable
If the contractor later installs different equipment, the report should be reviewed to determine whether the change affects the calculations or forms.
Step 7: Read the Duct Information
Duct information can affect both the energy analysis and possible field-verification requirements.
Look for:
- Ducted or ductless system
- Duct location
- Duct insulation
- Other applicable duct-related measures
Pay particular attention to where ducts are represented as being located.
Ducts located within conditioned space can be treated differently in the analysis from ducts located in an attic, crawlspace, garage, or other unconditioned area.
The mechanical plans should remain consistent with the report.
Step 8: Read the Ventilation Information
Ventilation is separate from ordinary heating and cooling.
The report may identify requirements involving:
- Whole-building ventilation
- Local exhaust
- Outdoor-air systems
- Other project-specific ventilation measures
Compare the energy documentation with the mechanical plans and equipment specifications.
If the ventilation strategy changes, notify the energy consultant.
Step 9: Read the Water-Heating Information
Review the water-heating system represented in the report.
Information may involve:
- Equipment type
- Energy source
- Efficiency
- Storage configuration
- Tankless equipment
- Heat-pump water heating
- Equipment location
- Central or individual systems
Then compare that information with the plumbing, mechanical, architectural, or equipment schedules used for the project.
A report showing one type of water-heating system should not be submitted with plans showing a different system without review.

Step 10: Read Commercial Lighting and Control Information
For commercial and nonresidential projects, the report may include information involving lighting power and controls.
Review:
- Lighting fixture information
- Fixture wattage
- Fixture quantities
- Room or space use
- Interior lighting power
- Exterior lighting
- Occupancy controls
- Automatic shutoff controls
- Daylighting controls
Compare the report with:
- Electrical plans
- Lighting fixture schedules
- Lighting-control plans
- Architectural room information
Commercial lighting changes made after the energy analysis can require updated documentation.
For related services, review Title 24 compliance services and Title 24 energy analysis.
Step 11: Look for Verification Requirements
Some projects may identify measures requiring separate field testing or verification.
The energy report can identify these measures, but the report itself does not perform the field test.
Possible verification requirements can be associated with:
- Duct systems
- Airflow
- Mechanical equipment
- Other performance-sensitive features
When you see a verification requirement, determine:
- What needs to be verified
- Who must perform the verification
- When the verification occurs
- What documentation will be required
Do not wait until the end of construction to discover that a required measure needed separate field verification.
What Does a Verification Requirement Mean for the Contractor?
It means the specified feature should be installed in a way that can satisfy the applicable verification process.
The contractor should understand which measures shown in the energy documentation affect field installation.
That can help avoid situations where completed work must be revisited because the installed system does not correspond to the approved compliance documentation.

Step 12: Compare the Report With the Architectural Plans
This is one of the most important steps.
The construction plans show what is intended to be built.
The Title 24 report evaluates the energy-related characteristics of that design.
Compare the documents for consistency involving:
- Conditioned floor area
- Wall assemblies
- Roof assemblies
- Insulation
- Window quantities
- Window sizes
- Window performance
- Exterior doors
- Mechanical equipment
- Duct conditions
- Ventilation
- Water heating
- Lighting
- Lighting controls
A correct energy calculation based on an obsolete plan set can still create a permitting problem.
How Do You Know if the Report and Plans Do Not Match?
Look for obvious conflicts.
Examples include:
- The report shows 2,000 square feet while the plans show a different conditioned area
- The report lists windows that do not appear on the elevations
- The report uses different window performance from the schedule
- The report shows one HVAC system while the mechanical plans show another
- The report lists one insulation level while the sections show another
- The report shows a different water-heating system
- The commercial lighting schedule changed after the report was prepared
These conflicts should be resolved before permit submission or construction whenever possible.
Step 13: Identify What the Report Requires the Plans to Show
A Title 24 report is not simply a calculation stored separately from the permit set.
Certain energy measures may need to remain visible in the construction documents.
These can involve:
- Insulation requirements
- Window performance
- Mechanical equipment
- Ventilation
- Water heating
- Lighting
- Controls
- Applicable verification measures
The architect, designer, contractor, or responsible project professional should make sure the drawings communicate the energy requirements represented in the report.
Step 14: Determine Whether You Are Reading the Current Report
Title 24 reports can become outdated when the project changes.
Before relying on the document, ask whether the plans changed after the report was prepared.
Changes may include:
- Floor area
- Room configuration
- Windows
- Exterior doors
- Insulation
- Roof assemblies
- HVAC equipment
- Duct locations
- Ventilation
- Water heating
- Commercial lighting
- Lighting controls
If any of these changed, the report may need to be reviewed or revised.

How Do You Read a Residential Title 24 Report?
For a residential project, concentrate first on the building envelope and mechanical systems.
Review:
- Conditioned floor area
- Wall insulation
- Roof and ceiling insulation
- Floor insulation where applicable
- Window performance
- Heating and cooling equipment
- Duct location
- Ventilation
- Water heating
- Applicable residential lighting measures
- Verification requirements
Then compare those items with the plans and equipment schedules.
The purpose is not simply to determine whether the report says the project complies.
You also need to understand what features the project relies on for compliance.
How Do You Read an ADU Title 24 Report?
For an ADU, begin by confirming whether the report represents:
- A detached ADU
- An attached ADU
- A garage conversion
- A conversion of another existing space
Then review:
- Conditioned floor area
- Windows
- Insulation
- Roof conditions
- HVAC equipment
- Ventilation
- Water heating
For conversions, pay close attention to how the report distinguishes existing construction from the newly conditioned space.
Visit the ADU Title 24 page for additional information.
How Do You Read an Addition or Remodel Report?
Additions and remodels often require careful separation between existing and proposed construction.
Look for:
- Existing conditioned floor area
- New conditioned floor area
- New exterior walls
- New or replacement windows
- New insulation
- Roof and ceiling changes
- HVAC changes
- Duct extensions
- Ventilation changes
- Water-heating changes
Make sure the report did not evaluate a different project scope from the one eventually shown on the permit plans.
How Do You Read a Commercial Title 24 Report?
For commercial projects, read the report by system.
Review:
Building Envelope
Look at walls, roofing, insulation, windows, glazing, and other envelope information.
Mechanical Systems
Compare the report with mechanical plans and equipment schedules.
Ventilation
Review the ventilation information associated with the spaces and mechanical systems.
Service Water Heating
Compare the represented system with the project specifications.
Lighting
Review fixture information, lighting power, and applicable lighting measures.
Controls
Look for occupancy, automatic shutoff, daylighting, or other control requirements where applicable.
Commercial projects often involve several design disciplines, so document coordination is especially important.
What Parts of a Title 24 Report Should a Contractor Read?
A contractor should focus on the requirements that affect construction and product selection.
Important items include:
- Insulation values
- Window performance
- Roof requirements
- HVAC equipment
- Duct requirements
- Ventilation
- Water-heating equipment
- Lighting requirements
- Controls
- Verification measures
The contractor should also compare the energy requirements with the approved construction plans rather than relying on one isolated page of the report.
What Parts Should a Homeowner Read?
A homeowner does not need to interpret every technical calculation.
Focus on:
- Whether the project information is correct
- What windows are represented
- What insulation is required
- What HVAC system is represented
- What water-heating system is represented
- Whether separate verification is identified
- Whether the report matches the plans and products being purchased
If you are about to order windows, HVAC equipment, or another major component, compare the proposed product with the energy documentation first.
What Parts Should an Architect or Designer Read?
Architects and designers should focus strongly on plan coordination.
Review whether the drawings communicate:
- Conditioned floor area
- Envelope assemblies
- Window performance
- Roof characteristics
- Mechanical information
- Ventilation
- Water heating
- Commercial lighting and controls
- Applicable energy notes
The report should not contain important requirements that are contradicted by the permit drawings.
What Should You Not Assume When Reading a Title 24 Report?
Do not assume:
- The report replaces the construction plans
- The report guarantees permit approval
- The report guarantees correct construction
- Every product can be substituted freely
- An old report automatically applies to revised plans
- Every project has the same verification requirements
- Field testing has already been completed because it appears in the report
The report documents the energy-related characteristics of the proposed design.
The project must still move through plan review, construction, applicable verification, and inspection.
What if You Find a Mistake in the Report?
Do not edit technical values yourself and assume the result remains valid.
Instead, identify the issue and compare it with the current plans.
Potential problems include:
- Incorrect address
- Incorrect floor area
- Wrong windows
- Wrong insulation
- Wrong HVAC equipment
- Wrong water heater
- Outdated lighting design
Send AES:
- The existing report
- The latest plan set
- Updated specifications
- A description of the suspected conflict
AES can determine whether the report needs correction or revision.
What if the Building Department Has Questions About the Report?
Send the complete correction notice rather than one isolated comment.
Also provide:
- The latest architectural plans
- Current mechanical plans
- Current electrical or lighting plans when applicable
- The previously submitted report
- Updated product specifications
- A summary of design changes
AES can review the correction and determine whether the calculations, forms, specifications, or plan notes need to be updated.
How Do You Know Whether the Report Passed?
Do not reduce the report to one number without understanding the project-specific compliance measures.
The report is prepared to document how the proposed design addresses the applicable energy requirements.
The important practical questions are:
- Does the report represent the actual design?
- Are the required compliance measures identified?
- Do the plans contain those measures?
- Are the applicable forms complete?
- Are any required verification measures understood?
A report that demonstrates compliance but does not match the actual construction documents can still create problems.
How to Read a Title 24 Report Before Buying Materials
Before purchasing major energy-related components, compare the proposed materials with the report.
Pay particular attention before ordering:
- Windows
- Exterior glazed doors
- Insulation
- Roofing materials
- HVAC equipment
- Water-heating equipment
- Commercial lighting fixtures
- Control equipment
Changing a major component after the report is complete can affect compliance.
When in doubt, send the proposed specification to AES before the product is purchased or installed.
A Simple Title 24 Report Reading Checklist
Before considering your review complete, confirm:
- The address is correct
- The project scope is correct
- The floor area is correct
- The report applies to the latest plans
- Insulation matches the drawings
- Windows match the schedule
- HVAC equipment matches the mechanical plans
- Duct locations are consistent
- Ventilation is coordinated
- Water heating matches the specifications
- Commercial lighting matches the electrical plans
- Required controls are understood
- Verification measures are identified
- The contractor understands the applicable construction requirements
If several of these items do not match, the report should be reviewed before permit resubmittal or construction continues.
Why Choose Alternative Energy Systems?
Alternative Energy Systems provides professional Title 24 report preparation, energy calculations, revisions, and plan-check support throughout California.
AES brings more than 30 years of California energy-compliance experience to:
- New residential construction
- New commercial construction
- ADUs and garage conversions
- Additions and remodels
- Multifamily projects
- Commercial tenant improvements
- HVAC projects
- Commercial lighting projects
- Plan-check corrections
- Revisions to existing calculations and reports
AES can review an existing Title 24 report, explain the energy-related requirements, compare the documentation with the current plans, and identify information that may need revision.
Learn more through the About Us page or review the company’s background on the clients page.
Need Help Reading a Title 24 Report?
Call (626) 365-1518 | Alternative Energy Systems
Understanding How Do You Read a Title 24 Report comes down to identifying the energy measures and comparing them with the actual project plans.
Start with the project information. Then review the building envelope, windows, HVAC equipment, ducts, ventilation, water heating, lighting, controls, and any verification measures.
Most importantly, confirm that the report reflects the current design.
Alternative Energy Systems can help if:
- You do not understand an existing report
- The report does not appear to match the plans
- The project design has changed
- You are selecting windows or equipment
- The contractor has questions about energy requirements
- The building department issued correction comments
- You need revised calculations or forms
Call (626) 365-1518 or begin through the contact page.
When service and payment have already been arranged, payment can be completed through the AES payment page.
Frequently Asked Questions: How Do You Read a Title 24 Report?
How Do You Read a Title 24 Report?
Start by confirming the project information, then review the building envelope, windows, HVAC systems, ducts, ventilation, water heating, lighting, controls, and applicable verification measures. Compare those items with the current construction plans.
What is the most important part of a Title 24 report?
The most important practical information is the set of energy-related building features and systems represented in the calculations and compliance forms.
How do I know whether I have the correct report?
Check the project address, project scope, floor area, plan version, and major building systems against the current drawings.
What window information should I read?
Review window area, orientation, U-factor, solar heat gain coefficient, and applicable glazed-door information.
What insulation information should I read?
Review the insulation values and determine which wall, roof, ceiling, floor, or attic assemblies they apply to.
What HVAC information should I read?
Look for the system type, efficiency, equipment, location, number of systems, and related duct information.
What does duct location mean?
It identifies where ductwork is represented in the energy analysis, such as conditioned or unconditioned areas. It should match the mechanical design.
What ventilation information should I check?
Review the ventilation measures shown in the report and compare them with the mechanical plans and equipment specifications.
What water-heating information should I check?
Review the equipment type, energy source, efficiency, configuration, and location represented in the documentation.
How do I read a commercial Title 24 report?
Review the document by system: building envelope, mechanical systems, ventilation, service water heating, lighting power, and lighting controls.
What do verification requirements mean?
They identify project measures that may require separate field testing or verification. The report itself does not perform that testing.
Does the report replace the construction plans?
No. The report documents the energy-related characteristics of the design and must remain coordinated with the plans.
What if the report and plans do not match?
The documents should be reviewed before permit submission or construction. AES can determine whether the report, plans, or both require revision.
Can I change the windows after the report is completed?
A window change may affect the energy analysis. Send the new specifications to AES before assuming the existing report remains applicable.
Can I change the HVAC equipment?
Mechanical-system changes may affect calculations, forms, or verification requirements and should be reviewed.
How do I know whether the report is outdated?
Compare the report with the current plan set and determine whether floor area, windows, insulation, HVAC, water heating, lighting, or other analyzed features changed.
What should a contractor look for?
Contractors should focus on insulation, windows, roofing, HVAC systems, ducts, ventilation, water heating, lighting, controls, and verification requirements.
What should a homeowner look for?
Homeowners should confirm the project information and major product or system requirements, especially before purchasing windows, HVAC equipment, or water-heating equipment.
What if the building department has questions about the report?
Send AES the complete correction notice, latest plans, previously submitted report, and updated specifications.
Can AES review an existing report that someone else prepared?
AES can review available project documents and determine what assistance may be needed based on the report, plans, and current project scope.
How do I get help understanding my report?
Call Alternative Energy Systems at (626) 365-1518 and provide the report and current construction plans for review.
