How Long Does It Take to Get a Title 24 Report?

How Long Does It Take to Get a Title 24 Report

How Long Does It Take to Get a Title 24 Report?

Call (626) 365-1518 | Alternative Energy Systems

How Long Does It Take to Get a Title 24 Report depends on the project itself and how complete the information is when the energy analysis begins.

There is no single turnaround time that accurately applies to every:

  • New home
  • ADU
  • Garage conversion
  • Room addition
  • Residential remodel
  • Multifamily project
  • Commercial building
  • Tenant improvement
  • HVAC project
  • Commercial lighting project

A straightforward project with coordinated drawings and complete specifications can generally move through the energy-analysis process more efficiently than a project with missing information, unresolved design decisions, conflicting drawings, or major revisions.

The factors that can affect timing include:

  • Project type
  • Building size
  • Project complexity
  • Whether the plans are complete
  • Whether the project scope is clearly defined
  • Whether window specifications are available
  • Whether insulation assemblies are identified
  • Whether HVAC equipment has been selected
  • Whether duct locations are known
  • Whether ventilation information is complete
  • Whether water-heating equipment has been selected
  • Whether commercial lighting information is complete
  • Whether the report requires revisions
  • Whether building-department corrections already exist

Alternative Energy Systems brings more than 30 years of California energy-compliance experience to residential, multifamily, mixed-use, and commercial projects.

To discuss the schedule for a specific project, call (626) 365-1518 and provide the current plans and available project information.

There Is No Universal Title 24 Report Turnaround

A Title 24 report is not a generic document generated from only an address and square footage.

The consultant may need to review:

  • Floor plans
  • Exterior elevations
  • Building sections
  • Roof plans
  • Window schedules
  • Insulation details
  • Mechanical information
  • Water-heating information
  • Lighting plans
  • Other project-specific specifications

The amount of review required varies significantly.

A small project with complete drawings may involve fewer unresolved issues than a large custom home, multifamily building, mixed-use development, restaurant improvement, or commercial project involving several design disciplines.

For that reason, a responsible turnaround estimate should be based on the actual project rather than a generic promise.

What Usually Determines How Long the Report Takes?

The most important factor is not simply the square footage.

Timing is usually influenced by the combination of:

  • Scope
  • Complexity
  • Available documentation
  • Design coordination
  • Required calculations
  • Required revisions

A smaller project can still take longer when basic information is unresolved.

A larger project can sometimes move efficiently when the plans and specifications are well coordinated.

Complete Plans Usually Help the Report Move Faster

The energy analysis depends on information contained in the construction documents.

A complete plan set can make it easier to identify:

  • Conditioned floor area
  • Building orientation
  • Wall assemblies
  • Roof assemblies
  • Ceiling assemblies
  • Floor assemblies
  • Windows
  • Exterior doors
  • Mechanical systems
  • Other energy-related features

When those items are clearly shown, fewer follow-up questions may be necessary.

When the plans contain conflicting or missing information, the calculations may need to pause until the project team clarifies the design.
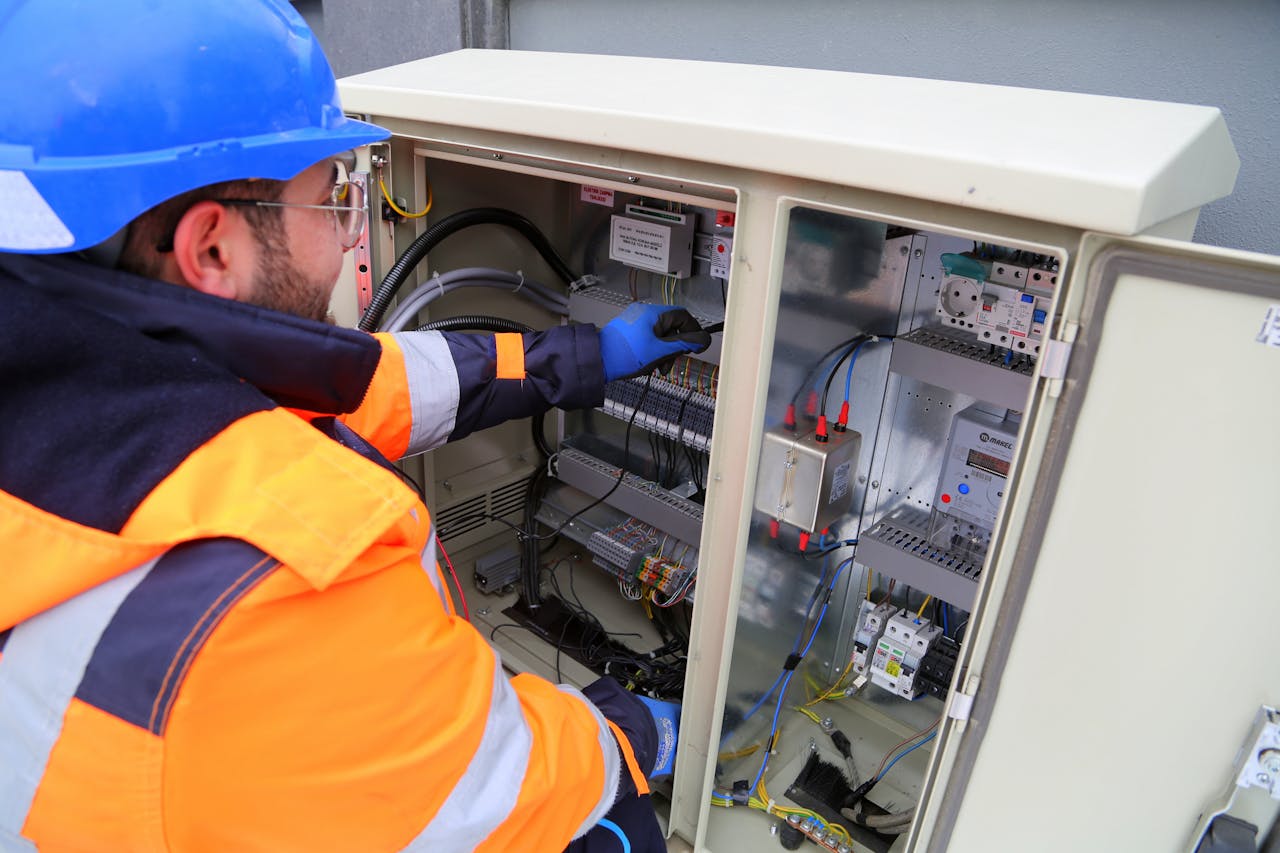
How Long Does It Take to Get a Title 24 Report with complete construction plans

Missing Window Information Can Slow the Process

Windows are a common source of incomplete energy information.

The report may need details involving:

  • Window quantity
  • Window size
  • Orientation
  • U-factor
  • Solar heat gain coefficient
  • Glazed exterior doors

If the drawings show windows but the required performance information has not been selected, additional coordination may be necessary.

The project does not always need final manufacturer information at the earliest review stage, but enough information must eventually be available to prepare accurate final compliance documentation.

Missing Insulation Details Can Delay Final Calculations

The energy analysis may depend on insulation associated with:

  • Exterior walls
  • Roofs
  • Ceilings
  • Attics
  • Floors
  • Other thermal-envelope assemblies

If the architectural sections do not identify the proposed assemblies, AES may need clarification before the calculations can be finalized.

A wall note on one sheet should also be consistent with the corresponding building section and energy documentation.

Undecided HVAC Equipment Can Affect Turnaround

Mechanical systems are another important timing factor.

The report may need information involving:

  • System type
  • Heating efficiency
  • Cooling efficiency
  • Heat-pump information
  • Number of systems
  • Duct location
  • Ventilation

If the architect shows one system while the contractor proposes another, additional review can be necessary.

Selecting or confirming the mechanical approach earlier can help reduce later revisions.

Water-Heating Information Can Also Affect the Schedule

Water heating can be part of the energy analysis.

Depending on the project, AES may need to know:

  • Equipment type
  • Energy source
  • Efficiency
  • Heat-pump configuration
  • Central or individual system configuration

If the water-heating design remains undecided, final compliance documentation may need to wait for clarification.

Commercial Lighting Information Can Be a Major Timing Factor

Commercial and nonresidential projects can require detailed lighting information.

That may include:

  • Fixture types
  • Fixture quantities
  • Fixture wattage
  • Space use
  • Lighting controls
  • Occupancy controls
  • Automatic shutoff controls
  • Daylighting controls
  • Exterior lighting

An incomplete lighting schedule can make it difficult to finalize commercial compliance documentation.

Early coordination between the architect, electrical designer, lighting designer, and energy consultant can help the process move more efficiently.
How Long Does It Take to Get a Title 24 Report with windows HVAC and lighting information

Project Complexity Matters More Than a Simple Page Count

Two projects can have the same floor area and very different Title 24 workloads.

Complexity can increase when a project includes:

  • Large amounts of glazing
  • Several roof conditions
  • Multiple wall assemblies
  • Several HVAC systems
  • Mixed conditioned and unconditioned areas
  • Existing and new construction
  • Several commercial occupancy types
  • Complex lighting systems
  • Multiple plan revisions

The energy consultant needs to understand how these features interact before finalizing the report.

New Construction Can Take a Different Amount of Time Than an Alteration

A newly constructed building may require review of the complete energy-related design.

An alteration may involve a narrower scope.

For example, a full new residential project can involve:

  • Complete envelope modeling
  • Windows
  • Roof assemblies
  • Mechanical systems
  • Ventilation
  • Water heating
  • Other applicable measures

A more limited alteration may use project-specific or prescriptive documentation focused only on the systems being changed.

The turnaround therefore depends on the compliance path as well as the building itself.

How Long Does an ADU Title 24 Report Take?

ADU timing depends on whether the project is:

  • A new detached ADU
  • An attached ADU
  • A garage conversion
  • A conversion of other existing space

A detached ADU may require analysis of a complete new residential building.

A garage conversion may require careful review of existing and proposed construction.

The report can move more efficiently when the plans clearly identify:

  • Existing conditions
  • New conditioned space
  • Wall assemblies
  • Roof assemblies
  • Windows
  • HVAC
  • Water heating

For more information, review ADU Title 24.

How Long Does a Title 24 Report Take for an Addition?

An addition can range from a small expansion to a major second-story project.

Timing depends on factors such as:

  • Amount of new conditioned space
  • Number of new windows
  • Envelope complexity
  • HVAC changes
  • Duct extensions
  • Relationship between new and existing construction

The applicable compliance method also matters.

Some additions may follow a prescriptive path, while others may use performance calculations.

How Long Does a Title 24 Report Take for a Garage Conversion?

Garage conversions can require careful review because an existing unconditioned space is becoming conditioned living area.

AES may need to review:

  • Existing walls
  • New insulation
  • Floor conditions
  • Ceiling or roof conditions
  • New windows
  • HVAC
  • Ventilation

Clearly showing the existing and proposed conditions can reduce questions during the energy-analysis process.

How Long Does It Take to Get a Title 24 Report for an ADU addition or conversion

How Long Does a Commercial Title 24 Report Take?

Commercial timing can vary considerably.

The analysis may require information from several design disciplines, including:

  • Architectural
  • Mechanical
  • Electrical
  • Lighting
  • Plumbing or water-heating design

A commercial report can move more efficiently when these documents are coordinated.

Projects with conflicting information across architectural, mechanical, and electrical plans may require additional review.

Commercial projects can include:

  • Office tenant improvements
  • Retail build-outs
  • Restaurants
  • Warehouses
  • Mixed-use projects
  • Commercial HVAC alterations
  • Lighting projects
  • New nonresidential construction

For related services, review Title 24 compliance services and Title 24 energy analysis.

How Long Does a Multifamily Title 24 Report Take?

Multifamily projects can be more involved because they may include:

  • Multiple dwelling units
  • Common areas
  • Central systems
  • Individual systems
  • Shared water heating
  • Common-area lighting
  • Several envelope conditions

The more complete and coordinated the architectural and engineering information is, the easier it is to move through the energy review efficiently.

Does the Compliance Method Affect How Long the Report Takes?

Yes.

Title 24 compliance can involve:

  • Prescriptive compliance
  • Performance compliance

A prescriptive project follows applicable component and system requirements.

A performance project involves energy modeling and evaluation of how multiple building features interact.

The time required depends on the actual project and whether adjustments are needed before compliance is achieved.

What Happens if the First Energy Analysis Does Not Meet the Required Performance?

A project may need design adjustments before the final compliance package can be completed.

Potential areas for review can include:

  • Windows
  • Window area
  • Window performance
  • Insulation
  • Roof characteristics
  • HVAC efficiency
  • Other applicable energy features

That process can add time because the project team may need to decide which design changes are acceptable.

The consultant should not simply make major design decisions without coordination with the client and design team.

Design Questions Can Pause the Report

Sometimes the calculation work itself is not what delays the project.

The report may be waiting for a decision.

Examples include:

  • Which window will be used?
  • Which HVAC system will be installed?
  • What insulation assembly is being proposed?
  • Has the conditioned floor area changed?
  • Is a room conditioned or unconditioned?
  • Has the roof assembly changed?
  • Which commercial lighting fixtures will be installed?

The faster these questions are resolved, the sooner the energy documentation can move toward completion.
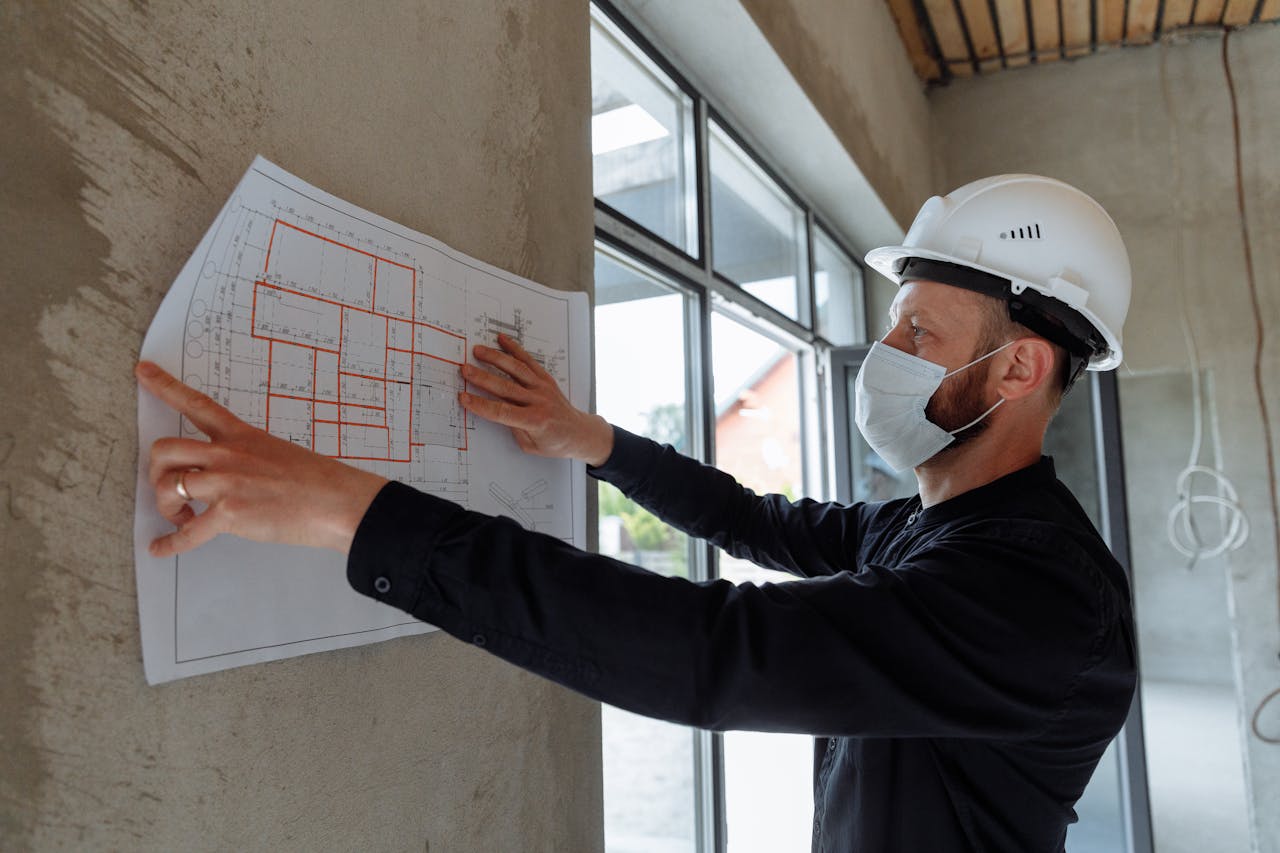
How Long Does It Take to Get a Title 24 Report when design questions must be resolved

Can a Title 24 Report Be Started Before the Plans Are Complete?

Preliminary review can often begin before every detail is finalized.

AES can review available drawings and identify missing information.

However, final compliance documentation requires enough project information to accurately represent the proposed construction.

Starting earlier can still be helpful because it gives the design team time to resolve:

  • Missing window specifications
  • Unclear insulation details
  • HVAC selections
  • Duct conditions
  • Water-heating decisions
  • Commercial lighting questions

Waiting until the entire permit set is considered finished can leave less time to make necessary energy-related adjustments.

When Does the Title 24 Turnaround Clock Really Start?

The useful starting point is when enough information has been provided for the project to be meaningfully reviewed.

Sending only an address and an incomplete floor plan may allow an initial conversation, but it may not provide enough information to finalize calculations.

A more complete starting package can include:

  • Current floor plans
  • Elevations
  • Sections
  • Roof plans
  • Window information
  • Insulation details
  • Mechanical information
  • Water-heating information
  • Commercial lighting information when applicable

Before sending files, review what AES will need from you.

Do Incomplete Plans Automatically Stop the Process?

Not always.

AES may be able to begin reviewing the available project and identify what is missing.

The process becomes slower when the missing information is necessary to complete the energy analysis.

For example, the calculations may be unable to proceed accurately if the project does not establish:

  • Actual conditioned floor area
  • Window sizes
  • Building envelope
  • HVAC system

The difference is between information that can be clarified later and information necessary to perform the actual analysis.

Does Revision Time Count as Part of the Title 24 Process?

Yes, when the project changes after the initial analysis.

However, revision time depends on the change.

Changing one product specification can be very different from:

  • Increasing conditioned floor area
  • Changing multiple windows
  • Redesigning the roof
  • Changing the HVAC system
  • Reconfiguring commercial lighting
  • Responding to multiple building-department comments

Substantial design changes can require portions of the analysis to be recalculated.

What Changes Commonly Cause a Report Revision?

A Title 24 report may need review when the project changes:

  • Floor area
  • Room configuration
  • Windows
  • Exterior doors
  • Insulation
  • Roofing
  • HVAC equipment
  • Duct layout
  • Ventilation
  • Water heating
  • Commercial lighting
  • Lighting controls

Sending revised plans as soon as those changes occur can help prevent the report from becoming increasingly disconnected from the design.

Does a Building Department Correction Extend the Process?

It can.

If the building department requests changes involving the energy documentation, AES may need to review:

  • The complete correction notice
  • The latest plans
  • The previously submitted report
  • Updated mechanical information
  • Updated electrical or lighting information
  • Changed product specifications

The time required depends on what the reviewer requested.

A clarification can be very different from a correction requiring significant recalculation.

Sending the Entire Correction Notice Can Save Time

Sending only one sentence from a plan-check correction can create additional questions.

The complete correction notice provides context.

It helps identify whether the issue involves:

  • The energy calculations
  • The architectural plans
  • The mechanical drawings
  • Missing forms
  • Conflicting specifications
  • Another design discipline

Providing the entire comment set can reduce unnecessary back-and-forth.

How Long Does It Take to Get a Title 24 Report after corrections or revisions

Is Building Department Review Included in the Title 24 Report Turnaround?

No.

These are separate timelines.

Title 24 report preparation involves the energy consultant reviewing the project, completing the applicable calculations, generating the forms, and coordinating the energy measures with the plans.

Building-department plan review begins after the permit package is submitted to the applicable jurisdiction.

The building department controls its own:

  • Intake process
  • Plan-review schedule
  • Correction cycle
  • Resubmittal review
  • Permit approval process

AES cannot guarantee how quickly a city or county will review a permit application.

Does Completing the Title 24 Report Mean the Permit Is Approved?

No.

A completed report means the applicable energy-compliance documentation has been prepared within the agreed project scope.

The building department may still review:

  • Architectural requirements
  • Structural engineering
  • Mechanical requirements
  • Electrical requirements
  • Plumbing requirements
  • CALGreen
  • Fire and life-safety requirements
  • Other applicable codes

A Title 24 report supports the permit process but does not control the complete permit timeline.

Does HERS or Field Verification Affect How Long It Takes to Get the Report?

Field verification is generally a separate stage from preparation of the energy report.

Some residential projects may include measures that require separate testing or verification during construction.

The report can identify applicable verification requirements.

However, the initial Title 24 report does not have to wait for construction-phase field testing to occur.

The project team should still understand those requirements in advance so they can be scheduled later.

Does Acceptance Testing Affect Commercial Report Preparation?

Commercial acceptance testing is also separate from preparation of the initial energy calculations.

Certain nonresidential systems may require testing after installation.

That can include applicable:

  • Lighting controls
  • Mechanical systems
  • Other regulated systems

The original report may identify applicable requirements, but construction-phase testing occurs later.

How Can I Help Get My Title 24 Report Completed More Efficiently?

The most useful step is to provide accurate, current, coordinated information at the beginning.

Helpful practices include:

  • Send the latest plan set rather than an outdated version
  • Clearly identify existing and proposed work
  • Include elevations and sections
  • Provide window schedules
  • Provide available window-performance information
  • Identify insulation assemblies
  • Provide HVAC specifications
  • Identify duct locations
  • Provide water-heating information
  • Provide commercial lighting schedules when applicable
  • Send complete building-department corrections
  • Notify AES promptly when the design changes

The goal is to reduce the amount of time spent discovering that different project documents describe different buildings.

Should I Wait Until the Last Minute to Order the Report?

It is usually more practical to begin the energy review before permit submission.

Starting earlier gives the project team time to respond if AES identifies:

  • Missing information
  • Conflicting information
  • A design condition affecting compliance
  • A product specification that needs clarification
  • An energy measure that should appear on the plans

Waiting until immediately before submission can turn ordinary coordination questions into schedule problems.

Can I Ask for the Report Before the Architect Finishes Everything?

Yes, preliminary review can begin with available project information.

This can be useful when the goal is to identify what still needs to be completed.

However, a final report should be based on a sufficiently developed design.

Otherwise, the report may need repeated revisions as the plans change.

How Do I Know Whether My Plans Are Ready?

The plans are generally in a stronger position for energy review when they clearly identify:

  • The project scope
  • Existing and proposed construction
  • Conditioned floor area
  • Building geometry
  • Windows and doors
  • Envelope assemblies
  • HVAC design
  • Water heating
  • Commercial lighting when applicable

AES can still review incomplete plans and explain what additional information is needed.

How Long Does It Take to Get a Title 24 Report and how to reduce delays

Can AES Give Me a Project-Specific Timing Estimate?

The most useful timing discussion happens after AES understands the project.

Provide:

  • The project type
  • The current plans
  • Available specifications
  • Any existing Title 24 documentation
  • Any building-department corrections
  • Information about major design changes

AES can then discuss the project schedule based on the actual scope rather than giving a generic estimate that may not apply.

What Should I Send First?

A strong starting package can include:

  • Floor plans
  • Elevations
  • Sections
  • Roof plans
  • Window schedules
  • Insulation information
  • HVAC specifications
  • Water-heating information
  • Commercial lighting information when applicable
  • Correction comments when the project has already been reviewed

Not every project needs every item.

AES can identify missing information after reviewing what is available.

What Happens After I Send the Plans?

The report process generally follows several stages.

1. Project Scope Review

AES identifies whether the work involves new construction, an ADU, an addition, a remodel, a multifamily project, a commercial tenant improvement, or another scope.

2. Plan Review

The available drawings are reviewed for energy-related project information.

3. Missing Information Is Identified

AES may request clarification when important specifications or construction details are absent.

4. Energy Calculations Are Completed

The project is evaluated using the applicable compliance method.

5. Compliance Forms Are Prepared

The appropriate documentation is generated from the completed analysis.

6. The Report Is Coordinated With the Plans

Energy-related requirements should agree with the construction documents before permit submission.

Why Choose Alternative Energy Systems?

Alternative Energy Systems provides professional Title 24 calculations, energy reports, revisions, and plan-check support throughout California.

AES brings more than 30 years of California energy-compliance experience to:

  • New residential construction
  • ADUs
  • Garage conversions
  • Additions
  • Residential remodels
  • Multifamily projects
  • Mixed-use buildings
  • Commercial construction
  • Office tenant improvements
  • Retail projects
  • Restaurant projects
  • Warehouse alterations
  • HVAC projects
  • Commercial lighting projects
  • Energy-related plan-check corrections

AES bases the report on the actual project documentation and works to identify missing or conflicting information before it creates unnecessary problems later in the permit process.

Learn more through the About Us page or review company background on the clients page.

Need to Know How Long Your Title 24 Report Will Take?

Call (626) 365-1518 | Alternative Energy Systems

The best answer to How Long Does It Take to Get a Title 24 Report depends on the actual project.

A straightforward project with complete, coordinated drawings can generally move more efficiently than one involving:

  • Missing specifications
  • Conflicting plans
  • Unresolved window information
  • Undecided HVAC equipment
  • Complex building geometry
  • Multiple design disciplines
  • Significant revisions
  • Building-department corrections

Alternative Energy Systems does not treat every project as though it has the same fixed turnaround.

Call (626) 365-1518 and provide the current plans so AES can review the scope and discuss the schedule for your specific project.

You may also begin through the contact page.

When service and payment have already been arranged, payment can be completed through the AES payment page.

Frequently Asked Questions: How Long Does It Take to Get a Title 24 Report?

How Long Does It Take to Get a Title 24 Report?

There is no universal fixed turnaround. Timing depends on project type, size, complexity, completeness of the plans, available specifications, unresolved design questions, and whether revisions are required.

Can AES give me an exact turnaround before reviewing the plans?

A meaningful schedule discussion requires understanding the project scope and available documentation first.

Do complete plans make the report faster?

Complete and coordinated plans can help the process move more efficiently because fewer project details need to be clarified.

Can missing window information cause delays?

Yes. Window quantity, size, performance, and orientation can be important parts of the energy analysis.

Can missing HVAC information delay the report?

Yes. The analysis may require system type, equipment efficiency, duct information, and other mechanical details.

Can missing insulation information delay the report?

Yes. Wall, roof, ceiling, floor, and other envelope assemblies may need to be identified before the final analysis can be completed.

Does commercial lighting information affect turnaround?

Yes. Commercial projects may require fixture schedules, lighting power information, control details, and other electrical information.

Does project size determine turnaround?

Size is one factor, but complexity and completeness of the documentation can be equally or more important.

Can a small project take longer than a larger project?

It can if the smaller project has missing, conflicting, or unresolved information while the larger project has complete and coordinated documents.

Does an ADU take the same amount of time as a new house?

Not necessarily. ADU timing depends on whether the project is detached, attached, converted from a garage, or involves existing construction.

Do additions all take the same amount of time?

No. An addition can range from a limited expansion to a complex second-story project and may use different compliance methods.

Do garage conversions take longer because the building already exists?

Not automatically, but existing conditions and the distinction between existing and proposed construction can require additional review.

Do commercial projects take longer?

Commercial projects can involve more design disciplines and system information, but timing depends on the actual project and how complete the documents are.

Does performance modeling take different work than prescriptive compliance?

Yes. Performance compliance involves energy modeling, while prescriptive compliance follows applicable component and system requirements.

What if the first calculation does not comply?

The project may require design adjustments or additional coordination before final compliance documentation can be completed.

Can I start the report before my plans are finished?

Preliminary review can begin with available plans, but the final report requires enough information to accurately represent the proposed design.

When does the report process begin?

The project can be meaningfully reviewed once AES receives enough information to understand the scope and energy-related design.

Can design changes extend the turnaround?

Yes. Changes to floor area, windows, insulation, roofing, HVAC, water heating, lighting, or other analyzed features can require revised calculations.

How long do revisions take?

Revision timing depends on the extent of the change. A minor specification change is different from a major redesign or multiple plan-check corrections.

Do building-department corrections affect timing?

They can. AES may need to review the complete correction notice and revised plans before determining what changes are required.

Is building-department plan review included in the report turnaround?

No. Report preparation and building-department plan review are separate timelines.

Can AES guarantee how quickly the city will approve my permit?

No. The local enforcement agency controls its own plan-review, correction, resubmittal, and permit-approval schedule.

Does getting the report mean my permit is approved?

No. A Title 24 report supports the energy portion of the permit package but does not guarantee approval of the complete project.

Does HERS testing delay the initial report?

Field verification is generally a separate construction-stage process. The report can identify applicable verification requirements before the field testing occurs.

Can I speed up the process?

Providing current, complete, coordinated plans and responding promptly to questions can help reduce delays caused by missing or conflicting information.

What should I send first?

Current floor plans, elevations, sections, roof plans, window information, insulation details, HVAC specifications, water-heating information, commercial lighting information when applicable, and existing correction comments are useful starting documents.

How can I get a timing estimate for my project?

Call Alternative Energy Systems at (626) 365-1518 and provide the current project plans and available specifications for review.


Why Do I Need a Title 24 Report at All?

Why Do I Need a Title 24 Report at All

Why Do I Need a Title 24 Report at All?

Call (626) 365-1518 | Alternative Energy Systems

Why Do I Need a Title 24 Report at All is a reasonable question when you already have architectural plans, engineering drawings, product specifications, and a contractor ready to build.

The answer is that those documents show what you intend to construct, but they do not necessarily demonstrate that the proposed building design satisfies California’s applicable energy-efficiency requirements.

A Title 24 report translates the energy-related features of your project into calculations, compliance measures, and forms that can be reviewed alongside the construction plans.

Depending on the project, that can involve:

  • Conditioned floor area
  • Building orientation
  • Exterior walls
  • Roof and ceiling assemblies
  • Insulation
  • Windows and glazed exterior doors
  • HVAC equipment
  • Duct systems
  • Ventilation
  • Water heating
  • Residential lighting measures
  • Commercial lighting power
  • Lighting controls
  • Other applicable energy systems

The report gives the project team and building department a defined record of the energy assumptions used to demonstrate compliance.

It also helps answer a practical question that architectural drawings alone may not answer:

Do the energy-related features of this proposed building work together under the applicable California Energy Code?

Alternative Energy Systems brings more than 30 years of California energy-compliance experience to residential, multifamily, mixed-use, and commercial projects.

Call (626) 365-1518 if you need to determine what energy documentation applies to your project.

The Title 24 Report Provides Evidence of Energy Compliance

A permit application cannot rely only on a general statement that a building will be energy efficient.

The applicable energy requirements need to be documented.

A Title 24 report can provide that documentation by identifying the building characteristics used in the compliance analysis and generating the applicable forms.

The report can help show:

  • What building was analyzed
  • Which project scope was evaluated
  • What envelope assemblies were assumed
  • What window performance was used
  • What HVAC system was represented
  • What water-heating system was represented
  • What lighting information was used when applicable
  • Which compliance measures need to appear in the final design

Without that documentation, the building department may not have enough information to determine whether the energy portion of the proposed project satisfies the applicable requirements.

Your Architectural Plans and Title 24 Report Serve Different Purposes

Architectural plans show the building.

The Title 24 report evaluates energy-related characteristics within that building.

The drawings may identify:

  • Room layouts
  • Walls
  • Doors
  • Windows
  • Roof assemblies
  • Building sections
  • Construction details

The energy analysis uses relevant information from those plans and combines it with mechanical, glazing, insulation, water-heating, and other applicable specifications.

The two documents therefore complement one another.

A report does not replace the plans.

The plans do not automatically replace the report.

Why Can’t the Building Department Just Look at the Plans?

Some energy requirements are not obvious from a visual review of the drawings.

Two windows may look identical on an elevation while having very different thermal performance.

Two HVAC systems may fit in the same mechanical space while having different efficiency characteristics.

Two wall assemblies may look similar on a floor plan but perform differently because of insulation and construction details.

The energy documentation provides technical information that may not be clear from the architectural drawings alone.

That can include:

  • Window U-factor
  • Solar heat gain coefficient
  • Insulation values
  • HVAC efficiency
  • Duct conditions
  • Water-heating efficiency
  • Performance calculation results
  • Other compliance measures

Why Do I Need a Title 24 Report at All for building permit review

The Report Helps Support Your Building Permit Application

For projects requiring energy-compliance documentation, the applicable forms become part of the permit-submittal package.

The building department can review them together with:

  • Architectural plans
  • Structural plans
  • Mechanical plans
  • Electrical plans
  • Plumbing plans
  • Product specifications

This allows the plans examiner to verify that the energy-related design is properly documented.

A Title 24 report does not guarantee permit approval because the complete project is reviewed under many different building requirements.

It supports the energy portion of that process.

What Happens if I Submit Plans Without the Required Energy Documentation?

If energy documentation is required but missing, the building department can request it before the project proceeds.

That can create an avoidable interruption after the plans have already been assembled.

Possible consequences include:

  • An incomplete submittal
  • Plan-check corrections
  • Requests for additional forms
  • Requests for equipment specifications
  • Changes to architectural notes
  • Revisions to windows or insulation
  • Mechanical-plan revisions

Starting the energy review earlier gives the design team an opportunity to resolve those issues before they become permit corrections.

The Report Can Catch Design Conflicts Before Plan Check

One of the most useful reasons to prepare the energy documentation before submission is coordination.

During review, AES may identify that:

  • The floor area differs between drawings
  • A window schedule is incomplete
  • Window performance has not been selected
  • An insulation value is missing
  • The roof assembly is unclear
  • HVAC equipment has not been finalized
  • Duct location is missing
  • The water-heating system is inconsistent
  • Commercial lighting information is incomplete

Discovering these issues before permit submission is usually easier than discovering them after the building department has already issued corrections.

The Report Tells the Project Team Which Energy Measures Matter

The report is not useful only to the building department.

It can also help the owner, architect, contractor, and equipment suppliers understand which energy features are part of the approved design.

That can include:

  • Required insulation assemblies
  • Window-performance values
  • Roof characteristics
  • HVAC equipment assumptions
  • Duct conditions
  • Ventilation measures
  • Water-heating specifications
  • Lighting requirements
  • Applicable field-verification measures

Those requirements can affect purchasing and construction decisions later.

Why Do I Need a Title 24 Report at All before construction

The Report Can Prevent the Wrong Windows From Being Ordered

Windows are a good example of why energy documentation matters.

The architectural drawings may establish:

  • Window size
  • Window quantity
  • Location
  • Operation type

The energy analysis can also depend on:

  • U-factor
  • Solar heat gain coefficient
  • Total glazing area
  • Orientation

If windows are ordered before these requirements are coordinated, the selected product may not match the energy assumptions used for the permit.

Correcting the report before ordering products is usually easier than replacing products after delivery.

The Report Helps Define Insulation Requirements

Insulation requirements can differ among:

  • Exterior walls
  • Roofs
  • Ceilings
  • Attics
  • Floors
  • Other thermal boundaries

A Title 24 analysis helps establish the assumptions used for those assemblies.

The plans should then show compatible construction details.

Without coordination, the report could describe one insulation configuration while the architectural sections show another.

The Report Helps Coordinate HVAC Equipment

Mechanical systems can significantly affect energy compliance.

The report may use information involving:

  • Heating-system type
  • Cooling-system type
  • Heat-pump configuration
  • Equipment efficiency
  • Number of systems
  • Duct location
  • Ventilation

If the contractor later substitutes different equipment, the new system should be reviewed when the change affects the energy assumptions.

The Report Can Identify Field-Verification Requirements

Some projects contain measures that require separate field verification or diagnostic testing.

Depending on the project, this can involve:

  • Duct systems
  • Airflow
  • Mechanical equipment
  • Other performance-sensitive measures

Knowing about these requirements before construction helps the project team plan for them.

The energy report can identify applicable measures, but it does not replace the required verification itself.

The Report Can Help Avoid Last-Minute Equipment Changes

When energy compliance is addressed late, a project team may discover that previously selected materials or systems do not correspond to the compliance analysis.

That can force decisions involving:

  • Different windows
  • Different insulation
  • Different HVAC equipment
  • Different water heating
  • Plan revisions

Preparing the report earlier gives the owner and design team more time to evaluate options before construction commitments are made.

Why Do I Need a Title 24 Report at All for windows insulation and HVAC

Why Do I Need One for a New Home?

A new home introduces an entire conditioned building that needs to be evaluated under the applicable Energy Code.

The analysis can involve:

  • Building size
  • Climate zone
  • Orientation
  • Walls
  • Roof and ceiling assemblies
  • Floors
  • Windows
  • Insulation
  • HVAC systems
  • Ducts
  • Ventilation
  • Water heating
  • Other applicable energy measures

These features interact.

The purpose of the analysis is to evaluate the complete energy-related design rather than judging every component independently.

Why Do I Need One for an ADU?

An ADU creates or converts residential living space.

That can make energy compliance relevant even when the structure is relatively small.

An ADU can be:

  • New and detached
  • Attached to an existing home
  • Converted from a garage
  • Converted from another existing space

The energy analysis may need to distinguish existing construction from new conditioned space.

It can evaluate walls, roof assemblies, windows, insulation, mechanical systems, ventilation, and water heating.

For more information, review ADU Title 24.

Why Do I Need One for a Garage Conversion?

A garage may have been constructed as unconditioned space.

Converting it into habitable conditioned space changes how that portion of the building functions.

The project can introduce requirements involving:

  • Wall insulation
  • Roof or ceiling insulation
  • Floor conditions
  • Windows
  • Exterior doors
  • HVAC
  • Ventilation
  • Water heating when applicable

The fact that the walls already exist does not automatically mean the new living space can use the same assumptions as the original garage.

Why Do I Need One for an Addition?

An addition creates new conditioned space and often adds new exterior envelope components.

That can include:

  • New walls
  • New roof area
  • New windows
  • New insulation
  • New HVAC loads
  • New ductwork

The new work needs to be evaluated according to the applicable compliance path.

Not every addition requires the same type of calculation or documentation.

Why Do I Need Energy Documentation for a Remodel?

Not every remodel is treated the same.

A cosmetic remodel can be very different from a project that alters regulated energy components.

Applicable Energy Code requirements can become relevant when a remodel changes items such as:

  • Windows
  • Exterior walls
  • Insulation
  • Roofing
  • HVAC systems
  • Ductwork
  • Water heating
  • Commercial lighting

The complete construction scope should be reviewed before deciding which energy documents are needed.

Why Do I Need a Title 24 Report at All for an ADU addition or remodel

Why Do I Need One for a Commercial Project?

Commercial energy compliance can involve systems that are not usually part of a basic residential report.

Depending on the project, the analysis can involve:

  • Building envelope
  • Storefront glazing
  • Mechanical systems
  • Ventilation
  • Service water heating
  • Interior lighting
  • Exterior lighting
  • Lighting controls
  • Other regulated systems

A new commercial building may require substantial energy documentation.

A tenant improvement may require a more limited package based on the systems being altered.

For related services, review Title 24 compliance services and Title 24 energy analysis.

Why Can a Tenant Improvement Need Title 24 Documentation?

The building may already exist, but the tenant improvement can introduce new regulated work.

For example, an office, retail space, restaurant, or other commercial tenant improvement may change:

  • Lighting
  • Lighting controls
  • HVAC
  • Ventilation
  • Water heating
  • Storefront glazing

The existing shell building’s old energy documentation does not automatically cover the new tenant scope.

Does Every Project Need a Full Performance Title 24 Report?

No.

This is an important distinction.

A project can be subject to California’s Energy Code without requiring the same whole-building performance model used for another project.

Depending on the scope, compliance can involve:

  • Mandatory measures
  • Prescriptive forms
  • Performance calculations
  • Alteration-specific documentation
  • Mechanical forms
  • Lighting forms
  • Installation documentation
  • Verification documentation

For example, certain residential additions and alterations can use applicable prescriptive compliance forms.

The right question is therefore not always:

“Do I need a large performance report?”

A better question is:

“What Energy Code documentation does this project actually require?”

When Might a Full Title 24 Report Not Be Required?

There are several situations where a project may not require the same type of full performance analysis used for a new building.

Depending on the actual scope, this can include:

  • Certain limited alterations
  • Certain prescriptive additions
  • Work addressed through specific prescriptive forms
  • True repair work outside applicable alteration requirements
  • Other project-specific exceptions

This does not mean the project is automatically exempt from every Energy Code provision.

It can mean that compliance is demonstrated through a different documentation path.

For that reason, do not assume either that every permit requires a full performance model or that no performance model is required simply because the project is small.

A Building Permit Does Not Automatically Mean You Need the Same Report Every Time

Permit requirements and Energy Code documentation are related, but they are not identical concepts.

One project may need extensive performance calculations.

Another may need a limited prescriptive form.

Another may involve a system-specific compliance document.

The correct requirement depends on:

  • Building type
  • Project scope
  • Climate zone
  • Components being changed
  • Compliance method

AES can review the proposed work before determining which service is appropriate.

No Permit Does Not Automatically Mean No Energy Requirement

Likewise, permit status should not be used as the only test for Energy Code applicability.

Whether an Energy Code provision applies depends on the actual construction scope and applicable regulations.

Questions involving permits should be confirmed with the authority having jurisdiction.

Questions involving project-specific energy documentation can then be evaluated based on the construction work being proposed.

Why Do I Need a Title 24 Report at All if my project is small

Why Does California Require This Documentation?

California’s Building Energy Efficiency Standards establish measurable energy requirements for applicable buildings and construction projects.

The standards are intended to reduce wasteful, uneconomical, and unnecessary energy use while allowing flexibility in building design.

A compliance report or applicable form gives the permit process a practical way to demonstrate how the proposed design addresses those standards.

Without project-specific documentation, energy requirements would be difficult to evaluate consistently.

The Report Turns Code Requirements Into Project Requirements

A building code contains general rules.

A Title 24 report applies those rules to a particular project.

For example, the Energy Code may establish requirements affecting windows.

The project-specific documentation identifies the window assumptions used for that building.

The Energy Code may regulate mechanical performance.

The report identifies the mechanical information used in that project’s calculation.

This process turns statewide requirements into practical specifications that can be incorporated into the plans and construction.

The Report Helps Establish a Common Reference for Everyone

A project may involve:

  • Property owner
  • Architect
  • Designer
  • Energy consultant
  • Mechanical engineer
  • Electrical designer
  • General contractor
  • HVAC contractor
  • Window supplier
  • Building department

Without coordinated documents, each person can end up working from different assumptions.

The Title 24 report helps establish a common energy-performance reference for the project.

The Report Can Protect Against Unreviewed Product Substitutions

Construction projects change.

A contractor may find another HVAC unit.

A supplier may suggest a different window.

A water heater may become unavailable.

A substitution can appear minor while changing an energy input used in the approved analysis.

Before substituting an energy-related product, compare the new specifications with the approved report.

A revision may be needed when the change affects compliance.

Why the Report Still Matters After the Permit Is Issued

Energy compliance does not end when the plans are stamped.

During construction, the project still needs to reflect the applicable approved energy measures.

Those measures can affect:

  • Materials
  • Equipment
  • Installation
  • Field verification
  • Inspection

The report can therefore remain useful to the contractor and owner throughout construction.

What Happens if the Project Changes After the Report Is Finished?

Send the revised information to AES when changes affect:

  • Conditioned floor area
  • Building geometry
  • Window quantity
  • Window size
  • Window performance
  • Insulation
  • Roof construction
  • HVAC equipment
  • Duct configuration
  • Ventilation
  • Water heating
  • Commercial lighting
  • Lighting controls

The existing analysis can then be reviewed to determine whether updated calculations or forms are necessary.

Why Can’t I Just Reuse a Report From Another Project?

Title 24 documentation is project-specific.

A report can depend on:

  • Project address
  • Climate zone
  • Building type
  • Conditioned floor area
  • Building orientation
  • Window area
  • Envelope design
  • Mechanical systems
  • Water heating
  • Project scope

Even two visually similar homes can contain different energy characteristics.

Recycling another project’s report can create incorrect assumptions and plan-check problems.

Why Can’t I Use an Old Report From the Same Building?

Sometimes an existing report can provide useful background.

It should not automatically be treated as the current compliance document.

The old report may reflect:

  • An earlier Energy Code cycle
  • Older plans
  • Different windows
  • Different insulation
  • Different HVAC equipment
  • Different conditioned floor area
  • A different construction scope

Send both the old report and the current plans to AES for review.

The Current Energy Code Matters

For applicable permit applications filed on or after January 1, 2026, California uses the 2025 Building Energy Efficiency Standards.

A current project should use the appropriate current:

  • Energy Code requirements
  • Compliance forms
  • Calculation methods
  • Approved compliance software when applicable
  • Verification procedures

For official statewide information, review the California Energy Commission 2025 Building Energy Efficiency Standards.

Why Do I Need a Title 24 Report at All under the current California Energy Code

What Does AES Need to Prepare the Report?

The exact information depends on the project.

Helpful documents can include:

  • Floor plans
  • Exterior elevations
  • Building sections
  • Roof plans
  • Window and exterior-door schedules
  • Window specifications
  • Wall insulation information
  • Roof and ceiling insulation information
  • Floor insulation information
  • HVAC specifications
  • Duct-location information
  • Ventilation information
  • Water-heating specifications
  • Commercial lighting plans when applicable
  • Commercial lighting-control information when applicable
  • Existing Title 24 reports
  • Building-department correction comments

Not every project needs every item.

AES can review the available information and explain what is still needed.

Before sending files, review what AES will need from you.

What Happens After AES Receives the Plans?

The process generally begins with understanding the actual project.

1. Review the Project Scope

AES determines whether the project involves new construction, an ADU, an addition, a remodel, a tenant improvement, an HVAC project, or another applicable scope.

2. Review the Available Plans

The energy-related building information is identified.

3. Identify Missing Information

AES can identify incomplete window specifications, insulation information, HVAC data, or other information needed for the analysis.

4. Complete the Applicable Energy Analysis

The project is evaluated using the appropriate compliance method.

5. Prepare the Applicable Compliance Documentation

The forms are generated according to the project.

6. Coordinate the Energy Measures With the Plans

The report and drawings should communicate compatible requirements before permit submission.

Can the Report Save Money?

A Title 24 report should not be viewed as a guaranteed cost-saving document.

However, early energy review can help avoid certain preventable project costs.

For example, it can identify problems before:

  • Windows are ordered
  • HVAC equipment is purchased
  • Plans are submitted
  • Construction details are finalized
  • A contractor installs a conflicting product

Avoiding redesign, replacement products, repeated plan revisions, or delayed purchasing decisions can have practical value.

The actual financial effect depends on the project.

Can the Report Reduce Plan-Check Corrections?

A properly prepared and coordinated report can reduce preventable energy-related discrepancies.

It cannot guarantee that the building department will issue no corrections.

However, preparing the energy documentation carefully can reduce problems caused by:

  • Missing forms
  • Missing specifications
  • Conflicting window information
  • Conflicting insulation
  • Incorrect HVAC information
  • Old plans
  • Incomplete lighting information

What if the Building Department Already Issued Corrections?

Send AES the complete correction notice.

Also provide:

  • The latest architectural plans
  • The previously submitted report
  • Current mechanical plans
  • Current electrical or lighting plans when applicable
  • Updated equipment specifications
  • A summary of design changes

AES can review the energy-related comments and determine whether the report, forms, specifications, or plans need revision.

Why Choose Alternative Energy Systems?

Alternative Energy Systems provides professional Title 24 energy calculations, compliance documentation, revisions, and plan-check support throughout California.

AES brings more than 30 years of California energy-compliance experience to:

  • New residential construction
  • ADUs
  • Garage conversions
  • Additions
  • Residential remodels
  • Multifamily projects
  • Mixed-use buildings
  • Commercial construction
  • Office tenant improvements
  • Retail projects
  • Restaurant projects
  • Warehouse alterations
  • HVAC projects
  • Commercial lighting projects
  • Energy-related plan-check corrections

AES prepares energy documentation from the actual project plans rather than relying on generic assumptions or reports from unrelated projects.

Learn more through the About Us page or review company background on the clients page.

Find Out What Title 24 Documentation Your Project Actually Needs

Call (626) 365-1518 | Alternative Energy Systems

If you are asking Why Do I Need a Title 24 Report at All, the most important point is that California energy compliance needs to be documented in a form that corresponds to the actual project.

For some projects, that means detailed performance calculations.

For others, it may mean a prescriptive or system-specific compliance path.

The purpose is to establish the applicable energy requirements before those requirements become problems during plan review, purchasing, construction, or inspection.

Alternative Energy Systems can review your project and help determine what level of energy-compliance documentation is appropriate.

Call (626) 365-1518 if you need:

  • A new Title 24 report
  • Energy calculations
  • Prescriptive compliance documentation
  • A review of an existing report
  • A revision after design changes
  • Help with energy-related plan-check corrections

You may also begin through the contact page.

When service and payment have already been arranged, payment can be completed through the AES payment page.

Frequently Asked Questions: Why Do I Need a Title 24 Report at All?

Why Do I Need a Title 24 Report at All?

A Title 24 report or applicable compliance document shows how the energy-related features of a California building project address the applicable Energy Code requirements and provides documentation that can support permit review and construction.

Why aren’t architectural plans enough?

Architectural plans show the proposed building, but energy compliance can depend on technical information such as window performance, insulation, HVAC efficiency, duct conditions, water heating, and calculated energy performance.

Does the building department need the report?

When applicable energy-compliance documentation is required for the permit scope, it becomes part of the material reviewed by the enforcement agency.

Does every building permit require a full Title 24 report?

No. The required energy documentation depends on the building type and project scope. Some projects can use applicable prescriptive or system-specific compliance forms instead of a full performance model.

Does every new home need energy compliance?

Newly constructed residential buildings are subject to the applicable California Energy Code requirements.

Do ADUs need Title 24 documentation?

Applicable new ADUs and conversions can require energy-compliance documentation based on their construction scope.

Do garage conversions need Title 24?

They commonly involve energy requirements because unconditioned space is being converted into conditioned residential space.

Do additions need Title 24?

Applicable additions are subject to Energy Code requirements, although the exact compliance method depends on the project.

Do remodels need a Title 24 report?

Some do. Energy requirements can apply when the project alters regulated components such as windows, insulation, HVAC, ducts, water heating, roofing, or commercial lighting.

Can a small project avoid a full energy model?

Potentially. Some additions and alterations can use prescriptive compliance documentation when the applicable requirements are satisfied.

Does no full report mean no Title 24?

No. A project may still be subject to Energy Code requirements even when compliance is demonstrated through limited or prescriptive forms rather than a whole-building performance model.

Are repairs always subject to Title 24?

Not every repair is treated as an alteration. However, replacing a regulated component can sometimes trigger applicable alteration requirements, so the actual work should be reviewed.

Does the report guarantee a permit?

No. The energy report supports one part of the permit application. The complete project remains subject to review by the applicable building department.

Can a report prevent plan-check corrections?

No report can guarantee zero corrections, but accurate and coordinated energy documentation can reduce preventable discrepancies between the calculations and construction plans.

Why does the report include windows?

Window area, orientation, U-factor, solar heat gain coefficient, and related glazing information can affect building energy performance.

Why does the report include insulation?

Walls, roofs, ceilings, floors, and other envelope assemblies affect heat transfer and building energy performance.

Why does the report include HVAC?

Heating and cooling equipment efficiency, system type, ducts, and other mechanical characteristics can affect the energy analysis.

Why does the report include water heating?

Water heating is a significant building energy use and can be part of the applicable Energy Code analysis.

Why does a commercial project need lighting information?

Nonresidential Energy Code compliance can involve lighting power, fixtures, exterior lighting, and control requirements.

What happens if the plans change after the report?

The report should be reviewed when changes affect energy-related features represented in the original analysis.

Can I reuse an old Title 24 report?

Do not assume so. The existing report may use older plans, older equipment, different building characteristics, or a previous Energy Code cycle.

Can I use another project’s Title 24 report?

No project-specific report should be copied automatically. Climate zone, floor area, orientation, windows, envelope assemblies, equipment, and project scope can all differ.

What Energy Code is currently in effect?

For applicable permit applications filed on or after January 1, 2026, California uses the 2025 Building Energy Efficiency Standards.

What should I send AES first?

Current floor plans, elevations, sections, window information, insulation details, mechanical specifications, water-heating information, and applicable commercial lighting information are useful starting documents.

Can AES review a report prepared by someone else?

AES can review available energy documentation together with the current project plans and determine what assistance is needed.

Can AES help with building-department corrections?

AES can review energy-related plan-check comments and determine whether calculations, forms, specifications, or plan coordination need to be updated.

How do I find out whether I actually need a full report?

Call Alternative Energy Systems at (626) 365-1518 and provide the project scope and current plans for review.

What Does a Title 24 Report Look Like?

What Does a Title 24 Report Look Like

What Does a Title 24 Report Look Like?

Call (626) 365-1518 | Alternative Energy Systems

If you have never seen California energy-compliance documentation before, you may be wondering What Does a Title 24 Report Look Like and what you should expect when one is prepared for your project.

A Title 24 report generally looks like a technical compliance package rather than an architectural drawing set. It may contain several pages of project information, calculations, building characteristics, equipment information, compliance measures, and forms that correspond to the construction plans.

Depending on the project, you may see information covering:

  • Project address and identification
  • Project type and scope
  • Conditioned floor area
  • Wall, ceiling, roof, and floor insulation
  • Windows and glazed exterior doors
  • Roof characteristics
  • Heating and cooling systems
  • Duct locations
  • Ventilation
  • Water-heating equipment
  • Residential lighting measures
  • Commercial lighting power and controls
  • Energy calculations
  • Compliance forms
  • Applicable verification measures

The exact number of pages and sections varies.

A new home, detached ADU, residential addition, garage conversion, office tenant improvement, restaurant build-out, HVAC project, and commercial lighting alteration should not be expected to produce identical reports.

Alternative Energy Systems prepares project-specific energy documentation based on the actual plans and proposed building systems. AES brings more than 30 years of California energy-compliance experience to residential, multifamily, mixed-use, and commercial permit projects.

Call (626) 365-1518 if you need a Title 24 report prepared for your project or have an existing report you need help understanding.

What Does a Title 24 Report Look Like at First Glance?

At first glance, a Title 24 report usually resembles a technical packet of forms and calculations.

It is not typically a glossy inspection report or a set of architectural drawings.

Instead, expect pages containing combinations of:

  • Project-identification fields
  • Tables
  • Energy values
  • Building-component descriptions
  • Equipment information
  • Compliance measures
  • Technical notes
  • Form fields related to the applicable project

Some portions may be easy for a homeowner to understand immediately.

Other portions may contain technical abbreviations, equipment data, efficiency values, window-performance information, or calculation results intended primarily for the consultant, designer, contractor, or building department.

The most important point is that the report should represent the actual project shown in the permit drawings.

A Title 24 Report Is Usually More Than One Page

A Title 24 report should not necessarily be expected to look like one simple certificate.

Depending on the project, the compliance package may contain several forms or pages addressing different energy-related systems.

The package can include information about:

  • The building itself
  • The building envelope
  • Mechanical equipment
  • Water heating
  • Lighting
  • Controls
  • Other applicable compliance features

A relatively limited alteration may require fewer documents than a complete new building.

A complex project may contain considerably more technical information.

What Will the First Pages Usually Tell You?

One of the first things to look for is the basic project information.

Depending on the report and forms involved, you may see information identifying:

  • The project address
  • The building or project type
  • The proposed construction scope
  • Whether the project is residential or nonresidential
  • Conditioned floor area when applicable
  • Other project-specific characteristics used in the analysis

Before reading the technical details, make sure this basic information corresponds to the project.

A complete-looking report prepared for the wrong address or an outdated floor plan can create problems during permit review.

What Does a Title 24 Report Look Like with project information and compliance forms

What Do the Compliance Forms Look Like?

Compliance forms are one of the most recognizable parts of a Title 24 report.

Rather than reading like a traditional written report, these pages can contain structured information organized into:

  • Fields
  • Tables
  • Building-component categories
  • Performance values
  • Equipment descriptions
  • Compliance measures
  • Project-specific requirements

The forms are generated according to the project design and applicable compliance approach.

They are intended to work with the permit drawings.

The forms should therefore not be treated as separate paperwork that can contradict the plans.

What Does the Building-Envelope Section Look Like?

A Title 24 report may contain technical information describing the portions of the building separating conditioned space from exterior or unconditioned areas.

This may include:

  • Exterior walls
  • Roofs
  • Ceilings
  • Floors
  • Attic assemblies
  • Floors above garages or unconditioned areas
  • Other thermal-envelope components

The report may identify insulation values or characteristics associated with those assemblies.

The numbers should correspond to the construction represented in the architectural plans.

For example, a roof assembly shown in the energy documentation should not describe a substantially different insulation configuration from the roof details in the construction drawings.

What Does Insulation Information Look Like?

Insulation information may appear as values associated with different building assemblies.

You may see separate requirements for:

  • Exterior walls
  • Ceilings
  • Roofs
  • Attics
  • Floors
  • Other surfaces surrounding conditioned space

Do not assume one insulation value applies everywhere.

The report should be interpreted according to the particular assembly identified.

Contractors and designers should compare these requirements with the plan sections and construction details.

What Does Window Information Look Like?

Window information is often one of the easiest portions of a Title 24 report to compare with the project plans.

Depending on the analysis, the report may identify characteristics involving:

  • Window area
  • Window orientation
  • Window performance
  • U-factor
  • Solar heat gain coefficient
  • Glazed exterior doors

The exact presentation may vary.

The important step is to compare the report with:

  • Floor plans
  • Exterior elevations
  • Window schedules
  • Manufacturer information when available

If the plans show one window configuration and the report represents another, the project may need to be reviewed before permit submission.

What Does a Title 24 Report Look Like with window and insulation information

What Does the HVAC Information Look Like?

Mechanical information can appear as system descriptions, equipment characteristics, efficiency information, or other project-specific mechanical data.

A report may identify:

  • Heating-system type
  • Cooling-system type
  • Equipment efficiency
  • Heat-pump information
  • Number of systems
  • System configuration
  • Other applicable mechanical characteristics

Compare this section with:

  • The mechanical plans
  • Equipment schedules
  • Manufacturer specifications
  • Other project notes

If the HVAC system changes after the energy report is prepared, the calculations or forms may require revision.

What Does Duct Information Look Like?

When the project uses ducted mechanical systems, the report may describe duct-related conditions.

Information may involve:

  • Whether the system is ducted
  • Where ducts are located
  • Applicable duct characteristics
  • Measures related to mechanical performance

Duct location can matter because ducts located in conditioned space may be represented differently from ducts running through an attic, crawlspace, garage, or another unconditioned area.

The report should remain consistent with the mechanical design.

What Does Ventilation Information Look Like?

Ventilation may appear as a separate requirement or as part of the mechanical information.

Depending on the project, the report may address:

  • Whole-building ventilation
  • Local exhaust
  • Outdoor-air requirements
  • Related mechanical information

The exact documentation depends on the building and project scope.

Ventilation information should correspond to the mechanical plans and equipment ultimately proposed for the project.

What Does Water-Heating Information Look Like?

Water heating can appear as another project system within the compliance documentation.

The report may identify:

  • Water-heating type
  • Energy source
  • Equipment efficiency
  • Storage or other configuration
  • Heat-pump water heating when applicable
  • Other project-specific characteristics

The energy documentation should match the system represented by the project plans and specifications.

What Does a Title 24 Report Look Like with HVAC ventilation and water heating information

What Do the Energy Calculations Look Like?

The calculation portion can be one of the more technical parts of the report.

Rather than simply stating that a project passes or fails, the calculations evaluate the energy-related characteristics represented by the design.

Depending on the selected compliance method, the analysis can consider relationships among features such as:

  • Building size
  • Orientation
  • Building envelope
  • Insulation
  • Window area
  • Window performance
  • Roof characteristics
  • HVAC efficiency
  • Duct conditions
  • Ventilation
  • Water heating
  • Other applicable energy systems

The calculation pages may be more useful to the energy consultant than to the homeowner.

For many owners and contractors, the more practical question is:

What building features and equipment does the calculation require the project to use?

For additional background, review Title 24 energy calculations.

Does Every Report Have a Simple Pass-or-Fail Page?

Do not assume every Title 24 report will have one identical page containing a large “PASS” or “FAIL” statement.

The appearance depends on:

  • The project type
  • The forms being used
  • The compliance approach
  • The systems included in the analysis

The important issue is whether the proposed design has been evaluated under the applicable compliance method and whether the resulting measures are correctly documented.

A consultant can explain the results if the technical calculation pages are difficult to interpret.

What Does a Performance-Based Report Look Like?

When a performance approach is used, the documentation may contain more detailed modeling information because multiple building characteristics work together in the analysis.

A project may rely on a combination of:

  • Envelope performance
  • Window characteristics
  • Mechanical efficiency
  • Roof characteristics
  • Water heating
  • Other modeled measures

One component can influence the requirements placed on another.

For example, a design with extensive glazing may require stronger performance elsewhere.

The appearance and level of detail can therefore differ from a more limited prescriptive project.

What Does a Prescriptive Compliance Package Look Like?

A prescriptive compliance package focuses on the applicable required characteristics of the regulated components rather than relying on broader building-performance tradeoffs.

Depending on the project, it may present requirements for specific components or systems.

A prescriptive project can still involve multiple forms.

Therefore, the absence of a long performance-modeling printout does not necessarily mean the project lacks Title 24 documentation.

What Does a Residential Title 24 Report Look Like?

A residential report may address a home, addition, ADU, garage conversion, remodel, or other residential permit scope.

Typical subject areas can include:

  • Conditioned floor area
  • Building orientation
  • Walls
  • Roof and ceiling assemblies
  • Floor assemblies
  • Windows
  • Exterior glazed doors
  • Heating and cooling systems
  • Ducts
  • Ventilation
  • Domestic water heating
  • Applicable lighting measures
  • Verification measures when applicable

The report may look technical, but every major value should ultimately relate back to something being proposed in the building.

What Does a Title 24 Report Look Like for residential construction

What Does an ADU Title 24 Report Look Like?

An ADU report may look similar to other residential energy documentation but should be specific to the accessory dwelling unit being analyzed.

The report should correspond to whether the project is:

  • A new detached ADU
  • An attached ADU
  • A garage conversion
  • A conversion of another space

Information may include:

  • ADU floor area
  • Wall and roof assemblies
  • Windows
  • Insulation
  • HVAC equipment
  • Ventilation
  • Water heating

For conversions, it is particularly important that the energy documentation corresponds to the distinction between existing construction and newly conditioned space.

Review the ADU Title 24 page for more information.

What Does an Addition or Remodel Report Look Like?

Reports for additions and remodels may need to distinguish existing conditions from proposed work.

You may see information relating specifically to:

  • New conditioned floor area
  • New exterior walls
  • New or replacement windows
  • New insulation
  • Roof and ceiling changes
  • HVAC changes
  • Duct changes
  • Ventilation
  • Water-heating changes

One of the most important things to verify is that the report analyzes the same scope shown in the construction drawings.

What Does a Commercial Title 24 Report Look Like?

Commercial and nonresidential documentation can differ substantially from a residential report because additional systems may be involved.

Commercial documentation may address:

  • Building-envelope performance
  • Mechanical systems
  • Ventilation
  • Service water heating
  • Interior lighting power
  • Exterior lighting
  • Lighting controls

Commercial projects may include:

  • New buildings
  • Office tenant improvements
  • Retail build-outs
  • Restaurant improvements
  • Warehouse alterations
  • Mixed-use projects
  • Commercial HVAC changes
  • Lighting alterations

The report may therefore include information from architectural, mechanical, and electrical design documents.

For related professional services, review Title 24 compliance services and Title 24 energy analysis.

What Does Commercial Lighting Information Look Like?

Commercial energy documentation may contain detailed lighting information.

Depending on the project, this can include:

  • Fixture information
  • Fixture wattage
  • Fixture quantities
  • Space classifications
  • Lighting power
  • Occupancy controls
  • Automatic shutoff controls
  • Daylighting controls
  • Exterior lighting

These details should coordinate with the electrical and lighting plans.

A fixture schedule that changes after the report is completed may require additional review.

What Does a Title 24 Report Look Like for commercial projects

What Do Verification Requirements Look Like in a Title 24 Report?

Some residential projects may include measures requiring separate field verification.

The report may identify requirements related to:

  • Duct systems
  • Airflow
  • Mechanical equipment
  • Other performance-sensitive features

A verification requirement appearing in the report does not mean the verification has already occurred.

The energy report identifies the requirement.

Applicable field testing or verification is completed separately by the appropriate professional.

The project team should determine:

  • What must be verified
  • When verification must occur
  • Who is responsible for arranging it
  • What documentation must eventually be completed

For related information, review Title 24 vs. CALGreen.

What Does a Title 24 Report Not Look Like?

Understanding what the document is not can make it easier to recognize its role.

A Title 24 report is not automatically:

  • A complete architectural plan set
  • A structural engineering package
  • A complete mechanical design
  • A building permit
  • A building-department approval letter
  • A field inspection report
  • Proof that required field verification has already occurred
  • A guarantee of permit approval

The report documents the energy-related characteristics of a proposed design.

It works alongside the construction drawings.

What Is the Difference Between a Title 24 Report and the Building Plans?

The construction plans communicate what will be built.

The Title 24 report evaluates energy-related features of that design.

The plans may show:

  • Walls
  • Roof assemblies
  • Windows
  • Doors
  • Mechanical equipment
  • Ductwork
  • Lighting
  • Controls

The energy report uses relevant information from those documents to complete the analysis and prepare the applicable compliance forms.

The two documents serve different purposes.

They must still remain coordinated.

How Can You Tell Whether the Report Matches the Plans?

You do not need to understand every technical calculation to perform a useful coordination check.

Compare:

  • Project address
  • Project scope
  • Conditioned floor area
  • Window quantity and size
  • Window performance
  • Wall insulation
  • Roof and ceiling insulation
  • HVAC equipment
  • Duct location
  • Ventilation
  • Water heating
  • Commercial lighting when applicable
  • Lighting controls when applicable

When the report describes one project and the drawings describe another, one or both documents may require revision.

What Does an Outdated Title 24 Report Look Like?

An outdated report may look completely professional.

The problem is not necessarily its appearance.

The problem is that it represents an older project design.

Warning signs can include:

  • Old conditioned floor area
  • Windows that no longer appear on the plans
  • Different window sizes
  • Old insulation assemblies
  • HVAC equipment that has been replaced in the design
  • A previous water-heating system
  • Old commercial lighting information

Always compare the report against the current plan set rather than relying solely on the report date or appearance.

What if the Report Looks Different From Another Title 24 Report?

That is not automatically a problem.

Different projects can use different forms and calculations.

Differences may result from:

  • Residential versus commercial construction
  • New construction versus alteration
  • ADU versus addition
  • Performance versus prescriptive compliance
  • Mechanical-only work
  • Lighting-only work
  • Different building systems
  • Different project complexity

Do not determine whether a report is complete simply by comparing its page count with another project.

The correct question is whether it contains the applicable documentation for the actual scope.

How Can You Tell if a Title 24 Report Is Complete?

Completeness depends on the project.

A useful review includes asking whether the report:

  • Identifies the correct project
  • Represents the current plans
  • Contains the applicable energy calculations
  • Contains the applicable compliance forms
  • Identifies the relevant energy measures
  • Reflects the proposed envelope
  • Reflects the proposed windows
  • Reflects the proposed mechanical systems
  • Reflects water heating
  • Addresses commercial lighting when applicable
  • Identifies applicable verification measures

A report should be evaluated according to the actual project rather than a generic checklist alone.

Can You See What Products Must Be Installed From the Report?

The report can identify performance characteristics and compliance measures associated with products and systems.

This can help the project team understand requirements related to:

  • Windows
  • Insulation
  • Roofing
  • HVAC equipment
  • Water heating
  • Lighting
  • Controls

However, the report should be read together with the construction plans and project specifications.

Do not order a substitute product simply because it appears similar.

If a major energy-related product changes, send the proposed specification to AES for review.

What Should a Homeowner Look for in the Report?

A homeowner does not need to understand every technical calculation.

Focus on:

  • Correct project address
  • Correct project scope
  • Windows represented in the analysis
  • Insulation requirements
  • HVAC equipment represented
  • Water-heating system represented
  • Potential verification requirements
  • Whether the report appears to match the current plans

If you are about to purchase windows, HVAC equipment, or water-heating equipment, confirm that the selected products are consistent with the energy documentation.

What Should a Contractor Look for?

Contractors should focus on measures affecting construction and installation.

That may include:

  • Insulation
  • Windows
  • Roof requirements
  • HVAC equipment
  • Duct conditions
  • Ventilation
  • Water heating
  • Lighting
  • Controls
  • Verification measures

The report should be considered together with the approved plans.

What Should an Architect or Designer Look for?

Architects and designers should focus on coordination.

Compare the report with:

  • Floor plans
  • Elevations
  • Building sections
  • Window schedules
  • Envelope details
  • Mechanical schedules
  • Lighting information

If the energy report requires a feature that is absent from or contradicted by the drawings, the documents should be coordinated before submission.

What Should You Do if Your Report Does Not Match Your Project?

Do not alter technical values manually and assume the report remains valid.

Send AES:

  • The existing Title 24 report
  • The current construction plans
  • Updated product specifications
  • A description of what changed

The report may need revision when the project changes:

  • Floor area
  • Windows
  • Insulation
  • Roofing
  • HVAC equipment
  • Ventilation
  • Water heating
  • Commercial lighting
  • Other analyzed features

AES can review whether the existing documentation remains applicable.

What if the Building Department Has Questions About the Report?

Send the complete correction notice along with the current project documents.

Helpful items include:

  • Complete building-department comments
  • Latest architectural plans
  • Previously submitted Title 24 report
  • Current mechanical plans
  • Current electrical or lighting plans
  • Updated product specifications
  • A written summary of design changes

AES can determine whether calculations, forms, specifications, or plan notes need to be updated.

Why Choose Alternative Energy Systems?

Alternative Energy Systems provides professional Title 24 energy calculations, report preparation, revision, and plan-check support throughout California.

AES brings more than 30 years of California energy-compliance experience to:

  • New residential construction
  • New commercial construction
  • ADUs and garage conversions
  • Additions and remodels
  • Multifamily projects
  • Commercial tenant improvements
  • HVAC projects
  • Commercial lighting projects
  • Plan-check corrections
  • Revisions to existing reports and calculations

AES prepares reports around the actual project plans instead of relying on a generic building description.

Learn more through the About Us page or review the company’s professional background on the clients page.

Need a Title 24 Report Prepared or Reviewed?

Call (626) 365-1518 | Alternative Energy Systems

If you are asking What Does a Title 24 Report Look Like, expect project-specific technical documentation containing energy calculations, compliance measures, and applicable forms rather than a simple one-page certificate.

The exact appearance depends on the building and project scope.

Alternative Energy Systems can help if:

  • You need a new report prepared
  • You want an existing report explained
  • You need to compare a report with the plans
  • The design changed after the report was completed
  • You need revised calculations
  • The building department issued corrections

Call (626) 365-1518 or begin through the contact page.

When service and payment have already been arranged, payment can be completed through the AES payment page.

Frequently Asked Questions: What Does a Title 24 Report Look Like?

What Does a Title 24 Report Look Like?

A Title 24 report generally looks like a technical compliance package containing project information, calculations, compliance measures, and applicable forms. The exact format and number of pages depend on the project.

Is a Title 24 report one page?

Not necessarily. A project may involve several pages or forms addressing different energy-related building features and systems.

Does every Title 24 report look the same?

No. The documentation depends on whether the project is residential or nonresidential, the construction scope, building systems, and compliance method.

Does a Title 24 report include the project address?

Project-identification information should correspond to the project for which the documentation was prepared.

Does the report show insulation?

The report may identify insulation or thermal characteristics associated with applicable walls, roofs, ceilings, floors, or other envelope assemblies.

Does the report show window requirements?

It may include window area, orientation, U-factor, solar heat gain coefficient, glazed-door information, or other applicable glazing characteristics.

Does the report show HVAC equipment?

The documentation may identify mechanical-system type, efficiency, and other characteristics represented in the energy analysis.

Does the report show duct requirements?

When applicable, the report can include duct-related information and may identify measures associated with field verification.

Does the report show ventilation?

Ventilation requirements may be represented depending on the project and mechanical design.

Does the report show the water heater?

Water-heating information can be included as part of the energy documentation.

Does a commercial report show lighting?

Commercial documentation may include lighting power, fixture information, exterior lighting, and lighting-control requirements.

Does the report contain energy calculations?

Yes, the compliance package can include energy calculations supporting the selected compliance approach.

Does it have a pass-or-fail page?

The exact presentation varies. Do not assume every report uses one identical page or format to communicate compliance.

Does a Title 24 report include architectural plans?

No. The construction plans are separate documents, although the report must remain coordinated with them.

Does a Title 24 report look different for an ADU?

It can. The documentation should reflect the actual ADU configuration, project scope, and systems being analyzed.

Does a commercial report look different from a residential report?

Yes. Commercial projects may include additional information about mechanical systems, ventilation, service water heating, lighting power, and lighting controls.

What do verification requirements look like?

The report may identify specific measures requiring separate field verification or testing. The report itself does not mean that testing has already been completed.

How do I know whether the report is for my current plans?

Compare the address, scope, floor area, windows, insulation, HVAC, water heating, lighting, and other major features with the latest construction drawings.

What if my report looks different from someone else’s?

That can be normal. Different project types and compliance paths can produce different forms and calculation packages.

What if the report does not match the plans?

The documentation should be reviewed before permit submission or construction continues. AES can determine whether the report, plans, or both require updating.

Can AES explain an existing Title 24 report?

AES can review the available report and current project documents and determine what assistance is needed.

How do I request a new Title 24 report?

Call Alternative Energy Systems at (626) 365-1518 and provide the current plans and project information for review.

How Do You Read a Title 24 Report?

How Do You Read a Title 24 Report

How Do You Read a Title 24 Report?

Call (626) 365-1518 | Alternative Energy Systems

A Title 24 report can look complicated when you first open it. It may contain project information, energy calculations, compliance forms, insulation values, window performance data, mechanical-system information, water-heating specifications, lighting requirements, and possible verification measures.

How Do You Read a Title 24 Report becomes much easier when you stop treating it as one large technical document and instead review it in a logical order.

A practical reading sequence is:

  1. Confirm the project information
  2. Identify the project scope
  3. Review the building-envelope requirements
  4. Review windows and exterior doors
  5. Review HVAC, ducts, and ventilation
  6. Review water heating
  7. Review lighting and controls when applicable
  8. Identify verification or field-testing requirements
  9. Compare the report with the construction plans
  10. Confirm that the report still matches the current design

The report should not be read separately from the construction drawings. It is most useful when the energy calculations, compliance forms, plan notes, schedules, and equipment specifications all describe the same project.

Alternative Energy Systems brings more than 30 years of California energy-compliance experience to residential, multifamily, mixed-use, and commercial projects.

Call (626) 365-1518 if you have an existing report that you do not understand, need help comparing it with the plans, or need the documentation reviewed after a design change.

The Fastest Way to Read a Title 24 Report

Start with the parts that affect actual construction.

Instead of trying to understand every calculation immediately, first answer these questions:

  • Is this the correct property?
  • Does the report describe the correct project?
  • What insulation is required?
  • What window performance is listed?
  • What HVAC equipment is represented?
  • Where are the ducts located?
  • What ventilation system is represented?
  • What water-heating system is listed?
  • What lighting or control measures apply?
  • Are any measures identified for field verification?

These items provide a practical overview of what the energy report expects the building to include.

After that, compare those requirements with the plans and specifications.

Step 1: Confirm the Project Information

Before analyzing technical values, make sure you are reading the correct report.

Check:

  • Project address
  • Owner or project identification
  • Residential or commercial project type
  • New construction, addition, alteration, conversion, or other scope
  • Conditioned floor area when applicable
  • Plan or report version

This step may seem basic, but it is important.

A technically complete report prepared for:

  • A different address
  • An earlier floor plan
  • A smaller addition
  • A previous HVAC system
  • An older window schedule

may no longer represent the project being submitted.

Step 2: Identify What Part of the Project the Report Covers

Determine what was actually analyzed.

The report may apply to:

  • An entire new home
  • A detached ADU
  • An attached ADU
  • A garage conversion
  • A room addition
  • A residential remodel
  • A multifamily improvement
  • A commercial tenant improvement
  • A mechanical alteration
  • A commercial lighting project

Do not assume that every item shown elsewhere in the construction plans was included in the energy analysis.

The report must be interpreted according to the scope for which it was prepared.

How Do You Read a Title 24 Report project information and scope

Step 3: Look for the Compliance Measures

The report translates the proposed design into energy-related requirements.

These measures are among the most important parts of the document because they describe the building characteristics represented in the calculations.

Depending on the project, they may include:

  • Wall insulation
  • Roof insulation
  • Ceiling insulation
  • Floor insulation
  • Window performance
  • Glazed-door performance
  • Roofing information
  • HVAC equipment efficiency
  • Duct locations
  • Ventilation requirements
  • Water-heating equipment
  • Residential lighting measures
  • Commercial lighting requirements
  • Lighting controls
  • Applicable verification measures

Think of these as the energy assumptions upon which the report was prepared.

If the building is constructed differently, the report may no longer correspond to the actual project.

Step 4: Read the Building-Envelope Information

The building envelope separates conditioned space from exterior or unconditioned areas.

Review information involving:

  • Exterior walls
  • Roofs
  • Ceilings
  • Floors
  • Attics
  • Floors over garages
  • Other surfaces surrounding conditioned space

Look for insulation values and the location where each assembly applies.

The construction plans should show corresponding information.

For example, if the energy report represents a particular exterior-wall insulation value, the architectural wall section should not show a conflicting assembly.

Do Not Read Insulation Values Without Checking the Plans

A number on the report is useful only when you know which building assembly it belongs to.

Check whether the value applies to:

  • Walls
  • Attic ceiling
  • Roof deck
  • Vaulted ceiling
  • Raised floor
  • Floor over unconditioned space

Different parts of the project may use different assemblies.

Step 5: Read the Window and Exterior-Door Information

Windows are one of the easiest places to compare the report with the plans.

Review:

  • Window area
  • Window orientation
  • Window performance
  • U-factor
  • Solar heat gain coefficient
  • Glazed exterior doors

Then compare that information with:

  • The floor plans
  • Exterior elevations
  • Window schedule
  • Product specifications

What Does U-Factor Tell You?

The U-factor is one of the performance characteristics associated with the window or glazed assembly.

When reviewing the report, the important practical step is to make sure the product ultimately selected for the project is consistent with the performance represented in the energy documentation.

What Does Solar Heat Gain Coefficient Tell You?

Solar heat gain coefficient is another window-performance characteristic commonly used in the energy analysis.

Again, the key construction issue is coordination.

The window product, schedule, plans, and energy documentation should not contradict one another.

How Do You Read a Title 24 Report window and insulation information

Step 6: Read the HVAC Information

Look for the heating and cooling systems represented in the report.

Depending on the project, information may include:

  • System type
  • Heating equipment
  • Cooling equipment
  • Equipment efficiency
  • Heat-pump information
  • Number of systems
  • Areas served
  • Equipment location

Then compare the report with:

  • Mechanical plans
  • Equipment schedules
  • Manufacturer specifications
  • Architectural notes where applicable

If the contractor later installs different equipment, the report should be reviewed to determine whether the change affects the calculations or forms.

Step 7: Read the Duct Information

Duct information can affect both the energy analysis and possible field-verification requirements.

Look for:

  • Ducted or ductless system
  • Duct location
  • Duct insulation
  • Other applicable duct-related measures

Pay particular attention to where ducts are represented as being located.

Ducts located within conditioned space can be treated differently in the analysis from ducts located in an attic, crawlspace, garage, or other unconditioned area.

The mechanical plans should remain consistent with the report.

Step 8: Read the Ventilation Information

Ventilation is separate from ordinary heating and cooling.

The report may identify requirements involving:

  • Whole-building ventilation
  • Local exhaust
  • Outdoor-air systems
  • Other project-specific ventilation measures

Compare the energy documentation with the mechanical plans and equipment specifications.

If the ventilation strategy changes, notify the energy consultant.

Step 9: Read the Water-Heating Information

Review the water-heating system represented in the report.

Information may involve:

  • Equipment type
  • Energy source
  • Efficiency
  • Storage configuration
  • Tankless equipment
  • Heat-pump water heating
  • Equipment location
  • Central or individual systems

Then compare that information with the plumbing, mechanical, architectural, or equipment schedules used for the project.

A report showing one type of water-heating system should not be submitted with plans showing a different system without review.

How Do You Read a Title 24 Report HVAC ventilation and water heating

Step 10: Read Commercial Lighting and Control Information

For commercial and nonresidential projects, the report may include information involving lighting power and controls.

Review:

  • Lighting fixture information
  • Fixture wattage
  • Fixture quantities
  • Room or space use
  • Interior lighting power
  • Exterior lighting
  • Occupancy controls
  • Automatic shutoff controls
  • Daylighting controls

Compare the report with:

  • Electrical plans
  • Lighting fixture schedules
  • Lighting-control plans
  • Architectural room information

Commercial lighting changes made after the energy analysis can require updated documentation.

For related services, review Title 24 compliance services and Title 24 energy analysis.

Step 11: Look for Verification Requirements

Some projects may identify measures requiring separate field testing or verification.

The energy report can identify these measures, but the report itself does not perform the field test.

Possible verification requirements can be associated with:

  • Duct systems
  • Airflow
  • Mechanical equipment
  • Other performance-sensitive features

When you see a verification requirement, determine:

  • What needs to be verified
  • Who must perform the verification
  • When the verification occurs
  • What documentation will be required

Do not wait until the end of construction to discover that a required measure needed separate field verification.

What Does a Verification Requirement Mean for the Contractor?

It means the specified feature should be installed in a way that can satisfy the applicable verification process.

The contractor should understand which measures shown in the energy documentation affect field installation.

That can help avoid situations where completed work must be revisited because the installed system does not correspond to the approved compliance documentation.

How Do You Read a Title 24 Report verification requirements

Step 12: Compare the Report With the Architectural Plans

This is one of the most important steps.

The construction plans show what is intended to be built.

The Title 24 report evaluates the energy-related characteristics of that design.

Compare the documents for consistency involving:

  • Conditioned floor area
  • Wall assemblies
  • Roof assemblies
  • Insulation
  • Window quantities
  • Window sizes
  • Window performance
  • Exterior doors
  • Mechanical equipment
  • Duct conditions
  • Ventilation
  • Water heating
  • Lighting
  • Lighting controls

A correct energy calculation based on an obsolete plan set can still create a permitting problem.

How Do You Know if the Report and Plans Do Not Match?

Look for obvious conflicts.

Examples include:

  • The report shows 2,000 square feet while the plans show a different conditioned area
  • The report lists windows that do not appear on the elevations
  • The report uses different window performance from the schedule
  • The report shows one HVAC system while the mechanical plans show another
  • The report lists one insulation level while the sections show another
  • The report shows a different water-heating system
  • The commercial lighting schedule changed after the report was prepared

These conflicts should be resolved before permit submission or construction whenever possible.

Step 13: Identify What the Report Requires the Plans to Show

A Title 24 report is not simply a calculation stored separately from the permit set.

Certain energy measures may need to remain visible in the construction documents.

These can involve:

  • Insulation requirements
  • Window performance
  • Mechanical equipment
  • Ventilation
  • Water heating
  • Lighting
  • Controls
  • Applicable verification measures

The architect, designer, contractor, or responsible project professional should make sure the drawings communicate the energy requirements represented in the report.

Step 14: Determine Whether You Are Reading the Current Report

Title 24 reports can become outdated when the project changes.

Before relying on the document, ask whether the plans changed after the report was prepared.

Changes may include:

  • Floor area
  • Room configuration
  • Windows
  • Exterior doors
  • Insulation
  • Roof assemblies
  • HVAC equipment
  • Duct locations
  • Ventilation
  • Water heating
  • Commercial lighting
  • Lighting controls

If any of these changed, the report may need to be reviewed or revised.

How Do You Read a Title 24 Report and compare it with construction plans

How Do You Read a Residential Title 24 Report?

For a residential project, concentrate first on the building envelope and mechanical systems.

Review:

  • Conditioned floor area
  • Wall insulation
  • Roof and ceiling insulation
  • Floor insulation where applicable
  • Window performance
  • Heating and cooling equipment
  • Duct location
  • Ventilation
  • Water heating
  • Applicable residential lighting measures
  • Verification requirements

Then compare those items with the plans and equipment schedules.

The purpose is not simply to determine whether the report says the project complies.

You also need to understand what features the project relies on for compliance.

How Do You Read an ADU Title 24 Report?

For an ADU, begin by confirming whether the report represents:

  • A detached ADU
  • An attached ADU
  • A garage conversion
  • A conversion of another existing space

Then review:

  • Conditioned floor area
  • Windows
  • Insulation
  • Roof conditions
  • HVAC equipment
  • Ventilation
  • Water heating

For conversions, pay close attention to how the report distinguishes existing construction from the newly conditioned space.

Visit the ADU Title 24 page for additional information.

How Do You Read an Addition or Remodel Report?

Additions and remodels often require careful separation between existing and proposed construction.

Look for:

  • Existing conditioned floor area
  • New conditioned floor area
  • New exterior walls
  • New or replacement windows
  • New insulation
  • Roof and ceiling changes
  • HVAC changes
  • Duct extensions
  • Ventilation changes
  • Water-heating changes

Make sure the report did not evaluate a different project scope from the one eventually shown on the permit plans.

How Do You Read a Commercial Title 24 Report?

For commercial projects, read the report by system.

Review:

Building Envelope

Look at walls, roofing, insulation, windows, glazing, and other envelope information.

Mechanical Systems

Compare the report with mechanical plans and equipment schedules.

Ventilation

Review the ventilation information associated with the spaces and mechanical systems.

Service Water Heating

Compare the represented system with the project specifications.

Lighting

Review fixture information, lighting power, and applicable lighting measures.

Controls

Look for occupancy, automatic shutoff, daylighting, or other control requirements where applicable.

Commercial projects often involve several design disciplines, so document coordination is especially important.

What Parts of a Title 24 Report Should a Contractor Read?

A contractor should focus on the requirements that affect construction and product selection.

Important items include:

  • Insulation values
  • Window performance
  • Roof requirements
  • HVAC equipment
  • Duct requirements
  • Ventilation
  • Water-heating equipment
  • Lighting requirements
  • Controls
  • Verification measures

The contractor should also compare the energy requirements with the approved construction plans rather than relying on one isolated page of the report.

What Parts Should a Homeowner Read?

A homeowner does not need to interpret every technical calculation.

Focus on:

  • Whether the project information is correct
  • What windows are represented
  • What insulation is required
  • What HVAC system is represented
  • What water-heating system is represented
  • Whether separate verification is identified
  • Whether the report matches the plans and products being purchased

If you are about to order windows, HVAC equipment, or another major component, compare the proposed product with the energy documentation first.

What Parts Should an Architect or Designer Read?

Architects and designers should focus strongly on plan coordination.

Review whether the drawings communicate:

  • Conditioned floor area
  • Envelope assemblies
  • Window performance
  • Roof characteristics
  • Mechanical information
  • Ventilation
  • Water heating
  • Commercial lighting and controls
  • Applicable energy notes

The report should not contain important requirements that are contradicted by the permit drawings.

How Do You Read a Title 24 Report as a homeowner contractor or designer

What Should You Not Assume When Reading a Title 24 Report?

Do not assume:

  • The report replaces the construction plans
  • The report guarantees permit approval
  • The report guarantees correct construction
  • Every product can be substituted freely
  • An old report automatically applies to revised plans
  • Every project has the same verification requirements
  • Field testing has already been completed because it appears in the report

The report documents the energy-related characteristics of the proposed design.

The project must still move through plan review, construction, applicable verification, and inspection.

What if You Find a Mistake in the Report?

Do not edit technical values yourself and assume the result remains valid.

Instead, identify the issue and compare it with the current plans.

Potential problems include:

  • Incorrect address
  • Incorrect floor area
  • Wrong windows
  • Wrong insulation
  • Wrong HVAC equipment
  • Wrong water heater
  • Outdated lighting design

Send AES:

  • The existing report
  • The latest plan set
  • Updated specifications
  • A description of the suspected conflict

AES can determine whether the report needs correction or revision.

What if the Building Department Has Questions About the Report?

Send the complete correction notice rather than one isolated comment.

Also provide:

  • The latest architectural plans
  • Current mechanical plans
  • Current electrical or lighting plans when applicable
  • The previously submitted report
  • Updated product specifications
  • A summary of design changes

AES can review the correction and determine whether the calculations, forms, specifications, or plan notes need to be updated.

How Do You Know Whether the Report Passed?

Do not reduce the report to one number without understanding the project-specific compliance measures.

The report is prepared to document how the proposed design addresses the applicable energy requirements.

The important practical questions are:

  • Does the report represent the actual design?
  • Are the required compliance measures identified?
  • Do the plans contain those measures?
  • Are the applicable forms complete?
  • Are any required verification measures understood?

A report that demonstrates compliance but does not match the actual construction documents can still create problems.

How to Read a Title 24 Report Before Buying Materials

Before purchasing major energy-related components, compare the proposed materials with the report.

Pay particular attention before ordering:

  • Windows
  • Exterior glazed doors
  • Insulation
  • Roofing materials
  • HVAC equipment
  • Water-heating equipment
  • Commercial lighting fixtures
  • Control equipment

Changing a major component after the report is complete can affect compliance.

When in doubt, send the proposed specification to AES before the product is purchased or installed.

A Simple Title 24 Report Reading Checklist

Before considering your review complete, confirm:

  • The address is correct
  • The project scope is correct
  • The floor area is correct
  • The report applies to the latest plans
  • Insulation matches the drawings
  • Windows match the schedule
  • HVAC equipment matches the mechanical plans
  • Duct locations are consistent
  • Ventilation is coordinated
  • Water heating matches the specifications
  • Commercial lighting matches the electrical plans
  • Required controls are understood
  • Verification measures are identified
  • The contractor understands the applicable construction requirements

If several of these items do not match, the report should be reviewed before permit resubmittal or construction continues.

Why Choose Alternative Energy Systems?

Alternative Energy Systems provides professional Title 24 report preparation, energy calculations, revisions, and plan-check support throughout California.

AES brings more than 30 years of California energy-compliance experience to:

  • New residential construction
  • New commercial construction
  • ADUs and garage conversions
  • Additions and remodels
  • Multifamily projects
  • Commercial tenant improvements
  • HVAC projects
  • Commercial lighting projects
  • Plan-check corrections
  • Revisions to existing calculations and reports

AES can review an existing Title 24 report, explain the energy-related requirements, compare the documentation with the current plans, and identify information that may need revision.

Learn more through the About Us page or review the company’s background on the clients page.

Need Help Reading a Title 24 Report?

Call (626) 365-1518 | Alternative Energy Systems

Understanding How Do You Read a Title 24 Report comes down to identifying the energy measures and comparing them with the actual project plans.

Start with the project information. Then review the building envelope, windows, HVAC equipment, ducts, ventilation, water heating, lighting, controls, and any verification measures.

Most importantly, confirm that the report reflects the current design.

Alternative Energy Systems can help if:

  • You do not understand an existing report
  • The report does not appear to match the plans
  • The project design has changed
  • You are selecting windows or equipment
  • The contractor has questions about energy requirements
  • The building department issued correction comments
  • You need revised calculations or forms

Call (626) 365-1518 or begin through the contact page.

When service and payment have already been arranged, payment can be completed through the AES payment page.

Frequently Asked Questions: How Do You Read a Title 24 Report?

How Do You Read a Title 24 Report?

Start by confirming the project information, then review the building envelope, windows, HVAC systems, ducts, ventilation, water heating, lighting, controls, and applicable verification measures. Compare those items with the current construction plans.

What is the most important part of a Title 24 report?

The most important practical information is the set of energy-related building features and systems represented in the calculations and compliance forms.

How do I know whether I have the correct report?

Check the project address, project scope, floor area, plan version, and major building systems against the current drawings.

What window information should I read?

Review window area, orientation, U-factor, solar heat gain coefficient, and applicable glazed-door information.

What insulation information should I read?

Review the insulation values and determine which wall, roof, ceiling, floor, or attic assemblies they apply to.

What HVAC information should I read?

Look for the system type, efficiency, equipment, location, number of systems, and related duct information.

What does duct location mean?

It identifies where ductwork is represented in the energy analysis, such as conditioned or unconditioned areas. It should match the mechanical design.

What ventilation information should I check?

Review the ventilation measures shown in the report and compare them with the mechanical plans and equipment specifications.

What water-heating information should I check?

Review the equipment type, energy source, efficiency, configuration, and location represented in the documentation.

How do I read a commercial Title 24 report?

Review the document by system: building envelope, mechanical systems, ventilation, service water heating, lighting power, and lighting controls.

What do verification requirements mean?

They identify project measures that may require separate field testing or verification. The report itself does not perform that testing.

Does the report replace the construction plans?

No. The report documents the energy-related characteristics of the design and must remain coordinated with the plans.

What if the report and plans do not match?

The documents should be reviewed before permit submission or construction. AES can determine whether the report, plans, or both require revision.

Can I change the windows after the report is completed?

A window change may affect the energy analysis. Send the new specifications to AES before assuming the existing report remains applicable.

Can I change the HVAC equipment?

Mechanical-system changes may affect calculations, forms, or verification requirements and should be reviewed.

How do I know whether the report is outdated?

Compare the report with the current plan set and determine whether floor area, windows, insulation, HVAC, water heating, lighting, or other analyzed features changed.

What should a contractor look for?

Contractors should focus on insulation, windows, roofing, HVAC systems, ducts, ventilation, water heating, lighting, controls, and verification requirements.

What should a homeowner look for?

Homeowners should confirm the project information and major product or system requirements, especially before purchasing windows, HVAC equipment, or water-heating equipment.

What if the building department has questions about the report?

Send AES the complete correction notice, latest plans, previously submitted report, and updated specifications.

Can AES review an existing report that someone else prepared?

AES can review available project documents and determine what assistance may be needed based on the report, plans, and current project scope.

How do I get help understanding my report?

Call Alternative Energy Systems at (626) 365-1518 and provide the report and current construction plans for review.

What Is a Title 24 Energy Report?

What Is a Title 24 Energy Report

What Is a Title 24 Energy Report?

Call (626) 365-1518 | Alternative Energy Systems

A building permit application can stall when the plans do not clearly demonstrate compliance with California’s energy-efficiency requirements. What Is a Title 24 Energy Report is an important question for homeowners, contractors, architects, designers, developers, and property owners preparing residential or commercial construction documents.

A Title 24 energy report is a project-specific analysis used to show how a proposed building design complies with the applicable California energy standards. The report evaluates energy-related features shown in the plans and produces compliance forms that become part of the permit-submittal package.

Depending on the project, the analysis may address insulation, windows, doors, roofing, HVAC equipment, ductwork, ventilation, water heating, lighting, controls, and other components that affect energy performance. The completed documentation helps the building department understand which compliance measures are included in the design.

Alternative Energy Systems brings more than 30 years of California energy-compliance experience to residential, multifamily, mixed-use, and commercial projects. AES reviews the available plans, identifies missing information, prepares the required calculations, and helps coordinate the energy documentation with the actual project design.

Learn more about the company on the About Us page, review previous professional relationships on the clients page, or call (626) 365-1518 to discuss your permit project.

What Is a Title 24 Energy Report Used For?

A Title 24 energy report provides documented evidence that a proposed project has been evaluated under the applicable California energy-efficiency requirements. It supports the permit process by translating the energy-related features of the design into calculations, compliance measures, and forms that can be reviewed alongside the architectural and mechanical plans.

The report may be required for projects involving:

  • New residential or commercial construction
  • Accessory dwelling units
  • Room additions and expanded conditioned space
  • Garage conversions
  • Major residential remodels
  • Multifamily building improvements
  • Commercial tenant improvements
  • HVAC replacements or mechanical-system changes
  • Window, insulation, or roofing upgrades
  • Commercial lighting and lighting-control work

The exact requirements depend on the project scope. A small alteration will not necessarily require the same analysis as a new home, detached ADU, apartment renovation, restaurant build-out, or office improvement.

For broader background on the governing standards, review what Title 24 is and the Title 24 energy code overview.

Why Is a Title 24 Energy Report Important Before Plan Check?

The energy report must agree with the information shown throughout the permit drawings. If the report lists one window performance value, HVAC system, insulation level, or water-heating method while the plans show something different, the inconsistency may result in correction comments.

Preparing the report before the plans are finalized gives the project team an opportunity to identify conflicting or incomplete information. This can reduce preventable revisions and help the architect, designer, contractor, and property owner understand which energy measures must remain in the final design.

A properly coordinated report can also help clarify:

  • Which energy features must appear on the plans
  • Which product specifications are still needed
  • Whether the proposed design meets the selected compliance path
  • Whether adjustments may be necessary before submittal
  • Which measures may require installation or field verification

The report does not replace the architectural plans. It works with them. The strongest permit package is one in which the calculations, forms, specifications, schedules, and construction notes communicate the same project requirements.

What Is a Title 24 Energy Report compliance documentation

What Does a Title 24 Energy Report Include?

The contents of a Title 24 energy report depend on whether the project is residential or nonresidential and whether it involves new construction, an addition, an alteration, or another permitted scope.

The report commonly includes project information, energy calculations, proposed compliance measures, and forms that identify the building features used to demonstrate compliance. Those features may include:

  • Wall, ceiling, floor, and roof insulation values
  • Window and glazed-door performance
  • Window area and orientation
  • Roofing and cool-roof information when applicable
  • Heating and cooling equipment efficiency
  • Duct location and related mechanical details
  • Ventilation requirements
  • Domestic water-heating equipment
  • Residential or commercial lighting measures
  • Lighting-control requirements
  • Solar-related information when applicable to the project
  • Additional verification measures triggered by the design

The final report should reflect the actual plans rather than a generic building description. Product data, equipment specifications, window schedules, insulation notes, and mechanical information must be coordinated carefully because even a seemingly minor design change can affect the calculations.

For additional information about the technical evaluation, visit the Title 24 energy calculations page.

How Is a Title 24 Energy Report Prepared?

Preparing a Title 24 energy report begins with reviewing the project scope and available construction documents. AES evaluates the plans to determine which building components and systems must be included in the energy model or prescriptive compliance review.

The process generally includes the following steps:

1. Review the Project Scope

AES first determines whether the work involves new construction, an addition, an ADU, a remodel, an equipment change, a tenant improvement, or another permit-driven project. The scope establishes which energy requirements and documentation may apply.

2. Examine the Plans and Specifications

Floor plans, elevations, roof plans, sections, window schedules, insulation notes, mechanical information, water-heating specifications, and lighting plans are reviewed for relevant energy details.

3. Identify Missing or Conflicting Information

If the drawings do not identify a required insulation value, equipment efficiency, window specification, roof assembly, or another necessary feature, AES can explain what information is still needed.

4. Complete the Energy Analysis

The proposed building features are evaluated using the appropriate compliance method. The analysis determines whether the design meets the applicable requirements or whether certain features should be adjusted.

5. Prepare the Compliance Forms

The applicable forms are generated based on the project design and selected compliance measures. These forms are intended to accompany the permit drawings and support plan review.

6. Coordinate the Report With the Plan Set

The energy measures should be reflected accurately in the plans. Coordination helps reduce discrepancies between the calculations and the construction documents.

Before submitting files, review what AES will need from you.

Residential: What Is a Title 24 Energy Report?

For a residential project, a Title 24 energy report evaluates the energy-related features of a home, addition, ADU, garage conversion, remodel, or multifamily improvement. The report supports the permit application by documenting the building envelope, mechanical equipment, water-heating system, ventilation strategy, and other applicable measures.

Residential calculations may consider the size and orientation of the building, window area, window performance, insulation, roof characteristics, HVAC efficiency, duct location, and water-heating equipment. These details work together, which means one design choice may affect the performance requirements for another component.

For example, a project with extensive glazing may need stronger performance elsewhere in the design. A proposed HVAC change may also affect required forms, equipment information, or verification measures.

The purpose is not simply to generate paperwork. The report provides the project team with a defined set of energy measures that must remain coordinated through permitting, construction, and inspection.

ADUs, Additions, and Remodels

ADUs, additions, and remodels frequently require a Title 24 energy report because they create or modify conditioned space and energy-related building components.

A detached ADU may require evaluation as a separate residential structure. An attached ADU, garage conversion, or room addition may require the new work to be analyzed in relation to the existing building. A major remodel may trigger requirements when windows, walls, roofing, insulation, HVAC systems, or water-heating equipment are changed.

Early review is valuable because existing conditions can affect design decisions. AES can evaluate the proposed work and help determine which plans, schedules, and specifications are needed before the report is finalized.

Visit the ADU Title 24 page for more information about energy documentation for accessory dwelling units.

What Is a Title 24 Energy Report for residential projects

Commercial: What Is a Title 24 Energy Report?

For a commercial or nonresidential project, a Title 24 energy report documents the applicable energy requirements for the proposed scope of work. Commercial analysis may involve the building envelope, mechanical systems, ventilation, service water heating, lighting power, and lighting controls.

Projects that may require commercial energy documentation include:

  • Office tenant improvements
  • Retail build-outs
  • Restaurant improvements
  • Warehouse alterations
  • Mixed-use projects
  • Commercial HVAC replacements
  • Interior and exterior lighting upgrades
  • Multifamily common-area improvements
  • New nonresidential buildings

Commercial projects often involve coordination among architects, electrical designers, mechanical engineers, contractors, property managers, and tenants. The energy documentation should accurately represent the work shown by each discipline.

Lighting fixture schedules, control notes, mechanical equipment specifications, ventilation information, and envelope details may all influence compliance. Missing or inconsistent information can affect plan review and may require updated calculations.

For related professional services, review Title 24 compliance services and Title 24 energy analysis.

What Information Is Needed for a Title 24 Energy Report?

The information needed depends on the project, but a complete plan set usually allows the report to be prepared more efficiently. Helpful documents may include:

  • Floor plans
  • Exterior elevations
  • Building sections
  • Roof plans and roof-assembly details
  • Window and exterior-door schedules
  • Window manufacturer specifications when available
  • Wall, roof, ceiling, and floor insulation notes
  • HVAC equipment specifications
  • Duct-location information
  • Ventilation details
  • Water-heating equipment information
  • Commercial lighting fixture schedules
  • Commercial lighting-control plans
  • Existing plan-check correction comments

Not every client will have all of these items at the beginning. AES can review the available documents and identify which missing details are necessary to continue.

Providing clear and current information helps prevent the report from being based on outdated plans or assumptions that later require revision.

What Is a Title 24 Energy Report

How Long Does a Title 24 Energy Report Take?

Turnaround time depends on the type of project, the size and complexity of the building, the completeness of the plans, and whether design questions must be resolved before the calculations can be completed.

A straightforward project with coordinated drawings and complete specifications can generally move more efficiently than a project with missing window data, undecided HVAC equipment, conflicting floor areas, or incomplete construction details.

Revision timing also depends on the extent of the changes. Replacing one product specification is different from redesigning the building envelope, changing the conditioned floor area, revising the mechanical system, or responding to multiple plan-check comments.

To discuss the schedule for a specific project, call Alternative Energy Systems at (626) 365-1518.

What Happens If the Plans Change After the Report Is Completed?

The Title 24 energy report may need to be revised when the plans change. Updates can be necessary when the project team changes windows, insulation, roofing, HVAC equipment, water heating, lighting, conditioned floor area, room configuration, or another feature included in the original analysis.

Submitting outdated energy forms with revised plans can create inconsistencies during plan review. The report should remain aligned with the current design, particularly when a change affects energy performance or a required compliance measure.

If the building department issues correction comments, send the complete comments along with the latest plan set. AES can review the requested changes and determine whether the calculations, forms, or plan notes need to be updated.

Does a Title 24 Energy Report Include HERS Requirements?

Some residential projects may include measures that require field testing or verification. Whether those requirements apply depends on the project scope, mechanical design, duct conditions, equipment, and compliance path.

The energy report can identify applicable verification measures, but the report itself is not a substitute for field testing or inspection. When verification is required, the project team should understand which measures must be completed and documented during construction.

This distinction is important because the consultant prepares the energy analysis and forms, while applicable field verifications are completed separately by the appropriate professional.

For a comparison of overlapping building-code topics, review Title 24 vs. CALGreen.

What Is a Title 24 Energy Report

Can a Title 24 Energy Report Help With Plan-Check Corrections?

A Title 24 energy report can be revised when a building department requests clarification or identifies a conflict involving the energy documentation. Correction comments may concern missing forms, inconsistent specifications, incomplete plan notes, mechanical information, lighting controls, or differences between the report and the drawings.

To evaluate the correction accurately, AES should receive:

  • The complete building-department correction notice
  • The latest architectural plans
  • Any revised mechanical or electrical plans
  • Updated product and equipment specifications
  • A clear summary of design changes made after the original report

Addressing the full correction notice is generally more effective than reviewing an isolated comment without the surrounding project information.

Call (626) 365-1518 if your project already has plan-check corrections and the energy documents need to be reviewed.

What Is a Title 24 Energy Report

What Is the Difference Between the Report and the Plans?

The construction plans show what will be built. The Title 24 energy report evaluates the energy-related characteristics of that design and documents the compliance measures associated with it.

The plans may show wall construction, roof assemblies, windows, doors, equipment, ductwork, lighting, and controls. The report uses those details to complete the energy analysis and generate the applicable forms.

Because the two documents serve different purposes, both must remain coordinated. A correct calculation based on outdated plans can still create a permitting problem. Likewise, a well-developed plan set may remain incomplete for submittal when the required energy documentation has not been prepared.

Why Choose Alternative Energy Systems?

Alternative Energy Systems provides experienced Title 24 support for homeowners, contractors, architects, designers, developers, property managers, and commercial clients throughout California.

AES offers more than 30 years of experience with energy-compliance documentation for residential, multifamily, mixed-use, and commercial permit projects. The service is built around reviewing the actual project, identifying the information needed for the analysis, and preparing documentation that coordinates with the current plans.

Clients choose AES for assistance with:

  • New residential and commercial construction
  • ADUs and garage conversions
  • Additions and remodels
  • Multifamily improvements
  • Commercial tenant improvements
  • HVAC and lighting projects
  • Plan-check corrections
  • Energy-report revisions

AES does not rely on generic descriptions that ignore the individual project. The report is prepared using the plans, specifications, and energy-related features associated with the proposed work.

Get Help With a Title 24 Energy Report

Call (626) 365-1518 | Alternative Energy Systems


Understanding What Is a Title 24 Energy Report is only the first step. The report must also be prepared using accurate project information, coordinated with the plans, and updated when the design changes.

Alternative Energy Systems can review your project documents, explain what information is needed, prepare the applicable energy analysis, and help move the compliance package toward permit submittal.

Call (626) 365-1518 to discuss your project, request a quote, or ask what documents should be submitted first. You may also use the contact page to send project information.

If service has already been arranged, payment can be completed through the AES payment page.

Do not let incomplete or inconsistent energy documentation create avoidable permit delays. Call Alternative Energy Systems at (626) 365-1518 for professional assistance with your Title 24 energy report.


Frequently Asked Questions: What Is a Title 24 Energy Report?

What Is a Title 24 Energy Report?

A Title 24 energy report is a project-specific energy analysis and compliance package prepared to show how a proposed building design addresses the applicable California energy-efficiency requirements.

Is a Title 24 energy report the same as a building plan?

No. The building plans show the proposed construction, while the energy report evaluates energy-related features within those plans and produces the applicable compliance documentation.

When is a Title 24 energy report required?

It may be required for new construction, ADUs, additions, garage conversions, remodels, multifamily improvements, commercial tenant improvements, HVAC work, lighting projects, and other permit scopes involving energy-related building components.

Who prepares a Title 24 energy report?

The report is prepared by an energy-compliance professional who reviews the project documents, completes the applicable analysis, and generates the required forms.

What documents should I submit?

Helpful documents include floor plans, elevations, sections, roof plans, window schedules, insulation details, HVAC specifications, water-heating information, commercial lighting plans, and existing correction comments.

Can the report be prepared before the plans are complete?

Preliminary review may begin with available documents, but the final report requires enough project information to complete the calculations accurately and coordinate the compliance measures with the plans.

Can a Title 24 energy report be revised?

Yes. A revision may be needed when the plans, windows, insulation, roofing, HVAC equipment, lighting, water heating, floor area, or other energy-related features change.

Does every project use the same report?

No. The required forms and calculations depend on the occupancy type, project scope, construction details, building systems, and selected compliance method.

Does the report guarantee permit approval?

No single document can guarantee approval. The report supports the permit application, but the complete project remains subject to review by the applicable building department.

How much does a Title 24 energy report cost?

Pricing depends on the project type, size, complexity, available documentation, turnaround requirements, and whether revisions are needed. Review Title 24 report pricing in California or call (626) 365-1518 for a project-specific quote.

How long does it take to prepare the report?

Timing depends on project complexity and whether the plans contain the information needed to complete the analysis. Call (626) 365-1518 to discuss your project schedule.

Where can I find more answers?

Review the Title 24 report frequently asked questions page or contact Alternative Energy Systems directly.

How do I get started?

Call Alternative Energy Systems at (626) 365-1518. AES can review the project scope, explain which documents are needed, and provide the next steps for preparing the report.

Title 24 Consultant Near Menlo Park CA

Title 24 Consultant Near Menlo Park CA

Title 24 Consultant Near Menlo Park CA — Accurate, Permit-Ready Energy Compliance for California Projects

If you are searching for a dependable Title 24 Consultant Near Menlo Park CA, there is a good chance you are already moving through design, estimating, or permit preparation and need energy documentation that is accurate, current, and ready to submit. Whether your project involves a new custom residence, an ADU, a remodel, a room addition, a mechanical upgrade, or a commercial tenant improvement, California energy compliance is not something you want handled casually. It affects your permit timeline, your plan-check process, and in many cases your inspection path later in construction. A professionally prepared report can help keep your project organized from the beginning instead of turning energy compliance into a frustrating last-minute obstacle.

Working with an experienced consultant matters because Title 24 documentation is not just a box to check. It must correspond closely with the plans, specifications, and equipment selections that are actually being submitted to the building department. Window performance values, insulation assemblies, slab and roof assumptions, HVAC efficiency data, duct location, lighting details, and water heating information all need to align with the project documents. If a report is rushed, copied from an old job, or not updated after revisions, it can lead to corrections, resubmittals, and wasted time. That is why property owners, architects, designers, builders, and contractors often look for a Title 24 Consultant Near Menlo Park CA who understands how to produce documentation that is both technically correct and practical for real-world permit approval.

Our role is to help simplify the process. We review the plans, identify the relevant compliance path, model the building when needed, and prepare permit-ready forms that support a cleaner submittal package. We also help reduce confusion by communicating clearly about what is needed upfront, what assumptions are being used, and what revisions may be required if the design changes. That makes the process easier not only for homeowners but also for architects, HVAC contractors, and project managers who need accurate information fast. Clear communication, fast turnaround, and consistent document coordination can make a meaningful difference when you are trying to stay on schedule.

If you need a responsive and knowledgeable Title 24 Consultant Near Menlo Park CA, call (626) 365-1518 to get started today or leave us a message online.

What Does a California Title 24 Consultant Do?

A Title 24 Consultant Near Menlo Park CA prepares the energy compliance documentation required under California’s Building Energy Efficiency Standards. That typically begins with a careful review of the architectural, mechanical, and sometimes electrical sheets to determine the scope of the project and the correct compliance method. From there, the consultant enters the project data into approved software when performance modeling is required, evaluates envelope and system assumptions, and prepares the official forms needed for permit submission. In simple terms, the consultant helps translate design information into code-compliant energy documentation that building departments can review.

A good consultant also does more than generate forms. They help identify mismatches before they become permit comments, explain what plan details are missing, and coordinate updates when equipment or specifications change. That can save time for everyone involved because energy compliance is tied to many other parts of the project. A window revision can affect the report. A change in HVAC equipment can affect the report. A revised attic or wall insulation specification can affect the report. The consultant’s job is to keep the documentation consistent so the compliance package supports the plans instead of conflicting with them.

Key responsibilities typically include:

  • Reviewing architectural drawings for building geometry, conditioned floor area, orientation, and envelope details
  • Confirming window U-factor, SHGC values, and fenestration assumptions
  • Entering insulation R-values, framing assemblies, and roof or floor construction details
  • Inputting HVAC system efficiency ratings, duct location, and distribution assumptions
  • Modeling whole-building energy performance with approved software when the project calls for it
  • Preparing permit-ready compliance forms and supporting documentation for submission

The objective is simple: produce accurate documentation that helps the project move through plan check with fewer delays and fewer surprises.

Projects That Require Title 24 Compliance

A qualified Title 24 Consultant Near Menlo Park CA can support many different residential and commercial project types. In California, compliance requirements often apply whenever a permit involves changes to the building envelope, HVAC equipment, lighting, or water heating systems. Even when the scope seems straightforward, the code pathway may still require documentation that matches the plans precisely.

Residential:

  • New single-family homes
  • Accessory Dwelling Units (ADUs)
  • Duplexes and triplexes
  • Room additions
  • Major remodels
  • HVAC changeouts

Residential projects can vary widely in complexity. A small addition may appear simple, yet glazing ratios, insulation assumptions, and mechanical revisions can still affect compliance. New homes and ADUs often require a more detailed review because multiple systems must work together to satisfy code.

Commercial:

  • Tenant improvements
  • Office buildings
  • Retail spaces
  • Restaurants and food-service build-outs
  • Warehouses and light industrial facilities
  • Mixed-use developments

Commercial projects often involve lighting controls, mechanical schedules, occupancy-related requirements, and detailed coordination with the design team. If your permit involves insulation, windows, HVAC systems, lighting, or water heating changes, there is a strong chance energy compliance documentation will be required as part of the submittal package.

California energy compliance consultant near me

Prescriptive vs Performance Compliance

Hiring an experienced Title 24 Consultant Near Menlo Park CA helps you determine whether the project should follow the prescriptive route or the performance route. That decision matters because each method has different strengths, and choosing the right one early can prevent redesign costs and unnecessary permit corrections.

  • Prescriptive Method: Each applicable building component or system must meet the minimum standards established by code. This path can work well when the design is fairly conventional and the project already aligns with straightforward code requirements.
  • Performance Method: Whole-building energy modeling allows trade-offs between different systems so the project can demonstrate overall compliance. This is often useful for custom homes, larger glazing areas, upgraded systems, or more complex layouts.

For many projects, the prescriptive approach may be enough. For others, especially when the design includes features that do not fit neatly into minimum baseline assumptions, performance modeling offers flexibility. An experienced consultant will evaluate the project realistically and explain which path is more efficient based on the actual plans, rather than forcing the project into the wrong method.

Choosing the proper pathway early also helps the rest of the team. Architects can finalize details with more confidence, contractors can price the correct equipment, and owners can avoid finding out too late that a design decision created avoidable compliance problems.

Why Local Knowledge Still Matters

Even though Title 24 is enforced statewide, the permit experience is not always identical from one jurisdiction to another. That is one reason many people specifically search for a Title 24 Consultant Near Menlo Park CA. Building departments may follow the same code, but review habits, documentation preferences, correction patterns, and communication styles can differ. A consultant with practical experience supporting California projects understands the importance of preparing a clean, readable, well-coordinated submittal package that anticipates common issues before they become comments.

Working with a consultant who understands the local permit environment can help with:

  • Common correction triggers that slow approval
  • Preferred document formatting and report clarity
  • Typical plan-check timing expectations
  • Coordination between permit forms, revised plans, and inspections

That type of project awareness does not replace good design, but it does support a smoother process. When documentation is organized well and tailored to the project rather than reused from unrelated jobs, plan reviewers can understand the submission more easily. That can help reduce back-and-forth and keep the permit moving.

Title 24 Consultant Near Menlo Park CA

Common Reasons Title 24 Reports Get Rejected

Even strong design teams can run into avoidable energy compliance issues when reports are prepared too quickly or not updated carefully. A knowledgeable Title 24 Consultant Near Menlo Park CA helps reduce the chance of rejection by checking the details that most often create plan-check comments.

  • Mismatched window specifications between plan sheets and compliance forms
  • Incorrect or incomplete HVAC efficiency entries
  • Using the wrong code cycle or outdated assumptions
  • Failure to revise the energy report after design changes
  • Missing required certificates or supporting documentation

In many cases, the problem is not that the building cannot comply. The real problem is lack of coordination. If the plans say one thing and the report says another, the reviewer will usually flag it. That is why consistent cross-checking matters. A solid compliance process protects the permit timeline and reduces the risk of resubmission.

HERS Verification and Inspections

Depending on the scope of work, a Title 24 Consultant Near Menlo Park CA may also help coordinate with HERS raters when third-party field verification is required. This step is important because compliance is not only about paperwork. Certain measures must be verified in the field to confirm that installed systems match the assumptions used in the report.

This can include:

  • Duct leakage testing
  • Airflow verification
  • Refrigerant charge confirmation
  • Quality insulation installation verification

When the model, plans, and actual installation all align, inspections tend to go more smoothly. When they do not align, small oversights can create expensive delays near the end of construction. Good coordination from the beginning helps avoid that situation.

Statewide Service, Local Support

Even if you are specifically searching for a California Title 24 consultant, modern digital plan review allows efficient service throughout the state. Plans, schedules, and revisions can be reviewed electronically, which makes it possible to provide fast support while still keeping communication personal and project-focused. We regularly prepare permit-ready documentation for jurisdictions across:

  • Los Angeles County
  • Orange County
  • San Diego County
  • Riverside and San Bernardino Counties
  • Bay Area jurisdictions
  • Central Valley cities

That statewide reach matters because many owners, builders, and architects work across multiple markets and want a consultant who can deliver consistent, dependable service from one project to the next.

Title 24 Consultant Near Menlo Park CA

How Early Energy Modeling Prevents Costly Permit Delays

One of the biggest advantages of hiring a Title 24 Consultant Near Menlo Park CA early is that energy compliance can be evaluated before the plans are locked. This is especially valuable when the design includes large glazing areas, upgraded mechanical systems, unusual roof lines, or other architectural choices that can affect performance. Instead of waiting for plan check to reveal a problem, early modeling gives the team time to make practical adjustments during design. That may mean refining window specs, improving insulation values, or selecting different equipment before the submission package is finalized.

This proactive approach can protect both schedule and budget. When compliance is addressed late, teams often find themselves reacting under pressure. When it is addressed early, the project moves forward with more clarity. That is good for homeowners, design professionals, and builders alike because it reduces guesswork and improves coordination.

Understanding the Relationship Between Plans and Energy Documentation

Energy compliance works best when the report and the plans tell the same story. A professional Title 24 Consultant Near Menlo Park CA carefully reviews the architectural sheets, mechanical schedules, and relevant product information to make sure the compliance forms are accurate. Even a small inconsistency can lead to confusion during plan check. A decimal difference in window performance, a substituted condenser, or a revised insulation note can all require updates to the report.

That attention to detail is one of the biggest differences between a generic report and a permit-ready report. Accurate documentation makes the reviewer’s job easier, reduces the chance of corrections, and helps the construction team stay aligned with what will later be inspected in the field.

Why Professional Coordination Saves Time and Reduces Risk

Hiring a knowledgeable Title 24 Consultant Near Menlo Park CA is about more than obtaining a certificate. It is about having a code-focused resource who can help coordinate the energy side of the project from design through approval. A consultant can serve as a useful point of contact between the owner, architect, contractor, HVAC installer, and HERS professionals when questions arise about assumptions, documentation, or revisions.

For property owners and project teams, that coordination often means fewer surprises, clearer communication, and a more predictable permit path. Instead of treating energy compliance as a last-minute task, the project benefits from a more organized and reliable process. When documentation is handled correctly from the start, Title 24 becomes a manageable step in the project rather than a problem that slows everything down.

Because compliance requirements are governed by statewide standards, we can support projects throughout California while still providing responsive, project-specific service.

We’re Ready To Take Your Call

If you need a reliable Title 24 Consultant Near Menlo Park CA, do not leave your permit timeline at risk by relying on incomplete, outdated, or poorly coordinated documentation. Accurate energy modeling, permit-ready forms, and responsive communication can help your project move from design to plan check with fewer delays and a better overall experience.

Call (626) 365-1518, upload your plans through our contact page, or email info@title24energy.com with “California Title 24 Consultant” in the subject line.


Frequently Asked Questions About Title 24 Consultant Near Menlo Park CA

1. Is Title 24 required throughout California?

Yes. California energy compliance standards apply statewide, although permit review procedures can vary by jurisdiction.

2. Can I submit for permit without a Title 24 report?

Most projects that trigger energy compliance requirements need the proper documentation included with the permit package.

3. Does an ADU require Title 24 compliance?

Yes, most ADUs require energy documentation as part of the approval process.

4. What documents are usually needed to begin?

Architectural plans, window information, insulation details, and HVAC or water-heating specifications are commonly needed.

5. How long does it take to prepare a report?

Turnaround depends on project size, complexity, and how complete the plans are when submitted.

6. Can a rejected report be corrected and resubmitted?

Yes. Revisions can usually be made when plan-check comments or design changes occur.

7. Is performance modeling always required?

No. Some projects can comply prescriptively, while others benefit from the performance method.

8. Are HVAC replacements subject to Title 24?

Often yes, especially when duct systems, efficiency ratings, or related mechanical components are involved.

9. What is HERS testing?

HERS verification is third-party field testing or inspection used for certain energy measures.

10. Can compliance be completed remotely?

Yes. Digital plans and electronic communication make statewide support practical and efficient.

11. Do additions require compliance?

Many additions do, particularly when envelope, lighting, or mechanical changes are part of the permit.

12. Does window area affect compliance results?

Yes. Fenestration area and performance values can strongly influence the energy outcome.

13. Are commercial projects handled differently from residential ones?

Yes. Nonresidential projects typically follow different compliance paths and documentation requirements.

14. What happens if the plans change after the report is finished?

The report should be updated so it remains consistent with the revised plans and specifications.

15. Can documentation mistakes delay the permit?

Yes. Mismatches between the plans and the compliance forms are a common source of corrections.

16. Are solar panels always required?

Some new residential projects may involve photovoltaic requirements depending on the scope and applicable code pathway.

17. Does insulation installation quality matter?

Yes. Field verification and inspection outcomes can be affected if installation does not match the documented assumptions.

18. Are the compliance forms submitted with the permit package?

Yes. The required certificates are generally included as part of the energy documentation package.

19. Can you coordinate with architects, contractors, or installers?

Yes. Coordination helps ensure the report, plans, and installed systems remain aligned.

20. How do I hire a Title 24 Consultant Near Menlo Park CA?

Call (626) 365-1518 or message us through our contact page to get started.

Title 24 Consultant Near Half Moon Bay CA

Title 24 Consultant Near Half Moon Bay CA

Title 24 Consultant Near Half Moon Bay CA — Accurate, Permit-Ready Energy Compliance for California Projects

If you are searching for a dependable Title 24 Consultant Near Half Moon Bay CA, there is a good chance you are already moving through design, estimating, or permit preparation and need energy documentation that is accurate, current, and ready to submit. Whether your project involves a new custom residence, an ADU, a remodel, a room addition, a mechanical upgrade, or a commercial tenant improvement, California energy compliance is not something you want handled casually. It affects your permit timeline, your plan-check process, and in many cases your inspection path later in construction. A professionally prepared report can help keep your project organized from the beginning instead of turning energy compliance into a frustrating last-minute obstacle.

Working with an experienced consultant matters because Title 24 documentation is not just a box to check. It must correspond closely with the plans, specifications, and equipment selections that are actually being submitted to the building department. Window performance values, insulation assemblies, slab and roof assumptions, HVAC efficiency data, duct location, lighting details, and water heating information all need to align with the project documents. If a report is rushed, copied from an old job, or not updated after revisions, it can lead to corrections, resubmittals, and wasted time. That is why property owners, architects, designers, builders, and contractors often look for a Title 24 Consultant Near Half Moon Bay CA who understands how to produce documentation that is both technically correct and practical for real-world permit approval.

Our role is to help simplify the process. We review the plans, identify the relevant compliance path, model the building when needed, and prepare permit-ready forms that support a cleaner submittal package. We also help reduce confusion by communicating clearly about what is needed upfront, what assumptions are being used, and what revisions may be required if the design changes. That makes the process easier not only for homeowners but also for architects, HVAC contractors, and project managers who need accurate information fast. Clear communication, fast turnaround, and consistent document coordination can make a meaningful difference when you are trying to stay on schedule.

If you need a responsive and knowledgeable Title 24 Consultant Near Half Moon Bay CA, call (626) 365-1518 to get started today or leave us a message online.

What Does a California Title 24 Consultant Do?

A Title 24 Consultant Near Half Moon Bay CA prepares the energy compliance documentation required under California’s Building Energy Efficiency Standards. That typically begins with a careful review of the architectural, mechanical, and sometimes electrical sheets to determine the scope of the project and the correct compliance method. From there, the consultant enters the project data into approved software when performance modeling is required, evaluates envelope and system assumptions, and prepares the official forms needed for permit submission. In simple terms, the consultant helps translate design information into code-compliant energy documentation that building departments can review.

A good consultant also does more than generate forms. They help identify mismatches before they become permit comments, explain what plan details are missing, and coordinate updates when equipment or specifications change. That can save time for everyone involved because energy compliance is tied to many other parts of the project. A window revision can affect the report. A change in HVAC equipment can affect the report. A revised attic or wall insulation specification can affect the report. The consultant’s job is to keep the documentation consistent so the compliance package supports the plans instead of conflicting with them.

Key responsibilities typically include:

  • Reviewing architectural drawings for building geometry, conditioned floor area, orientation, and envelope details
  • Confirming window U-factor, SHGC values, and fenestration assumptions
  • Entering insulation R-values, framing assemblies, and roof or floor construction details
  • Inputting HVAC system efficiency ratings, duct location, and distribution assumptions
  • Modeling whole-building energy performance with approved software when the project calls for it
  • Preparing permit-ready compliance forms and supporting documentation for submission

The objective is simple: produce accurate documentation that helps the project move through plan check with fewer delays and fewer surprises.

Projects That Require Title 24 Compliance

A qualified Title 24 Consultant Near Half Moon Bay CA can support many different residential and commercial project types. In California, compliance requirements often apply whenever a permit involves changes to the building envelope, HVAC equipment, lighting, or water heating systems. Even when the scope seems straightforward, the code pathway may still require documentation that matches the plans precisely.

Residential:

  • New single-family homes
  • Accessory Dwelling Units (ADUs)
  • Duplexes and triplexes
  • Room additions
  • Major remodels
  • HVAC changeouts

Residential projects can vary widely in complexity. A small addition may appear simple, yet glazing ratios, insulation assumptions, and mechanical revisions can still affect compliance. New homes and ADUs often require a more detailed review because multiple systems must work together to satisfy code.

Commercial:

  • Tenant improvements
  • Office buildings
  • Retail spaces
  • Restaurants and food-service build-outs
  • Warehouses and light industrial facilities
  • Mixed-use developments

Commercial projects often involve lighting controls, mechanical schedules, occupancy-related requirements, and detailed coordination with the design team. If your permit involves insulation, windows, HVAC systems, lighting, or water heating changes, there is a strong chance energy compliance documentation will be required as part of the submittal package.

California energy compliance consultant near me

Prescriptive vs Performance Compliance

Hiring an experienced Title 24 Consultant Near Half Moon Bay CA helps you determine whether the project should follow the prescriptive route or the performance route. That decision matters because each method has different strengths, and choosing the right one early can prevent redesign costs and unnecessary permit corrections.

  • Prescriptive Method: Each applicable building component or system must meet the minimum standards established by code. This path can work well when the design is fairly conventional and the project already aligns with straightforward code requirements.
  • Performance Method: Whole-building energy modeling allows trade-offs between different systems so the project can demonstrate overall compliance. This is often useful for custom homes, larger glazing areas, upgraded systems, or more complex layouts.

For many projects, the prescriptive approach may be enough. For others, especially when the design includes features that do not fit neatly into minimum baseline assumptions, performance modeling offers flexibility. An experienced consultant will evaluate the project realistically and explain which path is more efficient based on the actual plans, rather than forcing the project into the wrong method.

Choosing the proper pathway early also helps the rest of the team. Architects can finalize details with more confidence, contractors can price the correct equipment, and owners can avoid finding out too late that a design decision created avoidable compliance problems.

Why Local Knowledge Still Matters

Even though Title 24 is enforced statewide, the permit experience is not always identical from one jurisdiction to another. That is one reason many people specifically search for a Title 24 Consultant Near Half Moon Bay CA. Building departments may follow the same code, but review habits, documentation preferences, correction patterns, and communication styles can differ. A consultant with practical experience supporting California projects understands the importance of preparing a clean, readable, well-coordinated submittal package that anticipates common issues before they become comments.

Working with a consultant who understands the local permit environment can help with:

  • Common correction triggers that slow approval
  • Preferred document formatting and report clarity
  • Typical plan-check timing expectations
  • Coordination between permit forms, revised plans, and inspections

That type of project awareness does not replace good design, but it does support a smoother process. When documentation is organized well and tailored to the project rather than reused from unrelated jobs, plan reviewers can understand the submission more easily. That can help reduce back-and-forth and keep the permit moving.

Title 24 Consultant Near Half Moon Bay CA

Common Reasons Title 24 Reports Get Rejected

Even strong design teams can run into avoidable energy compliance issues when reports are prepared too quickly or not updated carefully. A knowledgeable Title 24 Consultant Near Half Moon Bay CA helps reduce the chance of rejection by checking the details that most often create plan-check comments.

  • Mismatched window specifications between plan sheets and compliance forms
  • Incorrect or incomplete HVAC efficiency entries
  • Using the wrong code cycle or outdated assumptions
  • Failure to revise the energy report after design changes
  • Missing required certificates or supporting documentation

In many cases, the problem is not that the building cannot comply. The real problem is lack of coordination. If the plans say one thing and the report says another, the reviewer will usually flag it. That is why consistent cross-checking matters. A solid compliance process protects the permit timeline and reduces the risk of resubmission.

HERS Verification and Inspections

Depending on the scope of work, a Title 24 Consultant Near Half Moon Bay CA may also help coordinate with HERS raters when third-party field verification is required. This step is important because compliance is not only about paperwork. Certain measures must be verified in the field to confirm that installed systems match the assumptions used in the report.

This can include:

  • Duct leakage testing
  • Airflow verification
  • Refrigerant charge confirmation
  • Quality insulation installation verification

When the model, plans, and actual installation all align, inspections tend to go more smoothly. When they do not align, small oversights can create expensive delays near the end of construction. Good coordination from the beginning helps avoid that situation.

Statewide Service, Local Support

Even if you are specifically searching for a California Title 24 consultant, modern digital plan review allows efficient service throughout the state. Plans, schedules, and revisions can be reviewed electronically, which makes it possible to provide fast support while still keeping communication personal and project-focused. We regularly prepare permit-ready documentation for jurisdictions across:

  • Los Angeles County
  • Orange County
  • San Diego County
  • Riverside and San Bernardino Counties
  • Bay Area jurisdictions
  • Central Valley cities

That statewide reach matters because many owners, builders, and architects work across multiple markets and want a consultant who can deliver consistent, dependable service from one project to the next.

Title 24 Consultant Near Half Moon Bay CA

How Early Energy Modeling Prevents Costly Permit Delays

One of the biggest advantages of hiring a Title 24 Consultant Near Half Moon Bay CA early is that energy compliance can be evaluated before the plans are locked. This is especially valuable when the design includes large glazing areas, upgraded mechanical systems, unusual roof lines, or other architectural choices that can affect performance. Instead of waiting for plan check to reveal a problem, early modeling gives the team time to make practical adjustments during design. That may mean refining window specs, improving insulation values, or selecting different equipment before the submission package is finalized.

This proactive approach can protect both schedule and budget. When compliance is addressed late, teams often find themselves reacting under pressure. When it is addressed early, the project moves forward with more clarity. That is good for homeowners, design professionals, and builders alike because it reduces guesswork and improves coordination.

Understanding the Relationship Between Plans and Energy Documentation

Energy compliance works best when the report and the plans tell the same story. A professional Title 24 Consultant Near Half Moon Bay CA carefully reviews the architectural sheets, mechanical schedules, and relevant product information to make sure the compliance forms are accurate. Even a small inconsistency can lead to confusion during plan check. A decimal difference in window performance, a substituted condenser, or a revised insulation note can all require updates to the report.

That attention to detail is one of the biggest differences between a generic report and a permit-ready report. Accurate documentation makes the reviewer’s job easier, reduces the chance of corrections, and helps the construction team stay aligned with what will later be inspected in the field.

Why Professional Coordination Saves Time and Reduces Risk

Hiring a knowledgeable Title 24 Consultant Near Half Moon Bay CA is about more than obtaining a certificate. It is about having a code-focused resource who can help coordinate the energy side of the project from design through approval. A consultant can serve as a useful point of contact between the owner, architect, contractor, HVAC installer, and HERS professionals when questions arise about assumptions, documentation, or revisions.

For property owners and project teams, that coordination often means fewer surprises, clearer communication, and a more predictable permit path. Instead of treating energy compliance as a last-minute task, the project benefits from a more organized and reliable process. When documentation is handled correctly from the start, Title 24 becomes a manageable step in the project rather than a problem that slows everything down.

Because compliance requirements are governed by statewide standards, we can support projects throughout California while still providing responsive, project-specific service.

We’re Ready To Take Your Call

If you need a reliable Title 24 Consultant Near Half Moon Bay CA, do not leave your permit timeline at risk by relying on incomplete, outdated, or poorly coordinated documentation. Accurate energy modeling, permit-ready forms, and responsive communication can help your project move from design to plan check with fewer delays and a better overall experience.

Call (626) 365-1518, upload your plans through our contact page, or email info@title24energy.com with “California Title 24 Consultant” in the subject line.


Frequently Asked Questions About Title 24 Consultant Near Half Moon Bay CA

1. Is Title 24 required throughout California?

Yes. California energy compliance standards apply statewide, although permit review procedures can vary by jurisdiction.

2. Can I submit for permit without a Title 24 report?

Most projects that trigger energy compliance requirements need the proper documentation included with the permit package.

3. Does an ADU require Title 24 compliance?

Yes, most ADUs require energy documentation as part of the approval process.

4. What documents are usually needed to begin?

Architectural plans, window information, insulation details, and HVAC or water-heating specifications are commonly needed.

5. How long does it take to prepare a report?

Turnaround depends on project size, complexity, and how complete the plans are when submitted.

6. Can a rejected report be corrected and resubmitted?

Yes. Revisions can usually be made when plan-check comments or design changes occur.

7. Is performance modeling always required?

No. Some projects can comply prescriptively, while others benefit from the performance method.

8. Are HVAC replacements subject to Title 24?

Often yes, especially when duct systems, efficiency ratings, or related mechanical components are involved.

9. What is HERS testing?

HERS verification is third-party field testing or inspection used for certain energy measures.

10. Can compliance be completed remotely?

Yes. Digital plans and electronic communication make statewide support practical and efficient.

11. Do additions require compliance?

Many additions do, particularly when envelope, lighting, or mechanical changes are part of the permit.

12. Does window area affect compliance results?

Yes. Fenestration area and performance values can strongly influence the energy outcome.

13. Are commercial projects handled differently from residential ones?

Yes. Nonresidential projects typically follow different compliance paths and documentation requirements.

14. What happens if the plans change after the report is finished?

The report should be updated so it remains consistent with the revised plans and specifications.

15. Can documentation mistakes delay the permit?

Yes. Mismatches between the plans and the compliance forms are a common source of corrections.

16. Are solar panels always required?

Some new residential projects may involve photovoltaic requirements depending on the scope and applicable code pathway.

17. Does insulation installation quality matter?

Yes. Field verification and inspection outcomes can be affected if installation does not match the documented assumptions.

18. Are the compliance forms submitted with the permit package?

Yes. The required certificates are generally included as part of the energy documentation package.

19. Can you coordinate with architects, contractors, or installers?

Yes. Coordination helps ensure the report, plans, and installed systems remain aligned.

20. How do I hire a Title 24 Consultant Near Half Moon Bay CA?

Call (626) 365-1518 or message us through our contact page to get started.

Title 24 Consultant Near Oakland CA

Title 24 Consultant Near Oakland CA

Title 24 Consultant Near Oakland CA — Permit-Ready Energy Compliance You Can Trust

If you’re online searching for a reliable Title 24 Consultant Near Oakland CA, you likely have a project moving toward permit submission and need accurate, city-ready energy documentation. Whether you’re building a custom home, designing an ADU, planning a commercial tenant improvement, or replacing an HVAC system, Title 24 compliance is a required part of the permit process throughout California.

Energy compliance is not just a formality. Your documentation must match your architectural and mechanical plans precisely. Window values, insulation levels, HVAC efficiencies, duct locations, water heating systems, and lighting controls must all align with the energy model. Even small discrepancies can trigger plan-check corrections. That’s why working with an experienced consultant matters.

If you need a responsive and knowledgeable Title 24 Consultant Near Oakland CA, call (626) 365-1518 to get started today or leave us a message online.

What Does a California Title 24 Consultant Do?

A Title 24 Consultant Near Oakland CA prepares the required energy compliance documentation under California’s Building Energy Efficiency Standards (Title 24, Part 6). This includes reviewing plans, selecting the appropriate compliance method, performing energy modeling when necessary, and generating permit-ready compliance forms.

Key responsibilities typically include:

  • Reviewing architectural drawings for building geometry and envelope details
  • Confirming window U-factor and SHGC performance values
  • Entering insulation R-values and assembly types
  • Inputting HVAC system efficiency ratings and duct location
  • Modeling energy performance using CEC-approved software
  • Preparing and delivering compliance documentation for permit submission

The goal is to ensure your project passes plan check smoothly and avoids unnecessary delays.

Projects That Require Title 24 Compliance

A qualified Title 24 Consultant Near Oakland CA will support a wide range of residential and commercial projects, including:

Residential:

  • New single-family homes
  • Accessory Dwelling Units (ADUs)
  • Duplexes and triplexes
  • Room additions
  • Major remodels
  • HVAC changeouts

Commercial:

  • Tenant improvements
  • Office buildings
  • Retail spaces
  • Restaurants and food-service build-outs
  • Warehouses and light industrial facilities
  • Mixed-use developments

If your permit involves changes to insulation, windows, HVAC systems, lighting, or water heating, energy compliance is likely required.

California energy compliance consultant near me

Prescriptive vs Performance Compliance

Hiring an experienced Title 24 Consultant Near Oakland CA will help determine whether your project should follow the prescriptive pathway or the performance pathway.

  • Prescriptive Method: Each component must meet minimum efficiency standards set by code.
  • Performance Method: Whole-building energy modeling allows trade-offs between systems to achieve overall compliance.

For simple projects, prescriptive compliance may be straightforward. For custom designs, large glazing areas, or upgraded systems, performance modeling often provides greater flexibility.

Choosing the right company early can prevent costly redesigns later.

Why Local Knowledge Still Matters

Although Title 24 is a statewide standard, building departments in different cities may have specific review procedures or documentation preferences. Working with a Title 24 Consultant Near Oakland CA ensures familiarity with:

  • Common correction triggers
  • Preferred documentation formats
  • Typical plan-check timelines
  • Inspection coordination expectations

This understanding can streamline the approval process.

Permit ready Title 24 consultant California

Common Reasons Title 24 Reports Get Rejected

Even experienced design teams can encounter compliance issues. Hiring a strong Title 24 Consultant Near Oakland CA helps prevent:

  • Mismatched window specifications between plans and compliance forms
  • Incorrect HVAC efficiency entries
  • Outdated code cycle documentation
  • Failure to update reports after plan revisions
  • Missing required certificates

Coordination between documentation and plans is critical for passing plan check.

HERS Verification and Inspections

Depending on project scope, a Title 24 Consultant Near Oakland CA may coordinate with HERS raters for required field verification. This can include:

  • Duct leakage testing
  • Airflow verification
  • Refrigerant charge confirmation
  • Quality insulation installation verification

Accurate modeling ensures that what is installed matches what was documented, reducing inspection failures.

Statewide Service, Local Support

Even if you’re searching for a California Title 24 consultant near me, digital plan submission allows efficient service statewide. We regularly prepare permit-ready documentation for cities across:

  • Los Angeles County
  • Orange County
  • San Diego County
  • Riverside and San Bernardino Counties
  • Bay Area jurisdictions
  • Central Valley cities

How Early Energy Modeling Prevents Costly Permit Delays

One of the biggest advantages of working with a Title 24 Consultant Near Oakland CA early in the design phase is the ability to identify potential compliance issues before plans are finalized. Many permit delays occur not because a project cannot comply, but because energy modeling was performed after architectural and mechanical decisions were already locked in. For example, large glazing areas, specific window frame types, upgraded ceiling heights, or unique HVAC configurations can all influence compliance results. When modeling is performed during design development, practical adjustments can be made proactively—rather than reactively after plan-check comments are issued.

Early coordination also allows your design team to explore options intelligently. If performance modeling shows that the building envelope is slightly underperforming, trade-offs may be possible through higher-efficiency HVAC equipment, improved insulation assemblies, or enhanced glazing performance. Instead of scrambling to revise specifications after submission, you move into permit with confidence that your energy documentation aligns precisely with the final drawings. This approach reduces resubmittals, protects construction schedules, and keeps project budgets predictable.

Understanding the Relationship Between Plans and Energy Documentation

Energy compliance is highly detail-oriented. A professional Title 24 Consultant Near Oakland CA carefully cross-references architectural sheets, mechanical schedules, and equipment cut sheets to ensure complete alignment. Even minor discrepancies—such as a window U-factor that differs by a decimal point, or a substituted condenser with a slightly different SEER rating—can trigger plan-check corrections. Building departments expect the compliance forms to match the plans exactly. When documentation and drawings are coordinated line by line, approvals move faster.

This is particularly important when revisions occur mid-project. If the architect updates window sizes, the HVAC contractor proposes alternate equipment, or insulation values change due to availability, the energy report must be updated to reflect those revisions. Maintaining documentation accuracy protects both the design team and the property owner. It ensures that inspections later in construction confirm what was modeled, preventing failed verifications that could delay final approval.

Why Professional Coordination Saves Time and Reduces Risk

Hiring a knowledgeable Title 24 Consultant Near Oakland CA provides more than a compliance certificate—it provides project oversight from an energy-code perspective. Consultants often serve as a bridge between architects, engineers, builders, and HERS raters. When questions arise about duct location assumptions, lighting controls, photovoltaic requirements, or ventilation strategies, having a dedicated energy professional available prevents misunderstandings that can surface months later at inspection.

For homeowners, builders, and commercial property owners alike, that coordination translates into smoother inspections and predictable timelines. Instead of reacting to correction notices or failed field tests, your team proceeds with clarity. Accurate modeling, up-to-date documentation, and clear communication all contribute to a streamlined path from design to permit approval to final occupancy. When energy compliance is handled correctly from the beginning, it becomes a structured part of your project—not a surprise obstacle at the finish line.

Because compliance requirements are governed by statewide standards, we can support projects wherever they are located in California.

We’re Ready To Take Your Call

If you need a reliable Title 24 Consultant Near Oakland CA, don’t risk permit delays due to incomplete or mismatched documentation. Accurate energy modeling, coordinated compliance forms, and responsive support help your project move smoothly from design to approval.

Call (626) 365-1518, upload your plans through our contact page, or email info@title24energy.com with “California Title 24 Consultant” in the subject line.


Frequently Asked Questions About Title 24 Consultant Near Oakland CA

1. Is Title 24 required throughout California?

Yes, Title 24 energy compliance is enforced statewide.

2. Can I submit my permit without a Title 24 report?

Most projects requiring permits must include energy compliance documentation.

3. Does an ADU require Title 24 compliance?

Yes, most ADUs require compliance documentation.

4. What documents are needed to begin?

Architectural plans, window schedules, insulation details, and HVAC specifications.

5. How long does it take to prepare a report?

Turnaround depends on project size and complexity.

6. Can you revise a rejected report?

Yes, plan-check corrections and resubmissions are supported.

7. Is performance modeling always required?

No, it depends on project scope and design complexity.

8. Are HVAC replacements subject to Title 24?

Often yes, especially when duct systems are involved.

9. What is HERS testing?

HERS verification involves third-party field testing for certain systems.

10. Can compliance be completed remotely?

Yes, plans can be reviewed digitally statewide.

11. Do additions require compliance?

Most additions trigger partial energy compliance requirements.

12. Does glazing area affect results?

Yes, window area significantly impacts energy performance calculations.

13. Are commercial projects different?

Yes, commercial buildings follow nonresidential compliance pathways.

14. What happens if plans change after submission?

Documentation should be updated to match revised plans.

15. Can documentation errors delay permits?

Yes, mismatches frequently trigger correction notices.

16. Are solar panels required?

Many new residential projects include photovoltaic requirements.

17. Does insulation quality matter?

Yes, installation quality impacts inspection approval.

18. Are compliance forms submitted with the permit package?

Yes, required certificates are included in the submittal.

19. Can you coordinate with contractors?

Yes, coordination ensures installed systems match documentation.

20. How do I hire a Title 24 Consultant Near Oakland CA?

Call (626) 365-1518 or message us through our contact page to begin.

Title 24 Consultant Near Newark CA

Title 24 Consultant Near Newark CA

Title 24 Consultant Near Newark CA — Permit-Ready Energy Compliance You Can Trust

If you’re online searching for a reliable Title 24 Consultant Near Newark CA, you likely have a project moving toward permit submission and need accurate, city-ready energy documentation. Whether you’re building a custom home, designing an ADU, planning a commercial tenant improvement, or replacing an HVAC system, Title 24 compliance is a required part of the permit process throughout California.

Energy compliance is not just a formality. Your documentation must match your architectural and mechanical plans precisely. Window values, insulation levels, HVAC efficiencies, duct locations, water heating systems, and lighting controls must all align with the energy model. Even small discrepancies can trigger plan-check corrections. That’s why working with an experienced consultant matters.

If you need a responsive and knowledgeable Title 24 Consultant Near Newark CA, call (626) 365-1518 to get started today or leave us a message online.

What Does a California Title 24 Consultant Do?

A Title 24 Consultant Near Newark CA prepares the required energy compliance documentation under California’s Building Energy Efficiency Standards (Title 24, Part 6). This includes reviewing plans, selecting the appropriate compliance method, performing energy modeling when necessary, and generating permit-ready compliance forms.

Key responsibilities typically include:

  • Reviewing architectural drawings for building geometry and envelope details
  • Confirming window U-factor and SHGC performance values
  • Entering insulation R-values and assembly types
  • Inputting HVAC system efficiency ratings and duct location
  • Modeling energy performance using CEC-approved software
  • Preparing and delivering compliance documentation for permit submission

The goal is to ensure your project passes plan check smoothly and avoids unnecessary delays.

Projects That Require Title 24 Compliance

A qualified Title 24 Consultant Near Newark CA will support a wide range of residential and commercial projects, including:

Residential:

  • New single-family homes
  • Accessory Dwelling Units (ADUs)
  • Duplexes and triplexes
  • Room additions
  • Major remodels
  • HVAC changeouts

Commercial:

  • Tenant improvements
  • Office buildings
  • Retail spaces
  • Restaurants and food-service build-outs
  • Warehouses and light industrial facilities
  • Mixed-use developments

If your permit involves changes to insulation, windows, HVAC systems, lighting, or water heating, energy compliance is likely required.

California energy compliance consultant near me

Prescriptive vs Performance Compliance

Hiring an experienced Title 24 Consultant Near Newark CA will help determine whether your project should follow the prescriptive pathway or the performance pathway.

  • Prescriptive Method: Each component must meet minimum efficiency standards set by code.
  • Performance Method: Whole-building energy modeling allows trade-offs between systems to achieve overall compliance.

For simple projects, prescriptive compliance may be straightforward. For custom designs, large glazing areas, or upgraded systems, performance modeling often provides greater flexibility.

Choosing the right company early can prevent costly redesigns later.

Why Local Knowledge Still Matters

Although Title 24 is a statewide standard, building departments in different cities may have specific review procedures or documentation preferences. Working with a Title 24 Consultant Near Newark CA ensures familiarity with:

  • Common correction triggers
  • Preferred documentation formats
  • Typical plan-check timelines
  • Inspection coordination expectations

This understanding can streamline the approval process.

Permit ready Title 24 consultant California

Common Reasons Title 24 Reports Get Rejected

Even experienced design teams can encounter compliance issues. Hiring a strong Title 24 Consultant Near Newark CA helps prevent:

  • Mismatched window specifications between plans and compliance forms
  • Incorrect HVAC efficiency entries
  • Outdated code cycle documentation
  • Failure to update reports after plan revisions
  • Missing required certificates

Coordination between documentation and plans is critical for passing plan check.

HERS Verification and Inspections

Depending on project scope, a Title 24 Consultant Near Newark CA may coordinate with HERS raters for required field verification. This can include:

  • Duct leakage testing
  • Airflow verification
  • Refrigerant charge confirmation
  • Quality insulation installation verification

Accurate modeling ensures that what is installed matches what was documented, reducing inspection failures.

Statewide Service, Local Support

Even if you’re searching for a California Title 24 consultant near me, digital plan submission allows efficient service statewide. We regularly prepare permit-ready documentation for cities across:

  • Los Angeles County
  • Orange County
  • San Diego County
  • Riverside and San Bernardino Counties
  • Bay Area jurisdictions
  • Central Valley cities

How Early Energy Modeling Prevents Costly Permit Delays

One of the biggest advantages of working with a Title 24 Consultant Near Newark CA early in the design phase is the ability to identify potential compliance issues before plans are finalized. Many permit delays occur not because a project cannot comply, but because energy modeling was performed after architectural and mechanical decisions were already locked in. For example, large glazing areas, specific window frame types, upgraded ceiling heights, or unique HVAC configurations can all influence compliance results. When modeling is performed during design development, practical adjustments can be made proactively—rather than reactively after plan-check comments are issued.

Early coordination also allows your design team to explore options intelligently. If performance modeling shows that the building envelope is slightly underperforming, trade-offs may be possible through higher-efficiency HVAC equipment, improved insulation assemblies, or enhanced glazing performance. Instead of scrambling to revise specifications after submission, you move into permit with confidence that your energy documentation aligns precisely with the final drawings. This approach reduces resubmittals, protects construction schedules, and keeps project budgets predictable.

Understanding the Relationship Between Plans and Energy Documentation

Energy compliance is highly detail-oriented. A professional Title 24 Consultant Near Newark CA carefully cross-references architectural sheets, mechanical schedules, and equipment cut sheets to ensure complete alignment. Even minor discrepancies—such as a window U-factor that differs by a decimal point, or a substituted condenser with a slightly different SEER rating—can trigger plan-check corrections. Building departments expect the compliance forms to match the plans exactly. When documentation and drawings are coordinated line by line, approvals move faster.

This is particularly important when revisions occur mid-project. If the architect updates window sizes, the HVAC contractor proposes alternate equipment, or insulation values change due to availability, the energy report must be updated to reflect those revisions. Maintaining documentation accuracy protects both the design team and the property owner. It ensures that inspections later in construction confirm what was modeled, preventing failed verifications that could delay final approval.

Why Professional Coordination Saves Time and Reduces Risk

Hiring a knowledgeable Title 24 Consultant Near Newark CA provides more than a compliance certificate—it provides project oversight from an energy-code perspective. Consultants often serve as a bridge between architects, engineers, builders, and HERS raters. When questions arise about duct location assumptions, lighting controls, photovoltaic requirements, or ventilation strategies, having a dedicated energy professional available prevents misunderstandings that can surface months later at inspection.

For homeowners, builders, and commercial property owners alike, that coordination translates into smoother inspections and predictable timelines. Instead of reacting to correction notices or failed field tests, your team proceeds with clarity. Accurate modeling, up-to-date documentation, and clear communication all contribute to a streamlined path from design to permit approval to final occupancy. When energy compliance is handled correctly from the beginning, it becomes a structured part of your project—not a surprise obstacle at the finish line.

Because compliance requirements are governed by statewide standards, we can support projects wherever they are located in California.

We’re Ready To Take Your Call

If you need a reliable Title 24 Consultant Near Newark CA, don’t risk permit delays due to incomplete or mismatched documentation. Accurate energy modeling, coordinated compliance forms, and responsive support help your project move smoothly from design to approval.

Call (626) 365-1518, upload your plans through our contact page, or email info@title24energy.com with “California Title 24 Consultant” in the subject line.


Frequently Asked Questions About Title 24 Consultant Near Newark CA

1. Is Title 24 required throughout California?

Yes, Title 24 energy compliance is enforced statewide.

2. Can I submit my permit without a Title 24 report?

Most projects requiring permits must include energy compliance documentation.

3. Does an ADU require Title 24 compliance?

Yes, most ADUs require compliance documentation.

4. What documents are needed to begin?

Architectural plans, window schedules, insulation details, and HVAC specifications.

5. How long does it take to prepare a report?

Turnaround depends on project size and complexity.

6. Can you revise a rejected report?

Yes, plan-check corrections and resubmissions are supported.

7. Is performance modeling always required?

No, it depends on project scope and design complexity.

8. Are HVAC replacements subject to Title 24?

Often yes, especially when duct systems are involved.

9. What is HERS testing?

HERS verification involves third-party field testing for certain systems.

10. Can compliance be completed remotely?

Yes, plans can be reviewed digitally statewide.

11. Do additions require compliance?

Most additions trigger partial energy compliance requirements.

12. Does glazing area affect results?

Yes, window area significantly impacts energy performance calculations.

13. Are commercial projects different?

Yes, commercial buildings follow nonresidential compliance pathways.

14. What happens if plans change after submission?

Documentation should be updated to match revised plans.

15. Can documentation errors delay permits?

Yes, mismatches frequently trigger correction notices.

16. Are solar panels required?

Many new residential projects include photovoltaic requirements.

17. Does insulation quality matter?

Yes, installation quality impacts inspection approval.

18. Are compliance forms submitted with the permit package?

Yes, required certificates are included in the submittal.

19. Can you coordinate with contractors?

Yes, coordination ensures installed systems match documentation.

20. How do I hire a Title 24 Consultant Near Newark CA?

Call (626) 365-1518 or message us through our contact page to begin.

Title 24 Consultant Near Livermore CA

Title 24 Consultant Near Livermore CA

Title 24 Consultant Near Livermore CA — Permit-Ready Energy Compliance You Can Trust

If you’re online searching for a reliable Title 24 Consultant Near Livermore CA, you likely have a project moving toward permit submission and need accurate, city-ready energy documentation. Whether you’re building a custom home, designing an ADU, planning a commercial tenant improvement, or replacing an HVAC system, Title 24 compliance is a required part of the permit process throughout California.

Energy compliance is not just a formality. Your documentation must match your architectural and mechanical plans precisely. Window values, insulation levels, HVAC efficiencies, duct locations, water heating systems, and lighting controls must all align with the energy model. Even small discrepancies can trigger plan-check corrections. That’s why working with an experienced consultant matters.

If you need a responsive and knowledgeable Title 24 Consultant Near Livermore CA, call (626) 365-1518 to get started today or leave us a message online.

What Does a California Title 24 Consultant Do?

A Title 24 Consultant Near Livermore CA prepares the required energy compliance documentation under California’s Building Energy Efficiency Standards (Title 24, Part 6). This includes reviewing plans, selecting the appropriate compliance method, performing energy modeling when necessary, and generating permit-ready compliance forms.

Key responsibilities typically include:

  • Reviewing architectural drawings for building geometry and envelope details
  • Confirming window U-factor and SHGC performance values
  • Entering insulation R-values and assembly types
  • Inputting HVAC system efficiency ratings and duct location
  • Modeling energy performance using CEC-approved software
  • Preparing and delivering compliance documentation for permit submission

The goal is to ensure your project passes plan check smoothly and avoids unnecessary delays.

Projects That Require Title 24 Compliance

A qualified Title 24 Consultant Near Livermore CA will support a wide range of residential and commercial projects, including:

Residential:

  • New single-family homes
  • Accessory Dwelling Units (ADUs)
  • Duplexes and triplexes
  • Room additions
  • Major remodels
  • HVAC changeouts

Commercial:

  • Tenant improvements
  • Office buildings
  • Retail spaces
  • Restaurants and food-service build-outs
  • Warehouses and light industrial facilities
  • Mixed-use developments

If your permit involves changes to insulation, windows, HVAC systems, lighting, or water heating, energy compliance is likely required.

California energy compliance consultant near me

Prescriptive vs Performance Compliance

Hiring an experienced Title 24 Consultant Near Livermore CA will help determine whether your project should follow the prescriptive pathway or the performance pathway.

  • Prescriptive Method: Each component must meet minimum efficiency standards set by code.
  • Performance Method: Whole-building energy modeling allows trade-offs between systems to achieve overall compliance.

For simple projects, prescriptive compliance may be straightforward. For custom designs, large glazing areas, or upgraded systems, performance modeling often provides greater flexibility.

Choosing the right company early can prevent costly redesigns later.

Why Local Knowledge Still Matters

Although Title 24 is a statewide standard, building departments in different cities may have specific review procedures or documentation preferences. Working with a Title 24 Consultant Near Livermore CA ensures familiarity with:

  • Common correction triggers
  • Preferred documentation formats
  • Typical plan-check timelines
  • Inspection coordination expectations

This understanding can streamline the approval process.

Permit ready Title 24 consultant California

Common Reasons Title 24 Reports Get Rejected

Even experienced design teams can encounter compliance issues. Hiring a strong Title 24 Consultant Near Livermore CA helps prevent:

  • Mismatched window specifications between plans and compliance forms
  • Incorrect HVAC efficiency entries
  • Outdated code cycle documentation
  • Failure to update reports after plan revisions
  • Missing required certificates

Coordination between documentation and plans is critical for passing plan check.

HERS Verification and Inspections

Depending on project scope, a Title 24 Consultant Near Livermore CA may coordinate with HERS raters for required field verification. This can include:

  • Duct leakage testing
  • Airflow verification
  • Refrigerant charge confirmation
  • Quality insulation installation verification

Accurate modeling ensures that what is installed matches what was documented, reducing inspection failures.

Statewide Service, Local Support

Even if you’re searching for a California Title 24 consultant near me, digital plan submission allows efficient service statewide. We regularly prepare permit-ready documentation for cities across:

  • Los Angeles County
  • Orange County
  • San Diego County
  • Riverside and San Bernardino Counties
  • Bay Area jurisdictions
  • Central Valley cities

How Early Energy Modeling Prevents Costly Permit Delays

One of the biggest advantages of working with a Title 24 Consultant Near Livermore CA early in the design phase is the ability to identify potential compliance issues before plans are finalized. Many permit delays occur not because a project cannot comply, but because energy modeling was performed after architectural and mechanical decisions were already locked in. For example, large glazing areas, specific window frame types, upgraded ceiling heights, or unique HVAC configurations can all influence compliance results. When modeling is performed during design development, practical adjustments can be made proactively—rather than reactively after plan-check comments are issued.

Early coordination also allows your design team to explore options intelligently. If performance modeling shows that the building envelope is slightly underperforming, trade-offs may be possible through higher-efficiency HVAC equipment, improved insulation assemblies, or enhanced glazing performance. Instead of scrambling to revise specifications after submission, you move into permit with confidence that your energy documentation aligns precisely with the final drawings. This approach reduces resubmittals, protects construction schedules, and keeps project budgets predictable.

Understanding the Relationship Between Plans and Energy Documentation

Energy compliance is highly detail-oriented. A professional Title 24 Consultant Near Livermore CA carefully cross-references architectural sheets, mechanical schedules, and equipment cut sheets to ensure complete alignment. Even minor discrepancies—such as a window U-factor that differs by a decimal point, or a substituted condenser with a slightly different SEER rating—can trigger plan-check corrections. Building departments expect the compliance forms to match the plans exactly. When documentation and drawings are coordinated line by line, approvals move faster.

This is particularly important when revisions occur mid-project. If the architect updates window sizes, the HVAC contractor proposes alternate equipment, or insulation values change due to availability, the energy report must be updated to reflect those revisions. Maintaining documentation accuracy protects both the design team and the property owner. It ensures that inspections later in construction confirm what was modeled, preventing failed verifications that could delay final approval.

Why Professional Coordination Saves Time and Reduces Risk

Hiring a knowledgeable Title 24 Consultant Near Livermore CA provides more than a compliance certificate—it provides project oversight from an energy-code perspective. Consultants often serve as a bridge between architects, engineers, builders, and HERS raters. When questions arise about duct location assumptions, lighting controls, photovoltaic requirements, or ventilation strategies, having a dedicated energy professional available prevents misunderstandings that can surface months later at inspection.

For homeowners, builders, and commercial property owners alike, that coordination translates into smoother inspections and predictable timelines. Instead of reacting to correction notices or failed field tests, your team proceeds with clarity. Accurate modeling, up-to-date documentation, and clear communication all contribute to a streamlined path from design to permit approval to final occupancy. When energy compliance is handled correctly from the beginning, it becomes a structured part of your project—not a surprise obstacle at the finish line.

Because compliance requirements are governed by statewide standards, we can support projects wherever they are located in California.

We’re Ready To Take Your Call

If you need a reliable Title 24 Consultant Near Livermore CA, don’t risk permit delays due to incomplete or mismatched documentation. Accurate energy modeling, coordinated compliance forms, and responsive support help your project move smoothly from design to approval.

Call (626) 365-1518, upload your plans through our contact page, or email info@title24energy.com with “California Title 24 Consultant” in the subject line.


Frequently Asked Questions About Title 24 Consultant Near Livermore CA

1. Is Title 24 required throughout California?

Yes, Title 24 energy compliance is enforced statewide.

2. Can I submit my permit without a Title 24 report?

Most projects requiring permits must include energy compliance documentation.

3. Does an ADU require Title 24 compliance?

Yes, most ADUs require compliance documentation.

4. What documents are needed to begin?

Architectural plans, window schedules, insulation details, and HVAC specifications.

5. How long does it take to prepare a report?

Turnaround depends on project size and complexity.

6. Can you revise a rejected report?

Yes, plan-check corrections and resubmissions are supported.

7. Is performance modeling always required?

No, it depends on project scope and design complexity.

8. Are HVAC replacements subject to Title 24?

Often yes, especially when duct systems are involved.

9. What is HERS testing?

HERS verification involves third-party field testing for certain systems.

10. Can compliance be completed remotely?

Yes, plans can be reviewed digitally statewide.

11. Do additions require compliance?

Most additions trigger partial energy compliance requirements.

12. Does glazing area affect results?

Yes, window area significantly impacts energy performance calculations.

13. Are commercial projects different?

Yes, commercial buildings follow nonresidential compliance pathways.

14. What happens if plans change after submission?

Documentation should be updated to match revised plans.

15. Can documentation errors delay permits?

Yes, mismatches frequently trigger correction notices.

16. Are solar panels required?

Many new residential projects include photovoltaic requirements.

17. Does insulation quality matter?

Yes, installation quality impacts inspection approval.

18. Are compliance forms submitted with the permit package?

Yes, required certificates are included in the submittal.

19. Can you coordinate with contractors?

Yes, coordination ensures installed systems match documentation.

20. How do I hire a Title 24 Consultant Near Livermore CA?

Call (626) 365-1518 or message us through our contact page to begin.

Call Now Button