
Why Do I Need a Title 24 Report at All?
Call (626) 365-1518 | Alternative Energy Systems
Why Do I Need a Title 24 Report at All is a reasonable question when you already have architectural plans, engineering drawings, product specifications, and a contractor ready to build.
The answer is that those documents show what you intend to construct, but they do not necessarily demonstrate that the proposed building design satisfies California’s applicable energy-efficiency requirements.
A Title 24 report translates the energy-related features of your project into calculations, compliance measures, and forms that can be reviewed alongside the construction plans.
Depending on the project, that can involve:
- Conditioned floor area
- Building orientation
- Exterior walls
- Roof and ceiling assemblies
- Insulation
- Windows and glazed exterior doors
- HVAC equipment
- Duct systems
- Ventilation
- Water heating
- Residential lighting measures
- Commercial lighting power
- Lighting controls
- Other applicable energy systems
The report gives the project team and building department a defined record of the energy assumptions used to demonstrate compliance.
It also helps answer a practical question that architectural drawings alone may not answer:
Do the energy-related features of this proposed building work together under the applicable California Energy Code?
Alternative Energy Systems brings more than 30 years of California energy-compliance experience to residential, multifamily, mixed-use, and commercial projects.
Call (626) 365-1518 if you need to determine what energy documentation applies to your project.
The Title 24 Report Provides Evidence of Energy Compliance
A permit application cannot rely only on a general statement that a building will be energy efficient.
The applicable energy requirements need to be documented.
A Title 24 report can provide that documentation by identifying the building characteristics used in the compliance analysis and generating the applicable forms.
The report can help show:
- What building was analyzed
- Which project scope was evaluated
- What envelope assemblies were assumed
- What window performance was used
- What HVAC system was represented
- What water-heating system was represented
- What lighting information was used when applicable
- Which compliance measures need to appear in the final design
Without that documentation, the building department may not have enough information to determine whether the energy portion of the proposed project satisfies the applicable requirements.
Your Architectural Plans and Title 24 Report Serve Different Purposes
Architectural plans show the building.
The Title 24 report evaluates energy-related characteristics within that building.
The drawings may identify:
- Room layouts
- Walls
- Doors
- Windows
- Roof assemblies
- Building sections
- Construction details
The energy analysis uses relevant information from those plans and combines it with mechanical, glazing, insulation, water-heating, and other applicable specifications.
The two documents therefore complement one another.
A report does not replace the plans.
The plans do not automatically replace the report.
Why Can’t the Building Department Just Look at the Plans?
Some energy requirements are not obvious from a visual review of the drawings.
Two windows may look identical on an elevation while having very different thermal performance.
Two HVAC systems may fit in the same mechanical space while having different efficiency characteristics.
Two wall assemblies may look similar on a floor plan but perform differently because of insulation and construction details.
The energy documentation provides technical information that may not be clear from the architectural drawings alone.
That can include:
- Window U-factor
- Solar heat gain coefficient
- Insulation values
- HVAC efficiency
- Duct conditions
- Water-heating efficiency
- Performance calculation results
- Other compliance measures

The Report Helps Support Your Building Permit Application
For projects requiring energy-compliance documentation, the applicable forms become part of the permit-submittal package.
The building department can review them together with:
- Architectural plans
- Structural plans
- Mechanical plans
- Electrical plans
- Plumbing plans
- Product specifications
This allows the plans examiner to verify that the energy-related design is properly documented.
A Title 24 report does not guarantee permit approval because the complete project is reviewed under many different building requirements.
It supports the energy portion of that process.
What Happens if I Submit Plans Without the Required Energy Documentation?
If energy documentation is required but missing, the building department can request it before the project proceeds.
That can create an avoidable interruption after the plans have already been assembled.
Possible consequences include:
- An incomplete submittal
- Plan-check corrections
- Requests for additional forms
- Requests for equipment specifications
- Changes to architectural notes
- Revisions to windows or insulation
- Mechanical-plan revisions
Starting the energy review earlier gives the design team an opportunity to resolve those issues before they become permit corrections.
The Report Can Catch Design Conflicts Before Plan Check
One of the most useful reasons to prepare the energy documentation before submission is coordination.
During review, AES may identify that:
- The floor area differs between drawings
- A window schedule is incomplete
- Window performance has not been selected
- An insulation value is missing
- The roof assembly is unclear
- HVAC equipment has not been finalized
- Duct location is missing
- The water-heating system is inconsistent
- Commercial lighting information is incomplete
Discovering these issues before permit submission is usually easier than discovering them after the building department has already issued corrections.
The Report Tells the Project Team Which Energy Measures Matter
The report is not useful only to the building department.
It can also help the owner, architect, contractor, and equipment suppliers understand which energy features are part of the approved design.
That can include:
- Required insulation assemblies
- Window-performance values
- Roof characteristics
- HVAC equipment assumptions
- Duct conditions
- Ventilation measures
- Water-heating specifications
- Lighting requirements
- Applicable field-verification measures
Those requirements can affect purchasing and construction decisions later.
The Report Can Prevent the Wrong Windows From Being Ordered
Windows are a good example of why energy documentation matters.
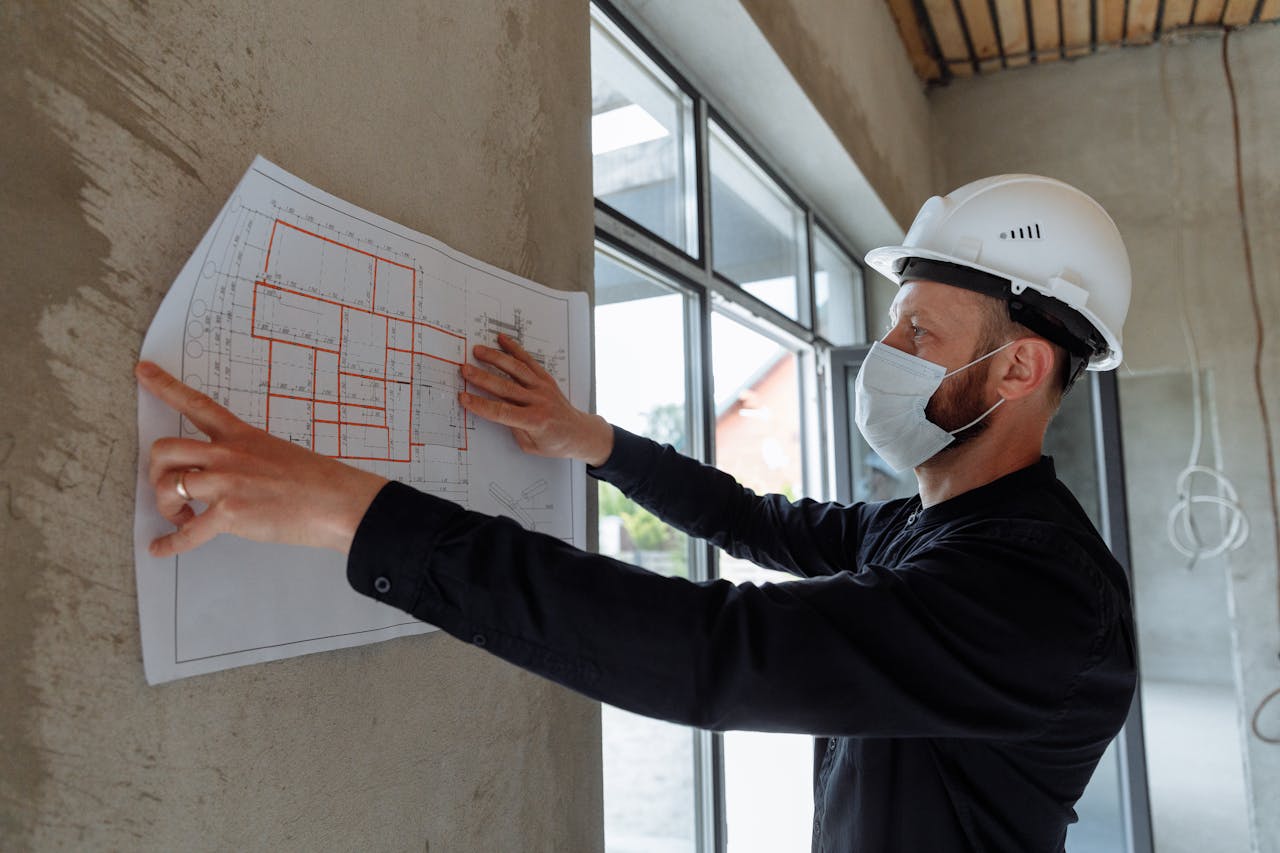
The architectural drawings may establish:
- Window size
- Window quantity
- Location
- Operation type
The energy analysis can also depend on:
- U-factor
- Solar heat gain coefficient
- Total glazing area
- Orientation
If windows are ordered before these requirements are coordinated, the selected product may not match the energy assumptions used for the permit.
Correcting the report before ordering products is usually easier than replacing products after delivery.
The Report Helps Define Insulation Requirements
Insulation requirements can differ among:
- Exterior walls
- Roofs
- Ceilings
- Attics
- Floors
- Other thermal boundaries
A Title 24 analysis helps establish the assumptions used for those assemblies.
The plans should then show compatible construction details.
Without coordination, the report could describe one insulation configuration while the architectural sections show another.
The Report Helps Coordinate HVAC Equipment
Mechanical systems can significantly affect energy compliance.
The report may use information involving:
- Heating-system type
- Cooling-system type
- Heat-pump configuration
- Equipment efficiency
- Number of systems
- Duct location
- Ventilation
If the contractor later substitutes different equipment, the new system should be reviewed when the change affects the energy assumptions.
The Report Can Identify Field-Verification Requirements
Some projects contain measures that require separate field verification or diagnostic testing.
Depending on the project, this can involve:
- Duct systems
- Airflow
- Mechanical equipment
- Other performance-sensitive measures
Knowing about these requirements before construction helps the project team plan for them.
The energy report can identify applicable measures, but it does not replace the required verification itself.
The Report Can Help Avoid Last-Minute Equipment Changes
When energy compliance is addressed late, a project team may discover that previously selected materials or systems do not correspond to the compliance analysis.
That can force decisions involving:
- Different windows
- Different insulation
- Different HVAC equipment
- Different water heating
- Plan revisions
Preparing the report earlier gives the owner and design team more time to evaluate options before construction commitments are made.

Why Do I Need One for a New Home?
A new home introduces an entire conditioned building that needs to be evaluated under the applicable Energy Code.
The analysis can involve:
- Building size
- Climate zone
- Orientation
- Walls
- Roof and ceiling assemblies
- Floors
- Windows
- Insulation
- HVAC systems
- Ducts
- Ventilation
- Water heating
- Other applicable energy measures
These features interact.
The purpose of the analysis is to evaluate the complete energy-related design rather than judging every component independently.
Why Do I Need One for an ADU?
An ADU creates or converts residential living space.
That can make energy compliance relevant even when the structure is relatively small.
An ADU can be:
- New and detached
- Attached to an existing home
- Converted from a garage
- Converted from another existing space
The energy analysis may need to distinguish existing construction from new conditioned space.
It can evaluate walls, roof assemblies, windows, insulation, mechanical systems, ventilation, and water heating.
For more information, review ADU Title 24.
Why Do I Need One for a Garage Conversion?
A garage may have been constructed as unconditioned space.
Converting it into habitable conditioned space changes how that portion of the building functions.
The project can introduce requirements involving:
- Wall insulation
- Roof or ceiling insulation
- Floor conditions
- Windows
- Exterior doors
- HVAC
- Ventilation
- Water heating when applicable
The fact that the walls already exist does not automatically mean the new living space can use the same assumptions as the original garage.
Why Do I Need One for an Addition?
An addition creates new conditioned space and often adds new exterior envelope components.
That can include:
- New walls
- New roof area
- New windows
- New insulation
- New HVAC loads
- New ductwork
The new work needs to be evaluated according to the applicable compliance path.
Not every addition requires the same type of calculation or documentation.
Why Do I Need Energy Documentation for a Remodel?
Not every remodel is treated the same.
A cosmetic remodel can be very different from a project that alters regulated energy components.
Applicable Energy Code requirements can become relevant when a remodel changes items such as:
- Windows
- Exterior walls
- Insulation
- Roofing
- HVAC systems
- Ductwork
- Water heating
- Commercial lighting
The complete construction scope should be reviewed before deciding which energy documents are needed.
Why Do I Need One for a Commercial Project?
Commercial energy compliance can involve systems that are not usually part of a basic residential report.
Depending on the project, the analysis can involve:
- Building envelope
- Storefront glazing
- Mechanical systems
- Ventilation
- Service water heating
- Interior lighting
- Exterior lighting
- Lighting controls
- Other regulated systems
A new commercial building may require substantial energy documentation.
A tenant improvement may require a more limited package based on the systems being altered.
For related services, review Title 24 compliance services and Title 24 energy analysis.
Why Can a Tenant Improvement Need Title 24 Documentation?
The building may already exist, but the tenant improvement can introduce new regulated work.
For example, an office, retail space, restaurant, or other commercial tenant improvement may change:
- Lighting
- Lighting controls
- HVAC
- Ventilation
- Water heating
- Storefront glazing
The existing shell building’s old energy documentation does not automatically cover the new tenant scope.
Does Every Project Need a Full Performance Title 24 Report?
No.
This is an important distinction.
A project can be subject to California’s Energy Code without requiring the same whole-building performance model used for another project.
Depending on the scope, compliance can involve:
- Mandatory measures
- Prescriptive forms
- Performance calculations
- Alteration-specific documentation
- Mechanical forms
- Lighting forms
- Installation documentation
- Verification documentation
For example, certain residential additions and alterations can use applicable prescriptive compliance forms.
The right question is therefore not always:
“Do I need a large performance report?”
A better question is:
“What Energy Code documentation does this project actually require?”
When Might a Full Title 24 Report Not Be Required?
There are several situations where a project may not require the same type of full performance analysis used for a new building.
Depending on the actual scope, this can include:
- Certain limited alterations
- Certain prescriptive additions
- Work addressed through specific prescriptive forms
- True repair work outside applicable alteration requirements
- Other project-specific exceptions
This does not mean the project is automatically exempt from every Energy Code provision.
It can mean that compliance is demonstrated through a different documentation path.
For that reason, do not assume either that every permit requires a full performance model or that no performance model is required simply because the project is small.
A Building Permit Does Not Automatically Mean You Need the Same Report Every Time
Permit requirements and Energy Code documentation are related, but they are not identical concepts.
One project may need extensive performance calculations.
Another may need a limited prescriptive form.
Another may involve a system-specific compliance document.
The correct requirement depends on:
- Building type
- Project scope
- Climate zone
- Components being changed
- Compliance method
AES can review the proposed work before determining which service is appropriate.
No Permit Does Not Automatically Mean No Energy Requirement
Likewise, permit status should not be used as the only test for Energy Code applicability.
Whether an Energy Code provision applies depends on the actual construction scope and applicable regulations.
Questions involving permits should be confirmed with the authority having jurisdiction.
Questions involving project-specific energy documentation can then be evaluated based on the construction work being proposed.

Why Does California Require This Documentation?
California’s Building Energy Efficiency Standards establish measurable energy requirements for applicable buildings and construction projects.
The standards are intended to reduce wasteful, uneconomical, and unnecessary energy use while allowing flexibility in building design.
A compliance report or applicable form gives the permit process a practical way to demonstrate how the proposed design addresses those standards.
Without project-specific documentation, energy requirements would be difficult to evaluate consistently.
The Report Turns Code Requirements Into Project Requirements
A building code contains general rules.
A Title 24 report applies those rules to a particular project.
For example, the Energy Code may establish requirements affecting windows.
The project-specific documentation identifies the window assumptions used for that building.
The Energy Code may regulate mechanical performance.
The report identifies the mechanical information used in that project’s calculation.
This process turns statewide requirements into practical specifications that can be incorporated into the plans and construction.
The Report Helps Establish a Common Reference for Everyone
A project may involve:
- Property owner
- Architect
- Designer
- Energy consultant
- Mechanical engineer
- Electrical designer
- General contractor
- HVAC contractor
- Window supplier
- Building department
Without coordinated documents, each person can end up working from different assumptions.
The Title 24 report helps establish a common energy-performance reference for the project.
The Report Can Protect Against Unreviewed Product Substitutions
Construction projects change.
A contractor may find another HVAC unit.
A supplier may suggest a different window.
A water heater may become unavailable.
A substitution can appear minor while changing an energy input used in the approved analysis.
Before substituting an energy-related product, compare the new specifications with the approved report.
A revision may be needed when the change affects compliance.
Why the Report Still Matters After the Permit Is Issued
Energy compliance does not end when the plans are stamped.
During construction, the project still needs to reflect the applicable approved energy measures.
Those measures can affect:
- Materials
- Equipment
- Installation
- Field verification
- Inspection
The report can therefore remain useful to the contractor and owner throughout construction.
What Happens if the Project Changes After the Report Is Finished?
Send the revised information to AES when changes affect:
- Conditioned floor area
- Building geometry
- Window quantity
- Window size
- Window performance
- Insulation
- Roof construction
- HVAC equipment
- Duct configuration
- Ventilation
- Water heating
- Commercial lighting
- Lighting controls
The existing analysis can then be reviewed to determine whether updated calculations or forms are necessary.
Why Can’t I Just Reuse a Report From Another Project?
Title 24 documentation is project-specific.
A report can depend on:
- Project address
- Climate zone
- Building type
- Conditioned floor area
- Building orientation
- Window area
- Envelope design
- Mechanical systems
- Water heating
- Project scope
Even two visually similar homes can contain different energy characteristics.
Recycling another project’s report can create incorrect assumptions and plan-check problems.
Why Can’t I Use an Old Report From the Same Building?
Sometimes an existing report can provide useful background.
It should not automatically be treated as the current compliance document.
The old report may reflect:
- An earlier Energy Code cycle
- Older plans
- Different windows
- Different insulation
- Different HVAC equipment
- Different conditioned floor area
- A different construction scope
Send both the old report and the current plans to AES for review.
The Current Energy Code Matters
For applicable permit applications filed on or after January 1, 2026, California uses the 2025 Building Energy Efficiency Standards.
A current project should use the appropriate current:
- Energy Code requirements
- Compliance forms
- Calculation methods
- Approved compliance software when applicable
- Verification procedures
For official statewide information, review the California Energy Commission 2025 Building Energy Efficiency Standards.

What Does AES Need to Prepare the Report?
The exact information depends on the project.
Helpful documents can include:
- Floor plans
- Exterior elevations
- Building sections
- Roof plans
- Window and exterior-door schedules
- Window specifications
- Wall insulation information
- Roof and ceiling insulation information
- Floor insulation information
- HVAC specifications
- Duct-location information
- Ventilation information
- Water-heating specifications
- Commercial lighting plans when applicable
- Commercial lighting-control information when applicable
- Existing Title 24 reports
- Building-department correction comments
Not every project needs every item.
AES can review the available information and explain what is still needed.
Before sending files, review what AES will need from you.
What Happens After AES Receives the Plans?
The process generally begins with understanding the actual project.
1. Review the Project Scope
AES determines whether the project involves new construction, an ADU, an addition, a remodel, a tenant improvement, an HVAC project, or another applicable scope.
2. Review the Available Plans
The energy-related building information is identified.
3. Identify Missing Information
AES can identify incomplete window specifications, insulation information, HVAC data, or other information needed for the analysis.
4. Complete the Applicable Energy Analysis
The project is evaluated using the appropriate compliance method.
5. Prepare the Applicable Compliance Documentation
The forms are generated according to the project.
6. Coordinate the Energy Measures With the Plans
The report and drawings should communicate compatible requirements before permit submission.
Can the Report Save Money?
A Title 24 report should not be viewed as a guaranteed cost-saving document.
However, early energy review can help avoid certain preventable project costs.
For example, it can identify problems before:
- Windows are ordered
- HVAC equipment is purchased
- Plans are submitted
- Construction details are finalized
- A contractor installs a conflicting product
Avoiding redesign, replacement products, repeated plan revisions, or delayed purchasing decisions can have practical value.
The actual financial effect depends on the project.
Can the Report Reduce Plan-Check Corrections?
A properly prepared and coordinated report can reduce preventable energy-related discrepancies.
It cannot guarantee that the building department will issue no corrections.
However, preparing the energy documentation carefully can reduce problems caused by:
- Missing forms
- Missing specifications
- Conflicting window information
- Conflicting insulation
- Incorrect HVAC information
- Old plans
- Incomplete lighting information
What if the Building Department Already Issued Corrections?
Send AES the complete correction notice.
Also provide:
- The latest architectural plans
- The previously submitted report
- Current mechanical plans
- Current electrical or lighting plans when applicable
- Updated equipment specifications
- A summary of design changes
AES can review the energy-related comments and determine whether the report, forms, specifications, or plans need revision.
Why Choose Alternative Energy Systems?
Alternative Energy Systems provides professional Title 24 energy calculations, compliance documentation, revisions, and plan-check support throughout California.
AES brings more than 30 years of California energy-compliance experience to:
- New residential construction
- ADUs
- Garage conversions
- Additions
- Residential remodels
- Multifamily projects
- Mixed-use buildings
- Commercial construction
- Office tenant improvements
- Retail projects
- Restaurant projects
- Warehouse alterations
- HVAC projects
- Commercial lighting projects
- Energy-related plan-check corrections
AES prepares energy documentation from the actual project plans rather than relying on generic assumptions or reports from unrelated projects.
Learn more through the About Us page or review company background on the clients page.
Find Out What Title 24 Documentation Your Project Actually Needs
Call (626) 365-1518 | Alternative Energy Systems
If you are asking Why Do I Need a Title 24 Report at All, the most important point is that California energy compliance needs to be documented in a form that corresponds to the actual project.
For some projects, that means detailed performance calculations.
For others, it may mean a prescriptive or system-specific compliance path.
The purpose is to establish the applicable energy requirements before those requirements become problems during plan review, purchasing, construction, or inspection.
Alternative Energy Systems can review your project and help determine what level of energy-compliance documentation is appropriate.
Call (626) 365-1518 if you need:
- A new Title 24 report
- Energy calculations
- Prescriptive compliance documentation
- A review of an existing report
- A revision after design changes
- Help with energy-related plan-check corrections
You may also begin through the contact page.
When service and payment have already been arranged, payment can be completed through the AES payment page.
Frequently Asked Questions: Why Do I Need a Title 24 Report at All?
Why Do I Need a Title 24 Report at All?
A Title 24 report or applicable compliance document shows how the energy-related features of a California building project address the applicable Energy Code requirements and provides documentation that can support permit review and construction.
Why aren’t architectural plans enough?
Architectural plans show the proposed building, but energy compliance can depend on technical information such as window performance, insulation, HVAC efficiency, duct conditions, water heating, and calculated energy performance.
Does the building department need the report?
When applicable energy-compliance documentation is required for the permit scope, it becomes part of the material reviewed by the enforcement agency.
Does every building permit require a full Title 24 report?
No. The required energy documentation depends on the building type and project scope. Some projects can use applicable prescriptive or system-specific compliance forms instead of a full performance model.
Does every new home need energy compliance?
Newly constructed residential buildings are subject to the applicable California Energy Code requirements.
Do ADUs need Title 24 documentation?
Applicable new ADUs and conversions can require energy-compliance documentation based on their construction scope.
Do garage conversions need Title 24?
They commonly involve energy requirements because unconditioned space is being converted into conditioned residential space.
Do additions need Title 24?
Applicable additions are subject to Energy Code requirements, although the exact compliance method depends on the project.
Do remodels need a Title 24 report?
Some do. Energy requirements can apply when the project alters regulated components such as windows, insulation, HVAC, ducts, water heating, roofing, or commercial lighting.
Can a small project avoid a full energy model?
Potentially. Some additions and alterations can use prescriptive compliance documentation when the applicable requirements are satisfied.
Does no full report mean no Title 24?
No. A project may still be subject to Energy Code requirements even when compliance is demonstrated through limited or prescriptive forms rather than a whole-building performance model.
Are repairs always subject to Title 24?
Not every repair is treated as an alteration. However, replacing a regulated component can sometimes trigger applicable alteration requirements, so the actual work should be reviewed.
Does the report guarantee a permit?
No. The energy report supports one part of the permit application. The complete project remains subject to review by the applicable building department.
Can a report prevent plan-check corrections?
No report can guarantee zero corrections, but accurate and coordinated energy documentation can reduce preventable discrepancies between the calculations and construction plans.
Why does the report include windows?
Window area, orientation, U-factor, solar heat gain coefficient, and related glazing information can affect building energy performance.
Why does the report include insulation?
Walls, roofs, ceilings, floors, and other envelope assemblies affect heat transfer and building energy performance.
Why does the report include HVAC?
Heating and cooling equipment efficiency, system type, ducts, and other mechanical characteristics can affect the energy analysis.
Why does the report include water heating?
Water heating is a significant building energy use and can be part of the applicable Energy Code analysis.
Why does a commercial project need lighting information?
Nonresidential Energy Code compliance can involve lighting power, fixtures, exterior lighting, and control requirements.
What happens if the plans change after the report?
The report should be reviewed when changes affect energy-related features represented in the original analysis.
Can I reuse an old Title 24 report?
Do not assume so. The existing report may use older plans, older equipment, different building characteristics, or a previous Energy Code cycle.
Can I use another project’s Title 24 report?
No project-specific report should be copied automatically. Climate zone, floor area, orientation, windows, envelope assemblies, equipment, and project scope can all differ.
What Energy Code is currently in effect?
For applicable permit applications filed on or after January 1, 2026, California uses the 2025 Building Energy Efficiency Standards.
What should I send AES first?
Current floor plans, elevations, sections, window information, insulation details, mechanical specifications, water-heating information, and applicable commercial lighting information are useful starting documents.
Can AES review a report prepared by someone else?
AES can review available energy documentation together with the current project plans and determine what assistance is needed.
Can AES help with building-department corrections?
AES can review energy-related plan-check comments and determine whether calculations, forms, specifications, or plan coordination need to be updated.
How do I find out whether I actually need a full report?
Call Alternative Energy Systems at (626) 365-1518 and provide the project scope and current plans for review.
