Title 24 Report in Bella Vista CA

Title 24 Report in Bella Vista CA

Title 24 Report in Bella Vista CA for Permit-Ready Energy Compliance

A building project in Bella Vista needs energy compliance documentation that is accurate, complete, and matched to the plans before the permit package is submitted for review. If you are preparing a new home, ADU, addition, garage conversion, remodel, rural property improvement, foothill home upgrade, small commercial project, or energy-related alteration, a professionally prepared Title 24 Report in Bella Vista CA helps document that your plans meet California’s energy efficiency standards.

Bella Vista projects can involve Shasta County homes, rural parcels, foothill properties, additions, detached units, older structures, remodels, agricultural-area buildings, and small commercial spaces where insulation, window performance, HVAC equipment, water heating, ventilation, roof assemblies, and solar-readiness must be documented clearly. A Title 24 report should reflect the actual plan set and scope of work, not generic assumptions that may create corrections later. When the energy model matches the drawings, the reviewing agency has a clearer compliance package to evaluate.

Title 24 Energy helps homeowners, builders, contractors, architects, designers, and property professionals prepare permit-ready energy compliance documentation for California projects. To begin your Title 24 Report in Bella Vista CA, call (626) 365-1518 or submit your plans through the contact page. You can also review helpful resources about what Title 24 is, Title 24 energy compliance, and Title 24 report requirements before requesting service.

What a Title 24 Report in Bella Vista CA Includes

A Title 24 Report in Bella Vista CA is an energy compliance package that shows whether a proposed building project satisfies the California Energy Code. The report is based on the project scope, plan set, climate considerations, and energy-related specifications. It may include energy calculations, required compliance forms, modeled building assumptions, required efficiency measures, and supporting documentation needed for permit review.

For residential projects, the report may evaluate conditioned floor area, wall insulation, ceiling insulation, attic assemblies, raised floors, slab conditions, roof details, windows, doors, skylights, HVAC equipment, duct location, ventilation, water heating, and solar-readiness. For commercial improvements, the documentation may also review lighting power, controls, occupancy type, mechanical system performance, envelope requirements, and other nonresidential energy features.

The report should match the construction drawings. If the energy model uses one window value while the plans show another, the building department may issue corrections. If the report assumes a specific HVAC system but the contractor later selects different equipment, the report may need to be revised. Strong compliance documentation helps prevent those problems by connecting the energy model directly to the design.

Why Bella Vista Projects Need Careful Energy Modeling

The community of Bella Vista, California is located in Shasta County, where rural land, foothill settings, warm summer conditions, cool winter nights, older homes, and practical construction needs can all affect energy planning. A detached ADU may require a different compliance approach than a room addition. A rural home remodel may involve different envelope details than a small commercial improvement. Any project with new windows, altered HVAC, added conditioned space, or insulation changes should be reviewed before the permit package is finalized.

Accurate energy modeling helps identify compliance issues before they create permit delays. If the first model does not pass, a consultant can recommend practical revisions such as improving insulation values, selecting better-performing windows, clarifying HVAC specifications, updating water heating details, or correcting plan notes. These changes are usually easier to address before permit submission than after a plan checker has issued comments.

A Title 24 Report in Bella Vista CA is required for compliance, but it can also support better long-term comfort and energy performance. When homes, ADUs, additions, remodels, and commercial spaces are modeled properly, the owner gains a clearer understanding of how the design responds to heat gain, cooling demand, envelope performance, ventilation needs, and California’s efficiency requirements.
Title 24 Report in Bella Vista CA energy compliance paperwork

When You Need a Title 24 Report in Bella Vista CA

You may need a Title 24 Report in Bella Vista CA when your project affects conditioned space, insulation, windows, HVAC systems, water heating, ventilation, or the building envelope. Common projects include new homes, ADUs, junior ADUs, garage conversions, additions, substantial remodels, window replacements, HVAC upgrades, commercial improvements, rural property upgrades, and certain energy-related alterations.

ADUs and detached living spaces often require Title 24 documentation because they introduce new conditioned square footage, heating and cooling requirements, insulation assemblies, windows, doors, ventilation, and water heating. If you are planning an accessory dwelling unit, the ADU Title 24 page can help explain how energy compliance fits into the permit process.

Remodels can also trigger Title 24 requirements when the work goes beyond cosmetic updates. Replacing windows, altering wall or roof assemblies, adding insulation, upgrading HVAC equipment, converting unconditioned space, or expanding a home may require energy calculations. If you are unsure whether your Bella Vista project needs a report, it is better to confirm before the plans are submitted.

Documents Needed for a Title 24 Report in Bella Vista CA

To prepare an accurate Title 24 Report in Bella Vista CA, your consultant needs clear project documents. Most residential projects require floor plans, elevations, roof plans, wall sections, window and door schedules, insulation details, square footage, HVAC specifications, water heating information, and ventilation notes. If the project includes an addition, ADU, or conversion, the plans should clearly identify existing and proposed areas.

Commercial projects may require additional information such as lighting plans, mechanical schedules, occupancy details, equipment specifications, electrical plans, envelope notes, and control requirements. Rural commercial, agricultural-area, or foothill improvements may also need careful coordination between architectural, mechanical, electrical, and energy documentation. The more complete the plan set is, the easier it is to prepare a report that matches the final permit documents.

If you are not sure what to send, review the Title 24 report requirements page. Sending complete information upfront reduces back-and-forth communication, improves modeling accuracy, and helps prevent assumptions that may need correction later.

How the Title 24 Report Process Works

The process begins with a review of your project scope and plan set. The consultant identifies the building type, location, conditioned area, envelope assemblies, window values, HVAC equipment, water heating, ventilation, roof details, and other energy-related features. The project is then modeled using approved compliance software to determine whether it meets California’s energy standards.

If the design passes, the required compliance forms are prepared for permit submittal. If the design does not pass, the consultant can recommend practical changes to help bring the project into compliance. These may include improving windows, adjusting insulation, clarifying mechanical specifications, updating water heating details, revising duct assumptions, or correcting inconsistencies in the plans.

Once the report is complete, it can be included with the permit package. If the reviewing agency requests clarification, the consultant can review the comment and revise the documentation when needed. This helps keep the report, the plans, and the permit review process aligned.

Title 24 Report in Bella Vista CA for ADUs, Additions, and Remodels

A Title 24 Report in Bella Vista CA is commonly needed for ADUs, additions, garage conversions, rural residential upgrades, foothill homes, and substantial remodels. These projects can include conditions such as older envelope assemblies, new conditioned space, detached units, revised HVAC layouts, upgraded windows, or plan details that need to be clarified before energy modeling can be completed.

For an ADU, the report may evaluate new walls, roof insulation, floor assemblies, windows, doors, HVAC equipment, water heating, and ventilation. For an addition, the consultant may need to understand how the new space connects to the existing home and whether the mechanical system is extended, replaced, or separate. For remodels, the report may need to account for upgraded materials, revised envelope details, and energy-related changes to the existing structure.

Starting early helps protect the project schedule. If the report is prepared before permit submittal, the project team can revise details before the building department reviews the plans. If the report is ordered only after corrections are issued, the project may lose time while the plans and energy model are brought into alignment.
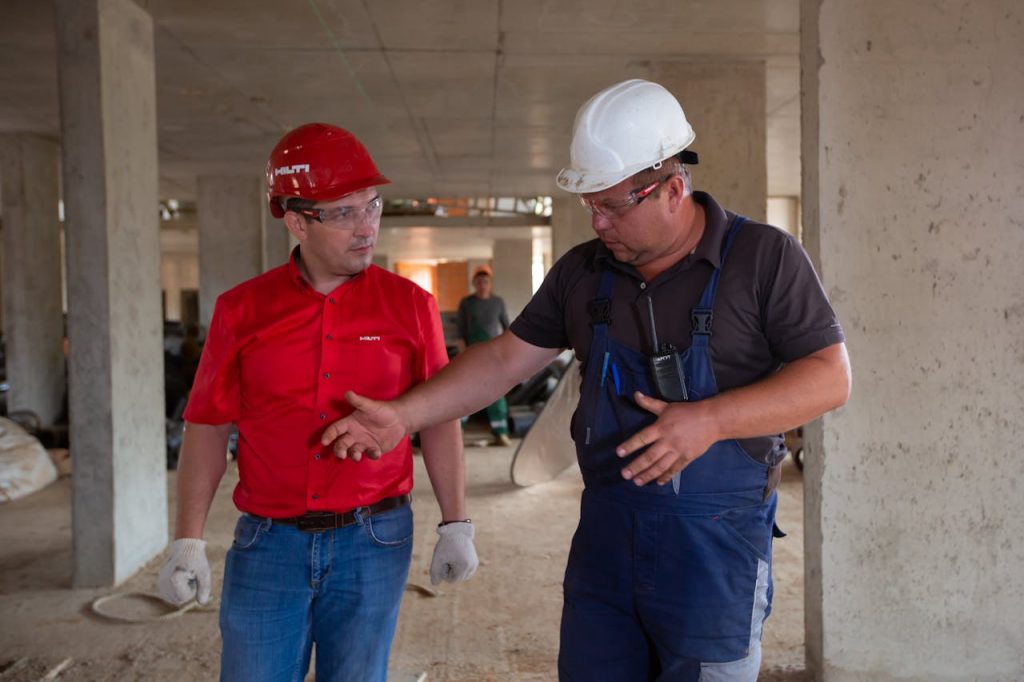
Title 24 Report in Bella Vista CA for ADUs additions and remodels

Title 24 Report in Bella Vista CA for Rural Homes and Commercial Improvements

Rural homes and foothill properties in Bella Vista may require extra attention because the designs can include larger lots, detached structures, additions connected to older homes, warm-season cooling demand, or mechanical systems selected for practical year-round comfort. A Title 24 Report in Bella Vista CA helps organize those details into the required compliance documentation so the project team can understand what the permit submittal needs.

Commercial and mixed-use improvements may also require a report when the project involves conditioned space, lighting, mechanical systems, envelope changes, or energy-related upgrades. Small business spaces, agricultural support offices, shops, workshops with conditioned areas, and other nonresidential projects may need documentation that matches the architectural, mechanical, and electrical plans.

For broader service information, review the Title 24 compliance services page or the main services page. If your project involves a rural home, agricultural property, ADU, addition, or commercial improvement, sending the full plan set early can help the report move forward efficiently.

HERS Testing and Title 24 Report in Bella Vista CA Requirements

Some projects require HERS verification after the Title 24 report is prepared. HERS testing is a field verification process performed by a certified HERS rater. Depending on the energy model, HERS measures may involve duct leakage, airflow, refrigerant charge, ventilation, insulation quality, or other installation checks.

The Title 24 report identifies which HERS measures are required. This matters because the owner and contractor need to understand what must be verified during construction or before final approval. If HERS testing is overlooked until the end of the project, final sign-off may be delayed.

A coordinated compliance process helps connect the report, the plan set, the contractor’s installation work, and any field verification requirements. If you are unsure whether your Bella Vista project may require HERS verification, call (626) 365-1518 and describe the scope of work.

How Much Does a Title 24 Report in Bella Vista CA Cost?

The cost of a Title 24 Report in Bella Vista CA depends on the project type, size, complexity, and turnaround needs. A simple residential addition or small ADU may cost less than a custom rural home, larger remodel, multifamily project, support building, or commercial improvement. Projects with unusual envelope details, multiple HVAC systems, large glazing areas, incomplete plans, or repeated revisions may require more modeling time.

For general pricing guidance, review the price list or the Title 24 report pricing in California page. A clear quote should be based on the actual scope of work and the documents provided.

The cheapest report is not always the best value if it leads to corrections or confusion later. A properly prepared report should match the plans, identify required measures, support permit review, and help prevent avoidable delays.

Common Issues That Delay Title 24 Approval

Many Title 24 delays happen because the plans are incomplete or the report does not match the drawings. Common issues include missing window performance values, unclear insulation notes, incomplete mechanical details, unknown water heater specifications, inconsistent square footage, outdated plan notes, or design changes made after the report is finished.

Another common problem is submitting a report based on assumptions that were never confirmed. If the consultant does not have the correct window schedule, HVAC equipment, roof assembly, or wall insulation information, the model may need to be revised later. Revisions are normal when plans change, but they should be managed before permit resubmittal whenever possible.

To reduce delays, provide complete plans, confirm energy-related product information early, and keep the consultant informed if the design changes. A Title 24 Report in Bella Vista CA is strongest when it reflects the same design the building department will review.

Why Choose Title 24 Energy for Your Bella Vista Project?

Title 24 Energy prepares energy compliance documentation with a focus on accuracy, clarity, and permit readiness. The team understands that property owners and contractors do not just need calculations. They need a report that fits the project, supports the permit package, and helps reduce uncertainty during plan review.

Whether you are planning a rural home, ADU, addition, remodel, commercial upgrade, agricultural property improvement, foothill structure, or energy-related alteration, the goal is to make the compliance process easier to manage. That means reviewing the plans, identifying missing information, explaining practical options, and preparing documentation that aligns with the permit submittal.

You can learn more about the company on the about page, review available services, or contact the team directly for project-specific help. When you are ready, call (626) 365-1518 or submit your plans through the contact page.
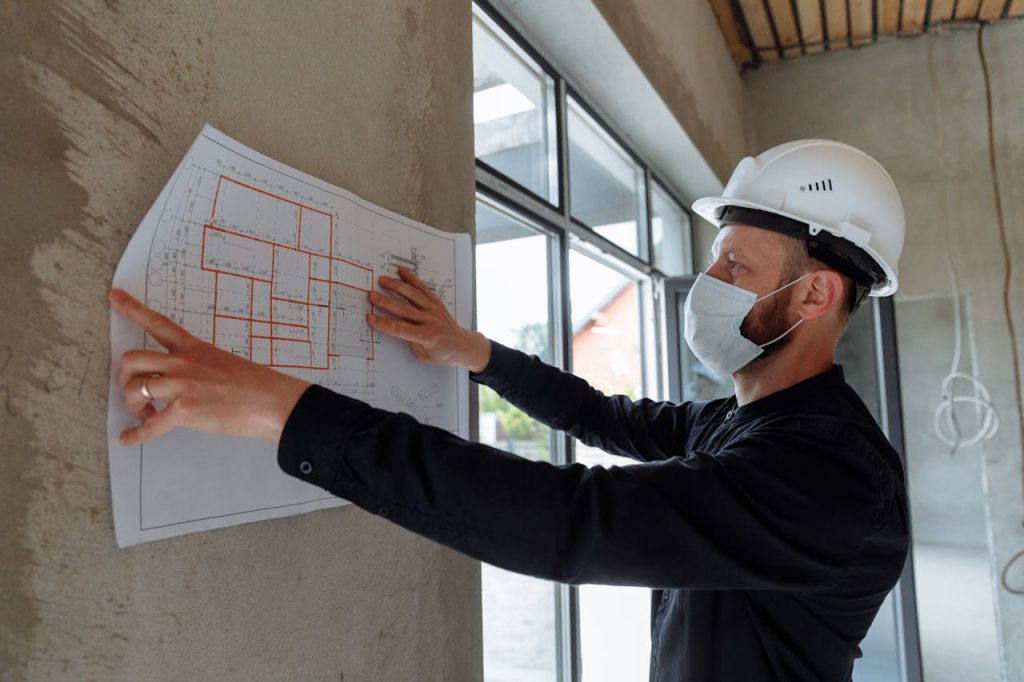
Permit-ready Title 24 Report in Bella Vista CA

How to Get Started with a Title 24 Report in Bella Vista CA

Getting started with a Title 24 Report in Bella Vista CA is simple. Gather your plan set, confirm the project scope, and send the documents for review. If your plans are still being developed, you can still ask what information will be needed so your designer, contractor, or architect can include the right details before submittal.

For the fastest review, include the project address or city, project type, square footage, floor plans, elevations, window schedule, insulation notes, HVAC details, water heating information, and any plan-check comments you have already received. If the project has not yet been submitted, the report can help strengthen the permit package before review begins.

Call (626) 365-1518, email info@title24energy.com, or use the contact page to begin. You may also review the shop or available payment options if you are ready to move forward.

Ready for a Title 24 Report in Bella Vista CA?

A Title 24 Report in Bella Vista CA should make your permit process clearer, not harder to manage. With accurate energy modeling, plan-matched documentation, and practical compliance guidance, your project can move toward approval with fewer avoidable corrections. Whether you are preparing a rural home, ADU, addition, remodel, commercial improvement, agricultural property upgrade, foothill structure, or energy-related project, early compliance review can help protect your schedule.

Call (626) 365-1518 today to request your report. You can also submit your plans through the contact page. The sooner the energy documentation is reviewed, the easier it is to catch issues, prepare accurate forms, and keep your project moving.

Frequently Asked Questions About Title 24 Report in Bella Vista CA

What is a Title 24 report?

A Title 24 report is an energy compliance document that shows whether a building project meets California’s energy efficiency standards.

Why do I need a Title 24 Report in Bella Vista CA?

You need a Title 24 Report in Bella Vista CA when your project requires proof of energy compliance for permit approval.

Who prepares the report?

A qualified Title 24 energy consultant prepares the report using approved compliance software and project information from your plans.

When should I request the report?

Request the report when your plans are close to complete but before submitting them for permit review.

Do ADUs in Bella Vista require Title 24 compliance?

Yes. ADUs, junior ADUs, detached units, and garage conversions often require Title 24 energy compliance documentation.

Do rural remodels need Title 24 reports?

Many rural remodels do, especially when the work affects windows, insulation, HVAC, water heating, or conditioned space.

Do commercial projects need Title 24 reports?

Yes. Commercial improvements may require documentation for lighting, mechanical systems, envelope changes, and other energy-related work.

What documents should I provide?

Provide floor plans, elevations, window schedules, insulation notes, mechanical specifications, water heating details, square footage, and any plan-check comments.

How long does the report take?

Turnaround depends on project complexity and plan completeness. Simple projects are usually faster than larger custom homes, support buildings, or commercial improvements.

What happens if my project does not pass?

The consultant can recommend practical changes to help the design meet California energy compliance requirements.

Can the report be revised?

Yes. If the plans change, the report can usually be revised to match the updated design.

What is HERS testing?

HERS testing is field verification that confirms certain energy features were installed correctly.

Is HERS testing always required?

No. HERS testing is only required when specific measures are triggered by the energy model or project scope.

Can my contractor perform HERS testing?

Official HERS verification must be performed by a certified HERS rater.

What causes plan-check corrections?

Corrections often happen when the report does not match the plans or when energy details are missing from the plan set.

Does the report help with energy efficiency?

Yes. The report can identify design choices that support code compliance and improve overall energy performance.

How much does a Title 24 Report in Bella Vista CA cost?

Cost depends on the project size, scope, complexity, and revision needs.

Can I submit plans without the report?

If the report is required, the permit review may be delayed until the energy compliance documentation is provided.

How do I submit the completed report?

The completed report is typically provided as a digital document that can be included with your permit package.

How do I get started?

Call (626) 365-1518, email info@title24energy.com, or visit the contact page to send your plans.
Title 24 Report in Albion CA

Title 24 Report in Albion CA

Title 24 Report in Albion CA for Coastal Permit-Ready Energy Compliance

Coastal building projects in Albion need energy compliance documentation that reflects the actual plans, local climate conditions, and California’s current building energy standards. If you are preparing a new home, ADU, addition, remodel, garage conversion, cabin upgrade, coastal property improvement, or commercial project, a professionally prepared Title 24 Report in Albion CA helps document that your design meets the California Energy Code before the permit review process slows down.

Albion’s coastal Mendocino County setting creates different energy considerations than inland California communities. Marine air, cooler seasonal temperatures, moisture exposure, older housing stock, rural parcels, vacation properties, and custom coastal homes can all affect how a building envelope performs. Insulation, windows, roof assemblies, HVAC equipment, water heating, ventilation, and air sealing details should be modeled carefully so the report matches the project instead of relying on generic assumptions.

Title 24 Energy helps homeowners, contractors, designers, builders, and property professionals prepare permit-ready energy compliance documents for California projects. To begin your Title 24 Report in Albion CA, call (626) 365-1518 or send your plans through the contact page. You can also review helpful resources about what Title 24 is, Title 24 energy compliance, and Title 24 report requirements before requesting service.

What a Title 24 Report in Albion CA Includes

A Title 24 Report in Albion CA is an energy compliance package that shows whether your proposed project meets California’s required energy efficiency standards. The report is based on the specific project scope and may include energy calculations, required compliance forms, modeled building assumptions, efficiency measures, and documentation needed for permit submittal.

For residential work, the report may evaluate conditioned floor area, wall insulation, attic insulation, raised floors, slab conditions, roof assemblies, windows, skylights, doors, HVAC systems, duct location, ventilation, water heating, and solar-readiness. For commercial improvements, the documentation may also address lighting power, mechanical systems, occupancy type, controls, and envelope performance.

Accuracy is the most important part of the process. If the report says one thing while the architectural or mechanical plans show something else, the building department may issue corrections. Window schedules, insulation notes, water heater specifications, HVAC equipment, and square footage should all match the energy model. A clear report helps reduce confusion and gives the plan reviewer a stronger compliance package.

Why Albion Projects Need Careful Energy Modeling

The community of Albion, California includes coastal homes, rural properties, custom residences, vacation houses, remodels, cabins, additions, and small commercial buildings. These project types can involve unique design details that affect energy performance. A coastal home with large view-facing windows may require a different compliance approach than a small inland addition. A remodel of an older structure may need careful documentation when the envelope, HVAC, or water heating systems are upgraded.

Careful modeling can identify potential compliance issues before they become expensive plan-check corrections. If the project does not pass on the first model, the consultant can recommend practical adjustments such as improved window values, revised insulation levels, better HVAC efficiency, clarified ventilation notes, or updated water heating specifications. These revisions are easier to handle before permit submission than after plans have already been reviewed.

A Title 24 Report in Albion CA is required for compliance, but it can also support better long-term building performance. When the energy model is prepared correctly, it can help the project team make smarter decisions about comfort, efficiency, heating demand, moisture-sensitive design details, and overall energy use.

Title 24 Report in Albion CA energy compliance paperwork

When You Need a Title 24 Report in Albion CA

You may need a Title 24 Report in Albion CA when your project affects conditioned space, insulation, windows, HVAC systems, water heating, ventilation, or the building envelope. Common examples include new homes, ADUs, junior ADUs, guest units, garage conversions, additions, major remodels, window replacements, HVAC upgrades, commercial tenant improvements, and energy-related alterations.

ADUs and detached living spaces can require detailed energy documentation because they often include new conditioned area, independent HVAC, water heating, insulation, windows, and ventilation. If you are planning an accessory dwelling unit, review the ADU Title 24 page for more information about how energy compliance supports the permit process.

Remodels can also trigger Title 24 requirements when they go beyond cosmetic improvements. Replacing windows, changing insulation, upgrading HVAC, converting unconditioned space, or expanding the floor area can all create compliance needs. If you are unsure whether your Albion project requires a report, it is better to confirm early before the permit package is submitted.

Documents Needed for a Title 24 Report in Albion CA

To prepare an accurate Title 24 Report in Albion CA, your consultant needs enough project information to model the building correctly. Most residential projects require floor plans, elevations, roof plans, wall sections, window and door schedules, insulation details, square footage, HVAC specifications, water heater details, and ventilation information.

Commercial projects may require additional documentation, including lighting plans, mechanical schedules, equipment specifications, occupancy information, electrical details, envelope notes, and control requirements. The more complete the plan set is, the easier it is to prepare a report that matches the final permit documents.

If you are not sure what to send, review the Title 24 report requirements page. Sending complete plans upfront reduces back-and-forth communication, helps the consultant avoid inaccurate assumptions, and gives your project a better chance of moving through plan review without unnecessary delays.

How the Title 24 Report Process Works

The process starts with a review of your plans and project scope. The consultant identifies the building type, location, conditioned area, envelope assemblies, glazing values, HVAC equipment, water heating, ventilation, and other energy-related details. The project is then modeled using approved compliance software to determine whether the design meets California’s energy standards.

If the design passes, the consultant prepares the required forms for permit submittal. If the design does not pass, the consultant can recommend reasonable adjustments. These may include updating window performance, improving insulation, selecting more efficient mechanical equipment, clarifying duct assumptions, adjusting water heating details, or correcting inconsistencies in the plans.

Once the report is complete, it can be submitted with the permit package. If the building department requests clarification, the consultant can review the comment and revise the report when needed. This helps keep the energy documentation aligned with the latest version of the plans.

Title 24 Report in Albion CA for ADUs, Additions, and Remodels

A Title 24 Report in Albion CA is commonly needed for ADUs, additions, garage conversions, and substantial remodels. These projects often create or modify conditioned space, which means the energy model must show how the new or altered area complies with state standards.

For an ADU, the report may evaluate new walls, roof insulation, floor assemblies, windows, doors, heating and cooling, water heating, and ventilation. For an addition, the consultant may need to review how the new space connects to the existing structure. For a remodel, the report may be required when energy-related features such as HVAC, insulation, windows, or water heating are changed.

Starting early can prevent avoidable corrections. If your Title 24 report is prepared before permit submission, your design team has time to revise specifications if needed. If the report is ordered only after the building department asks for it, the project may be delayed while the plans and energy model are brought into alignment.

Title 24 Report in Albion CA for ADUs additions and remodels

Title 24 Report in Albion CA for Coastal Homes and Commercial Projects

Coastal properties often require extra attention because design choices can affect both energy performance and long-term comfort. Large windows for ocean or forest views, high ceilings, exposed roof assemblies, moisture-sensitive materials, and older building envelopes can all influence the energy model. A Title 24 Report in Albion CA helps organize these details into the required compliance documentation.

Commercial projects may also need Title 24 documentation, especially when the work involves lighting, mechanical systems, conditioned space, or envelope changes. Small offices, hospitality-related improvements, retail spaces, studios, and other commercial upgrades may require energy forms that match the architectural, mechanical, and electrical plans.

For a broader look at available help, review the Title 24 compliance services page or the main services page. If your project has a tight schedule, sending the full plan set early can help the report move faster.

HERS Testing and Title 24 Report in Albion CA Requirements

Some projects require HERS verification after the Title 24 report is prepared. HERS testing is a field verification process completed by a certified HERS rater. Depending on the project, it may confirm duct leakage, airflow, refrigerant charge, ventilation, insulation quality, or other required energy measures.

The Title 24 report identifies which HERS measures are triggered. This matters because the owner and contractor need to understand what must be verified during construction or before final approval. If HERS testing is ignored until the end of the job, final sign-off can be delayed.

A coordinated compliance process helps the project team understand both the paperwork requirements and the field verification steps. If you are unsure whether your Albion project may require HERS verification, call (626) 365-1518 and explain the project scope.

How Much Does a Title 24 Report in Albion CA Cost?

The cost of a Title 24 Report in Albion CA depends on the project type, size, complexity, and turnaround needs. A straightforward residential addition or small ADU may cost less than a custom coastal home, multifamily project, or commercial improvement. Projects with large glazing areas, multiple HVAC systems, unusual roof assemblies, complex envelope details, or repeated revisions can require more modeling time.

For general pricing guidance, review the price list or the Title 24 report pricing in California page. A clear quote should be based on the actual scope of work and the information provided in the plans.

The lowest price is not always the strongest value. A rushed or incomplete report can create corrections, delays, and confusion. A properly prepared report should match the plans, support permit review, and help your project move forward with fewer avoidable problems.

Common Issues That Delay Title 24 Approval

Many Title 24 delays happen when the plans are incomplete or when the energy report does not match the drawings. Common issues include missing window values, incomplete HVAC specifications, unclear insulation notes, inconsistent square footage, unknown water heating details, outdated plan notes, or design changes made after the report is finished.

Another common problem is submitting energy documentation that does not reflect the final design. If the project changes windows, modifies the floor plan, updates mechanical equipment, or changes the envelope details, the report may need to be revised. Revisions are normal, but they should be managed before plans are submitted or resubmitted.

To reduce delays, provide complete plans, confirm energy-related product specifications early, and keep the consultant informed when the design changes. A Title 24 Report in Albion CA is strongest when it reflects the same design the building department will review.

Why Choose Title 24 Energy for Your Albion Project?

Title 24 Energy prepares energy compliance documentation with a focus on accuracy, clarity, and permit readiness. The team understands that property owners and contractors need more than calculations. They need documentation that fits the actual project, helps reduce uncertainty, and supports the permit process.

Whether you are preparing a coastal home, ADU, remodel, addition, commercial improvement, or energy-related upgrade, the goal is to make the compliance process easier to manage. That means reviewing the plans, identifying missing details, explaining practical options, and preparing report documentation that aligns with the permit package.

You can learn more about the company on the about page, review available services, or contact the team directly for project-specific help. When you are ready, call (626) 365-1518 or submit your plans through the contact page.

Permit-ready Title 24 Report in Albion CA

How to Get Started with a Title 24 Report in Albion CA

Getting started with a Title 24 Report in Albion CA is simple. Gather your plan set, confirm the project scope, and send the documents for review. If your plans are still being developed, you can still ask what information will be needed so your architect, designer, or contractor can add the right energy details before submittal.

For the fastest review, include the project address or city, project type, square footage, floor plans, elevations, window schedule, insulation notes, HVAC details, water heating information, and any plan-check comments you have already received. If the project has not yet been submitted, the report can help strengthen the permit package before review begins.

Call (626) 365-1518, email info@title24energy.com, or use the contact page to begin. You may also review the shop or available payment options if you are ready to move forward.

Ready for a Title 24 Report in Albion CA?

A Title 24 Report in Albion CA should make your permit process clearer, not harder to manage. With accurate energy modeling, plan-matched documentation, and practical compliance guidance, your project can move toward approval with fewer avoidable corrections. Whether you are preparing a coastal home, ADU, addition, remodel, commercial improvement, or energy-related upgrade, early compliance review can help protect your schedule.

Call (626) 365-1518 today to request your report. You can also submit your plans through the contact page. The sooner the energy documentation is reviewed, the easier it is to catch issues, prepare accurate forms, and keep your project moving.

Frequently Asked Questions About Title 24 Report in Albion CA

What is a Title 24 report?

A Title 24 report is an energy compliance document that shows whether a building project meets California’s energy efficiency standards.

Why do I need a Title 24 Report in Albion CA?

You need a Title 24 Report in Albion CA when your project requires proof of energy compliance for permit approval.

Who prepares the report?

A qualified Title 24 energy consultant prepares the report using approved compliance software and information from your plans.

When should I request the report?

Request the report when your plans are close to complete but before submitting them for permit review.

Do ADUs in Albion require Title 24 compliance?

Yes. ADUs, junior ADUs, guest units, and garage conversions often require Title 24 energy compliance documentation.

Do coastal remodels need Title 24 reports?

Many coastal remodels do, especially when the project affects windows, insulation, HVAC, water heating, or conditioned space.

What documents should I provide?

Provide floor plans, elevations, window schedules, insulation notes, mechanical specifications, water heating details, square footage, and any plan-check comments.

How long does the report take?

Turnaround depends on project complexity and plan completeness. Simple projects are usually faster than custom homes or commercial improvements.

What happens if my project does not pass?

The consultant can recommend practical changes to help the design meet California energy compliance requirements.

Can the report be revised?

Yes. If the plans change, the report can usually be revised to match the updated design.

What is HERS testing?

HERS testing is field verification that confirms certain energy features were installed correctly.

Is HERS testing always required?

No. HERS testing is only required when specific measures are triggered by the energy model or project scope.

Can my contractor perform HERS testing?

Official HERS verification must be performed by a certified HERS rater.

Do commercial projects need Title 24 reports?

Yes. Commercial improvements may require documentation for lighting, mechanical systems, envelope changes, and other energy-related work.

What causes plan-check corrections?

Corrections often happen when the report does not match the plans or when energy details are missing from the plan set.

Does the report help with energy efficiency?

Yes. The report can identify design choices that support code compliance and improve overall energy performance.

How much does a Title 24 Report in Albion CA cost?

Cost depends on the project size, scope, complexity, and revision needs.

Can I submit plans without the report?

If the report is required, the permit review may be delayed until the energy compliance documentation is provided.

How do I submit the completed report?

The completed report is typically provided as a digital document that can be included with your permit package.

How do I get started?

Call (626) 365-1518, email info@title24energy.com, or visit the contact page to send your plans.

Title 24 Report in Alamo CA

Title 24 Report in Alamo CA

Title 24 Report in Alamo CA for Permit-Ready Energy Compliance

A building project in Alamo can lose valuable time when the energy compliance documents are incomplete, mismatched, or prepared too late in the design process. If you are planning a custom home, ADU, addition, remodel, garage conversion, major mechanical upgrade, or commercial improvement, a professionally prepared Title 24 Report in Alamo CA helps show that your plans satisfy California’s energy efficiency requirements before permit review becomes a problem.

Alamo properties often include custom residences, larger lots, upscale remodels, additions, guest units, pool house conversions, and energy-conscious upgrades where the details matter. Window performance, insulation values, roof assemblies, HVAC specifications, water heating, ventilation, and envelope design can all affect whether the project passes Title 24 compliance. A clear energy model gives your architect, contractor, designer, or owner-builder the information needed to make smart decisions before plans are submitted.

Title 24 Energy helps property owners, contractors, builders, architects, and design professionals prepare compliance documents that are practical, plan-matched, and permit-ready. To begin your Title 24 Report in Alamo CA, call (626) 365-1518 or submit your plans through the contact page. You can also review helpful resources about what Title 24 is, Title 24 energy compliance, and Title 24 report requirements before requesting service.

What a Title 24 Report in Alamo CA Includes

A Title 24 Report in Alamo CA documents how your proposed construction or improvement project meets the California Energy Code. The report is based on the actual design shown in your plans and may include calculations, compliance forms, modeled assumptions, required energy measures, and supporting documentation needed for permit submittal.

For residential projects, the report may evaluate conditioned floor area, wall insulation, attic insulation, raised floor assemblies, roof design, windows, doors, skylights, HVAC equipment, duct location, water heating, ventilation, and solar-readiness. For commercial projects, it may also consider lighting power, controls, occupancy type, mechanical systems, envelope performance, and other nonresidential energy requirements.

The most important part is accuracy. If your report says one thing while your plans show another, plan check can slow down. Window schedules, mechanical notes, square footage, insulation details, and water heating specifications should line up with the energy model. A strong report helps reduce corrections because the building department can review a consistent package.

Why Alamo Projects Need Careful Title 24 Energy Modeling

The community of Alamo, California includes many custom homes, luxury remodels, hillside properties, additions, and residential upgrades where energy compliance can be more detailed than a basic form. Larger homes may include complex glazing layouts, multiple HVAC zones, vaulted ceilings, specialty windows, high-performance equipment, or additions that connect new construction with existing conditions. Those details can affect the compliance path.

A careful energy model can identify problems before they become expensive. If a design does not initially pass, your consultant may recommend higher-performing windows, adjusted insulation values, improved HVAC efficiency, clearer plan notes, or other practical revisions. These changes are easier to make before final submittal than after a plan checker issues corrections.

A Title 24 Report in Alamo CA also helps project teams think beyond paperwork. The report supports better energy performance, improved comfort, and a more coordinated construction process. When the energy documentation is handled early, it becomes a planning tool instead of a last-minute obstacle.

Title 24 Report in Alamo CA energy compliance paperwork

When You Need a Title 24 Report in Alamo CA

You may need a Title 24 Report in Alamo CA when your project affects conditioned space, the building envelope, windows, insulation, HVAC systems, water heating, ventilation, or other energy-related features. Common examples include new custom homes, ADUs, junior ADUs, garage conversions, guest house projects, additions, remodels, window replacements, HVAC changes, and commercial tenant improvements.

ADU projects often require careful review because they may involve new conditioned living space, independent mechanical systems, water heating, new windows, and upgraded insulation. If you are planning an accessory dwelling unit, review the ADU Title 24 page to understand how energy documentation fits into the permit process.

Remodels can also trigger compliance requirements. A kitchen remodel alone may not always require a full report, but a larger remodel that affects windows, roof assemblies, insulation, HVAC, or conditioned floor area can. When in doubt, it is better to confirm early rather than discover the requirement after your permit package has already been reviewed.

Documents Needed for a Title 24 Report in Alamo CA

To prepare an accurate Title 24 Report in Alamo CA, your consultant will need project documents that clearly show the proposed scope. Most residential projects require floor plans, elevations, roof plans, wall sections, window and door schedules, insulation details, square footage, HVAC specifications, water heating information, and any notes related to ventilation or solar-readiness.

For commercial projects, the consultant may also need lighting plans, mechanical schedules, electrical details, occupancy information, equipment specifications, and envelope notes. The more complete the information is, the easier it is to prepare a report that matches the permit set.

If you are not sure what to send, review the Title 24 report requirements page. Sending complete plans upfront helps reduce back-and-forth communication, improves modeling accuracy, and gives your project a better chance of moving through plan review without unnecessary corrections.

How the Title 24 Report Process Works

The process begins with a review of your plans and project scope. The consultant identifies the building type, climate zone, conditioned area, envelope assemblies, glazing values, mechanical systems, water heating, and other energy-related features. The project is then modeled using approved compliance software to determine whether the design meets California’s requirements.

If the design passes, the required forms are prepared for permit submittal. If it does not pass, the consultant can recommend practical improvements. These may include updating window performance, changing insulation values, clarifying mechanical specifications, selecting more efficient equipment, or correcting plan inconsistencies.

Once the report is completed, it can be submitted with the plan set. If the building department requests changes, the consultant can review the comment and revise the report when needed. This is why it is important for the energy model to stay aligned with the latest plans throughout the project.

Title 24 Report in Alamo CA for ADUs, Additions, and Remodels

A Title 24 Report in Alamo CA is commonly required for ADUs, additions, garage conversions, and larger remodels. These projects often introduce new conditioned space or change the building envelope, which makes energy compliance part of the permit process. Even when the project seems straightforward, the details can affect whether the energy model passes.

For an ADU, the report may evaluate new walls, roof insulation, slab conditions, windows, doors, heating and cooling, water heating, and ventilation. For an addition, the consultant may need to review how the new space connects to the existing home and whether the proposed HVAC system can be properly documented. For remodels, the report may be needed when energy-related systems are upgraded or replaced.

Starting early helps prevent avoidable corrections. If the report is prepared before submittal, the design team can adjust specifications before the permit package is reviewed. If the report is ordered only after corrections are issued, the project may lose time while the plans and energy documentation are brought back into alignment.

Title 24 Report in Alamo CA for ADUs additions and remodels

Title 24 Report in Alamo CA for Custom Homes and Commercial Improvements

Custom homes in Alamo often require a more detailed approach to energy compliance. Large window areas, custom rooflines, high ceilings, multiple HVAC systems, specialty insulation strategies, and premium materials can all affect the model. A qualified consultant can help determine whether the design meets the performance requirements or whether practical changes are needed before submittal.

Commercial projects can also require a Title 24 Report in Alamo CA, especially when the work involves lighting, mechanical systems, envelope changes, or conditioned business space. Tenant improvements, office upgrades, retail spaces, and other commercial improvements may require documentation that matches the architectural, mechanical, and electrical plans.

For a broader look at service options, review the Title 24 compliance services page or the main services page. If your project has a tight permit schedule, submitting the full plan set early can help reduce avoidable delays.

HERS Testing and Title 24 Report in Alamo CA Requirements

Some projects require HERS verification after the Title 24 report is prepared. HERS testing is field verification performed by a certified rater to confirm that certain energy features were installed correctly. Depending on the project, this may include duct leakage, airflow, refrigerant charge, ventilation, insulation quality, or other required measures.

The Title 24 report identifies whether HERS measures are triggered. This is important because the contractor and property owner need to know which items must be verified before final approval. If HERS testing is not planned ahead of time, it can create delays near the end of construction.

A coordinated compliance process helps the project team understand what is required at both the plan stage and field stage. If you are unsure whether your Alamo project requires HERS verification, call (626) 365-1518 and describe the scope of work.

How Much Does a Title 24 Report in Alamo CA Cost?

The cost of a Title 24 Report in Alamo CA depends on the size, type, complexity, and urgency of the project. A simple addition or small ADU may cost less than a large custom home, multifamily project, or commercial improvement. Projects with multiple HVAC systems, unusual envelope details, large glazing areas, or repeated revisions may require more modeling time.

For general guidance, visit the price list or review Title 24 report pricing in California. A good quote should be based on the actual plans and scope, not a vague estimate that ignores project complexity.

The best value is not always the cheapest report. A low-cost report that does not match the plans can create corrections, delays, and frustration. A properly prepared report supports the permit process and helps protect your schedule.

Common Issues That Delay Title 24 Approval

Many Title 24 delays happen because the plans are missing required information or the report does not match the drawings. Common problems include incomplete window schedules, missing U-factor or solar heat gain values, unclear insulation notes, unknown HVAC equipment, inconsistent square footage, outdated plan notes, or water heating details that do not match the model.

Another issue is design changes after the report is complete. If the owner changes windows, modifies the floor plan, selects different HVAC equipment, or revises insulation details, the report may need to be updated. Revisions are normal, but they should be managed before plans are submitted or resubmitted.

To reduce delays, provide complete plans, confirm product specifications early, and keep the consultant informed when the design changes. A Title 24 Report in Alamo CA works best when it reflects the same design the building department will review.

Why Choose Title 24 Energy for Your Alamo Project?

Title 24 Energy prepares energy compliance documentation with a focus on accuracy, usability, and permit readiness. The team understands that property owners and contractors do not just need calculations; they need a report that fits the real project and can be submitted with confidence.

Whether you are planning a custom home, ADU, addition, remodel, commercial improvement, or energy-related upgrade, the goal is to make the compliance process clear. That means reviewing the plans, identifying missing details, explaining practical options, and preparing documentation that supports your permit package.

You can learn more about the company on the about page, review available services, or contact the team directly for project-specific help. When you are ready, call (626) 365-1518 or submit your plans through the contact page.

Permit-ready Title 24 Report in Alamo CA

How to Get Started with a Title 24 Report in Alamo CA

Getting started with a Title 24 Report in Alamo CA is simple. Gather your plan set, confirm the project scope, and send the documents for review. If your plans are still being finalized, you can still ask what information will be required so your architect, designer, or contractor can include the right details before submittal.

For a faster review, include the project address or city, project type, square footage, plan set, window schedule, insulation notes, HVAC details, water heating information, and any plan-check comments you have already received. If the project has not been submitted yet, the report can help prepare the permit package before it reaches the reviewing agency.

Call (626) 365-1518, email info@title24energy.com, or visit the contact page to begin. You may also review the shop or available payment options if you are ready to move forward.

Ready for a Title 24 Report in Alamo CA?

A Title 24 Report in Alamo CA should make your permit process easier to manage, not harder to understand. With accurate modeling, clear documentation, and practical compliance guidance, your project can move toward plan approval with fewer avoidable corrections. Whether you are building a custom home, preparing an ADU, expanding an existing residence, remodeling a property, or improving a commercial space, early energy compliance review can protect your timeline.

Call (626) 365-1518 today to request your report. You can also send your plans through the contact page. The sooner the energy documentation is reviewed, the easier it is to catch issues, prepare accurate forms, and keep the project moving.

Frequently Asked Questions About Title 24 Report in Alamo CA

What is a Title 24 report?

A Title 24 report is an energy compliance document that shows whether a building project meets California’s energy efficiency standards.

Why do I need a Title 24 Report in Alamo CA?

You need a Title 24 Report in Alamo CA when your project requires proof of energy compliance for permit approval.

Who prepares the report?

A qualified Title 24 energy consultant prepares the report using approved compliance software and details from your project plans.

When should I request the report?

Request the report when your plans are close to complete but before submitting them for permit review.

Do ADUs in Alamo require Title 24 compliance?

Yes. ADUs, junior ADUs, and garage conversions often require Title 24 energy compliance documentation.

Do custom homes require Title 24 reports?

Yes. New custom homes require energy compliance documentation as part of the California permitting process.

Do remodels need Title 24 reports?

Many remodels do, especially when the project affects windows, insulation, HVAC systems, water heating, or conditioned space.

What documents should I provide?

Provide floor plans, elevations, window schedules, insulation notes, mechanical specifications, water heating details, square footage, and any plan-check comments.

How long does the report take?

Turnaround depends on the project’s complexity and the completeness of the plans. Simple projects are usually faster than custom homes or commercial improvements.

What happens if my project does not pass?

The consultant can recommend practical changes to help the design meet California energy compliance requirements.

Can the report be revised?

Yes. If the plans change, the report can usually be revised to match the updated design.

What is HERS testing?

HERS testing is field verification that confirms certain energy features were installed correctly.

Is HERS testing always required?

No. HERS testing is only required when specific measures are triggered by the energy model or project scope.

Can my contractor complete HERS testing?

Official HERS verification must be performed by a certified HERS rater.

Do commercial projects need Title 24 reports?

Yes. Commercial improvements may require documentation for lighting, mechanical systems, envelope changes, and other energy-related work.

What causes plan-check corrections?

Corrections often happen when the report does not match the plans or when energy details are missing from the plan set.

Does the report help with energy efficiency?

Yes. The report can identify design choices that support code compliance and improve overall energy performance.

How much does a Title 24 Report in Alamo CA cost?

Cost depends on the project size, scope, complexity, and revision needs.

Can I submit plans without the report?

If the report is required, the permit review may be delayed until the energy compliance documentation is provided.

How do I get started?

Call (626) 365-1518, email info@title24energy.com, or visit the contact page to send your plans.

Title 24 Report in Adin CA

Title 24 Report in Adin CA

Title 24 Report in Adin CA for Permit-Ready Energy Compliance

A successful building permit submittal in Adin starts with energy documentation that matches the plans, project scope, and California code requirements. If you are building a new home, preparing an ADU, remodeling an existing property, converting a garage, adding conditioned space, or planning a commercial improvement, a professionally prepared Title 24 Report in Adin CA can help your project move through review with fewer corrections. The report documents how your building design complies with California’s energy standards and gives the plan checker a clearer path to verify the project.

Adin’s rural setting, mountain-valley climate influences, cold winter conditions, warm summer days, and mix of residential, agricultural, and small commercial properties can make energy modeling more important than many owners expect. A report that works for one California region may not reflect the same design priorities needed in Modoc County. Insulation, glazing, HVAC performance, water heating, roof assemblies, duct placement, and ventilation must all be reviewed based on the actual project and climate conditions.

Title 24 Energy helps homeowners, builders, designers, contractors, and property owners prepare permit-ready energy compliance documents for projects throughout California. To begin your Title 24 Report in Adin CA, call (626) 365-1518 or send your plans through the contact page. You can also review helpful resources about what Title 24 means, Title 24 energy compliance, and Title 24 report requirements before submitting your project information.

What a Title 24 Report in Adin CA Includes

A Title 24 Report in Adin CA is an energy compliance package that demonstrates whether a building project meets the California Energy Code. The exact forms depend on the type of project, but the purpose remains the same: confirm that the proposed design meets the required energy performance standards before the permit can be approved.

The report may evaluate exterior wall insulation, attic insulation, raised floor assemblies, slab conditions, windows, doors, skylights, HVAC efficiency, duct location, water heating, ventilation, lighting, roof details, solar-readiness, and other energy-related specifications. For residential work, the package often includes CF1R documentation. For commercial projects, the required documentation may include additional modeling tied to mechanical systems, lighting power, occupancy type, and envelope performance.

A well-prepared report should match the drawings. If the plans show one window package and the energy model uses another, the mismatch can create plan-check corrections. If the HVAC system changes after the report is completed, the documentation may need to be revised. That is why the best time to start is when the plans are close to final but still flexible enough for practical updates.

Why Adin Projects Need Accurate Energy Modeling

The community of Adin, California has different building needs than dense coastal or urban areas. Many projects involve rural parcels, detached structures, custom homes, additions, agricultural support spaces, or upgrades to older properties. These projects often need careful review because existing conditions, heating demand, envelope upgrades, and mechanical choices can affect compliance.

Accurate modeling is especially valuable when project owners want to avoid expensive redesigns. If the initial model does not comply, a Title 24 consultant can recommend practical adjustments before materials are ordered or plans are submitted. Sometimes the solution is as simple as clarifying insulation values, adjusting window performance, selecting higher-efficiency equipment, or correcting plan notes. Other times, the project may need a more detailed review of mechanical design or envelope performance.

A Title 24 Report in Adin CA also supports long-term energy performance. The document is required for permitting, but it can also guide smarter construction decisions. A better-designed envelope, properly selected mechanical system, and accurate energy assumptions can support comfort, efficiency, and compliance at the same time.

Title 24 Report in Adin CA compliance paperwork

When You Need a Title 24 Report in Adin CA

You may need a Title 24 Report in Adin CA any time your project affects conditioned space, the building envelope, mechanical systems, water heating, windows, insulation, or other energy-related features. Common examples include new residential construction, ADUs, junior ADUs, garage conversions, room additions, major remodels, HVAC replacements, window upgrades, commercial tenant improvements, and certain agricultural or mixed-use building improvements that include conditioned areas.

ADUs and conversions are common situations where owners discover Title 24 requirements later than expected. A detached ADU may need a complete energy model. A garage conversion may need envelope upgrades, ventilation details, and HVAC information. An addition may need documentation showing how the new space complies. If you are planning an ADU, review the ADU Title 24 resource to understand how energy documentation fits into the permit process.

Commercial projects may also require Title 24 documentation when lighting, mechanical systems, building envelope components, or conditioned space are changed. If your project involves a business, shop, office, tenant improvement, or conditioned agricultural support space, it is better to confirm requirements before submitting plans.

Documents Needed for a Title 24 Report in Adin CA

To prepare an accurate Title 24 Report in Adin CA, the consultant needs a clear plan set and project information. Most residential projects require floor plans, elevations, roof details, wall sections, window and door schedules, square footage, insulation notes, HVAC specifications, water heating details, and any available solar or ventilation information. Commercial projects may require mechanical schedules, lighting plans, occupancy details, equipment specifications, and envelope details.

Incomplete plans can slow the process. If window values are missing, the consultant may need the manufacturer specifications or assumed values may need to be confirmed. If the HVAC system has not been selected, the report may require follow-up before it can be finalized. If square footage differs between sheets, the project team may need to clarify the correct numbers.

Title 24 Energy provides a helpful overview of what to send on the Title 24 report requirements page. Sending complete documents upfront helps reduce delays, improves modeling accuracy, and makes the finished report easier to submit with the permit package.

How the Title 24 Report Process Works

The process begins with a review of your plans and project scope. The consultant identifies the project type, building size, conditioned areas, envelope details, mechanical equipment, water heating system, window specifications, and other energy-related features. Then the project is modeled using approved compliance software.

If the design passes, the consultant prepares the required forms for permit submittal. If the project does not pass, the consultant can suggest reasonable changes to help bring the design into compliance. These recommendations may include upgrading windows, clarifying insulation values, improving HVAC efficiency, adjusting water heating details, revising duct assumptions, or changing other energy-related specifications.

Once the report is complete, it can be submitted with your plans. If the building department has questions, the consultant can help review the comments and update the documentation if the plans change. This creates a cleaner process than trying to fix compliance issues after a permit has already been delayed.

Title 24 Report in Adin CA for ADUs and Residential Additions

A Title 24 Report in Adin CA is commonly needed for ADUs, additions, garage conversions, and residential remodels. These projects often change conditioned floor area or modify the building envelope, which can trigger energy compliance requirements. Even smaller projects can require documentation if they involve windows, insulation, HVAC systems, or water heating.

For ADUs, the report helps show how the new dwelling unit meets state energy standards. For additions, it helps document the new conditioned space. For garage conversions, the report may need to account for new wall insulation, ceiling insulation, slab conditions, windows, doors, heating and cooling, ventilation, and water heating. Each project is different, so the model needs to reflect the actual design.

Starting early is the best way to avoid surprises. If the Title 24 report is ordered after plans are already submitted, corrections may interrupt the review process. If the report is handled before submittal, your project team has time to make small changes before they become larger delays.

Title 24 Report in Adin CA for ADUs and remodels

Title 24 Report in Adin CA for Commercial Improvements

Commercial projects can require more detailed energy compliance than simple residential work. A commercial Title 24 Report in Adin CA may evaluate lighting power, mechanical performance, ventilation, envelope assemblies, controls, water heating, and occupancy-based requirements. This is especially important for tenant improvements, conditioned shops, small business spaces, offices, and other nonresidential projects.

Coordination matters because commercial plan sets often involve multiple disciplines. The architectural plans, mechanical sheets, lighting schedules, electrical plans, and energy documentation should all tell the same story. If the report assumes a different lighting layout or mechanical system than the drawings, the building department may request corrections.

For more information about available energy documentation services, review Title 24 compliance services or the main services page. If you are working with a contractor or design team, sending the full plan set early can help prevent confusion during review.

HERS Testing and Title 24 Report in Adin CA Requirements

Some projects require HERS verification after the Title 24 report is prepared. HERS testing confirms that certain energy features were installed correctly in the field. Depending on the project, this may include duct leakage, airflow, refrigerant charge, ventilation, insulation quality, or other measures identified in the compliance documentation.

The report will identify whether HERS verification is required. This matters because the owner and contractor need to plan for inspections before final approval. If HERS requirements are ignored until the end of the project, final sign-off can be delayed. A coordinated compliance process helps the team understand what must be verified during construction.

Title 24 Energy can help clarify whether your project may require HERS-related coordination. If you are unsure, call (626) 365-1518 and describe the project scope before the work moves too far forward.

How Much Does a Title 24 Report in Adin CA Cost?

The cost of a Title 24 Report in Adin CA depends on the project type, size, complexity, and turnaround needs. A small residential addition or simple ADU may be less expensive than a custom home, multifamily project, or commercial improvement. Projects with multiple systems, unusual envelope conditions, large window areas, or repeated revisions can require more modeling time.

For general guidance, you can review the price list and the Title 24 report pricing in California page. A clear quote should be based on the actual scope of work, not a generic estimate that ignores project complexity.

The lowest-cost report is not always the best choice if it leads to corrections or unclear documentation. A good report should be accurate, aligned with the plans, and prepared with enough care to support the permit review process.

Common Issues That Delay Title 24 Approval

Many Title 24 delays are caused by missing or conflicting information. Common problems include incomplete window schedules, unknown HVAC equipment, missing insulation values, inconsistent square footage, unclear roof assemblies, outdated plan notes, and mechanical specifications that do not match the energy model. These issues are easier to fix before submittal than after plan check begins.

Another common issue is changing the project after the report has already been completed. If the owner changes windows, swaps HVAC equipment, alters the floor plan, or revises insulation details, the report may need to be updated. This is normal, but it should be handled before the revised plans are submitted.

To avoid delays, send complete plans, confirm energy-related specifications early, and keep the consultant informed when the design changes. A Title 24 Report in Adin CA is strongest when it is based on the same information the building department will review.

Why Choose Title 24 Energy for Your Adin Project?

Title 24 Energy focuses on preparing energy compliance documentation that is clear, practical, and permit-ready. The team understands that property owners and builders do not just need a form; they need a report that supports the actual permit process. That means reviewing the project carefully, identifying missing details, recommending practical compliance adjustments, and preparing documentation that fits the plans.

Whether you are working on a rural home, ADU, addition, remodel, commercial improvement, or energy-related upgrade, the goal is to help your project move forward with fewer avoidable delays. You can learn more about the company on the about page, review available services, or contact the team directly for project-specific help.

When you are ready, call (626) 365-1518 or submit your plans through the contact page. Include “Adin Title 24 Report” in your message so the project can be reviewed quickly.

Permit-ready Title 24 Report in Adin CA

How to Get Started with a Title 24 Report in Adin CA

Getting started with a Title 24 Report in Adin CA is straightforward. Gather your plans, confirm the scope of work, and send the documents for review. If you do not know whether your project requires a report, explain the project type and the team can help identify the likely next steps.

For the fastest review, send the plan set, project address or city, square footage, occupancy type, HVAC details, water heating information, window schedule, insulation notes, and any plan-check comments you have already received. If the project has not been submitted yet, the consultant can still review the plans and help prepare the compliance package before permit filing.

Call (626) 365-1518, email info@title24energy.com, or use the contact page to begin. You may also review the shop or available payment options if you are ready to move forward with service.

Ready for a Title 24 Report in Adin CA?

A Title 24 Report in Adin CA should make the permit process clearer, not more frustrating. With accurate modeling, plan-matched documentation, and practical guidance, your project can move toward approval with fewer avoidable corrections. Whether you are preparing a new residence, ADU, addition, remodel, commercial improvement, or energy-related upgrade, early compliance review can protect your schedule and reduce stress.

Call (626) 365-1518 today to request your report. You can also send your plans through the contact page. The sooner your energy documentation is reviewed, the easier it is to catch issues, prepare accurate forms, and keep the project moving.

Frequently Asked Questions About Title 24 Report in Adin CA

What is a Title 24 report?

A Title 24 report is an energy compliance document that shows whether a building project meets California’s energy efficiency standards.

Why do I need a Title 24 Report in Adin CA?

You need a Title 24 Report in Adin CA when your project requires energy compliance documentation for permit approval.

Who prepares the report?

A qualified Title 24 energy consultant prepares the report using approved compliance software and information from your plans.

When should I request the report?

Request the report when your plans are close to complete but before permit submittal.

Do ADUs in Adin require Title 24 compliance?

Yes. ADUs, junior ADUs, and garage conversions often require Title 24 energy documentation.

Do remodels need Title 24 reports?

Many remodels do, especially when they involve windows, insulation, HVAC, water heating, or conditioned space.

What documents should I provide?

Provide plans, elevations, window schedules, insulation notes, mechanical specifications, water heating information, and square footage details.

How long does the report take?

Turnaround depends on project complexity and plan completeness. Simple projects can often be completed faster than complex residential or commercial projects.

What happens if my design does not pass?

The consultant can recommend practical adjustments to help the project meet energy compliance requirements.

Can the report be revised?

Yes. If the plans change, the report can usually be revised to reflect the updated design.

What is HERS testing?

HERS testing is field verification that confirms certain energy features were installed correctly.

Is HERS testing always required?

No. HERS testing is only required when specific measures are triggered by the energy model or project scope.

Can my contractor perform HERS testing?

Official HERS verification must be completed by a certified HERS rater.

Do commercial projects need Title 24 reports?

Yes. Commercial improvements may require energy documentation for lighting, mechanical systems, envelope changes, and other energy-related work.

What causes plan-check corrections?

Corrections often happen when the report does not match the plans or when required energy details are missing.

Does the report help with energy efficiency?

Yes. The report can identify design choices that improve energy performance while satisfying code requirements.

How much does a Title 24 Report in Adin CA cost?

Cost depends on project size, type, complexity, and revision needs.

Can I submit plans without the report?

If the report is required, the permit review may be delayed until the documentation is provided.

How do I submit the completed report?

The completed report is usually provided digitally so it can be included with your permit package.

How do I get started?

Call (626) 365-1518, email info@title24energy.com, or visit the contact page to send your plans.
Title 24 Report in Acampo CA

Title 24 Report in Acampo CA

Title 24 Report in Acampo CA for Permit-Ready Energy Compliance

A building project in Acampo moves faster when the energy compliance paperwork is prepared correctly before it reaches plan check. If you are building a new home, designing an ADU, converting a garage, remodeling an existing property, adding square footage, or preparing a commercial improvement, a professionally prepared Title 24 Report in Acampo CA helps show that the project meets California’s energy efficiency requirements. This report is not just a formality. It connects your building plans, mechanical systems, insulation details, window performance, water heating equipment, and energy features into one compliance package that can be reviewed during permitting.

Acampo’s rural setting, agricultural properties, residential lots, and warm Central Valley climate can all affect energy performance. Summer heat, cool evenings, detached accessory structures, shop buildings, additions, and older homes with upgraded systems can create different compliance challenges from one project to the next. A detailed Title 24 report helps identify those requirements early so the plans can be adjusted before construction decisions become expensive. Instead of waiting for corrections from the building department, property owners, architects, contractors, designers, and builders can submit a stronger permit package from the beginning.

For homeowners and project teams that want help understanding the broader compliance process, Title 24 Energy offers helpful resources on what Title 24 is, Title 24 energy compliance, and Title 24 report requirements. When your plans are ready for review, you can call (626) 365-1518 or use the contact page to request a quote and begin the process.

What a Title 24 Report in Acampo CA Includes

A Title 24 Report in Acampo CA evaluates the energy-related parts of your building design and documents whether the project complies with the California Energy Code. The exact forms and calculations depend on the scope of work. A new single-family home, detached ADU, addition, commercial tenant improvement, remodel, or HVAC replacement may each require different information, but the goal is the same: prove that the project satisfies the applicable energy standards before the permit is approved.

The report may review wall insulation, attic insulation, slab or raised-floor conditions, roof assemblies, window U-factors, solar heat gain values, skylights, duct location, HVAC efficiency, water heating, ventilation, lighting, and other energy features. For many residential projects, the final package includes CF1R documentation. For commercial projects, the forms may be different and can involve additional modeling based on occupancy, lighting power, envelope performance, and mechanical design. A knowledgeable consultant helps make sure the correct path is used for your specific project.

This matters because Title 24 errors can delay permits. A missing specification, mismatched window schedule, incomplete mechanical detail, or design assumption that does not match the architectural plans can lead to plan-check comments. The right report helps align the construction documents with the energy model so the submittal is easier for the reviewing agency to evaluate.

Why Acampo Projects Need Accurate Title 24 Energy Modeling

A community like Acampo often includes a mix of rural homes, agricultural properties, custom residences, accessory structures, additions, and remodels. That variety makes it important to avoid one-size-fits-all energy assumptions. A small addition to an existing home may have different requirements than a detached ADU. A new custom home may need a more detailed approach to glazing, HVAC design, roof insulation, and ventilation. A commercial or mixed-use improvement may require additional documentation to match the project’s actual use.

Accurate modeling helps catch issues early. If a window package does not meet the modeled values, the project may need revised specifications. If HVAC efficiency is too low, the consultant may recommend a practical adjustment before the equipment is purchased. If insulation values are not clearly shown, the plans may need to be clarified. This early review can help reduce the risk of construction changes, re-submittals, and schedule setbacks.

Energy modeling also supports better long-term performance. In a region where heat gain, air conditioning demand, and envelope performance matter, Title 24 compliance can help guide decisions that affect indoor comfort and utility costs. The report is required for permitting, but a well-prepared report can also help the owner understand how the design performs.

Title 24 Report in Acampo CA energy compliance document

When You Need a Title 24 Report in Acampo CA

You may need a Title 24 Report in Acampo CA when your project changes the building envelope, adds conditioned space, upgrades mechanical systems, or requires energy compliance documentation for permit approval. Common projects include new homes, ADUs, junior ADUs, garage conversions, room additions, major remodels, multifamily improvements, commercial tenant improvements, HVAC upgrades, water heater changes, window replacements, and certain insulation upgrades.

ADU projects are especially common across California, and energy compliance can become a key part of the permit package. Detached ADUs, attached ADUs, and garage conversions may require different modeling details depending on size, HVAC approach, insulation, water heating, and plan layout. If you are planning an accessory dwelling unit, the ADU Title 24 resource can help explain why energy compliance should be addressed before the permit submittal.

You should request the report when the plans are mostly complete but before final permit submission. This gives the consultant enough information to model the project accurately while still allowing time to make design changes if the project does not pass on the first run. Waiting until the last minute can create avoidable stress, especially when the building department asks for corrections and the design team has to revise multiple sheets.

Documents Needed for a Title 24 Report in Acampo CA

To prepare a reliable report, the consultant needs clear project information. Most projects require architectural plans, floor plans, elevations, roof details, window and door schedules, square footage information, insulation notes, mechanical system specifications, water heater details, and any known energy features. For commercial projects, lighting plans, occupancy details, mechanical schedules, and additional system information may be required.

The better the information, the smoother the process. A vague plan set may still be reviewed, but missing details can slow the report down or require assumptions that later need correction. If your project is still being designed, the consultant can often identify what is missing and explain what should be added before final modeling. This is one reason early coordination helps. It gives the project team time to match the energy model to the actual design instead of forcing the report into an incomplete plan set.

Title 24 Energy provides a helpful overview of the documents commonly needed on the Title 24 report requirements page. Reviewing that information before sending plans can help speed up the quote and modeling process.

How the Title 24 Report Process Works

The process begins with a review of your plans and project scope. The consultant checks the building type, location, square footage, envelope details, windows, mechanical systems, water heating, and other energy-related features. From there, the project is modeled using approved compliance software. The model compares the proposed design against California’s required energy standards.

If the design passes, the consultant prepares the required documentation for permit submittal. If it does not pass, the consultant can recommend practical changes. These changes may include improving insulation values, selecting better window performance, updating HVAC efficiency, adjusting duct details, revising water heating specifications, or clarifying plan notes. The goal is to reach compliance without creating unnecessary cost or confusion.

Once complete, the report can be submitted with the permit package. If the building department requests clarification, the consultant can review the comment and help update the report when appropriate. Having the same team involved from the beginning can make corrections easier because the consultant already understands the design assumptions used in the original model.

Title 24 Report in Acampo CA for ADUs, Additions, and Remodels

A Title 24 Report in Acampo CA is often needed for residential additions, ADUs, and remodels because these projects can affect conditioned floor area, insulation, windows, HVAC loads, water heating demand, and ventilation. Even when the project feels small, the energy requirements can still apply. For example, a garage conversion may need envelope upgrades, new mechanical details, and documentation showing that the new living space meets energy code requirements.

Additions can also be more complex than expected. The new space must comply, but the existing home conditions may influence modeling choices. If the addition includes new windows, altered walls, new roof assemblies, ducted HVAC, or a mini-split system, those details need to be reflected accurately. Remodels may require compliance documentation when they include energy-related changes such as window replacement, insulation upgrades, HVAC alterations, or water heating changes.

Property owners often assume the architect, contractor, or city will handle the report automatically. Sometimes they do, but not always. To prevent delays, it is better to confirm early who is responsible for the energy documentation. If you need help, call (626) 365-1518 and ask what documents are needed for your Acampo project.

Title 24 Report in Acampo CA for Commercial Projects

Commercial projects may require more detailed energy compliance than a standard residential submittal. Tenant improvements, office buildouts, retail spaces, agricultural support buildings, conditioned workspaces, and other commercial improvements can involve lighting power allowances, mechanical system performance, envelope requirements, ventilation, controls, and occupancy-specific modeling. A commercial Title 24 report helps document that the proposed work satisfies the applicable energy standards.

Because commercial projects often involve multiple trades, coordination is important. The energy model should match the architectural drawings, mechanical plans, electrical sheets, lighting schedules, and equipment specifications. If one document says one thing and another document says something different, the building department may issue corrections. A well-prepared report helps reduce those conflicts before submittal.

Businesses, property managers, contractors, and design teams can also review Title 24 compliance services to understand how energy documentation supports different project types. When project timelines are tight, getting the report handled early can help keep permitting and construction planning on track.

Title 24 Report in Acampo CA for residential and commercial plans

HERS Testing and Title 24 Report in Acampo CA Requirements

Some projects require HERS verification after the Title 24 report is prepared. HERS testing is a field verification process performed by a certified HERS rater to confirm that certain energy features were installed correctly. This may apply to duct leakage, refrigerant charge, airflow, insulation quality, ventilation, or other measures depending on the project and energy model.

The Title 24 report identifies which HERS measures are required. This is important because the contractor and owner need to know what inspections may be needed during construction or before final approval. If the project includes features that trigger HERS requirements, those items should be planned early so they do not surprise the team near the end of the job.

Using a coordinated Title 24 and HERS support process can help reduce confusion. When the report, modeled assumptions, and field verification requirements are understood from the beginning, the project team can prepare for inspections and avoid unnecessary final approval delays.

How Much Does a Title 24 Report in Acampo CA Cost?

The cost of a Title 24 Report in Acampo CA depends on the project type, size, complexity, and turnaround needs. A simple residential addition or ADU may cost less than a large custom home or commercial project. More complex designs may require additional modeling time, especially when there are multiple HVAC systems, unusual envelope conditions, large glazing areas, mixed-use spaces, or repeated plan revisions.

For general pricing guidance, you can review the price list or the Title 24 report pricing in California page. Pricing should be clear before work begins, and the quote should be based on the actual project scope rather than a generic guess. If you need a fast answer, send your plans through the contact page and request a review.

The cheapest report is not always the best value. A rushed or incomplete report can lead to plan-check corrections, confusion during construction, or delays when the project is already under pressure. A properly prepared report helps protect your schedule and gives the building department clearer documentation to review.

Common Problems That Delay a Title 24 Report in Acampo CA

Delays often happen when the plans do not include enough information. Missing window performance values, unclear insulation notes, incomplete HVAC equipment details, inconsistent square footage, and conflicting plan sheets can all slow the modeling process. In some cases, the consultant can begin the review, but the final report cannot be completed until the missing details are confirmed.

Another common issue is submitting a report that does not match the final plan set. If the energy model assumes one window type but the plans show another, the building department may ask for corrections. If the mechanical schedule changes after the report is finished, the report may need to be updated. If the project switches from one water heater type to another, compliance may also be affected.

The best way to avoid delays is to send a complete plan set and communicate changes quickly. If your architect, designer, contractor, and Title 24 consultant are working from the same information, the finished report is much more likely to support a smooth permit review.

Why Choose Title 24 Energy for Your Acampo Project?

Title 24 Energy helps homeowners, contractors, builders, designers, and property professionals prepare energy compliance documentation for California projects. The goal is to make the process clear, practical, and permit-focused. Instead of handing you a confusing report with no explanation, the team helps identify what your project needs, what information is missing, and how to move toward compliance.

A strong Title 24 consultant understands that every project has a real schedule and budget behind it. The report needs to be accurate, but it also needs to be useful for the people building the project. That means clear communication, practical recommendations, and documentation that matches the plans. Whether you are preparing a small addition, an ADU, a custom home, or a commercial improvement, the right consultant can help reduce uncertainty before your plans reach review.

You can learn more about the company through the about page, review available Title 24 services, or begin directly through the contact page. For direct help, call (626) 365-1518.

Permit-ready Title 24 Report in Acampo CA

How to Get Started with a Title 24 Report in Acampo CA

Getting started with a Title 24 Report in Acampo CA is simple. Gather your plans, confirm the project scope, and send the documents for review. If your plans are still in progress, you can still ask what will be needed so your designer or architect can include the right energy details before the final permit set is prepared.

When you contact Title 24 Energy, include the project address or city, project type, plan set, square footage, and any known HVAC, window, insulation, or water heating details. If you are not sure what to send, the team can guide you. Once the documents are reviewed, you can receive a quote and next steps for the report.

For faster service, call (626) 365-1518, email info@title24energy.com, or submit your information through the contact page. If you already know you need a report, you can also review the shop and payment options to help move the process forward.

Ready for a Permit-Ready Title 24 Report in Acampo CA?

A Title 24 Report in Acampo CA should help your project move forward, not create more confusion. With the right consultant, your energy documentation can be prepared with clear modeling, practical recommendations, and permit-ready forms that support your building submittal. Whether you are working on a new residence, ADU, addition, remodel, commercial improvement, or energy-related upgrade, getting the report completed early can save time and reduce plan-check stress.

Call (626) 365-1518 today to request help with your Acampo Title 24 report. You can also visit the contact page to send your plans and project details. The sooner the energy compliance review begins, the easier it is to catch issues, prepare accurate documentation, and keep your permit process moving.

Frequently Asked Questions About Title 24 Report in Acampo CA

What is a Title 24 Report?

A Title 24 report is an energy compliance document that shows whether a building project meets the California Energy Code. It evaluates energy-related features such as insulation, windows, HVAC systems, water heating, ventilation, roof assemblies, and other building components.

Why do I need a Title 24 Report in Acampo CA?

You need a Title 24 Report in Acampo CA when your project requires proof of energy compliance for permitting. Building departments use the report to confirm that the proposed work follows California’s energy efficiency standards.

Who prepares a Title 24 report?

A qualified Title 24 energy consultant prepares the report using approved compliance software and project-specific information from your plans.

When should I order the report?

You should order the report when your plans are mostly complete but before submitting them for permit review. This allows time to correct energy compliance issues before plan check.

Do ADUs in Acampo need Title 24 compliance?

Yes. ADUs, garage conversions, and junior ADUs often require Title 24 documentation because they create or modify conditioned living space.

Do remodels always need a Title 24 report?

Not every remodel requires a full report, but many do. If the remodel affects windows, insulation, HVAC, water heating, roof assemblies, or conditioned space, Title 24 documentation may be required.

What information should I send for a quote?

Send your plan set, project type, square footage, window schedule, insulation details, mechanical specifications, water heating information, and any known permit requirements.

How long does a Title 24 Report in Acampo CA take?

Turnaround depends on the project scope and the completeness of the plans. Simple residential projects can often be completed quickly, while larger or more complex projects may require more modeling time.

What happens if my project does not pass?

If the project does not pass, the consultant can recommend practical adjustments such as improved windows, insulation changes, HVAC updates, or revised specifications to help reach compliance.

Does the report need to match my plans exactly?

Yes. The energy model and the construction plans should match. Mismatches between the report and plan sheets can lead to corrections during plan review.

Is HERS testing included in the Title 24 report?

HERS testing is separate from the report, but the Title 24 documentation identifies whether HERS verification is required for your project.

What is HERS testing?

HERS testing is field verification performed by a certified rater to confirm that certain energy features were installed correctly.

Can a contractor complete the official HERS verification?

Only a certified HERS rater can complete official HERS verification when it is required.

Do commercial projects need Title 24 reports?

Yes. Commercial tenant improvements, new commercial buildings, and certain commercial upgrades may require Title 24 energy compliance documentation.

Can I submit plans before getting a Title 24 report?

You can try, but if the report is required, the permit review may be placed on hold until the energy compliance documentation is provided.

What causes Title 24 corrections?

Common causes include missing window values, incomplete mechanical details, unclear insulation notes, mismatched plans, incorrect square footage, or energy model assumptions that do not match the drawings.

Can the report be revised if my plans change?

Yes. If your plans change after the report is prepared, the consultant can update the model and revise the documentation as needed.

How much does a Title 24 Report in Acampo CA cost?

Cost depends on the size, type, and complexity of the project. Residential additions and ADUs are usually less complex than large custom homes or commercial projects.

How do I submit the finished report?

The completed report is typically provided as a digital document that can be included with your permit submittal package.

How do I get started?

Call (626) 365-1518, email info@title24energy.com, or visit the contact page to send your plans and request a quote.

Title 24 Services Energy Efficiency

Title 24 Services Energy Efficiency

Title 24 Services Energy Efficiency — Code Compliance Made Simple

Meeting California’s strict energy standards requires professional Title 24 Services Energy Efficiency support. Whether you’re building a new home, constructing a commercial space, adding an ADU, or remodeling an existing structure, Title 24 energy efficiency compliance is a mandatory step in obtaining permits and passing inspections.

Title 24 standards are designed to reduce energy consumption, improve building performance, and ensure long-term operational efficiency for residential and commercial properties throughout California.

What Are Title 24 Services for Energy Efficiency?

Title 24 Services Energy Efficiency involve evaluating a building’s energy performance and documenting compliance with California’s Energy Code. These services help ensure that key systems and design elements meet required efficiency standards before construction begins.

Title 24 energy efficiency focuses on:

Building envelope performance
HVAC system efficiency
Mechanical and ventilation requirements
Lighting efficiency compliance
Overall building energy modeling

Our team handles the technical side of compliance so designers, builders, and property owners can focus on construction.

Title 24 Energy Efficiency Services Documentation

When Title 24 Energy Efficiency Services Are Required

Title 24 energy efficiency compliance is required for most construction scenarios, including:

New residential construction
Commercial building projects
Accessory Dwelling Units (ADUs)
Building additions and extensions
Major interior or exterior remodels

If your project affects insulation, heating and cooling systems, windows, lighting, or ventilation, professional Title 24 services are usually required for plan approval.

How Our Title 24 Energy Efficiency Process Works

We begin by reviewing your architectural drawings, mechanical schedules, and project details. Using approved energy modeling software, we evaluate your building’s energy performance and compare it to California’s energy benchmarks.

Our services include:

Energy modeling and performance calculations
Preparation of compliance forms and reports
Design recommendations for efficiency improvements
Coordination with city or county building departments
Fast revisions if plan changes occur

Our goal is to help you pass your first plan check submission with minimal delays.

Title 24 Energy Efficiency Consulting California

Why Use Professional Title 24 Energy Efficiency Services?

Title 24 compliance can be complicated and highly technical. Working with professionals ensures your building systems, materials, and layouts meet the latest energy efficiency code requirements.

This helps avoid rejected permit applications, inspection failures, and last-minute redesigns that slow your project down.

Title 24 Services Energy Efficiency Costs

Service costs depend on the complexity and size of the project. Small residential projects typically cost less than large commercial developments that require advanced modeling and multiple system reviews.

We provide transparent, upfront pricing so you know exactly what to expect.

Tips for Successful Title 24 Energy Efficiency Compliance

  • Finalize insulation and window specifications before requesting compliance.
  • Confirm HVAC equipment efficiency ratings early in the design phase.
  • Ensure lighting layouts align with Title 24 efficiency requirements.
  • Keep architectural and mechanical plans consistent to avoid revisions.

Title 24 Energy Efficiency Inspection Preparation

How to Get Started with Title 24 Services Energy Efficiency

To begin, send us your building plans, project scope, and system schedules. We will review everything and provide you with a full Title 24 energy efficiency compliance package ready for permit submission.

Call (626) 365-1518 or visit our
contact page to upload your documents.

You can also email info@title24energy.com with “Title 24 Energy Efficiency Services” in the subject line.

Final Thoughts

Using professional Title 24 Services Energy Efficiency ensures your project meets California’s energy efficiency standards while staying on schedule and avoiding compliance issues.

Call (626) 365-1518 today to get your project moving forward.

Frequently Asked Questions About Title 24 Services Energy Efficiency

What are Title 24 Services Energy Efficiency?

They involve analyzing and documenting a building’s compliance with California’s energy efficiency code.

Is Title 24 required for all buildings?

Most new construction and major remodels require Title 24 compliance.

Does Title 24 apply to small remodels?

Only if the remodel affects energy-related systems or materials.

What areas do Title 24 energy efficiency standards cover?

Insulation, HVAC, lighting, windows, ventilation, and building performance.

Who enforces Title 24?

Local building departments during plan review and inspection stages.

How long does compliance documentation take?

Typically 2–4 business days depending on project complexity.

Can plans be changed after submission?

Yes, but changes may require updated energy modeling and reports.

Do ADUs need Title 24 services?

Yes, all new ADUs must meet Title 24 energy efficiency standards.

Is this required for commercial buildings?

Yes, commercial construction must also meet Title 24 requirements.

What happens if compliance fails?

You’ll need revisions and updated documentation before approval.

What do I need to provide to start?

Architectural drawings, system specs, and basic project details.

Does Title 24 increase construction cost?

Sometimes upfront, but it reduces long-term energy costs.

Is field verification required?

Some measures may require field verification depending on your project.

Can you help with corrections?

Yes, we provide full revision and resubmittal support.

Is Title 24 required for tenant improvements?

Yes, depending on the scope of the work.

How do I submit compliance documents?

They are included in your permit application package.

How can I start services?

Call (626) 365-1518 or use our online contact form.

Do you offer fast turnarounds?

Yes, most reports are delivered within 2–4 business days.

Does this apply to additions?

Yes, additions that impact energy systems require Title 24 services.

How fast do you start?

We typically begin within one business day of receiving your project details.

Title 24 Green Building

Title 24 Green Building

Title 24 Green Building — California Code Compliance for Sustainable Construction

If you’re planning new construction, a remodel, or an ADU in California, complying with Title 24 Green Building standards is a critical step in securing permits and avoiding delays. Title 24 is California’s building energy efficiency and environmental performance code designed to improve how buildings operate, reduce resource usage, and support sustainable development practices statewide.

Green Building goes beyond basic construction — it integrates efficiency, code compliance, and responsible building strategies into every phase of the project, from design through final approval.

What Is Title 24 and Green Building?

Green Building refers to compliance with the California Energy Code and related green building standards that regulate how structures are designed, built, and approved. These regulations aim to improve building performance while aligning projects with California’s sustainability goals.

Green Building focuses on areas such as:

Building envelope efficiency
HVAC system performance
Indoor environmental quality
Water use efficiency
Sustainable construction practices

Our services help ensure your project meets all Title 24 Green Building requirements with accurate documentation and professional compliance support.

Title 24 Green Building documentation and compliance

When Title 24 Green Building Requirements Apply

Green Building standards apply to many construction scenarios in California, including:

New residential construction
Multi-family housing developments
Commercial building projects
Accessory Dwelling Units (ADUs)
Major building additions and renovations

If your project involves changes to insulation, HVAC systems, windows, lighting, or layout, Title 24 compliance is typically required as part of the permitting process.

How Our Title 24 Green Building Process Works

We begin by analyzing your construction drawings, specifications, and project goals. Then we develop an energy model (when applicable) and prepare all required Title 24 Green Building documentation for plan check and permit approval.

Our services include:

Compliance modeling and documentation
Title 24 forms and reports
Design optimization support
Coordination with building departments
Ongoing revision assistance

Our goal is to help you pass plan check on the first submission whenever possible.

Why Work With a Title 24 Green Building Consultant?

Title 24 compliance is highly technical and requires experience with California’s constantly evolving code. A professional Title 24 Green Building consultant helps ensure that your building systems, materials, and design strategies align with current code requirements.

By working with specialists, you reduce costly redesigns, failed inspections, and project delays.

Title 24 Green Building Service Costs

Pricing for Title 24 Green Building services depends on the size, complexity, and type of your project. Residential projects are typically more affordable than multi-story commercial developments, which require more extensive modeling and documentation.

We provide fast, transparent quotes so you can plan your project with confidence.

Tips for Successful Title 24 Green Building Compliance

  • Ensure insulation and building envelope specs meet current code levels.
  • Confirm HVAC equipment efficiency ratings before final selection.
  • Align lighting and mechanical schedules with Title 24 standards.
  • Double-check plan sets for consistency before submission.

How to Get Started with Title 24 Green Building

To get started, send us your plans and basic project details. Our team will review your design, determine all Green Building requirements, and prepare the necessary compliance documentation.

Call (626) 365-1518 or visit our
contact page to upload your plans.

You can also email info@title24energy.com with “Title 24 Green Building” in the subject line for priority handling.

Final Thoughts

Proper Title 24 Green Building compliance helps your project meet state standards, pass plan check faster, and stay aligned with California’s long-term environmental and efficiency goals.

Call (626) 365-1518 today and get your Title 24 Green Building compliance started.

Frequently Asked Questions About Title 24 Green Building

What is Title 24 Green Building?

Green Building refers to compliance with California’s building energy and green construction standards.

Is Title 24 required for all buildings?

Most new construction and major renovations must meet Title 24 requirements.

Does Title 24 apply to remodels?

Yes, if the remodel impacts energy systems, insulation, or major building elements.

What does Title 24 regulate?

It covers building envelope efficiency, systems performance, lighting, and environmental requirements.

Is Title 24 the same as CALGreen?

No. Title 24 focuses on energy and building performance, while CALGreen focuses on broader environmental building standards.

Who enforces Title 24?

Local building departments enforce Title 24 compliance during plan review and inspections.

Do ADUs need Title 24 compliance?

Yes, ADUs must meet Title 24 standards like primary residences.

What happens if a project fails compliance?

You’ll need updated documentation and possible design revisions before approval.

What documents are required?

Building plans, system specifications, and compliance reports.

When should I start Title 24 compliance?

As soon as your construction plans are near final.

Does Title 24 require inspections?

Certain components may require field verification depending on project scope.

Can you help with revisions?

Yes, we assist with both initial compliance and updates after revisions.

Is it required for commercial buildings?

Yes, commercial projects must meet Title 24 standards.

How do I submit compliance documents?

Compliance forms are submitted with your building permit application.

How long does the process take?

Most Title 24 reports are completed within 2–4 business days.

Does Title 24 increase construction costs?

Sometimes initially, but it reduces long-term operational costs.

What do I need to provide?

Architectural plans, mechanical schedules, and building details.

How do I get started?

Call (626) 365-1518 or submit plans via our contact page.

Is Title 24 required for tenant improvements?

Yes, depending on the nature of the improvements.

How fast is your turnaround?

Most Green Building services are delivered within 2–4 business days.

What Happens After Submitting a Title 24 Energy Report?

What Happens After Submitting a Title 24 Energy Report

What Happens After Submitting a Title 24 Energy Report?

You’ve just submitted your Title 24 energy compliance report—but what happens next? If you’re like most California homeowners, builders, or architects, you might be wondering what the next steps are after this critical document is filed with the city or county building department.

At Title24Energy.com, we help clients across California understand the entire process from report submission to final permit approval. Let’s walk you through what typically happens once your Title 24 report is submitted, and how our experts can help ensure a smooth, stress-free experience from start to finish.

The Initial Plan Check Review

Once your Title 24 energy report is submitted, the building department’s first step is to conduct a plan check review. This is when they compare your energy documentation—generated using CEC-approved software like EnergyPro or CBECC—to your architectural drawings and other submitted materials. They’re looking to confirm that all energy elements match up: insulation values, window specs, HVAC systems, lighting layouts, and more.

If your report and plans are consistent and meet current Title 24 standards, the review will typically pass without issue. If there are any mismatches or compliance issues, you’ll receive a correction notice requiring revisions. Instead of wondering what happens after submitting a Title 24 Energy Report feel free to give us a call today to learn more in depth.

Possible Plan Check Corrections

It’s not uncommon for the building department to request corrections. They may flag inconsistencies such as:

  • Window sizes in the plans don’t match the energy report
  • Lighting layout lacks required high-efficacy fixtures
  • Insulation values are below prescriptive code requirements
  • Mechanical equipment doesn’t meet efficiency thresholds

That’s where our team at Title24Energy.com becomes your best asset. We not only revise the energy report for compliance but also coordinate with your architect, contractor, or designer to ensure all changes are aligned. We resubmit fast—keeping your permit process on track.

Approval and Permit Issuance

Once the Title 24 report is approved and all related corrections are resolved, your building permit can be issued. At this stage, the building department considers your energy compliance satisfied under the current California Energy Code. You’re now free to begin construction!

Most jurisdictions require the energy report to be signed digitally with a registered HERS (Home Energy Rating System) provider or energy consultant ID, confirming it’s official and unaltered. All of our reports at Title24Energy.com are submitted in accordance with CEC and local agency standards—so you won’t experience last-minute headaches or rejections.

During Construction: Field Verification

Some Title 24 reports require HERS field verification once construction begins. This applies when you’re using performance-based methods or installing energy-related systems like ductwork, whole-house fans, or high-efficiency HVAC equipment.

Field verification involves a certified HERS rater inspecting the installed equipment or systems to ensure they match the report and meet energy compliance criteria. If a HERS inspection is required, it will be listed clearly on your CF-1R documentation.

Our consultants will help you schedule and coordinate these inspections through certified raters to ensure compliance and avoid project delays.

Final Inspection and Certificate of Occupancy

At the end of your project, the local building inspector will verify that the work was completed per the approved plans and Title 24 documentation. If everything checks out, you’ll receive final sign-off and a certificate of occupancy (CO), allowing your home or building to be legally occupied.

If discrepancies are found—like unapproved substitutions for windows or mechanical units—you may be asked to resubmit revised Title 24 documents or undergo another field inspection. Avoid this by keeping your contractor informed and checking in with us before making field changes to key energy components.

How Title24Energy.com Helps After Submission

Submitting your Title 24 report is just the beginning. At Title24Energy.com, our service doesn’t stop once the paperwork is filed. We offer full post-submission support, including:

  • Rapid corrections and revisions when needed
  • Direct communication with building departments
  • Assistance with HERS verifications and CF-2R/CF-3R forms
  • Ongoing support until your project receives final sign-off

We’ve helped thousands of homeowners, contractors, and architects navigate the post-submission process—saving them time, money, and frustration.

Call Us for Title 24 Support from Start to Finish

If you’re still unsure what happens after submitting a Title 24 report, you’re not alone. The good news is you don’t have to handle it by yourself. At Title24Energy.com, we guide our clients through every phase of compliance—from report preparation to approval and final inspection.

Call us at (626) 365-1518 or upload your plans here to get started. We’ll help you prepare, submit, and follow through on your energy compliance requirements so you can focus on building—not bureaucracy.

Let California’s Title 24 experts help you pass the first time—every time.

Frequently Asked Questions – What Happens After Submitting a Title 24 Energy Report?

What is the first step after submitting a Title 24 report?

The building department begins a plan check review to verify that the report aligns with submitted architectural plans and meets code requirements.

How long does the plan check process usually take?

Plan check timelines vary by jurisdiction but typically take 1 to 3 weeks, depending on the workload and complexity of the project.

What if the building department finds errors in my Title 24 report?

You’ll receive a correction notice and must revise and resubmit the corrected report to continue the permit process.

Who is responsible for making the corrections?

Your Title 24 energy consultant, like our team at Title24Energy.com, will handle all corrections to ensure a fast resubmittal.

Will my building permit be delayed if there are issues?

Yes. Any inconsistencies or non-compliance in your energy report may delay permit approval until corrections are made.

How do I know if my report passed the plan check?

The building department will notify you (or your consultant) with a permit approval once the review is complete and no corrections are needed.

Do I need to provide any additional documents after submission?

Sometimes, additional forms like CF-2R and CF-3R may be required later, especially for HERS-verified items during construction.

What is a HERS verification?

HERS (Home Energy Rating System) verification is an inspection by a certified rater to confirm compliance for specific systems like ducts, HVAC, or insulation.

When is HERS verification required?

HERS verification is required when the Title 24 report includes energy features that must be inspected during or after construction.

How do I schedule a HERS inspection?

Title24Energy.com helps coordinate HERS inspections with certified raters once your construction reaches the verification stage.

Can my project fail the final inspection due to energy compliance?

Yes. If systems differ from the approved Title 24 report, the final inspection can be delayed or denied until updates are made.

Do I need to revise the Title 24 report if changes occur on-site?

Yes. If you change windows, insulation, or HVAC systems, your Title 24 report may need to be updated and resubmitted.

Is the Title 24 process complete after permit approval?

No. You must complete any necessary HERS verifications and final inspections before receiving a certificate of occupancy.

What documents are needed at final inspection?

Final inspection may require the original Title 24 report, HERS verification forms, and proof that approved energy systems are installed.

How long do corrections typically take?

Our team usually completes Title 24 report corrections within 1–2 business days, depending on the complexity.

What happens if I ignore the correction notice?

Your permit application will remain on hold until corrections are made and the revised documents are approved.

Can you help if my project was flagged during review?

Absolutely. We specialize in fast turnaround corrections and resubmissions to get your project back on track quickly.

Do I need a new report if the code cycle changes mid-project?

If your permit hasn’t been issued before the new cycle takes effect, you may need to update your report to the current code.

What if I have a tight construction deadline?

Contact us immediately. We offer expedited services and prioritize urgent projects to meet your timeline.

How do I start the process?

Call (626) 365-1518 or visit Title24Energy.com to upload your plans and receive expert Title 24 assistance today.

What Software Is Used to Create Title 24 Reports?

What Software Is Used to Create Title 24 Reports

What Software Is Used to Create Title 24 Reports?

A Title 24 report may look like a collection of forms and technical figures, but behind those pages is a detailed building model that must accurately represent the proposed construction. This leads many homeowners, contractors, architects, and developers to ask: What Software Is Used to Create Title 24 Reports for California permit applications?

The direct answer is that performance-based Title 24 reports must be prepared with compliance software approved by the California Energy Commission for the applicable Energy Code cycle, building occupancy, and project scope. For projects governed by the 2025 Energy Code, approved programs include California Building Energy Code Compliance software, commonly called CBECC, along with approved third-party programs such as EnergyPro, IES VE, and Right-Energy.

These programs are not interchangeable in every situation. One application may be approved for single-family, multifamily, and nonresidential projects, while another may be limited to new single-family construction or new nonresidential buildings. The selected program and version must match the actual permit project.

Title24Energy.com removes the guesswork by reviewing your plans, identifying the applicable compliance pathway, and using appropriate California Energy Commission-approved software for the project. Call or text (626) 365-1518 to discuss your plans before permit submission instead of trying to figure out What Software Is Used to Create Title 24 Reports.

What Software Is Used to Create Title 24 Reports Under the 2025 Energy Code?

Permit applications submitted on or after January 1, 2026, generally must use compliance software and forms approved for the 2025 Energy Code. The approved program must also support the building classification and construction scope being modeled.

The principal software choices currently include:

  • CBECC: California’s public-domain compliance software for applicable single-family, multifamily, and nonresidential projects
  • EnergyPro: Third-party compliance software approved for applicable single-family, multifamily, and nonresidential projects
  • IES VE Title 24: Approved for qualifying new nonresidential construction
  • Right-Energy Title 24: Approved for qualifying new single-family residential construction

Approved versions can change as programs are updated, replaced, corrected, or allowed to expire. A professional consultant should therefore confirm the current California Energy Commission approval list at the time the energy model is prepared rather than relying on the name of a program alone.

CBECC Compliance Software

CBECC stands for California Building Energy Code Compliance. It is the public-domain software developed for demonstrating performance compliance with California’s residential, multifamily, and nonresidential energy standards.

The current CBECC platform can be used for applicable:

  • Single-family residential buildings
  • Low-rise multifamily buildings
  • Nonresidential buildings
  • New construction
  • Additions
  • Alterations supported by the approved version

CBECC creates a proposed building model based on the project information entered by the energy consultant. It then evaluates that design under the applicable Energy Code rules and compares it with the standard design established for compliance purposes.

Because CBECC is publicly available, someone may assume that downloading the program is all that is needed to produce a permit-ready report. In reality, the quality of the result depends on the accuracy of the model. Floor area, orientation, glazing, insulation, mechanical systems, ventilation, water heating, solar features, battery systems, and project scope must all be entered and classified correctly.

EnergyPro

EnergyPro is third-party compliance software approved for applicable single-family, multifamily, and nonresidential performance modeling. It is widely used by energy consultants because it can support different building types and provide a professional workflow for preparing energy-compliance calculations and forms.

EnergyPro may be appropriate for:

  • New homes and residential additions
  • Accessory dwelling units
  • Residential alterations
  • Low-rise multifamily projects
  • Commercial buildings
  • Tenant improvements
  • Mixed project scopes supported by the approved version

The program name by itself does not make every report valid. The installed version must be approved for the applicable code cycle and scope. The consultant must also model the project accurately and coordinate the output with the permit drawings.

IES VE Title 24

IES Virtual Environment Title 24 is an approved third-party option for qualifying new nonresidential construction under the 2025 Energy Code. It may be useful for advanced commercial building analysis where the project team is already working within a detailed whole-building simulation environment.

Its approval is limited to the occupancies and project scopes identified by the California Energy Commission. It should not be selected automatically for a residential addition, remodel, or other project outside its approved use.

Right-Energy Title 24

Right-Energy Title 24 is an approved third-party program for qualifying new single-family residential construction. Its approval does not automatically extend to every residential addition, alteration, multifamily development, or commercial project.

This is an important example of why the answer to What Software Is Used to Create Title 24 Reports depends on more than personal preference. The selected program must be authorized for the exact project category being submitted.

What Happened to CBECC-Res and CBECC-Com?

Older Title 24 reports and online resources often refer to CBECC-Res for residential projects and CBECC-Com for commercial or nonresidential modeling. Those names remain relevant when discussing earlier Energy Code cycles, archived reports, and older permit applications.

For the 2025 Energy Code, the California Energy Commission’s current approved-software list uses the unified CBECC name for applicable single-family, multifamily, and nonresidential projects. A report created under an earlier code cycle may still display the older program name because it was prepared using the software approved when that permit was submitted.

Do not attempt to update an old project simply by opening its files in a newer program. Changes between code cycles can affect modeling rules, mandatory measures, standard-design assumptions, forms, software inputs, and report output. The project should be reviewed under the code cycle that applies to its permit.

The Importance of CEC-Approved Software

The performance method allows a proposed building to be evaluated as an integrated energy system. Instead of checking only a fixed list of individual component values, approved software compares the proposed design with a standard design established by the Energy Code.

This flexibility can be valuable when a project includes architectural features that do not fit neatly within a basic prescriptive package. Improved performance in one qualifying area may help offset another design choice, subject to mandatory requirements and the modeling rules.

California regulates this process because different programs must produce consistent and dependable compliance results. The California Energy Commission establishes approval procedures, simulation rules, reporting requirements, and limits on the occupancies or scopes supported by each program.

Generic energy calculators, spreadsheets, load-calculation programs, architectural drafting software, and general building-simulation tools do not become approved Title 24 performance software merely because they can estimate energy use.

Approved Software Must Match the Code Cycle

A program approved for the 2022 Energy Code should not be used to demonstrate performance compliance for a permit governed by the 2025 Energy Code. Likewise, a newly approved version should not automatically be substituted into an older permitted project without confirming the enforcement agency’s requirements.

The permit application date is therefore one of the first details that should be established before modeling begins.

Approved Software Must Match the Occupancy

Single-family, low-rise multifamily, high-rise multifamily, hotel, motel, and nonresidential buildings can be subject to different compliance rules and documentation categories. The selected software must support the project’s correct classification.

Approved Software Must Match the Construction Scope

A program may be approved for new construction but not for additions or alterations. The energy consultant must verify whether the software is authorized for:

  • Newly constructed buildings
  • Additions to existing buildings
  • Alterations to existing buildings
  • The specific occupancy being modeled

Selecting a familiar program without confirming these limitations can lead to invalid output or a permit package that the building department cannot accept.

California software used to create Title 24 reports

Prescriptive Forms Versus Performance Software

Not every project requires a full computer performance model. California permits can demonstrate compliance through either the prescriptive method or the performance method when the applicable standards permit that choice.

Prescriptive Compliance

The prescriptive method follows specified requirements for individual building components and systems. A project may demonstrate that its insulation, windows, HVAC equipment, water heating, lighting, controls, and other features satisfy the applicable prescriptive criteria.

Some prescriptive forms can be completed without creating a complete performance simulation. Online form tools and fillable compliance documents may assist with form preparation, but those resources should not be confused with approved performance-modeling software.

Performance Compliance

The performance method uses approved computer software to evaluate the proposed design against the standard design. It can provide greater design flexibility, but it requires careful building modeling and accurate project data.

Performance modeling may be useful when:

  • The project does not fit a straightforward prescriptive package
  • The design relies on efficiency trade-offs
  • Window area or orientation affects compliance
  • Several building systems must be evaluated together
  • The project team wants to compare potential design options
  • The applicable permit documents require a performance certificate

The choice between prescriptive and performance compliance should be made based on the actual plans, code requirements, and design objectives—not simply on which software appears easiest to operate.

What Information Is Entered Into Title 24 Software?

Approved software is only as reliable as the information entered into it. Preparing a professional model requires the consultant to study the drawings and translate the proposed construction into a technically accurate digital representation.

Project and Site Information

The model may include:

  • Project address
  • Permit scope
  • Applicable Energy Code cycle
  • Building occupancy
  • California climate zone
  • Building orientation
  • Existing and proposed construction
  • Conditioned and unconditioned areas

Building Geometry

The software may require detailed information about:

  • Conditioned floor area
  • Number of stories
  • Ceiling heights
  • Wall dimensions
  • Roof and ceiling areas
  • Floor and slab areas
  • Window and exterior-door sizes
  • Window orientation
  • Adjacency to outdoor, ground, attic, garage, or other spaces

A small geometry error can affect wall area, glazing percentage, heating and cooling loads, and the calculated energy result.

Envelope Assemblies

The consultant may enter:

  • Wall construction
  • Roof and ceiling assemblies
  • Floor and slab assemblies
  • Insulation type and value
  • Framing characteristics
  • Cool-roof information
  • Window U-factor
  • Window solar heat gain coefficient
  • Exterior-door performance
  • Air-sealing features

Mechanical and Ventilation Systems

The model may also include:

  • Heating and cooling equipment type
  • Equipment efficiency
  • System capacity
  • Heat-pump characteristics
  • Duct location and insulation
  • Duct leakage assumptions
  • Thermostat and control features
  • Whole-building ventilation
  • Local exhaust systems
  • Economizers for applicable nonresidential systems

Water Heating, Solar, and Battery Systems

Depending on the project, the report may evaluate:

  • Water-heater type and efficiency
  • Fuel source
  • Distribution design
  • Recirculation systems
  • Solar photovoltaic capacity
  • Battery-storage features
  • Electric-ready measures

Lighting and Commercial Systems

Applicable nonresidential models may include lighting power, space use, control systems, daylighting zones, outdoor lighting, electrical distribution, mechanical controls, refrigeration, and other covered processes.

This is why a set of complete, coordinated plans produces a better report than an informal description of the project.

How Software Turns Plans Into a Title 24 Report

The software does not read a plan set and make every decision automatically. A trained user must review the documents, classify the construction correctly, select the appropriate inputs, and examine the results for conflicts or unreasonable assumptions.

Step 1: Review the Permit Scope

The consultant determines what is being built, added, converted, replaced, or altered. This establishes which portions of the building must be included and which code provisions are likely to apply.

Step 2: Confirm the Code Cycle and Building Type

The permit date, occupancy, number of stories, dwelling configuration, and proposed use help determine which forms and software options are appropriate.

Step 3: Build the Digital Model

The architectural geometry, envelope assemblies, glazing, mechanical equipment, ventilation, water heating, lighting, solar features, and other applicable systems are entered into the program.

Step 4: Run the Compliance Analysis

The software applies the approved modeling rules and compares the proposed design with the applicable standard design. The results help identify whether the project complies under the selected performance pathway.

Step 5: Resolve Design Conflicts

If the design does not comply, the project team can review potential adjustments. Depending on the project, these may involve insulation, windows, equipment efficiency, duct design, ventilation, water heating, lighting, solar features, or another regulated component.

Step 6: Generate the Compliance Documents

Once the model accurately represents a compliant design, the appropriate performance certificates and supporting output can be generated for coordination with the permit plans.

Step 7: Review the Forms Against the Drawings

The final step is critical. Floor area, window values, insulation, equipment, lighting, and other specifications should be checked against the latest plan revision before the report is submitted.

What Software Is Used to Create Title 24 Reports for permit approval

How the Correct Software Can Support Permit Approval

The right program does not guarantee approval by itself, but it gives the consultant an authorized platform for preparing the required performance analysis. Professional judgment is still needed to create a model that accurately reflects the proposed building.

Using suitable software can help the project team:

  • Select the correct compliance pathway
  • Evaluate building-envelope performance
  • Compare window and insulation options
  • Coordinate mechanical-system efficiency
  • Identify required verification measures
  • Document applicable solar and battery features
  • Generate project-specific compliance certificates
  • Respond to energy-related plan-check corrections

The goal is not merely to make the software display a passing result. The goal is to produce a defensible permit package that matches the construction documents and can be followed in the field. If you’re still trying to figure out What Software Is Used to Create Title 24 Reports, then waste no more time. Simply give us a call and we’ll help you get started.

Common Software and Modeling Mistakes

Many report problems are caused by user input, project classification, or plan coordination rather than a defect in the approved software.

Using the Wrong Code Cycle

A report created under an earlier Energy Code may not be valid for a new permit application. The consultant should confirm the applicable cycle before beginning the model.

Using an Expired or Unapproved Version

Software versions can be updated or allowed to expire. The current approval status should be checked when the report is prepared and again if a project remains inactive for an extended period.

Selecting the Wrong Occupancy

Modeling a multifamily or nonresidential building as a single-family residence can apply the wrong assumptions, forms, and requirements.

Entering Incorrect Floor Area

Garages, covered patios, unconditioned storage areas, existing rooms, additions, and converted spaces must be classified correctly. An inaccurate conditioned floor area can materially affect the result.

Modeling Windows Incorrectly

Window quantity, size, orientation, U-factor, and solar heat gain coefficient should match the plans and product schedule.

Using Placeholder Equipment That Never Gets Updated

Preliminary equipment assumptions may become inconsistent with the final mechanical schedule. The report should be updated when the selected system differs from the modeled system.

Ignoring Plan Revisions

Changes to room dimensions, ceiling heights, windows, insulation, HVAC, water heating, lighting, or solar design can require revisions to the energy model.

Treating a Passing Result as the Only Quality Check

A model can produce a passing result and still describe the wrong building. The report must be reviewed for accuracy, internal consistency, and agreement with the drawings.

Can Homeowners or Contractors Use Title 24 Software?

Some compliance programs are publicly available, and a homeowner, contractor, or designer may be able to download and operate them. Access to the software, however, does not replace knowledge of the Energy Code or experience interpreting construction plans.

A first-time user must learn how to:

  • Determine the correct project classification
  • Select the applicable code cycle
  • Model building geometry
  • Define envelope assemblies
  • Enter mechanical and ventilation systems
  • Interpret compliance results
  • Recognize unreasonable default assumptions
  • Generate the appropriate documents
  • Coordinate the forms with the plans
  • Respond to plan-check corrections

A project with incomplete drawings or unusual design conditions can be especially difficult to model. Paying for professional preparation may cost less than losing time to rejected forms, incorrect product selections, repeated revisions, or a permit package that does not match the intended construction.

Software Does Not Replace Professional Plan Review

Energy-compliance software performs calculations based on the information supplied by the user. It does not independently verify that the window schedule matches the elevations, that the mechanical equipment is available, or that the proposed assemblies can be constructed as drawn.

A professional report should include a reasoned review of:

  • The permit scope
  • The latest plan revision
  • Existing versus proposed construction
  • Conditioned versus unconditioned space
  • Architectural dimensions
  • Window specifications
  • Envelope details
  • Mechanical equipment
  • Ventilation requirements
  • Water-heating systems
  • Lighting and controls when applicable
  • Required installation and verification documents

For more information about who may prepare the calculations and documents, review who can legally prepare a Title 24 report in California.

Professional modeling software for Title 24 reports

How Title24Energy.com Selects the Appropriate Software

Title24Energy.com begins with the project rather than forcing every design into the same modeling program. The online remote process allows plans to be reviewed digitally for projects throughout California.

We Identify the Applicable Project Category

The building occupancy, permit scope, number of stories, conditioned floor area, and proposed use are reviewed to determine whether the project is single-family, multifamily, nonresidential, or another applicable category.

We Confirm the Energy Code Cycle

The permit application date and available project information are used to identify the likely code cycle. This helps prevent calculations from being started in software intended for the wrong standards.

We Review the Compliance Pathway

The project is evaluated to determine whether prescriptive documentation may be sufficient or whether performance modeling offers the appropriate path.

We Select Approved Software for the Scope

When performance modeling is required, the selected program must be approved for the project’s occupancy, construction scope, and Energy Code cycle.

We Coordinate the Output With the Plans

The resulting forms are reviewed against the available project information so discrepancies can be addressed before permit submission.

We Support Necessary Revisions

If the plans change or the building department issues energy-related corrections, the affected model inputs and documents can be reviewed using the latest information.

What to Submit for a Software-Based Title 24 Report

A complete plan set allows the energy consultant to model the project with fewer assumptions. Send the following items when available:

  • Project address
  • Permit application date or intended submission date
  • Detailed scope of work
  • Dimensioned floor plans
  • Elevations
  • Building sections
  • Door and window schedules
  • Wall, roof, ceiling, floor, and slab details
  • Insulation specifications
  • Mechanical plans or equipment information
  • Ventilation information
  • Water-heating specifications
  • Lighting plans for applicable nonresidential projects
  • Solar and battery information when applicable
  • Existing plan-check corrections

Applicants who need a broader explanation of the forms generated during the process can review the Title 24 Compliance Documentation Requirements Guide.

Wondering What Software Is Used to Create Title 24 Reports? Get the Right Software and the Right Report

Knowing What Software Is Used to Create Title 24 Reports is valuable, but selecting a program is only the beginning. The software must be approved for the correct Energy Code cycle, occupancy, and scope. The model must accurately represent the building, and the final documents must agree with the permit plans.

Title24Energy.com handles that technical process for you. Whether your project involves a new home, accessory dwelling unit, room addition, garage conversion, multifamily development, commercial building, or tenant improvement, we can review the plans and identify the appropriate path forward.

Call or text (626) 365-1518 to request a project review. You can also submit the latest plans through the Title24Energy.com contact page.

Still trying to figure out What Software Is Used to Create Title 24 Reports? Do not spend valuable permit time experimenting with the wrong software or outdated forms. Put the project in experienced hands and move forward with coordinated, permit-focused energy documentation.

About California’s Energy Standards

The regulations commonly called Title 24 are part of the California Energy Code. The standards establish energy-efficiency requirements for applicable residential and nonresidential construction throughout the state.

Because software approvals and technical requirements can change between code cycles, every new report should be prepared using current project information and the tools authorized for that permit.

Frequently Asked Questions About Title 24 Software

Which programs are approved for the 2025 Energy Code?

The current approved list includes CBECC and qualifying versions of EnergyPro, IES VE Title 24, and Right-Energy Title 24. Approval limits vary by occupancy and construction scope.

Is CBECC free to use?

CBECC is California’s public-domain compliance software. Although the program is publicly available, preparing a correct permit model still requires technical Energy Code and construction-plan knowledge.

Is EnergyPro approved for California permits?

Approved EnergyPro versions can be used for qualifying projects under the code cycles, occupancies, and scopes identified by the California Energy Commission.

Can I still use CBECC-Res?

CBECC-Res applies to certain earlier code-cycle reports and archived projects. The current 2025 approval list uses the CBECC name for applicable single-family, multifamily, and nonresidential modeling.

Can commercial projects use residential software?

No. The software must be approved for the correct occupancy. A single-family-only program should not be used for a commercial building.

Can one program model every type of project?

Not necessarily. Some programs support several occupancies and scopes, while others are approved only for specific project categories.

Does every project require performance software?

No. Some projects can demonstrate compliance using the applicable prescriptive requirements and forms without creating a complete performance model.

Can a spreadsheet create an official performance report?

No. A spreadsheet or generic calculator is not a substitute for software approved to demonstrate performance compliance under the applicable Energy Code.

Does the program automatically read architectural plans?

No. A user must interpret the plans and enter the building geometry, assemblies, systems, and other project details into the compliance model.

Can homeowners prepare their own calculations?

Publicly available software can be accessed by homeowners, but the technical learning curve and risk of modeling errors make professional preparation practical for many permit applicants.

Does the software determine whether my plans are complete?

No. It calculates compliance from the entered data. A separate plan review is needed to identify missing information and inconsistencies between the report and drawings.

Why does the software version matter?

Approval applies to specific versions and code cycles. An outdated or expired version may not be accepted for a new permit application.

Can an old report be converted to the current code?

It may need to be recreated or substantially revised. New code cycles can change forms, modeling rules, standard-design assumptions, and mandatory requirements.

Which software is best for an ADU?

The correct option depends on whether the ADU is detached, attached, converted from existing space, or part of a larger project, as well as the applicable code cycle and compliance pathway.

Does the software include solar and battery modeling?

Approved programs include applicable methods for evaluating regulated solar photovoltaic and battery features when those measures are part of the project’s compliance analysis.

What happens when a model fails?

The project team can review compliant design adjustments involving the envelope, glazing, equipment, water heating, lighting, solar features, or other applicable measures.

Can a passing model still receive corrections?

Yes. The building department may issue corrections when the forms conflict with the plans, required information is missing, or the selected software does not match the project.

What files should I send for modeling?

Send the latest floor plans, elevations, sections, window schedule, envelope details, mechanical information, and other specifications relevant to the proposed work.

Can the report be prepared remotely?

Yes. Title24Energy.com reviews digital plans and prepares energy-compliance documentation through an online remote process for California projects.

How do I start the report process?

Call or text (626) 365-1518 or submit the current plans through the contact page for review.

What Projects Are Exempt from Title 24 Requirements?

What Projects Are Exempt from Title 24 Requirements

What Projects Are Exempt from Title 24 Requirements?

Not every California construction project requires the same level of energy documentation, but determining whether an exemption applies takes more than looking at the project’s size. Property owners, contractors, architects, and designers must consider whether the work changes conditioned space, lighting, insulation, windows, mechanical equipment, water-heating systems, or another component regulated by the California Energy Code.

What Projects Are Exempt from Title 24 Requirements is ultimately a project-specific question. Some repairs, maintenance work, temporary structures, and unconditioned buildings may fall outside full energy-modeling requirements. Other projects that appear minor can still trigger mandatory measures, equipment standards, forms, or plan notes.

Title24Energy.com provides online remote plan review for projects throughout California. Send us the available plans, scope of work, equipment information, and permit comments, and we will help identify whether the project appears exempt, requires limited documentation, or needs a complete Title 24 report. Call or text (626) 365-1518 to discuss the project before submitting it for plan check.

What Projects Are Exempt from Title 24 Requirements in California?

There is no single exemption that applies to every small construction project. The answer depends on what is being built, replaced, repaired, converted, or altered. A project may avoid a full performance calculation while still being required to satisfy individual prescriptive or mandatory energy measures.

Work that does not create conditioned space or modify a regulated energy component is more likely to fall outside full Title 24 documentation requirements. However, the building department may still request notes, product information, or an explanation showing why energy forms are not included.

Minor Repairs and Routine Maintenance

Ordinary maintenance that restores an existing component without changing its energy performance may not require a complete Title 24 report. Examples can include limited finish repairs, minor plumbing work unrelated to water-heating efficiency, isolated electrical repairs, or maintenance that does not alter the building envelope.

The distinction between a repair and an alteration is important. Replacing a damaged part may be treated differently from installing a new system, changing equipment capacity, increasing glazed area, or selecting products with different efficiency ratings. Permit applicants should not assume that every like-for-like replacement is automatically exempt.

Unconditioned Accessory Buildings

Detached sheds, storage buildings, agricultural structures, and certain garages may not require the same energy calculations as homes or occupied commercial buildings when they remain unconditioned. In this context, unconditioned generally means that the space is not heated or mechanically cooled for regular occupancy.

An exemption may no longer apply if the project introduces heating, air conditioning, insulation intended for conditioned use, extensive lighting, hot-water equipment, or a future conversion to habitable space. The permitted use shown on the plans must be consistent with the proposed energy treatment.

Temporary or Portable Structures

Some temporary construction facilities and portable structures may be regulated differently from permanent buildings. The building department may evaluate how long the structure will remain, how it will be used, whether it is factory-built, and whether it contains conditioned occupied space.

Temporary status should be clearly documented. Simply describing a structure as portable does not necessarily establish an exemption when it is installed as a long-term occupied building.

Work That Does Not Affect Energy-Regulated Components

Projects limited to flooring, cabinets, countertops, paint, decorative finishes, and similar cosmetic improvements frequently do not require a complete energy compliance report. These improvements generally do not affect insulation, glazing, HVAC, lighting power, ventilation, or water-heating performance.

The exemption analysis changes when cosmetic work is combined with new lighting, window replacement, mechanical work, wall reconstruction, ceiling changes, or modifications to conditioned floor area. The full permit scope should therefore be reviewed rather than evaluating each item in isolation.

Historic Buildings and Protected Features

Qualified historic buildings may receive special consideration when strict compliance would damage or conceal historically significant materials and features. These situations are not automatic blanket exemptions. The project may need documentation showing the building’s historic status and explaining why a particular requirement conflicts with preservation objectives.

Energy measures that do not negatively affect protected features may still apply. A careful review helps separate historically sensitive components from work that can comply normally.

Why Exemption Status Must Be Confirmed Before Plan Check

A mistaken exemption assumption can lead to correction notices, permit delays, product changes, added consultant costs, and revised construction documents. These problems often occur when a project begins as a limited repair but expands to include new windows, mechanical equipment, altered lighting, added square footage, or converted space.

Building departments review the permitted scope shown on the plans. If that scope includes regulated energy work, the reviewer may request documentation even when the overall project cost or floor area is modest. For a broader explanation, review when a Title 24 report is required before finalizing the permit package.

A Small Project Can Still Trigger Energy Requirements

Consider a remodel that includes new recessed lighting, replacement windows, and an upgraded HVAC system. The project may not involve an addition, but the altered components can still be subject to current efficiency requirements. A full-building performance model may not always be necessary, yet forms, specifications, and mandatory measures may still be required.

Another example is a patio or garage conversion. The existing structure may have been unconditioned, but adding insulation, heating, cooling, or habitable use can change its energy-code status. The proposed use—not merely the existing structure—controls much of the compliance analysis.

Local Plan-Check Documentation Can Vary

California’s energy standards are statewide, but permit submittal procedures and correction practices can differ between jurisdictions. One building department may accept a clear plan note explaining why no energy calculations are included, while another may request supporting documentation or additional product information.

A project-specific review helps prepare a cleaner permit package and reduces the chance that the applicant will have to justify an exemption after the plans are already in review.

What Projects Are Exempt from Title 24 Requirements

How We Determine What Projects Are Exempt from Title 24 Requirements

Title24Energy.com reviews the actual project scope instead of relying on a generic exemption checklist. Our online process is designed for homeowners, architects, contractors, developers, designers, and permit applicants who need a practical answer before plan submittal or after receiving a correction notice.

1. Review the Proposed Scope of Work

We begin by identifying exactly what is being constructed, removed, replaced, converted, or upgraded. This includes additions, remodels, tenant improvements, accessory structures, equipment replacements, window changes, lighting work, water-heating changes, and alterations to the building envelope.

2. Identify Conditioned and Unconditioned Areas

The plans are reviewed to determine whether the project creates or modifies space that will be heated or cooled. This distinction can significantly affect whether the project is outside full compliance requirements or must be evaluated under the residential or nonresidential standards.

3. Identify Regulated Energy Components

We look for changes involving insulation, roofing assemblies, windows, doors, HVAC equipment, ducts, ventilation, lighting, controls, domestic hot water, and other regulated systems. Even when a complete report is unnecessary, individual components may still need to meet current requirements.

4. Review Permit Comments or Agency Requests

If the building department has already issued corrections, those comments should be included with the plans. The correction language often reveals whether the reviewer is asking for a full compliance report, a specific form, equipment documentation, or a note explaining why the project is exempt.

5. Recommend the Appropriate Next Step

After reviewing the available information, we explain whether the project appears to require no energy report, limited compliance documentation, or a complete calculation package. When a report is needed, the plans can move directly into the preparation process without restarting the review from the beginning.

Applicants who need a clearer understanding of the forms commonly requested during permitting can also review our Title 24 compliance documentation requirements guide.

Common Projects That Require Closer Review

Certain project types are frequently described as exempt even though their scopes often include regulated work. These projects deserve a careful review before the permit application is submitted.

Window and Door Replacement

Replacement windows and glazed doors may be subject to current performance requirements even when the openings remain the same size. Product ratings, total area, orientation, framing changes, and the permit scope can affect the required documentation.

HVAC Equipment Replacement

Replacing heating or cooling equipment can trigger equipment-efficiency, sizing, duct, control, ventilation, and verification requirements. A simple equipment swap should not be treated as exempt until the proposed system and permit requirements have been reviewed.

Roofing and Insulation Work

Reroofing, roof-deck replacement, attic work, and insulation changes can involve energy requirements depending on the roof type, building use, climate conditions, and extent of the alteration. Plans and specifications should clearly identify what will remain and what will be replaced.

Bathroom and Kitchen Remodels

A finish-only remodel may not need a full report. The analysis changes when the project includes new lighting, ventilation, water-heating work, exterior openings, relocated walls, or mechanical changes. Combining several small alterations can create documentation requirements that would not apply to finish work alone.

Garage, Patio, and Accessory-Space Conversions

Converting a previously unconditioned area into living space normally requires closer energy review. Insulation, windows, heating and cooling, ventilation, and the newly conditioned floor area must be addressed in the permit documents.

Commercial Tenant Improvements

Commercial interior improvements can involve lighting power, controls, mechanical systems, ventilation, and envelope changes. A tenant improvement may not require whole-building modeling, but that does not mean all Title 24 documentation is eliminated.

What an Exemption Review Can Help Prevent

  • Submitting incomplete plans that are returned with energy corrections
  • Ordering windows, HVAC equipment, or lighting products that do not meet the applicable requirements
  • Misclassifying conditioned space as unconditioned space
  • Assuming a repair exemption applies to a larger alteration
  • Delaying the permit while an exemption must be justified
  • Paying for unnecessary calculations when limited documentation would be sufficient
  • Discovering compliance requirements after construction has already started

The goal is not to add unnecessary paperwork. The goal is to identify the correct level of documentation early enough to keep the permit process moving.

What Projects Are Exempt from Title 24 Requirements

Why Property Owners Use Title24Energy.com

Title24Energy.com focuses on permit-driven energy compliance work. Our online remote service allows customers to submit plans digitally without making an office visit. This is especially useful when the architect, contractor, property owner, and permit jurisdiction are located in different parts of California.

We provide a direct review of the proposed work, explain which parts of the project may trigger energy requirements, and identify the documentation likely to be needed for the permit package. When the project is exempt, the applicant receives a clearer basis for moving forward. When compliance documentation is required, the project can proceed without losing additional time to guesswork.

Customers can also review which buildings require Title 24 reports for additional guidance about residential, commercial, and accessory-building projects.

Get a Clear Answer Before Submitting Your Plans

Do not rely on assumptions about whether the project is too small, too simple, or too limited to require energy documentation. Let Title24Energy.com review the actual scope and identify the most appropriate next step.

Call or text (626) 365-1518 to request a project review. You can also submit your plans through Title24Energy.com for an online remote assessment. Include the floor plans, proposed scope, equipment information, window schedule, permit corrections, and any other available construction documents.

Get the exemption question resolved before it becomes a plan-check delay.

Frequently Asked Questions About Title 24 Exemptions

Are small construction projects automatically exempt?

No. Project size alone does not determine whether energy requirements apply. A small alteration can still involve windows, lighting, HVAC equipment, insulation, ventilation, or water heating that must meet current standards.

Does ordinary maintenance require a full energy report?

Routine maintenance may not require a complete calculation when it does not alter a regulated energy component. The work must still be evaluated to determine whether it is truly maintenance or a permitted alteration.

Is an unconditioned detached garage exempt?

It may not require the same energy calculations as conditioned living space when it remains unheated and uncooled. Lighting, future occupancy, equipment, and proposed construction details can still affect the permit requirements.

Are storage sheds and agricultural buildings exempt?

Some unconditioned storage or agricultural structures may fall outside full building-energy modeling requirements. Their use, occupancy, lighting, mechanical systems, and construction type should be confirmed before an exemption is assumed.

Do replacement windows require energy documentation?

They can. Replacement windows may need to meet current performance standards even when the openings do not change. Product ratings and permit requirements should be checked before the windows are ordered.

Is finish-only remodeling usually exempt?

Work limited to paint, flooring, cabinets, countertops, and similar finishes often does not require a complete energy report. New lighting, ventilation, exterior openings, mechanical work, or wall changes can alter that conclusion.

Does replacing a thermostat require a Title 24 report?

A thermostat-only replacement generally does not require whole-building energy modeling. It may still need to satisfy applicable control requirements when installed as part of a larger HVAC project.

Are historic buildings completely exempt?

Not necessarily. Historic status may allow special treatment when compliance would damage protected features, but unaffected portions of the project may still need to meet applicable energy requirements.

Do commercial tenant improvements require compliance forms?

Many do, particularly when lighting, controls, HVAC, ventilation, or envelope components are changed. The required documentation depends on the specific tenant-improvement scope.

Does a bathroom remodel require energy calculations?

A cosmetic remodel may not require a complete report. New lighting, exhaust ventilation, windows, water-heating work, or mechanical changes may require forms, specifications, or other compliance documentation.

Are reroofing projects exempt?

Not always. Roofing work can trigger requirements depending on the roof assembly, building type, location, and extent of the alteration. The roofing scope should be reviewed before permit submittal.

Are accessory dwelling units exempt?

New accessory dwelling units and conditioned conversions generally must comply with the energy standards that apply to the proposed construction. Their smaller size does not create an automatic exemption.

Can the building department request exemption documentation?

Yes. A permit reviewer may ask for plan notes, product information, scope clarification, or supporting documentation showing why a complete energy report is not included.

What happens if the project is incorrectly classified?

The plans may receive corrections, the permit may be delayed, and products or construction details may need to be revised. Confirming the requirements early is usually faster and less expensive than correcting the package later.

How can I confirm whether my project qualifies?

Send the plans and proposed scope to Title24Energy.com for an online remote review, or call or text (626) 365-1518. The review should include all planned envelope, lighting, mechanical, ventilation, and water-heating work.

Call Now Button