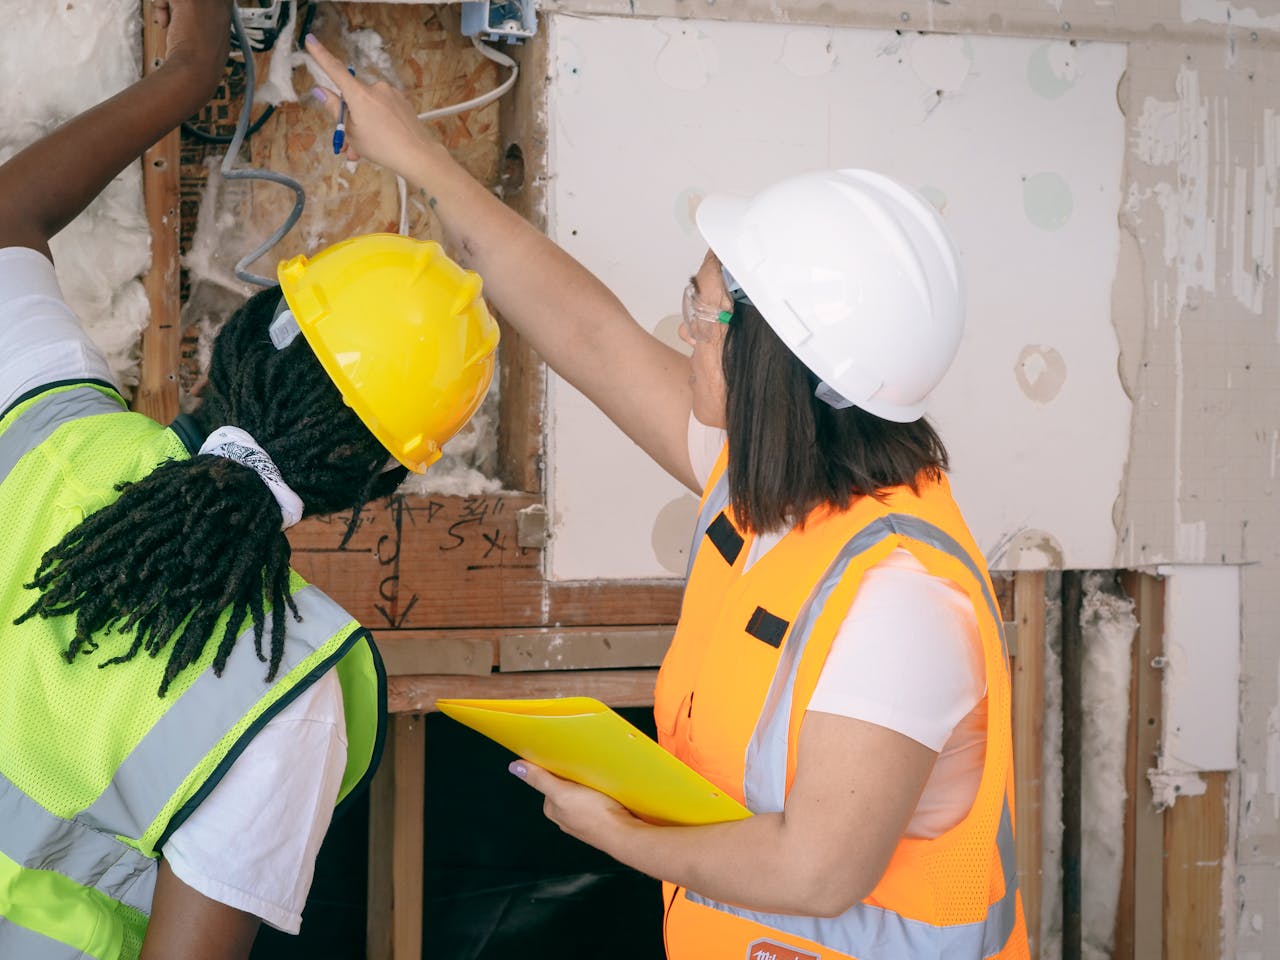
Title 24 Report in Bootjack CA

Title 24 Report in Bootjack CA

Title 24 Report in Bootjack CA for Permit-Ready Energy Compliance

A building project in Bootjack needs energy compliance documentation that is accurate, complete, and matched to the plans before the permit package is submitted for review. If you are preparing a new home, ADU, addition, garage conversion, remodel, rural property improvement, Sierra foothill home upgrade, small commercial project, hospitality-related improvement, or energy-related alteration, a professionally prepared Title 24 Report in Bootjack CA helps document that your plans meet California’s energy efficiency standards.

Bootjack projects can involve Mariposa County homes, rural parcels, foothill properties, mountain-influenced structures, additions, detached units, older buildings, remodels, vacation homes, support spaces, and small commercial improvements where insulation, window performance, HVAC equipment, water heating, ventilation, roof assemblies, and solar-readiness must be documented clearly. A Title 24 report should reflect the actual plan set and scope of work, not generic assumptions that may create corrections later. When the energy model matches the drawings, the reviewing agency has a clearer compliance package to evaluate.

Title 24 Energy helps homeowners, builders, contractors, architects, designers, and property professionals prepare permit-ready energy compliance documentation for California projects. To begin your Title 24 Report in Bootjack CA, call (626) 365-1518 or submit your plans through the contact page. You can also review helpful resources about what Title 24 is, Title 24 energy compliance, and Title 24 report requirements before requesting service.

What a Title 24 Report in Bootjack CA Includes

A Title 24 Report in Bootjack CA is an energy compliance package that shows whether a proposed building project satisfies the California Energy Code. The report is based on the project scope, plan set, climate considerations, and energy-related specifications. It may include energy calculations, required compliance forms, modeled building assumptions, required efficiency measures, and supporting documentation needed for permit review.

For residential projects, the report may evaluate conditioned floor area, wall insulation, ceiling insulation, attic assemblies, raised floors, slab conditions, roof details, windows, doors, skylights, HVAC equipment, duct location, ventilation, water heating, and solar-readiness. For commercial improvements, the documentation may also review lighting power, controls, occupancy type, mechanical system performance, envelope requirements, and other nonresidential energy features.

The report should match the construction drawings. If the energy model uses one window value while the plans show another, the building department may issue corrections. If the report assumes a specific HVAC system but the contractor later selects different equipment, the report may need to be revised. Strong compliance documentation helps prevent those problems by connecting the energy model directly to the design.

Why Bootjack Projects Need Careful Energy Modeling

The community of Bootjack, California is located in Mariposa County, where Sierra foothill terrain, rural land, warm summer afternoons, cool winter evenings, older homes, vacation properties, and practical construction needs can all affect energy planning. A detached ADU may require a different compliance approach than a room addition. A foothill remodel may involve different envelope details than a small commercial or hospitality-related improvement. Any project with new windows, altered HVAC, added conditioned space, or insulation changes should be reviewed before the permit package is finalized.

Accurate energy modeling helps identify compliance issues before they create permit delays. If the first model does not pass, a consultant can recommend practical revisions such as improving insulation values, selecting better-performing windows, clarifying HVAC specifications, updating water heating details, or correcting plan notes. These changes are usually easier to address before permit submission than after a plan checker has issued comments.

A Title 24 Report in Bootjack CA is required for compliance, but it can also support better long-term comfort and energy performance. When homes, ADUs, additions, remodels, vacation homes, hospitality spaces, and commercial projects are modeled properly, the owner gains a clearer understanding of how the design responds to heating demand, cooling demand, envelope performance, ventilation needs, and California’s efficiency requirements.
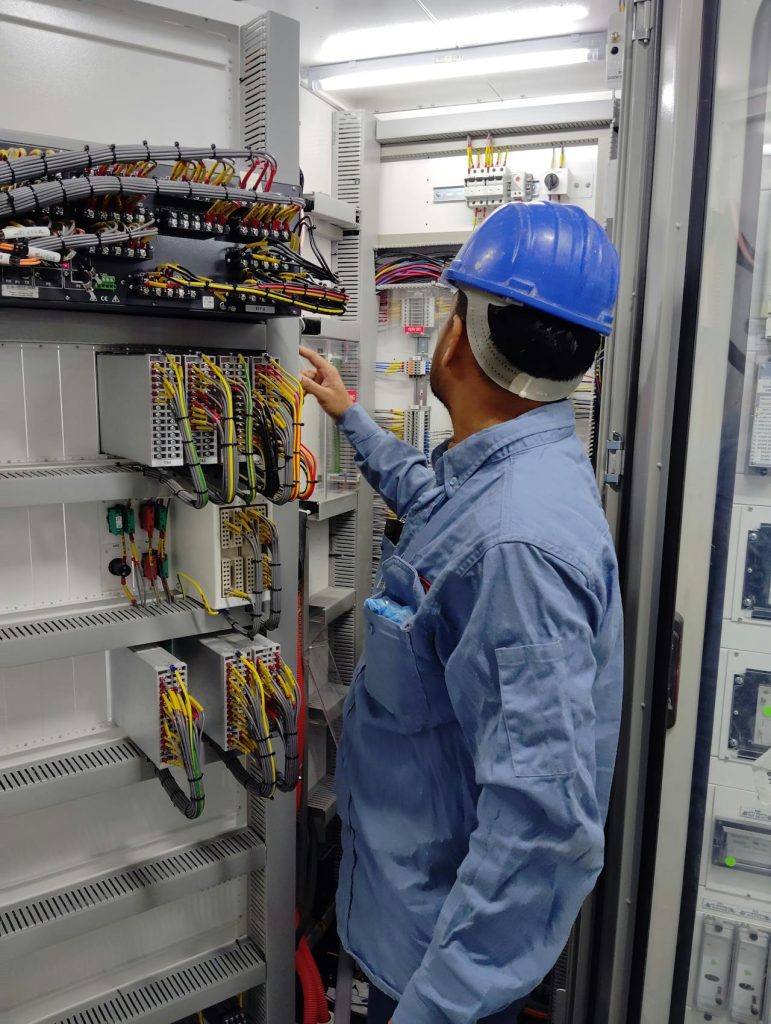
Title 24 Report in Bootjack CA energy compliance paperwork

When You Need a Title 24 Report in Bootjack CA

You may need a Title 24 Report in Bootjack CA when your project affects conditioned space, insulation, windows, HVAC systems, water heating, ventilation, or the building envelope. Common projects include new homes, ADUs, junior ADUs, garage conversions, additions, substantial remodels, window replacements, HVAC upgrades, rural property upgrades, foothill home improvements, hospitality-related spaces, vacation property improvements, commercial improvements, and certain energy-related alterations.

ADUs and detached living spaces often require Title 24 documentation because they introduce new conditioned square footage, heating and cooling requirements, insulation assemblies, windows, doors, ventilation, and water heating. If you are planning an accessory dwelling unit, the ADU Title 24 page can help explain how energy compliance fits into the permit process.

Remodels can also trigger Title 24 requirements when the work goes beyond cosmetic updates. Replacing windows, altering wall or roof assemblies, adding insulation, upgrading HVAC equipment, converting unconditioned space, expanding a home, or improving a conditioned commercial space may require energy calculations. If you are unsure whether your Bootjack project needs a report, it is better to confirm before the plans are submitted.

Documents Needed for a Title 24 Report in Bootjack CA

To prepare an accurate Title 24 Report in Bootjack CA, your consultant needs clear project documents. Most residential projects require floor plans, elevations, roof plans, wall sections, window and door schedules, insulation details, square footage, HVAC specifications, water heating information, and ventilation notes. If the project includes an addition, ADU, remodel, garage conversion, vacation property upgrade, or commercial improvement, the plans should clearly identify existing and proposed areas.

Commercial projects may require additional information such as lighting plans, mechanical schedules, occupancy details, equipment specifications, electrical plans, envelope notes, and control requirements. Rural commercial, hospitality-related, lodging-adjacent, retail, office, or support-building improvements may also need careful coordination between architectural, mechanical, electrical, and energy documentation. The more complete the plan set is, the easier it is to prepare a report that matches the final permit documents.

If you are not sure what to send, review the Title 24 report requirements page. Sending complete information upfront reduces back-and-forth communication, improves modeling accuracy, and helps prevent assumptions that may need correction later.

How the Title 24 Report Process Works

The process begins with a review of your project scope and plan set. The consultant identifies the building type, location, conditioned area, envelope assemblies, window values, HVAC equipment, water heating, ventilation, roof details, and other energy-related features. The project is then modeled using approved compliance software to determine whether it meets California’s energy standards.

If the design passes, the required compliance forms are prepared for permit submittal. If the design does not pass, the consultant can recommend practical changes to help bring the project into compliance. These may include improving windows, adjusting insulation, clarifying mechanical specifications, updating water heating details, revising duct assumptions, or correcting inconsistencies in the plans.

Once the report is complete, it can be included with the permit package. If the reviewing agency requests clarification, the consultant can review the comment and revise the documentation when needed. This helps keep the report, the plans, and the permit review process aligned.

Title 24 Report in Bootjack CA for ADUs, Additions, and Remodels

A Title 24 Report in Bootjack CA is commonly needed for ADUs, additions, garage conversions, rural residential upgrades, foothill properties, vacation homes, detached guest spaces, and substantial remodels. These projects can include conditions such as older envelope assemblies, new conditioned space, detached units, revised HVAC layouts, upgraded windows, or plan details that need to be clarified before energy modeling can be completed.

For an ADU, the report may evaluate new walls, roof insulation, floor assemblies, windows, doors, HVAC equipment, water heating, and ventilation. For an addition, the consultant may need to understand how the new space connects to the existing home and whether the mechanical system is extended, replaced, or separate. For remodels, the report may need to account for upgraded materials, revised envelope details, replacement systems, and energy-related changes to the existing or proposed structure.

Starting early helps protect the project schedule. If the report is prepared before permit submittal, the project team can revise details before the building department reviews the plans. If the report is ordered only after corrections are issued, the project may lose time while the plans and energy model are brought into alignment.
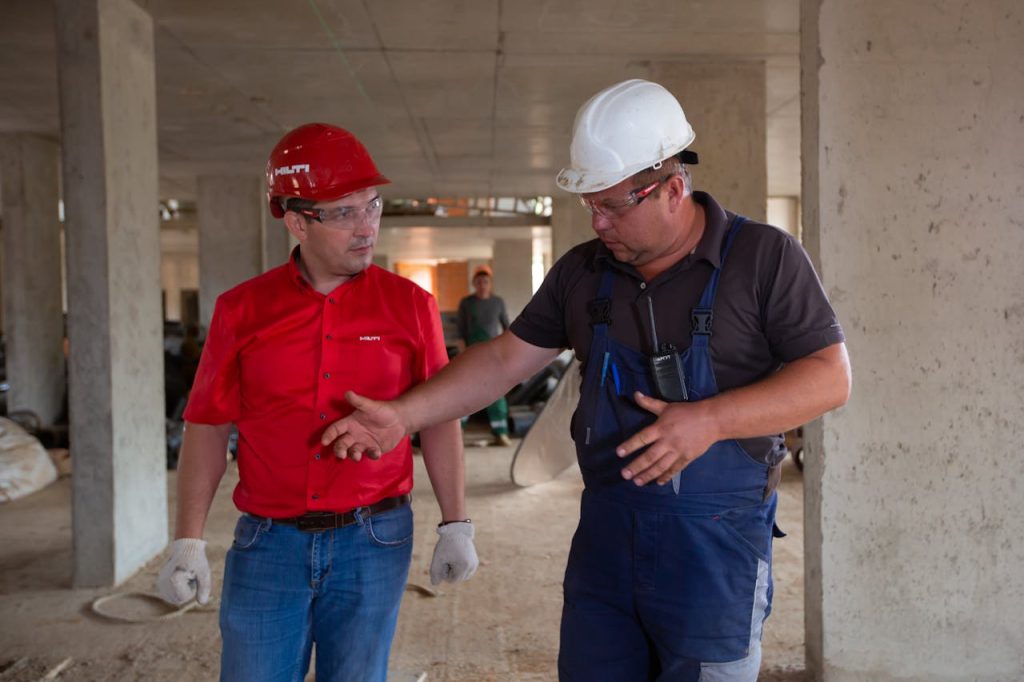
Title 24 Report in Bootjack CA for ADUs additions and remodels

Title 24 Report in Bootjack CA for Rural Homes and Commercial Improvements

Rural homes and Sierra foothill properties in Bootjack may require extra attention because the designs can include larger lots, sloped terrain, detached structures, additions connected to older homes, wildfire-conscious design details, cold-season heating demand, summer cooling demand, or mechanical systems selected for practical year-round comfort. A Title 24 Report in Bootjack CA helps organize those details into the required compliance documentation so the project team can understand what the permit submittal needs.

Commercial and mixed-use improvements may also require a report when the project involves conditioned space, lighting, mechanical systems, envelope changes, or energy-related upgrades. Small business spaces, hospitality-related improvements, vacation-rental support areas, offices, shops, workshops with conditioned areas, and other nonresidential projects may need documentation that matches the architectural, mechanical, and electrical plans.

For broader service information, review the Title 24 compliance services page or the main services page. If your project involves a rural home, foothill property, ADU, addition, remodel, hospitality space, vacation property upgrade, or commercial project, sending the full plan set early can help the report move forward efficiently.

HERS Testing and Title 24 Report in Bootjack CA Requirements

Some projects require HERS verification after the Title 24 report is prepared. HERS testing is a field verification process performed by a certified HERS rater. Depending on the energy model, HERS measures may involve duct leakage, airflow, refrigerant charge, ventilation, insulation quality, or other installation checks.

The Title 24 report identifies which HERS measures are required. This matters because the owner and contractor need to understand what must be verified during construction or before final approval. If HERS testing is overlooked until the end of the project, final sign-off may be delayed.

A coordinated compliance process helps connect the report, the plan set, the contractor’s installation work, and any field verification requirements. If you are unsure whether your Bootjack project may require HERS verification, call (626) 365-1518 and describe the scope of work.

How Much Does a Title 24 Report in Bootjack CA Cost?

The cost of a Title 24 Report in Bootjack CA depends on the project type, size, complexity, and turnaround needs. A simple residential addition or small ADU may cost less than a custom rural home, larger remodel, multifamily project, hospitality space, vacation property upgrade, support building, or commercial improvement. Projects with unusual envelope details, multiple HVAC systems, large glazing areas, incomplete plans, or repeated revisions may require more modeling time.

For general pricing guidance, review the price list or the Title 24 report pricing in California page. A clear quote should be based on the actual scope of work and the documents provided.

The cheapest report is not always the best value if it leads to corrections or confusion later. A properly prepared report should match the plans, identify required measures, support permit review, and help prevent avoidable delays.

Common Issues That Delay Title 24 Approval

Many Title 24 delays happen because the plans are incomplete or the report does not match the drawings. Common issues include missing window performance values, unclear insulation notes, incomplete mechanical details, unknown water heater specifications, inconsistent square footage, outdated plan notes, or design changes made after the report is finished.

Another common problem is submitting a report based on assumptions that were never confirmed. If the consultant does not have the correct window schedule, HVAC equipment, roof assembly, or wall insulation information, the model may need to be revised later. Revisions are normal when plans change, but they should be managed before permit resubmittal whenever possible.

To reduce delays, provide complete plans, confirm energy-related product information early, and keep the consultant informed if the design changes. A Title 24 Report in Bootjack CA is strongest when it reflects the same design the building department will review.

Why Choose Title 24 Energy for Your Bootjack Project?

Title 24 Energy prepares energy compliance documentation with a focus on accuracy, clarity, and permit readiness. The team understands that property owners and contractors do not just need calculations. They need a report that fits the project, supports the permit package, and helps reduce uncertainty during plan review.

Whether you are planning a rural home, ADU, addition, remodel, commercial upgrade, hospitality improvement, vacation property upgrade, detached structure, support building, or energy-related alteration, the goal is to make the compliance process easier to manage. That means reviewing the plans, identifying missing information, explaining practical options, and preparing documentation that aligns with the permit submittal.

You can learn more about the company on the about page, review available services, or contact the team directly for project-specific help. When you are ready, call (626) 365-1518 or submit your plans through the contact page.
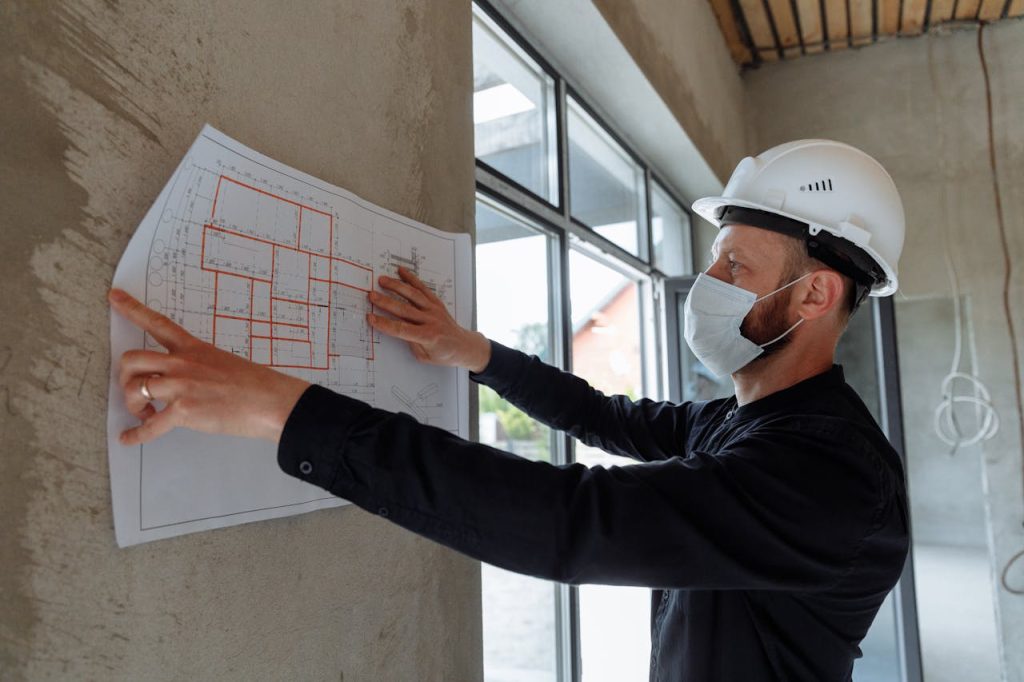
Permit-ready Title 24 Report in Bootjack CA

How to Get Started with a Title 24 Report in Bootjack CA

Getting started with a Title 24 Report in Bootjack CA is simple. Gather your plan set, confirm the project scope, and send the documents for review. If your plans are still being developed, you can still ask what information will be needed so your designer, contractor, or architect can include the right details before submittal.

For the fastest review, include the project address or city, project type, square footage, floor plans, elevations, window schedule, insulation notes, HVAC details, water heating information, and any plan-check comments you have already received. If the project has not yet been submitted, the report can help strengthen the permit package before review begins.

Call (626) 365-1518, email info@title24energy.com, or use the contact page to begin. You may also review the shop or available payment options if you are ready to move forward.

Ready for a Title 24 Report in Bootjack CA?

A Title 24 Report in Bootjack CA should make your permit process clearer, not harder to manage. With accurate energy modeling, plan-matched documentation, and practical compliance guidance, your project can move toward approval with fewer avoidable corrections. Whether you are preparing a rural home, ADU, addition, remodel, commercial improvement, hospitality space, vacation property upgrade, detached structure, or energy-related project, early compliance review can help protect your schedule.

Call (626) 365-1518 today to request your report. You can also submit your plans through the contact page. The sooner the energy documentation is reviewed, the easier it is to catch issues, prepare accurate forms, and keep your project moving.

Frequently Asked Questions About Title 24 Report in Bootjack CA

What is a Title 24 report?

A Title 24 report is an energy compliance document that shows whether a building project meets California’s energy efficiency standards.

Why do I need a Title 24 Report in Bootjack CA?

You need a Title 24 Report in Bootjack CA when your project requires proof of energy compliance for permit approval.

Who prepares the report?

A qualified Title 24 energy consultant prepares the report using approved compliance software and project information from your plans.

When should I request the report?

Request the report when your plans are close to complete but before submitting them for permit review.

Do ADUs in Bootjack require Title 24 compliance?

Yes. ADUs, junior ADUs, detached units, and garage conversions often require Title 24 energy compliance documentation.

Do rural or foothill remodels need Title 24 reports?

Many rural and foothill remodels do, especially when the work affects windows, insulation, HVAC, water heating, or conditioned space.

Do hospitality or vacation property projects need Title 24 reports?

Many hospitality-related, vacation property, lodging-adjacent, and commercial improvements need documentation when they involve conditioned space, lighting, mechanical systems, envelope changes, or energy-related work.

What documents should I provide?

Provide floor plans, elevations, window schedules, insulation notes, mechanical specifications, water heating details, square footage, and any plan-check comments.

How long does the report take?

Turnaround depends on project complexity and plan completeness. Simple projects are usually faster than larger custom homes, hospitality spaces, vacation property upgrades, or commercial improvements.

What happens if my project does not pass?

The consultant can recommend practical changes to help the design meet California energy compliance requirements.

Can the report be revised?

Yes. If the plans change, the report can usually be revised to match the updated design.

What is HERS testing?

HERS testing is field verification that confirms certain energy features were installed correctly.

Is HERS testing always required?

No. HERS testing is only required when specific measures are triggered by the energy model or project scope.

Can my contractor perform HERS testing?

Official HERS verification must be performed by a certified HERS rater.

What causes plan-check corrections?

Corrections often happen when the report does not match the plans or when energy details are missing from the plan set.

Does the report help with energy efficiency?

Yes. The report can identify design choices that support code compliance and improve overall energy performance.

How much does a Title 24 Report in Bootjack CA cost?

Cost depends on the project size, scope, complexity, and revision needs.

Can I submit plans without the report?

If the report is required, the permit review may be delayed until the energy compliance documentation is provided.

How do I submit the completed report?

The completed report is typically provided as a digital document that can be included with your permit package.

How do I get started?

Call (626) 365-1518, email info@title24energy.com, or visit the contact page to send your plans.

Title 24 Report in Boonville CA

Title 24 Report in Boonville CA

Title 24 Report in Boonville CA for Permit-Ready Energy Compliance

A building project in Boonville needs energy compliance documentation that is accurate, complete, and matched to the plans before the permit package is submitted for review. If you are preparing a new home, ADU, addition, garage conversion, remodel, rural property improvement, winery-related project, agricultural-area upgrade, small commercial improvement, or energy-related alteration, a professionally prepared Title 24 Report in Boonville CA helps document that your plans meet California’s energy efficiency standards.

Boonville projects can involve Mendocino County homes, Anderson Valley properties, rural parcels, agricultural buildings, tasting-room-adjacent spaces, additions, detached units, older structures, remodels, and small commercial improvements where insulation, window performance, HVAC equipment, water heating, ventilation, roof assemblies, and solar-readiness must be documented clearly. A Title 24 report should reflect the actual plan set and scope of work, not generic assumptions that may create corrections later. When the energy model matches the drawings, the reviewing agency has a clearer compliance package to evaluate.

Title 24 Energy helps homeowners, builders, contractors, architects, designers, and property professionals prepare permit-ready energy compliance documentation for California projects. To begin your Title 24 Report in Boonville CA, call (626) 365-1518 or submit your plans through the contact page. You can also review helpful resources about what Title 24 is, Title 24 energy compliance, and Title 24 report requirements before requesting service.

What a Title 24 Report in Boonville CA Includes

A Title 24 Report in Boonville CA is an energy compliance package that shows whether a proposed building project satisfies the California Energy Code. The report is based on the project scope, plan set, climate considerations, and energy-related specifications. It may include energy calculations, required compliance forms, modeled building assumptions, required efficiency measures, and supporting documentation needed for permit review.

For residential projects, the report may evaluate conditioned floor area, wall insulation, ceiling insulation, attic assemblies, raised floors, slab conditions, roof details, windows, doors, skylights, HVAC equipment, duct location, ventilation, water heating, and solar-readiness. For commercial improvements, the documentation may also review lighting power, controls, occupancy type, mechanical system performance, envelope requirements, and other nonresidential energy features.

The report should match the construction drawings. If the energy model uses one window value while the plans show another, the building department may issue corrections. If the report assumes a specific HVAC system but the contractor later selects different equipment, the report may need to be revised. Strong compliance documentation helps prevent those problems by connecting the energy model directly to the design.

Why Boonville Projects Need Careful Energy Modeling

The community of Boonville, California is located in Mendocino County’s Anderson Valley, where rural land, agricultural properties, vineyards, warm summer afternoons, cool evenings, older homes, and practical construction needs can all affect energy planning. A detached ADU may require a different compliance approach than a room addition. A rural home remodel may involve different envelope details than a small commercial, hospitality, or winery-related improvement. Any project with new windows, altered HVAC, added conditioned space, or insulation changes should be reviewed before the permit package is finalized.

Accurate energy modeling helps identify compliance issues before they create permit delays. If the first model does not pass, a consultant can recommend practical revisions such as improving insulation values, selecting better-performing windows, clarifying HVAC specifications, updating water heating details, or correcting plan notes. These changes are usually easier to address before permit submission than after a plan checker has issued comments.

A Title 24 Report in Boonville CA is required for compliance, but it can also support better long-term comfort and energy performance. When homes, ADUs, additions, remodels, agricultural-area buildings, hospitality spaces, and commercial projects are modeled properly, the owner gains a clearer understanding of how the design responds to heating demand, cooling demand, envelope performance, ventilation needs, and California’s efficiency requirements.

Title 24 Report in Boonville CA energy compliance paperwork

When You Need a Title 24 Report in Boonville CA

You may need a Title 24 Report in Boonville CA when your project affects conditioned space, insulation, windows, HVAC systems, water heating, ventilation, or the building envelope. Common projects include new homes, ADUs, junior ADUs, garage conversions, additions, substantial remodels, window replacements, HVAC upgrades, rural property upgrades, agricultural-area improvements, winery-related spaces, hospitality-related improvements, commercial improvements, and certain energy-related alterations.

ADUs and detached living spaces often require Title 24 documentation because they introduce new conditioned square footage, heating and cooling requirements, insulation assemblies, windows, doors, ventilation, and water heating. If you are planning an accessory dwelling unit, the ADU Title 24 page can help explain how energy compliance fits into the permit process.

Remodels can also trigger Title 24 requirements when the work goes beyond cosmetic updates. Replacing windows, altering wall or roof assemblies, adding insulation, upgrading HVAC equipment, converting unconditioned space, expanding a home, or improving a conditioned commercial space may require energy calculations. If you are unsure whether your Boonville project needs a report, it is better to confirm before the plans are submitted.

Documents Needed for a Title 24 Report in Boonville CA

To prepare an accurate Title 24 Report in Boonville CA, your consultant needs clear project documents. Most residential projects require floor plans, elevations, roof plans, wall sections, window and door schedules, insulation details, square footage, HVAC specifications, water heating information, and ventilation notes. If the project includes an addition, ADU, remodel, garage conversion, agricultural support improvement, or commercial upgrade, the plans should clearly identify existing and proposed areas.

Commercial projects may require additional information such as lighting plans, mechanical schedules, occupancy details, equipment specifications, electrical plans, envelope notes, and control requirements. Rural commercial, winery-related, hospitality, retail, agricultural-area, or support-building improvements may also need careful coordination between architectural, mechanical, electrical, and energy documentation. The more complete the plan set is, the easier it is to prepare a report that matches the final permit documents.

If you are not sure what to send, review the Title 24 report requirements page. Sending complete information upfront reduces back-and-forth communication, improves modeling accuracy, and helps prevent assumptions that may need correction later.

How the Title 24 Report Process Works

The process begins with a review of your project scope and plan set. The consultant identifies the building type, location, conditioned area, envelope assemblies, window values, HVAC equipment, water heating, ventilation, roof details, and other energy-related features. The project is then modeled using approved compliance software to determine whether it meets California’s energy standards.

If the design passes, the required compliance forms are prepared for permit submittal. If the design does not pass, the consultant can recommend practical changes to help bring the project into compliance. These may include improving windows, adjusting insulation, clarifying mechanical specifications, updating water heating details, revising duct assumptions, or correcting inconsistencies in the plans.

Once the report is complete, it can be included with the permit package. If the reviewing agency requests clarification, the consultant can review the comment and revise the documentation when needed. This helps keep the report, the plans, and the permit review process aligned.

Title 24 Report in Boonville CA for ADUs, Additions, and Remodels

A Title 24 Report in Boonville CA is commonly needed for ADUs, additions, garage conversions, rural residential upgrades, agricultural-area properties, vacation homes, and substantial remodels. These projects can include conditions such as older envelope assemblies, new conditioned space, detached units, revised HVAC layouts, upgraded windows, or plan details that need to be clarified before energy modeling can be completed.

For an ADU, the report may evaluate new walls, roof insulation, floor assemblies, windows, doors, HVAC equipment, water heating, and ventilation. For an addition, the consultant may need to understand how the new space connects to the existing home and whether the mechanical system is extended, replaced, or separate. For remodels, the report may need to account for upgraded materials, revised envelope details, replacement systems, and energy-related changes to the existing or proposed structure.

Starting early helps protect the project schedule. If the report is prepared before permit submittal, the project team can revise details before the building department reviews the plans. If the report is ordered only after corrections are issued, the project may lose time while the plans and energy model are brought into alignment.

Title 24 Report in Boonville CA for ADUs additions and remodels

Title 24 Report in Boonville CA for Rural Homes and Commercial Improvements

Rural homes and Anderson Valley properties in Boonville may require extra attention because the designs can include larger lots, detached structures, additions connected to older homes, agricultural surroundings, tasting-room-adjacent spaces, cold-season heating demand, summer cooling demand, or mechanical systems selected for practical year-round comfort. A Title 24 Report in Boonville CA helps organize those details into the required compliance documentation so the project team can understand what the permit submittal needs.

Commercial and mixed-use improvements may also require a report when the project involves conditioned space, lighting, mechanical systems, envelope changes, or energy-related upgrades. Small business spaces, hospitality-related improvements, tasting-room spaces, agricultural support offices, shops, workshops with conditioned areas, and other nonresidential projects may need documentation that matches the architectural, mechanical, and electrical plans.

For broader service information, review the Title 24 compliance services page or the main services page. If your project involves a rural home, agricultural property, ADU, addition, remodel, hospitality space, winery-related improvement, or commercial project, sending the full plan set early can help the report move forward efficiently.

HERS Testing and Title 24 Report in Boonville CA Requirements

Some projects require HERS verification after the Title 24 report is prepared. HERS testing is a field verification process performed by a certified HERS rater. Depending on the energy model, HERS measures may involve duct leakage, airflow, refrigerant charge, ventilation, insulation quality, or other installation checks.

The Title 24 report identifies which HERS measures are required. This matters because the owner and contractor need to understand what must be verified during construction or before final approval. If HERS testing is overlooked until the end of the project, final sign-off may be delayed.

A coordinated compliance process helps connect the report, the plan set, the contractor’s installation work, and any field verification requirements. If you are unsure whether your Boonville project may require HERS verification, call (626) 365-1518 and describe the scope of work.

How Much Does a Title 24 Report in Boonville CA Cost?

The cost of a Title 24 Report in Boonville CA depends on the project type, size, complexity, and turnaround needs. A simple residential addition or small ADU may cost less than a custom rural home, larger remodel, multifamily project, agricultural support building, hospitality space, tasting-room-related project, or commercial improvement. Projects with unusual envelope details, multiple HVAC systems, large glazing areas, incomplete plans, or repeated revisions may require more modeling time.

For general pricing guidance, review the price list or the Title 24 report pricing in California page. A clear quote should be based on the actual scope of work and the documents provided.

The cheapest report is not always the best value if it leads to corrections or confusion later. A properly prepared report should match the plans, identify required measures, support permit review, and help prevent avoidable delays.

Common Issues That Delay Title 24 Approval

Many Title 24 delays happen because the plans are incomplete or the report does not match the drawings. Common issues include missing window performance values, unclear insulation notes, incomplete mechanical details, unknown water heater specifications, inconsistent square footage, outdated plan notes, or design changes made after the report is finished.

Another common problem is submitting a report based on assumptions that were never confirmed. If the consultant does not have the correct window schedule, HVAC equipment, roof assembly, or wall insulation information, the model may need to be revised later. Revisions are normal when plans change, but they should be managed before permit resubmittal whenever possible.

To reduce delays, provide complete plans, confirm energy-related product information early, and keep the consultant informed if the design changes. A Title 24 Report in Boonville CA is strongest when it reflects the same design the building department will review.

Why Choose Title 24 Energy for Your Boonville Project?

Title 24 Energy prepares energy compliance documentation with a focus on accuracy, clarity, and permit readiness. The team understands that property owners and contractors do not just need calculations. They need a report that fits the project, supports the permit package, and helps reduce uncertainty during plan review.

Whether you are planning a rural home, ADU, addition, remodel, commercial upgrade, agricultural property improvement, hospitality space, tasting-room-related improvement, support building, or energy-related alteration, the goal is to make the compliance process easier to manage. That means reviewing the plans, identifying missing information, explaining practical options, and preparing documentation that aligns with the permit submittal.

You can learn more about the company on the about page, review available services, or contact the team directly for project-specific help. When you are ready, call (626) 365-1518 or submit your plans through the contact page.

Permit-ready Title 24 Report in Boonville CA

How to Get Started with a Title 24 Report in Boonville CA

Getting started with a Title 24 Report in Boonville CA is simple. Gather your plan set, confirm the project scope, and send the documents for review. If your plans are still being developed, you can still ask what information will be needed so your designer, contractor, or architect can include the right details before submittal.

For the fastest review, include the project address or city, project type, square footage, floor plans, elevations, window schedule, insulation notes, HVAC details, water heating information, and any plan-check comments you have already received. If the project has not yet been submitted, the report can help strengthen the permit package before review begins.

Call (626) 365-1518, email info@title24energy.com, or use the contact page to begin. You may also review the shop or available payment options if you are ready to move forward.

Ready for a Title 24 Report in Boonville CA?

A Title 24 Report in Boonville CA should make your permit process clearer, not harder to manage. With accurate energy modeling, plan-matched documentation, and practical compliance guidance, your project can move toward approval with fewer avoidable corrections. Whether you are preparing a rural home, ADU, addition, remodel, agricultural support building, commercial improvement, winery-related space, hospitality upgrade, or energy-related project, early compliance review can help protect your schedule.

Call (626) 365-1518 today to request your report. You can also submit your plans through the contact page. The sooner the energy documentation is reviewed, the easier it is to catch issues, prepare accurate forms, and keep your project moving.

Frequently Asked Questions About Title 24 Report in Boonville CA

What is a Title 24 report?

A Title 24 report is an energy compliance document that shows whether a building project meets California’s energy efficiency standards.

Why do I need a Title 24 Report in Boonville CA?

You need a Title 24 Report in Boonville CA when your project requires proof of energy compliance for permit approval.

Who prepares the report?

A qualified Title 24 energy consultant prepares the report using approved compliance software and project information from your plans.

When should I request the report?

Request the report when your plans are close to complete but before submitting them for permit review.

Do ADUs in Boonville require Title 24 compliance?

Yes. ADUs, junior ADUs, detached units, and garage conversions often require Title 24 energy compliance documentation.

Do rural or agricultural-area remodels need Title 24 reports?

Many rural and agricultural-area remodels do, especially when the work affects windows, insulation, HVAC, water heating, or conditioned space.

Do winery-related or hospitality projects need Title 24 reports?

Many winery-related, tasting-room, hospitality, and commercial improvements need documentation when they involve conditioned space, lighting, mechanical systems, envelope changes, or energy-related work.

What documents should I provide?

Provide floor plans, elevations, window schedules, insulation notes, mechanical specifications, water heating details, square footage, and any plan-check comments.

How long does the report take?

Turnaround depends on project complexity and plan completeness. Simple projects are usually faster than larger custom homes, agricultural support buildings, hospitality spaces, or commercial improvements.

What happens if my project does not pass?

The consultant can recommend practical changes to help the design meet California energy compliance requirements.

Can the report be revised?

Yes. If the plans change, the report can usually be revised to match the updated design.

What is HERS testing?

HERS testing is field verification that confirms certain energy features were installed correctly.

Is HERS testing always required?

No. HERS testing is only required when specific measures are triggered by the energy model or project scope.

Can my contractor perform HERS testing?

Official HERS verification must be performed by a certified HERS rater.

What causes plan-check corrections?

Corrections often happen when the report does not match the plans or when energy details are missing from the plan set.

Does the report help with energy efficiency?

Yes. The report can identify design choices that support code compliance and improve overall energy performance.

How much does a Title 24 Report in Boonville CA cost?

Cost depends on the project size, scope, complexity, and revision needs.

Can I submit plans without the report?

If the report is required, the permit review may be delayed until the energy compliance documentation is provided.

How do I submit the completed report?

The completed report is typically provided as a digital document that can be included with your permit package.

How do I get started?

Call (626) 365-1518, email info@title24energy.com, or visit the contact page to send your plans.

Title 24 Report in Bolinas CA

Title 24 Report in Bolinas CA

Title 24 Report in Bolinas CA for Permit-Ready Energy Compliance

A building project in Bolinas needs energy compliance documentation that is accurate, complete, and matched to the plans before the permit package is submitted for review. If you are preparing a new home, ADU, addition, garage conversion, remodel, coastal property upgrade, vacation home improvement, small commercial project, rural residential improvement, or energy-related alteration, a professionally prepared Title 24 Report in Bolinas CA helps document that your plans meet California’s energy efficiency standards.

Bolinas projects can involve Marin County coastal homes, ocean-influenced properties, older structures, hillside lots, rural residential parcels, additions, detached units, remodels, studio spaces, small business improvements, and residential upgrades where insulation, window performance, HVAC equipment, water heating, ventilation, roof assemblies, and moisture-aware construction details must be documented clearly. A Title 24 report should reflect the actual plan set and scope of work, not generic assumptions that may create corrections later. When the energy model matches the drawings, the reviewing agency has a clearer compliance package to evaluate.

Title 24 Energy helps homeowners, builders, contractors, architects, designers, and property professionals prepare permit-ready energy compliance documentation for California projects. To begin your Title 24 Report in Bolinas CA, call (626) 365-1518 or submit your plans through the contact page. You can also review helpful resources about what Title 24 is, Title 24 energy compliance, and Title 24 report requirements before requesting service.

What a Title 24 Report in Bolinas CA Includes

A Title 24 Report in Bolinas CA is an energy compliance package that shows whether a proposed building project satisfies the California Energy Code. The report is based on the project scope, plan set, climate considerations, and energy-related specifications. It may include energy calculations, required compliance forms, modeled building assumptions, required efficiency measures, and supporting documentation needed for permit review.

For residential projects, the report may evaluate conditioned floor area, wall insulation, ceiling insulation, attic assemblies, raised floors, slab conditions, roof details, windows, doors, skylights, HVAC equipment, duct location, ventilation, water heating, and solar-readiness. For commercial improvements, the documentation may also review lighting power, controls, occupancy type, mechanical system performance, envelope requirements, and other nonresidential energy features.

The report should match the construction drawings. If the energy model uses one window value while the plans show another, the building department may issue corrections. If the report assumes a specific HVAC system but the contractor later selects different equipment, the report may need to be revised. Strong compliance documentation helps prevent those problems by connecting the energy model directly to the design.

Why Bolinas Projects Need Careful Energy Modeling

The community of Bolinas, California is located along the Marin County coast, where ocean air, fog, wind exposure, moisture conditions, older homes, coastal lots, hillside settings, and rural residential character can all affect energy planning. A detached ADU may require a different compliance approach than a room addition. A coastal home remodel may involve different envelope details than a studio, shop, or small commercial improvement. Any project with new windows, altered HVAC, added conditioned space, or insulation changes should be reviewed before the permit package is finalized.

Accurate energy modeling helps identify compliance issues before they create permit delays. If the first model does not pass, a consultant can recommend practical revisions such as improving insulation values, selecting better-performing windows, clarifying HVAC specifications, updating water heating details, or correcting plan notes. These changes are usually easier to address before permit submission than after a plan checker has issued comments.

A Title 24 Report in Bolinas CA is required for compliance, but it can also support better long-term comfort and energy performance. When coastal homes, ADUs, additions, remodels, rural residential upgrades, and small commercial spaces are modeled properly, the owner gains a clearer understanding of how the design responds to ocean air, heating demand, cooling demand, envelope performance, ventilation needs, and California’s efficiency requirements.

Title 24 Report in Bolinas CA energy compliance paperwork

When You Need a Title 24 Report in Bolinas CA

You may need a Title 24 Report in Bolinas CA when your project affects conditioned space, insulation, windows, HVAC systems, water heating, ventilation, or the building envelope. Common projects include new homes, ADUs, junior ADUs, garage conversions, additions, substantial remodels, window replacements, HVAC upgrades, coastal home improvements, vacation property upgrades, studio conversions, small commercial improvements, rural residential improvements, and certain energy-related alterations.

ADUs and detached living spaces often require Title 24 documentation because they introduce new conditioned square footage, heating and cooling requirements, insulation assemblies, windows, doors, ventilation, and water heating. If you are planning an accessory dwelling unit, the ADU Title 24 page can help explain how energy compliance fits into the permit process.

Remodels can also trigger Title 24 requirements when the work goes beyond cosmetic updates. Replacing windows, altering wall or roof assemblies, adding insulation, upgrading HVAC equipment, converting unconditioned space, expanding a home, or improving a conditioned commercial space may require energy calculations. If you are unsure whether your Bolinas project needs a report, it is better to confirm before the plans are submitted.

Documents Needed for a Title 24 Report in Bolinas CA

To prepare an accurate Title 24 Report in Bolinas CA, your consultant needs clear project documents. Most residential projects require floor plans, elevations, roof plans, wall sections, window and door schedules, insulation details, square footage, HVAC specifications, water heating information, and ventilation notes. If the project includes an addition, ADU, remodel, garage conversion, studio conversion, or coastal property upgrade, the plans should clearly identify existing and proposed areas.

Commercial projects may require additional information such as lighting plans, mechanical schedules, occupancy details, equipment specifications, electrical plans, envelope notes, and control requirements. Coastal commercial, small business, studio, retail, or rural residential improvements may also need careful coordination between architectural, mechanical, electrical, and energy documentation. The more complete the plan set is, the easier it is to prepare a report that matches the final permit documents.

If you are not sure what to send, review the Title 24 report requirements page. Sending complete information upfront reduces back-and-forth communication, improves modeling accuracy, and helps prevent assumptions that may need correction later.

How the Title 24 Report Process Works

The process begins with a review of your project scope and plan set. The consultant identifies the building type, location, conditioned area, envelope assemblies, window values, HVAC equipment, water heating, ventilation, roof details, and other energy-related features. The project is then modeled using approved compliance software to determine whether it meets California’s energy standards.

If the design passes, the required compliance forms are prepared for permit submittal. If the design does not pass, the consultant can recommend practical changes to help bring the project into compliance. These may include improving windows, adjusting insulation, clarifying mechanical specifications, updating water heating details, revising duct assumptions, or correcting inconsistencies in the plans.

Once the report is complete, it can be included with the permit package. If the reviewing agency requests clarification, the consultant can review the comment and revise the documentation when needed. This helps keep the report, the plans, and the permit review process aligned.

Title 24 Report in Bolinas CA for ADUs, Additions, and Remodels

A Title 24 Report in Bolinas CA is commonly needed for ADUs, additions, garage conversions, coastal home upgrades, vacation properties, detached guest spaces, studio conversions, and substantial remodels. These projects can include conditions such as older envelope assemblies, new conditioned space, detached units, revised HVAC layouts, upgraded windows, or plan details that need to be clarified before energy modeling can be completed.

For an ADU, the report may evaluate new walls, roof insulation, floor assemblies, windows, doors, HVAC equipment, water heating, and ventilation. For an addition, the consultant may need to understand how the new space connects to the existing home and whether the mechanical system is extended, replaced, or separate. For remodels, the report may need to account for upgraded materials, revised envelope details, replacement systems, and energy-related changes to the existing or proposed structure.

Starting early helps protect the project schedule. If the report is prepared before permit submittal, the project team can revise details before the building department reviews the plans. If the report is ordered only after corrections are issued, the project may lose time while the plans and energy model are brought into alignment.

Title 24 Report in Bolinas CA for ADUs additions and remodels

Title 24 Report in Bolinas CA for Coastal Homes and Commercial Improvements

Coastal homes and rural residential properties in Bolinas may require extra attention because the designs can include moisture-sensitive materials, older construction, large view windows, hillside orientation, detached structures, additions connected to existing buildings, or mechanical systems selected for year-round comfort. A Title 24 Report in Bolinas CA helps organize those details into the required compliance documentation so the project team can understand what the permit submittal needs.

Commercial and mixed-use improvements may also require a report when the project involves conditioned space, lighting, mechanical systems, envelope changes, or energy-related upgrades. Small business spaces, art studios, retail areas, offices, workshops with conditioned areas, and other nonresidential projects may need documentation that matches the architectural, mechanical, and electrical plans.

For broader service information, review the Title 24 compliance services page or the main services page. If your project involves a coastal home, vacation property, ADU, addition, remodel, studio, rural residential upgrade, or commercial improvement, sending the full plan set early can help the report move forward efficiently.

HERS Testing and Title 24 Report in Bolinas CA Requirements

Some projects require HERS verification after the Title 24 report is prepared. HERS testing is a field verification process performed by a certified HERS rater. Depending on the energy model, HERS measures may involve duct leakage, airflow, refrigerant charge, ventilation, insulation quality, or other installation checks.

The Title 24 report identifies which HERS measures are required. This matters because the owner and contractor need to understand what must be verified during construction or before final approval. If HERS testing is overlooked until the end of the project, final sign-off may be delayed.

A coordinated compliance process helps connect the report, the plan set, the contractor’s installation work, and any field verification requirements. If you are unsure whether your Bolinas project may require HERS verification, call (626) 365-1518 and describe the scope of work.

How Much Does a Title 24 Report in Bolinas CA Cost?

The cost of a Title 24 Report in Bolinas CA depends on the project type, size, complexity, and turnaround needs. A simple residential addition or small ADU may cost less than a custom coastal home, larger remodel, multifamily project, studio conversion, rural residential upgrade, or commercial improvement. Projects with unusual envelope details, multiple HVAC systems, large glazing areas, incomplete plans, or repeated revisions may require more modeling time.

For general pricing guidance, review the price list or the Title 24 report pricing in California page. A clear quote should be based on the actual scope of work and the documents provided.

The cheapest report is not always the best value if it leads to corrections or confusion later. A properly prepared report should match the plans, identify required measures, support permit review, and help prevent avoidable delays.

Common Issues That Delay Title 24 Approval

Many Title 24 delays happen because the plans are incomplete or the report does not match the drawings. Common issues include missing window performance values, unclear insulation notes, incomplete mechanical details, unknown water heater specifications, inconsistent square footage, outdated plan notes, or design changes made after the report is finished.

Another common problem is submitting a report based on assumptions that were never confirmed. If the consultant does not have the correct window schedule, HVAC equipment, roof assembly, or wall insulation information, the model may need to be revised later. Revisions are normal when plans change, but they should be managed before permit resubmittal whenever possible.

To reduce delays, provide complete plans, confirm energy-related product information early, and keep the consultant informed if the design changes. A Title 24 Report in Bolinas CA is strongest when it reflects the same design the building department will review.

Why Choose Title 24 Energy for Your Bolinas Project?

Title 24 Energy prepares energy compliance documentation with a focus on accuracy, clarity, and permit readiness. The team understands that property owners and contractors do not just need calculations. They need a report that fits the project, supports the permit package, and helps reduce uncertainty during plan review.

Whether you are planning a coastal home, ADU, addition, remodel, commercial upgrade, vacation property upgrade, studio conversion, detached structure, rural residential improvement, or energy-related alteration, the goal is to make the compliance process easier to manage. That means reviewing the plans, identifying missing information, explaining practical options, and preparing documentation that aligns with the permit submittal.

You can learn more about the company on the about page, review available services, or contact the team directly for project-specific help. When you are ready, call (626) 365-1518 or submit your plans through the contact page.

Permit-ready Title 24 Report in Bolinas CA

How to Get Started with a Title 24 Report in Bolinas CA

Getting started with a Title 24 Report in Bolinas CA is simple. Gather your plan set, confirm the project scope, and send the documents for review. If your plans are still being developed, you can still ask what information will be needed so your designer, contractor, or architect can include the right details before submittal.

For the fastest review, include the project address or city, project type, square footage, floor plans, elevations, window schedule, insulation notes, HVAC details, water heating information, and any plan-check comments you have already received. If the project has not yet been submitted, the report can help strengthen the permit package before review begins.

Call (626) 365-1518, email info@title24energy.com, or use the contact page to begin. You may also review the shop or available payment options if you are ready to move forward.

Ready for a Title 24 Report in Bolinas CA?

A Title 24 Report in Bolinas CA should make your permit process clearer, not harder to manage. With accurate energy modeling, plan-matched documentation, and practical compliance guidance, your project can move toward approval with fewer avoidable corrections. Whether you are preparing a coastal home, ADU, addition, remodel, studio conversion, rural residential upgrade, commercial improvement, vacation property upgrade, or energy-related project, early compliance review can help protect your schedule.

Call (626) 365-1518 today to request your report. You can also submit your plans through the contact page. The sooner the energy documentation is reviewed, the easier it is to catch issues, prepare accurate forms, and keep your project moving.

Frequently Asked Questions About Title 24 Report in Bolinas CA

What is a Title 24 report?

A Title 24 report is an energy compliance document that shows whether a building project meets California’s energy efficiency standards.

Why do I need a Title 24 Report in Bolinas CA?

You need a Title 24 Report in Bolinas CA when your project requires proof of energy compliance for permit approval.

Who prepares the report?

A qualified Title 24 energy consultant prepares the report using approved compliance software and project information from your plans.

When should I request the report?

Request the report when your plans are close to complete but before submitting them for permit review.

Do ADUs in Bolinas require Title 24 compliance?

Yes. ADUs, junior ADUs, detached units, and garage conversions often require Title 24 energy compliance documentation.

Do coastal remodels need Title 24 reports?

Many coastal remodels do, especially when the work affects windows, insulation, HVAC, water heating, or conditioned space.

Do studio or small commercial projects need Title 24 reports?

Many studio, retail, office, workshop, and small commercial improvements need documentation when they involve conditioned space, lighting, mechanical systems, envelope changes, or energy-related work.

What documents should I provide?

Provide floor plans, elevations, window schedules, insulation notes, mechanical specifications, water heating details, square footage, and any plan-check comments.

How long does the report take?

Turnaround depends on project complexity and plan completeness. Simple projects are usually faster than larger custom homes, coastal remodels, studio conversions, or commercial projects.

What happens if my project does not pass?

The consultant can recommend practical changes to help the design meet California energy compliance requirements.

Can the report be revised?

Yes. If the plans change, the report can usually be revised to match the updated design.

What is HERS testing?

HERS testing is field verification that confirms certain energy features were installed correctly.

Is HERS testing always required?

No. HERS testing is only required when specific measures are triggered by the energy model or project scope.

Can my contractor perform HERS testing?

Official HERS verification must be performed by a certified HERS rater.

What causes plan-check corrections?

Corrections often happen when the report does not match the plans or when energy details are missing from the plan set.

Does the report help with energy efficiency?

Yes. The report can identify design choices that support code compliance and improve overall energy performance.

How much does a Title 24 Report in Bolinas CA cost?

Cost depends on the project size, scope, complexity, and revision needs.

Can I submit plans without the report?

If the report is required, the permit review may be delayed until the energy compliance documentation is provided.

How do I submit the completed report?

The completed report is typically provided as a digital document that can be included with your permit package.

How do I get started?

Call (626) 365-1518, email info@title24energy.com, or visit the contact page to send your plans.

Title 24 Report in Bodega Bay CA

Title 24 Report in Bodega Bay CA

Title 24 Report in Bodega Bay CA for Permit-Ready Energy Compliance

A building project in Bodega Bay needs energy compliance documentation that is accurate, complete, and matched to the plans before the permit package is submitted for review. If you are preparing a new home, ADU, addition, garage conversion, remodel, coastal property upgrade, vacation home improvement, hospitality-related project, small commercial improvement, or energy-related alteration, a professionally prepared Title 24 Report in Bodega Bay CA helps document that your plans meet California’s energy efficiency standards.

Bodega Bay projects can involve Sonoma Coast homes, oceanfront properties, hillside lots, older structures, additions, detached units, remodels, lodging-related spaces, restaurants, small business improvements, and residential upgrades where insulation, window performance, HVAC equipment, water heating, ventilation, roof assemblies, and moisture-aware construction details must be documented clearly. A Title 24 report should reflect the actual plan set and scope of work, not generic assumptions that may create corrections later. When the energy model matches the drawings, the reviewing agency has a clearer compliance package to evaluate.

Title 24 Energy helps homeowners, builders, contractors, architects, designers, and property professionals prepare permit-ready energy compliance documentation for California projects. To begin your Title 24 Report in Bodega Bay CA, call (626) 365-1518 or submit your plans through the contact page. You can also review helpful resources about what Title 24 is, Title 24 energy compliance, and Title 24 report requirements before requesting service.

What a Title 24 Report in Bodega Bay CA Includes

A Title 24 Report in Bodega Bay CA is an energy compliance package that shows whether a proposed building project satisfies the California Energy Code. The report is based on the project scope, plan set, climate considerations, and energy-related specifications. It may include energy calculations, required compliance forms, modeled building assumptions, required efficiency measures, and supporting documentation needed for permit review.

For residential projects, the report may evaluate conditioned floor area, wall insulation, ceiling insulation, attic assemblies, raised floors, slab conditions, roof details, windows, doors, skylights, HVAC equipment, duct location, ventilation, water heating, and solar-readiness. For commercial improvements, the documentation may also review lighting power, controls, occupancy type, mechanical system performance, envelope requirements, and other nonresidential energy features.

The report should match the construction drawings. If the energy model uses one window value while the plans show another, the building department may issue corrections. If the report assumes a specific HVAC system but the contractor later selects different equipment, the report may need to be revised. Strong compliance documentation helps prevent those problems by connecting the energy model directly to the design.

Why Bodega Bay Projects Need Careful Energy Modeling

The community of Bodega Bay, California is located on the Sonoma Coast, where ocean air, moisture exposure, coastal winds, cooler temperatures, hillside homes, vacation properties, hospitality uses, and older coastal structures can all affect energy planning. A detached ADU may require a different compliance approach than a room addition. A coastal home remodel may involve different envelope details than a restaurant, lodging, or small commercial improvement. Any project with new windows, altered HVAC, added conditioned space, or insulation changes should be reviewed before the permit package is finalized.

Accurate energy modeling helps identify compliance issues before they create permit delays. If the first model does not pass, a consultant can recommend practical revisions such as improving insulation values, selecting better-performing windows, clarifying HVAC specifications, updating water heating details, or correcting plan notes. These changes are usually easier to address before permit submission than after a plan checker has issued comments.

A Title 24 Report in Bodega Bay CA is required for compliance, but it can also support better long-term comfort and energy performance. When coastal homes, ADUs, additions, remodels, hospitality spaces, and commercial projects are modeled properly, the owner gains a clearer understanding of how the design responds to ocean air, heating demand, cooling demand, envelope performance, ventilation needs, and California’s efficiency requirements.

Title 24 Report in Bodega Bay CA energy compliance paperwork

When You Need a Title 24 Report in Bodega Bay CA

You may need a Title 24 Report in Bodega Bay CA when your project affects conditioned space, insulation, windows, HVAC systems, water heating, ventilation, or the building envelope. Common projects include new homes, ADUs, junior ADUs, garage conversions, additions, substantial remodels, window replacements, HVAC upgrades, coastal home improvements, vacation property upgrades, restaurant improvements, lodging-related spaces, commercial improvements, and certain energy-related alterations.

ADUs and detached living spaces often require Title 24 documentation because they introduce new conditioned square footage, heating and cooling requirements, insulation assemblies, windows, doors, ventilation, and water heating. If you are planning an accessory dwelling unit, the ADU Title 24 page can help explain how energy compliance fits into the permit process.

Remodels can also trigger Title 24 requirements when the work goes beyond cosmetic updates. Replacing windows, altering wall or roof assemblies, adding insulation, upgrading HVAC equipment, converting unconditioned space, expanding a home, or improving a conditioned commercial space may require energy calculations. If you are unsure whether your Bodega Bay project needs a report, it is better to confirm before the plans are submitted.

Documents Needed for a Title 24 Report in Bodega Bay CA

To prepare an accurate Title 24 Report in Bodega Bay CA, your consultant needs clear project documents. Most residential projects require floor plans, elevations, roof plans, wall sections, window and door schedules, insulation details, square footage, HVAC specifications, water heating information, and ventilation notes. If the project includes an addition, ADU, remodel, garage conversion, or coastal property upgrade, the plans should clearly identify existing and proposed areas.

Commercial projects may require additional information such as lighting plans, mechanical schedules, occupancy details, equipment specifications, electrical plans, envelope notes, and control requirements. Coastal commercial, hospitality, restaurant, retail, lodging, or small business improvements may also need careful coordination between architectural, mechanical, electrical, and energy documentation. The more complete the plan set is, the easier it is to prepare a report that matches the final permit documents.

If you are not sure what to send, review the Title 24 report requirements page. Sending complete information upfront reduces back-and-forth communication, improves modeling accuracy, and helps prevent assumptions that may need correction later.

How the Title 24 Report Process Works

The process begins with a review of your project scope and plan set. The consultant identifies the building type, location, conditioned area, envelope assemblies, window values, HVAC equipment, water heating, ventilation, roof details, and other energy-related features. The project is then modeled using approved compliance software to determine whether it meets California’s energy standards.

If the design passes, the required compliance forms are prepared for permit submittal. If the design does not pass, the consultant can recommend practical changes to help bring the project into compliance. These may include improving windows, adjusting insulation, clarifying mechanical specifications, updating water heating details, revising duct assumptions, or correcting inconsistencies in the plans.

Once the report is complete, it can be included with the permit package. If the reviewing agency requests clarification, the consultant can review the comment and revise the documentation when needed. This helps keep the report, the plans, and the permit review process aligned.

Title 24 Report in Bodega Bay CA for ADUs, Additions, and Remodels

A Title 24 Report in Bodega Bay CA is commonly needed for ADUs, additions, garage conversions, coastal home upgrades, vacation properties, detached guest spaces, and substantial remodels. These projects can include conditions such as older envelope assemblies, new conditioned space, detached units, revised HVAC layouts, upgraded windows, or plan details that need to be clarified before energy modeling can be completed.

For an ADU, the report may evaluate new walls, roof insulation, floor assemblies, windows, doors, HVAC equipment, water heating, and ventilation. For an addition, the consultant may need to understand how the new space connects to the existing home and whether the mechanical system is extended, replaced, or separate. For remodels, the report may need to account for upgraded materials, revised envelope details, replacement systems, and energy-related changes to the existing or proposed structure.

Starting early helps protect the project schedule. If the report is prepared before permit submittal, the project team can revise details before the building department reviews the plans. If the report is ordered only after corrections are issued, the project may lose time while the plans and energy model are brought into alignment.

Title 24 Report in Bodega Bay CA for ADUs additions and remodels

Title 24 Report in Bodega Bay CA for Coastal Homes and Commercial Improvements

Coastal homes and hospitality-related properties in Bodega Bay may require extra attention because the designs can include moisture-sensitive materials, older construction, large view windows, hillside orientation, raised foundations, additions connected to existing buildings, or mechanical systems selected for year-round comfort. A Title 24 Report in Bodega Bay CA helps organize those details into the required compliance documentation so the project team can understand what the permit submittal needs.

Commercial and mixed-use improvements may also require a report when the project involves conditioned space, lighting, mechanical systems, envelope changes, or energy-related upgrades. Small business spaces, restaurants, hospitality spaces, retail areas, lodging-related areas, offices, studios, workshops with conditioned areas, and other nonresidential projects may need documentation that matches the architectural, mechanical, and electrical plans.

For broader service information, review the Title 24 compliance services page or the main services page. If your project involves a coastal home, vacation property, ADU, addition, remodel, hospitality space, restaurant improvement, or commercial upgrade, sending the full plan set early can help the report move forward efficiently.

HERS Testing and Title 24 Report in Bodega Bay CA Requirements

Some projects require HERS verification after the Title 24 report is prepared. HERS testing is a field verification process performed by a certified HERS rater. Depending on the energy model, HERS measures may involve duct leakage, airflow, refrigerant charge, ventilation, insulation quality, or other installation checks.

The Title 24 report identifies which HERS measures are required. This matters because the owner and contractor need to understand what must be verified during construction or before final approval. If HERS testing is overlooked until the end of the project, final sign-off may be delayed.

A coordinated compliance process helps connect the report, the plan set, the contractor’s installation work, and any field verification requirements. If you are unsure whether your Bodega Bay project may require HERS verification, call (626) 365-1518 and describe the scope of work.

How Much Does a Title 24 Report in Bodega Bay CA Cost?

The cost of a Title 24 Report in Bodega Bay CA depends on the project type, size, complexity, and turnaround needs. A simple residential addition or small ADU may cost less than a custom coastal home, larger remodel, multifamily project, hospitality space, restaurant improvement, lodging-related project, or commercial improvement. Projects with unusual envelope details, multiple HVAC systems, large glazing areas, incomplete plans, or repeated revisions may require more modeling time.

For general pricing guidance, review the price list or the Title 24 report pricing in California page. A clear quote should be based on the actual scope of work and the documents provided.

The cheapest report is not always the best value if it leads to corrections or confusion later. A properly prepared report should match the plans, identify required measures, support permit review, and help prevent avoidable delays.

Common Issues That Delay Title 24 Approval

Many Title 24 delays happen because the plans are incomplete or the report does not match the drawings. Common issues include missing window performance values, unclear insulation notes, incomplete mechanical details, unknown water heater specifications, inconsistent square footage, outdated plan notes, or design changes made after the report is finished.

Another common problem is submitting a report based on assumptions that were never confirmed. If the consultant does not have the correct window schedule, HVAC equipment, roof assembly, or wall insulation information, the model may need to be revised later. Revisions are normal when plans change, but they should be managed before permit resubmittal whenever possible.

To reduce delays, provide complete plans, confirm energy-related product information early, and keep the consultant informed if the design changes. A Title 24 Report in Bodega Bay CA is strongest when it reflects the same design the building department will review.

Why Choose Title 24 Energy for Your Bodega Bay Project?

Title 24 Energy prepares energy compliance documentation with a focus on accuracy, clarity, and permit readiness. The team understands that property owners and contractors do not just need calculations. They need a report that fits the project, supports the permit package, and helps reduce uncertainty during plan review.

Whether you are planning a coastal home, ADU, addition, remodel, commercial upgrade, hospitality improvement, restaurant improvement, vacation property upgrade, detached structure, or energy-related alteration, the goal is to make the compliance process easier to manage. That means reviewing the plans, identifying missing information, explaining practical options, and preparing documentation that aligns with the permit submittal.

You can learn more about the company on the about page, review available services, or contact the team directly for project-specific help. When you are ready, call (626) 365-1518 or submit your plans through the contact page.

Permit-ready Title 24 Report in Bodega Bay CA

How to Get Started with a Title 24 Report in Bodega Bay CA

Getting started with a Title 24 Report in Bodega Bay CA is simple. Gather your plan set, confirm the project scope, and send the documents for review. If your plans are still being developed, you can still ask what information will be needed so your designer, contractor, or architect can include the right details before submittal.

For the fastest review, include the project address or city, project type, square footage, floor plans, elevations, window schedule, insulation notes, HVAC details, water heating information, and any plan-check comments you have already received. If the project has not yet been submitted, the report can help strengthen the permit package before review begins.

Call (626) 365-1518, email info@title24energy.com, or use the contact page to begin. You may also review the shop or available payment options if you are ready to move forward.

Ready for a Title 24 Report in Bodega Bay CA?

A Title 24 Report in Bodega Bay CA should make your permit process clearer, not harder to manage. With accurate energy modeling, plan-matched documentation, and practical compliance guidance, your project can move toward approval with fewer avoidable corrections. Whether you are preparing a coastal home, ADU, addition, remodel, restaurant improvement, hospitality space, vacation property upgrade, commercial improvement, or energy-related project, early compliance review can help protect your schedule.

Call (626) 365-1518 today to request your report. You can also submit your plans through the contact page. The sooner the energy documentation is reviewed, the easier it is to catch issues, prepare accurate forms, and keep your project moving.

Frequently Asked Questions About Title 24 Report in Bodega Bay CA

What is a Title 24 report?

A Title 24 report is an energy compliance document that shows whether a building project meets California’s energy efficiency standards.

Why do I need a Title 24 Report in Bodega Bay CA?

You need a Title 24 Report in Bodega Bay CA when your project requires proof of energy compliance for permit approval.

Who prepares the report?

A qualified Title 24 energy consultant prepares the report using approved compliance software and project information from your plans.

When should I request the report?

Request the report when your plans are close to complete but before submitting them for permit review.

Do ADUs in Bodega Bay require Title 24 compliance?

Yes. ADUs, junior ADUs, detached units, and garage conversions often require Title 24 energy compliance documentation.

Do coastal remodels need Title 24 reports?

Many coastal remodels do, especially when the work affects windows, insulation, HVAC, water heating, or conditioned space.

Do restaurant or hospitality projects need Title 24 reports?

Many restaurant, lodging, hospitality, and commercial improvements need documentation when they involve conditioned space, lighting, mechanical systems, envelope changes, or energy-related work.

What documents should I provide?

Provide floor plans, elevations, window schedules, insulation notes, mechanical specifications, water heating details, square footage, and any plan-check comments.

How long does the report take?

Turnaround depends on project complexity and plan completeness. Simple projects are usually faster than larger custom homes, hospitality spaces, restaurant improvements, or commercial projects.

What happens if my project does not pass?

The consultant can recommend practical changes to help the design meet California energy compliance requirements.

Can the report be revised?

Yes. If the plans change, the report can usually be revised to match the updated design.

What is HERS testing?

HERS testing is field verification that confirms certain energy features were installed correctly.

Is HERS testing always required?

No. HERS testing is only required when specific measures are triggered by the energy model or project scope.

Can my contractor perform HERS testing?

Official HERS verification must be performed by a certified HERS rater.

What causes plan-check corrections?

Corrections often happen when the report does not match the plans or when energy details are missing from the plan set.

Does the report help with energy efficiency?

Yes. The report can identify design choices that support code compliance and improve overall energy performance.

How much does a Title 24 Report in Bodega Bay CA cost?

Cost depends on the project size, scope, complexity, and revision needs.

Can I submit plans without the report?

If the report is required, the permit review may be delayed until the energy compliance documentation is provided.

How do I submit the completed report?

The completed report is typically provided as a digital document that can be included with your permit package.

How do I get started?

Call (626) 365-1518, email info@title24energy.com, or visit the contact page to send your plans.

Title 24 Report in Bodega CA

Title 24 Report in Bodega CA

Title 24 Report in Bodega CA for Permit-Ready Energy Compliance

A building project in Bodega needs energy compliance documentation that is accurate, complete, and matched to the plans before the permit package is submitted for review. If you are preparing a new home, ADU, addition, garage conversion, remodel, coastal property upgrade, rural residential improvement, agricultural-area project, small commercial improvement, or energy-related alteration, a professionally prepared Title 24 Report in Bodega CA helps document that your plans meet California’s energy efficiency standards.

Bodega projects can involve Sonoma County homes, coastal-influenced properties, rural parcels, older structures, additions, detached units, remodels, agricultural buildings, hospitality-related spaces, small business improvements, and residential upgrades where insulation, window performance, HVAC equipment, water heating, ventilation, roof assemblies, and moisture-aware construction details must be documented clearly. A Title 24 report should reflect the actual plan set and scope of work, not generic assumptions that may create corrections later. When the energy model matches the drawings, the reviewing agency has a clearer compliance package to evaluate.

Title 24 Energy helps homeowners, builders, contractors, architects, designers, and property professionals prepare permit-ready energy compliance documentation for California projects. To begin your Title 24 Report in Bodega CA, call (626) 365-1518 or submit your plans through the contact page. You can also review helpful resources about what Title 24 is, Title 24 energy compliance, and Title 24 report requirements before requesting service.

What a Title 24 Report in Bodega CA Includes

A Title 24 Report in Bodega CA is an energy compliance package that shows whether a proposed building project satisfies the California Energy Code. The report is based on the project scope, plan set, climate considerations, and energy-related specifications. It may include energy calculations, required compliance forms, modeled building assumptions, required efficiency measures, and supporting documentation needed for permit review.

For residential projects, the report may evaluate conditioned floor area, wall insulation, ceiling insulation, attic assemblies, raised floors, slab conditions, roof details, windows, doors, skylights, HVAC equipment, duct location, ventilation, water heating, and solar-readiness. For commercial improvements, the documentation may also review lighting power, controls, occupancy type, mechanical system performance, envelope requirements, and other nonresidential energy features.

The report should match the construction drawings. If the energy model uses one window value while the plans show another, the building department may issue corrections. If the report assumes a specific HVAC system but the contractor later selects different equipment, the report may need to be revised. Strong compliance documentation helps prevent those problems by connecting the energy model directly to the design.

Why Bodega Projects Need Careful Energy Modeling

The community of Bodega, California is located in Sonoma County, where coastal air, rural land, agricultural properties, cool evenings, moisture exposure, older homes, and practical construction needs can all affect energy planning. A detached ADU may require a different compliance approach than a room addition. A coastal-country remodel may involve different envelope details than a small commercial or hospitality-related improvement. Any project with new windows, altered HVAC, added conditioned space, or insulation changes should be reviewed before the permit package is finalized.

Accurate energy modeling helps identify compliance issues before they create permit delays. If the first model does not pass, a consultant can recommend practical revisions such as improving insulation values, selecting better-performing windows, clarifying HVAC specifications, updating water heating details, or correcting plan notes. These changes are usually easier to address before permit submission than after a plan checker has issued comments.

A Title 24 Report in Bodega CA is required for compliance, but it can also support better long-term comfort and energy performance. When homes, ADUs, additions, remodels, agricultural-area buildings, hospitality spaces, and commercial projects are modeled properly, the owner gains a clearer understanding of how the design responds to coastal air, heating demand, cooling demand, envelope performance, ventilation needs, and California’s efficiency requirements.

Title 24 Report in Bodega CA energy compliance paperwork

When You Need a Title 24 Report in Bodega CA

You may need a Title 24 Report in Bodega CA when your project affects conditioned space, insulation, windows, HVAC systems, water heating, ventilation, or the building envelope. Common projects include new homes, ADUs, junior ADUs, garage conversions, additions, substantial remodels, window replacements, HVAC upgrades, commercial improvements, rural property upgrades, coastal home improvements, agricultural-area improvements, hospitality-related spaces, and certain energy-related alterations.

ADUs and detached living spaces often require Title 24 documentation because they introduce new conditioned square footage, heating and cooling requirements, insulation assemblies, windows, doors, ventilation, and water heating. If you are planning an accessory dwelling unit, the ADU Title 24 page can help explain how energy compliance fits into the permit process.

Remodels can also trigger Title 24 requirements when the work goes beyond cosmetic updates. Replacing windows, altering wall or roof assemblies, adding insulation, upgrading HVAC equipment, converting unconditioned space, or expanding a home may require energy calculations. If you are unsure whether your Bodega project needs a report, it is better to confirm before the plans are submitted.

Documents Needed for a Title 24 Report in Bodega CA

To prepare an accurate Title 24 Report in Bodega CA, your consultant needs clear project documents. Most residential projects require floor plans, elevations, roof plans, wall sections, window and door schedules, insulation details, square footage, HVAC specifications, water heating information, and ventilation notes. If the project includes an addition, ADU, remodel, or conversion, the plans should clearly identify existing and proposed areas.

Commercial projects may require additional information such as lighting plans, mechanical schedules, occupancy details, equipment specifications, electrical plans, envelope notes, and control requirements. Rural commercial, agricultural-area, hospitality-related, or coastal property improvements may also need careful coordination between architectural, mechanical, electrical, and energy documentation. The more complete the plan set is, the easier it is to prepare a report that matches the final permit documents.

If you are not sure what to send, review the Title 24 report requirements page. Sending complete information upfront reduces back-and-forth communication, improves modeling accuracy, and helps prevent assumptions that may need correction later.

How the Title 24 Report Process Works

The process begins with a review of your project scope and plan set. The consultant identifies the building type, location, conditioned area, envelope assemblies, window values, HVAC equipment, water heating, ventilation, roof details, and other energy-related features. The project is then modeled using approved compliance software to determine whether it meets California’s energy standards.

If the design passes, the required compliance forms are prepared for permit submittal. If the design does not pass, the consultant can recommend practical changes to help bring the project into compliance. These may include improving windows, adjusting insulation, clarifying mechanical specifications, updating water heating details, revising duct assumptions, or correcting inconsistencies in the plans.

Once the report is complete, it can be included with the permit package. If the reviewing agency requests clarification, the consultant can review the comment and revise the documentation when needed. This helps keep the report, the plans, and the permit review process aligned.

Title 24 Report in Bodega CA for ADUs, Additions, and Remodels

A Title 24 Report in Bodega CA is commonly needed for ADUs, additions, garage conversions, coastal home upgrades, rural residential properties, agricultural-area properties, and substantial remodels. These projects can include conditions such as older envelope assemblies, new conditioned space, detached units, revised HVAC layouts, upgraded windows, or plan details that need to be clarified before energy modeling can be completed.

For an ADU, the report may evaluate new walls, roof insulation, floor assemblies, windows, doors, HVAC equipment, water heating, and ventilation. For an addition, the consultant may need to understand how the new space connects to the existing home and whether the mechanical system is extended, replaced, or separate. For remodels, the report may need to account for upgraded materials, revised envelope details, replacement systems, and energy-related changes to the existing or proposed structure.

Starting early helps protect the project schedule. If the report is prepared before permit submittal, the project team can revise details before the building department reviews the plans. If the report is ordered only after corrections are issued, the project may lose time while the plans and energy model are brought into alignment.

Title 24 Report in Bodega CA for ADUs additions and remodels

Title 24 Report in Bodega CA for Coastal Homes and Commercial Improvements

Coastal-country homes and rural residential properties in Bodega may require extra attention because the designs can include moisture-sensitive materials, older construction, detached structures, additions connected to existing homes, shaded lots, agricultural surroundings, or mechanical systems selected for year-round comfort. A Title 24 Report in Bodega CA helps organize those details into the required compliance documentation so the project team can understand what the permit submittal needs.

Commercial and mixed-use improvements may also require a report when the project involves conditioned space, lighting, mechanical systems, envelope changes, or energy-related upgrades. Small business spaces, offices, tasting-room-adjacent spaces, hospitality spaces, retail spaces, workshops with conditioned areas, and other nonresidential projects may need documentation that matches the architectural, mechanical, and electrical plans.

For broader service information, review the Title 24 compliance services page or the main services page. If your project involves a coastal home, rural property, ADU, addition, remodel, agricultural building, hospitality space, or commercial improvement, sending the full plan set early can help the report move forward efficiently.

HERS Testing and Title 24 Report in Bodega CA Requirements

Some projects require HERS verification after the Title 24 report is prepared. HERS testing is a field verification process performed by a certified HERS rater. Depending on the energy model, HERS measures may involve duct leakage, airflow, refrigerant charge, ventilation, insulation quality, or other installation checks.

The Title 24 report identifies which HERS measures are required. This matters because the owner and contractor need to understand what must be verified during construction or before final approval. If HERS testing is overlooked until the end of the project, final sign-off may be delayed.

A coordinated compliance process helps connect the report, the plan set, the contractor’s installation work, and any field verification requirements. If you are unsure whether your Bodega project may require HERS verification, call (626) 365-1518 and describe the scope of work.

How Much Does a Title 24 Report in Bodega CA Cost?

The cost of a Title 24 Report in Bodega CA depends on the project type, size, complexity, and turnaround needs. A simple residential addition or small ADU may cost less than a custom coastal home, larger remodel, multifamily project, hospitality space, agricultural support building, or commercial improvement. Projects with unusual envelope details, multiple HVAC systems, large glazing areas, incomplete plans, or repeated revisions may require more modeling time.

For general pricing guidance, review the price list or the Title 24 report pricing in California page. A clear quote should be based on the actual scope of work and the documents provided.

The cheapest report is not always the best value if it leads to corrections or confusion later. A properly prepared report should match the plans, identify required measures, support permit review, and help prevent avoidable delays.

Common Issues That Delay Title 24 Approval

Many Title 24 delays happen because the plans are incomplete or the report does not match the drawings. Common issues include missing window performance values, unclear insulation notes, incomplete mechanical details, unknown water heater specifications, inconsistent square footage, outdated plan notes, or design changes made after the report is finished.

Another common problem is submitting a report based on assumptions that were never confirmed. If the consultant does not have the correct window schedule, HVAC equipment, roof assembly, or wall insulation information, the model may need to be revised later. Revisions are normal when plans change, but they should be managed before permit resubmittal whenever possible.

To reduce delays, provide complete plans, confirm energy-related product information early, and keep the consultant informed if the design changes. A Title 24 Report in Bodega CA is strongest when it reflects the same design the building department will review.

Why Choose Title 24 Energy for Your Bodega Project?

Title 24 Energy prepares energy compliance documentation with a focus on accuracy, clarity, and permit readiness. The team understands that property owners and contractors do not just need calculations. They need a report that fits the project, supports the permit package, and helps reduce uncertainty during plan review.

Whether you are planning a coastal-country home, ADU, addition, remodel, commercial upgrade, agricultural property improvement, hospitality space, detached structure, or energy-related alteration, the goal is to make the compliance process easier to manage. That means reviewing the plans, identifying missing information, explaining practical options, and preparing documentation that aligns with the permit submittal.

You can learn more about the company on the about page, review available services, or contact the team directly for project-specific help. When you are ready, call (626) 365-1518 or submit your plans through the contact page.

Permit-ready Title 24 Report in Bodega CA

How to Get Started with a Title 24 Report in Bodega CA

Getting started with a Title 24 Report in Bodega CA is simple. Gather your plan set, confirm the project scope, and send the documents for review. If your plans are still being developed, you can still ask what information will be needed so your designer, contractor, or architect can include the right details before submittal.

For the fastest review, include the project address or city, project type, square footage, floor plans, elevations, window schedule, insulation notes, HVAC details, water heating information, and any plan-check comments you have already received. If the project has not yet been submitted, the report can help strengthen the permit package before review begins.

Call (626) 365-1518, email info@title24energy.com, or use the contact page to begin. You may also review the shop or available payment options if you are ready to move forward.

Ready for a Title 24 Report in Bodega CA?

A Title 24 Report in Bodega CA should make your permit process clearer, not harder to manage. With accurate energy modeling, plan-matched documentation, and practical compliance guidance, your project can move toward approval with fewer avoidable corrections. Whether you are preparing a coastal home, ADU, addition, remodel, commercial improvement, agricultural property upgrade, hospitality space, rural residential upgrade, or energy-related project, early compliance review can help protect your schedule.

Call (626) 365-1518 today to request your report. You can also submit your plans through the contact page. The sooner the energy documentation is reviewed, the easier it is to catch issues, prepare accurate forms, and keep your project moving.

Frequently Asked Questions About Title 24 Report in Bodega CA

What is a Title 24 report?

A Title 24 report is an energy compliance document that shows whether a building project meets California’s energy efficiency standards.

Why do I need a Title 24 Report in Bodega CA?

You need a Title 24 Report in Bodega CA when your project requires proof of energy compliance for permit approval.

Who prepares the report?

A qualified Title 24 energy consultant prepares the report using approved compliance software and project information from your plans.

When should I request the report?

Request the report when your plans are close to complete but before submitting them for permit review.

Do ADUs in Bodega require Title 24 compliance?

Yes. ADUs, junior ADUs, detached units, and garage conversions often require Title 24 energy compliance documentation.

Do coastal or rural remodels need Title 24 reports?

Many coastal and rural remodels do, especially when the work affects windows, insulation, HVAC, water heating, or conditioned space.

Do agricultural or hospitality projects need Title 24 reports?

Many agricultural support, hospitality, and commercial improvements need documentation when they involve conditioned space, lighting, mechanical systems, envelope changes, or energy-related work.

What documents should I provide?

Provide floor plans, elevations, window schedules, insulation notes, mechanical specifications, water heating details, square footage, and any plan-check comments.

How long does the report take?

Turnaround depends on project complexity and plan completeness. Simple projects are usually faster than larger custom homes, hospitality spaces, agricultural support buildings, or commercial improvements.

What happens if my project does not pass?

The consultant can recommend practical changes to help the design meet California energy compliance requirements.

Can the report be revised?

Yes. If the plans change, the report can usually be revised to match the updated design.

What is HERS testing?

HERS testing is field verification that confirms certain energy features were installed correctly.

Is HERS testing always required?

No. HERS testing is only required when specific measures are triggered by the energy model or project scope.

Can my contractor perform HERS testing?

Official HERS verification must be performed by a certified HERS rater.

What causes plan-check corrections?

Corrections often happen when the report does not match the plans or when energy details are missing from the plan set.

Does the report help with energy efficiency?

Yes. The report can identify design choices that support code compliance and improve overall energy performance.

How much does a Title 24 Report in Bodega CA cost?

Cost depends on the project size, scope, complexity, and revision needs.

Can I submit plans without the report?

If the report is required, the permit review may be delayed until the energy compliance documentation is provided.

How do I submit the completed report?

The completed report is typically provided as a digital document that can be included with your permit package.

How do I get started?

Call (626) 365-1518, email info@title24energy.com, or visit the contact page to send your plans.

Title 24 Report in Blackhawk CA

Title 24 Report in Blackhawk CA

Title 24 Report in Blackhawk CA for Permit-Ready Energy Compliance

A building project in Blackhawk needs energy compliance documentation that is accurate, complete, and matched to the plans before the permit package is submitted for review. If you are preparing a custom home, ADU, addition, garage conversion, remodel, luxury property upgrade, estate improvement, small commercial project, or energy-related alteration, a professionally prepared Title 24 Report in Blackhawk CA helps document that your plans meet California’s energy efficiency standards.

Blackhawk projects can involve Contra Costa County homes, East Bay estates, hillside properties, additions, detached units, older structures, remodels, high-end residential upgrades, large window packages, and small commercial improvements where insulation, glazing performance, HVAC equipment, water heating, ventilation, roof assemblies, and solar-readiness must be documented clearly. A Title 24 report should reflect the actual plan set and scope of work, not generic assumptions that may create correction risk later. When the energy model matches the drawings, the reviewing agency has a clearer compliance package to evaluate.

Title 24 Energy helps homeowners, builders, contractors, architects, designers, and property professionals prepare permit-ready energy compliance documentation for California projects. To begin your Title 24 Report in Blackhawk CA, call (626) 365-1518 or submit your plans through the contact page. You can also review helpful resources about what Title 24 is, Title 24 energy compliance, and Title 24 report requirements before requesting service.

What a Title 24 Report in Blackhawk CA Includes

A Title 24 Report in Blackhawk CA is an energy compliance package that shows whether a proposed building project satisfies the California Energy Code. The report is based on the project scope, plan set, climate considerations, and energy-related specifications. It may include energy calculations, required compliance forms, modeled building assumptions, required efficiency measures, and supporting documentation needed for permit review.

For residential projects, the report may evaluate conditioned floor area, wall insulation, ceiling insulation, attic assemblies, raised floors, slab conditions, roof details, windows, doors, skylights, HVAC equipment, duct location, ventilation, water heating, and solar-readiness. For commercial improvements, the documentation may also review lighting power, controls, occupancy type, mechanical system performance, envelope requirements, and other nonresidential energy features.

The report should match the construction drawings. If the energy model uses one window value while the plans show another, the building department may issue corrections. If the report assumes a specific HVAC system but the contractor later selects different equipment, the report may need to be revised. Strong compliance documentation helps prevent those problems by connecting the energy model directly to the design.

Why Blackhawk Projects Need Careful Energy Modeling

The community of Blackhawk, California is located in Contra Costa County near Danville and the San Ramon Valley, where warm inland summers, hillside homes, custom residences, estate-style properties, larger floor plans, and high-end remodels can all affect energy planning. A detached ADU may require a different compliance approach than a room addition. A luxury remodel with large glazing areas may involve different envelope details than a small commercial improvement. Any project with new windows, altered HVAC, added conditioned space, or insulation changes should be reviewed before the permit package is finalized.

Accurate energy modeling helps identify compliance issues before they create permit delays. If the first model does not pass, a consultant can recommend practical revisions such as improving insulation values, selecting better-performing windows, clarifying HVAC specifications, updating water heating details, or correcting plan notes. These changes are usually easier to address before permit submission than after a plan checker has issued comments.

A Title 24 Report in Blackhawk CA is required for compliance, but it can also support better long-term comfort and energy performance. When custom homes, ADUs, additions, remodels, estate improvements, and commercial spaces are modeled properly, the owner gains a clearer understanding of how the design responds to heat gain, cooling demand, envelope performance, ventilation needs, and California’s efficiency requirements.

Title 24 Report in Blackhawk CA energy compliance paperwork

When You Need a Title 24 Report in Blackhawk CA

You may need a Title 24 Report in Blackhawk CA when your project affects conditioned space, insulation, windows, HVAC systems, water heating, ventilation, or the building envelope. Common projects include new homes, ADUs, junior ADUs, garage conversions, additions, substantial remodels, custom home upgrades, window replacements, HVAC upgrades, commercial improvements, estate property improvements, and certain energy-related alterations.

ADUs and detached living spaces often require Title 24 documentation because they introduce new conditioned square footage, heating and cooling requirements, insulation assemblies, windows, doors, ventilation, and water heating. If you are planning an accessory dwelling unit, the ADU Title 24 page can help explain how energy compliance fits into the permit process.

Remodels can also trigger Title 24 requirements when the work goes beyond cosmetic updates. Replacing windows, altering wall or roof assemblies, adding insulation, upgrading HVAC equipment, converting unconditioned space, or expanding a home may require energy calculations. If you are unsure whether your Blackhawk project needs a report, it is better to confirm before the plans are submitted.

Documents Needed for a Title 24 Report in Blackhawk CA

To prepare an accurate Title 24 Report in Blackhawk CA, your consultant needs clear project documents. Most residential projects require floor plans, elevations, roof plans, wall sections, window and door schedules, insulation details, square footage, HVAC specifications, water heating information, and ventilation notes. If the project includes an addition, ADU, remodel, or conversion, the plans should clearly identify existing and proposed areas.

Custom residential projects may require additional detail because larger homes often include multiple HVAC zones, larger glazing packages, high ceilings, complicated rooflines, attached garages, conditioned accessory spaces, or specialty equipment. Commercial projects may require lighting plans, mechanical schedules, occupancy details, equipment specifications, electrical plans, envelope notes, and control requirements. The more complete the plan set is, the easier it is to prepare a report that matches the final permit documents.

If you are not sure what to send, review the Title 24 report requirements page. Sending complete information upfront reduces back-and-forth communication, improves modeling accuracy, and helps prevent assumptions that may need correction later.

How the Title 24 Report Process Works

The process begins with a review of your project scope and plan set. The consultant identifies the building type, location, conditioned area, envelope assemblies, window values, HVAC equipment, water heating, ventilation, roof details, and other energy-related features. The project is then modeled using approved compliance software to determine whether it meets California’s energy standards.

If the design passes, the required compliance forms are prepared for permit submittal. If the design does not pass, the consultant can recommend practical changes to help bring the project into compliance. These may include improving windows, adjusting insulation, clarifying mechanical specifications, updating water heating details, revising duct assumptions, or correcting inconsistencies in the plans.

Once the report is complete, it can be included with the permit package. If the reviewing agency requests clarification, the consultant can review the comment and revise the documentation when needed. This helps keep the report, the plans, and the permit review process aligned.

Title 24 Report in Blackhawk CA for ADUs, Additions, and Remodels

A Title 24 Report in Blackhawk CA is commonly needed for ADUs, additions, garage conversions, custom residential upgrades, estate improvements, and substantial remodels. These projects can include conditions such as older envelope assemblies, new conditioned space, detached units, revised HVAC layouts, upgraded windows, or plan details that need to be clarified before energy modeling can be completed.

For an ADU, the report may evaluate new walls, roof insulation, floor assemblies, windows, doors, HVAC equipment, water heating, and ventilation. For an addition, the consultant may need to understand how the new space connects to the existing home and whether the mechanical system is extended, replaced, or separate. For remodels, the report may need to account for upgraded materials, revised envelope details, replacement systems, and energy-related changes to the existing or proposed structure.

Starting early helps protect the project schedule. If the report is prepared before permit submittal, the project team can revise details before the building department reviews the plans. If the report is ordered only after corrections are issued, the project may lose time while the plans and energy model are brought into alignment.

Title 24 Report in Blackhawk CA for ADUs additions and remodels

Title 24 Report in Blackhawk CA for Custom Homes and Commercial Improvements

Custom homes and estate-style properties in Blackhawk may require extra attention because the designs can include hillside orientation, large floor plans, extensive glass, specialty rooflines, detached structures, additions connected to existing homes, or mechanical systems selected for year-round comfort. A Title 24 Report in Blackhawk CA helps organize those details into the required compliance documentation so the project team can understand what the permit submittal needs.

Commercial and mixed-use improvements may also require a report when the project involves conditioned space, lighting, mechanical systems, envelope changes, or energy-related upgrades. Small business spaces, offices, studios, retail spaces, club-related improvements, workshops with conditioned areas, and other nonresidential projects may need documentation that matches the architectural, mechanical, and electrical plans.

For broader service information, review the Title 24 compliance services page or the main services page. If your project involves a custom home, estate property, ADU, addition, remodel, or commercial improvement, sending the full plan set early can help the report move forward efficiently.

HERS Testing and Title 24 Report in Blackhawk CA Requirements

Some projects require HERS verification after the Title 24 report is prepared. HERS testing is a field verification process performed by a certified HERS rater. Depending on the energy model, HERS measures may involve duct leakage, airflow, refrigerant charge, ventilation, insulation quality, or other installation checks.

The Title 24 report identifies which HERS measures are required. This matters because the owner and contractor need to understand what must be verified during construction or before final approval. If HERS testing is overlooked until the end of the project, final sign-off may be delayed.

A coordinated compliance process helps connect the report, the plan set, the contractor’s installation work, and any field verification requirements. If you are unsure whether your Blackhawk project may require HERS verification, call (626) 365-1518 and describe the scope of work.

How Much Does a Title 24 Report in Blackhawk CA Cost?

The cost of a Title 24 Report in Blackhawk CA depends on the project type, size, complexity, and turnaround needs. A simple residential addition or small ADU may cost less than a custom estate home, larger remodel, multifamily project, large addition, or commercial improvement. Projects with unusual envelope details, multiple HVAC systems, large glazing areas, incomplete plans, or repeated revisions may require more modeling time.

For general pricing guidance, review the price list or the Title 24 report pricing in California page. A clear quote should be based on the actual scope of work and the documents provided.

The cheapest report is not always the best value if it leads to corrections or confusion later. A properly prepared report should match the plans, identify required measures, support permit review, and help prevent avoidable delays.

Common Issues That Delay Title 24 Approval

Many Title 24 delays happen because the plans are incomplete or the report does not match the drawings. Common issues include missing window performance values, unclear insulation notes, incomplete mechanical details, unknown water heater specifications, inconsistent square footage, outdated plan notes, or design changes made after the report is finished.

Another common problem is submitting a report based on assumptions that were never confirmed. If the consultant does not have the correct window schedule, HVAC equipment, roof assembly, or wall insulation information, the model may need to be revised later. Revisions are normal when plans change, but they should be managed before permit resubmittal whenever possible.

To reduce delays, provide complete plans, confirm energy-related product information early, and keep the consultant informed if the design changes. A Title 24 Report in Blackhawk CA is strongest when it reflects the same design the building department will review.

Why Choose Title 24 Energy for Your Blackhawk Project?

Title 24 Energy prepares energy compliance documentation with a focus on accuracy, clarity, and permit readiness. The team understands that property owners and contractors do not just need calculations. They need a report that fits the project, supports the permit package, and helps reduce uncertainty during plan review.

Whether you are planning a custom home, ADU, addition, remodel, commercial upgrade, estate property improvement, detached structure, or energy-related alteration, the goal is to make the compliance process easier to manage. That means reviewing the plans, identifying missing information, explaining practical options, and preparing documentation that aligns with the permit submittal.

You can learn more about the company on the about page, review available services, or contact the team directly for project-specific help. When you are ready, call (626) 365-1518 or submit your plans through the contact page.

Permit-ready Title 24 Report in Blackhawk CA

How to Get Started with a Title 24 Report in Blackhawk CA

Getting started with a Title 24 Report in Blackhawk CA is simple. Gather your plan set, confirm the project scope, and send the documents for review. If your plans are still being developed, you can still ask what information will be needed so your designer, contractor, or architect can include the right details before submittal.

For the fastest review, include the project address or city, project type, square footage, floor plans, elevations, window schedule, insulation notes, HVAC details, water heating information, and any plan-check comments you have already received. If the project has not yet been submitted, the report can help strengthen the permit package before review begins.

Call (626) 365-1518, email info@title24energy.com, or use the contact page to begin. You may also review the shop or available payment options if you are ready to move forward.

Ready for a Title 24 Report in Blackhawk CA?

A Title 24 Report in Blackhawk CA should make your permit process clearer, not harder to manage. With accurate energy modeling, plan-matched documentation, and practical compliance guidance, your project can move toward approval with fewer avoidable corrections. Whether you are preparing a custom home, ADU, addition, remodel, commercial improvement, estate property upgrade, detached structure, or energy-related project, early compliance review can help protect your schedule.

Call (626) 365-1518 today to request your report. You can also submit your plans through the contact page. The sooner the energy documentation is reviewed, the easier it is to catch issues, prepare accurate forms, and keep your project moving.

Frequently Asked Questions About Title 24 Report in Blackhawk CA

What is a Title 24 report?

A Title 24 report is an energy compliance document that shows whether a building project meets California’s energy efficiency standards.

Why do I need a Title 24 Report in Blackhawk CA?

You need a Title 24 Report in Blackhawk CA when your project requires proof of energy compliance for permit approval.

Who prepares the report?

A qualified Title 24 energy consultant prepares the report using approved compliance software and project information from your plans.

When should I request the report?

Request the report when your plans are close to complete but before submitting them for permit review.

Do ADUs in Blackhawk require Title 24 compliance?

Yes. ADUs, junior ADUs, detached units, and garage conversions often require Title 24 energy compliance documentation.

Do custom home remodels need Title 24 reports?

Many custom home remodels do, especially when the work affects windows, insulation, HVAC, water heating, or conditioned space.

Do commercial projects need Title 24 reports?

Yes. Commercial improvements may require documentation for lighting, mechanical systems, envelope changes, and other energy-related work.

What documents should I provide?

Provide floor plans, elevations, window schedules, insulation notes, mechanical specifications, water heating details, square footage, and any plan-check comments.

How long does the report take?

Turnaround depends on project complexity and plan completeness. Simple projects are usually faster than larger custom homes, estate improvements, or commercial projects.

What happens if my project does not pass?

The consultant can recommend practical changes to help the design meet California energy compliance requirements.

Can the report be revised?

Yes. If the plans change, the report can usually be revised to match the updated design.

What is HERS testing?

HERS testing is field verification that confirms certain energy features were installed correctly.

Is HERS testing always required?

No. HERS testing is only required when specific measures are triggered by the energy model or project scope.

Can my contractor perform HERS testing?

Official HERS verification must be performed by a certified HERS rater.

What causes plan-check corrections?

Corrections often happen when the report does not match the plans or when energy details are missing from the plan set.

Does the report help with energy efficiency?

Yes. The report can identify design choices that support code compliance and improve overall energy performance.

How much does a Title 24 Report in Blackhawk CA cost?

Cost depends on the project size, scope, complexity, and revision needs.

Can I submit plans without the report?

If the report is required, the permit review may be delayed until the energy compliance documentation is provided.

How do I submit the completed report?

The completed report is typically provided as a digital document that can be included with your permit package.

How do I get started?

Call (626) 365-1518, email info@title24energy.com, or visit the contact page to send your plans.

Title 24 Report in Big Springs CA

Title 24 Report in Big Springs CA energy compliance services

Title 24 Report in Big Springs CA for Permit-Ready Energy Compliance

Call (626) 365-1518 | Alternative Energy Systems

A rural construction project can become more difficult and expensive when energy compliance is addressed after the plans are already submitted. Alternative Energy Systems provides professional Title 24 Report in Big Springs CA services for homeowners, builders, architects, designers, contractors, developers, property managers, and business owners who need accurate energy documentation for qualifying California construction projects.

Whether the plans involve a new home, accessory dwelling unit, addition, garage conversion, substantial remodel, rural property improvement, HVAC replacement, conditioned workshop, agricultural support office, or commercial alteration, the energy report should reflect the actual design. Windows, doors, insulation, roof assemblies, conditioned floor area, heating and cooling equipment, ventilation, water heating, lighting, controls, and other regulated features can affect the compliance pathway.

The current 2025 California Energy Code applies to permit applications submitted on or after January 1, 2026. This makes it important to use current drawings, current system specifications, and an approved compliance method instead of relying on an outdated report prepared for another code cycle or a different property.

Alternative Energy Systems provides remote online service for projects in Big Springs. We do not claim to maintain a physical office in Big Springs. Clients can send plans electronically, receive guidance, and obtain completed digital compliance documents without unnecessary travel. To request a Title 24 Report in Big Springs CA, call (626) 365-1518, email info@title24energy.com, or use the contact page to submit your project information.

What Is a Title 24 Report in Big Springs CA?

A Title 24 Report in Big Springs CA is an energy compliance documentation package prepared for a qualifying building project. The report helps demonstrate how the proposed design addresses California’s Building Energy Efficiency Standards. Depending on the project type and scope, it may include calculations, compliance forms, modeled assumptions, required energy measures, and supporting documents for the permit package.

Residential analysis may evaluate conditioned floor area, exterior walls, ceilings, roofs, floors, insulation assemblies, windows, doors, skylights, heating and cooling equipment, duct locations, ventilation systems, water heating, and other regulated components. Commercial analysis may also address lighting power, lighting controls, mechanical systems, occupancy classifications, envelope assemblies, ventilation requirements, and additional nonresidential features.

The report should not be treated like a generic form. If the window schedule changes after the model is prepared, the calculations may need to be updated. If the contractor substitutes a different HVAC unit, the report may need revision. If an addition grows in size or the floor plan changes, conditioned area and mechanical assumptions may also change.

A strong report connects the energy model to the real construction drawings. This helps the owner, designer, contractor, and reviewing agency work from a consistent permit package.

Why the Current California Energy Code Matters

California updates its Building Energy Efficiency Standards over time. Permit applications submitted on or after January 1, 2026, must comply with the 2025 California Energy Code. When a project uses a performance-based method, the calculations must rely on software approved for the applicable occupancy and code cycle.

An older report should not be reused automatically. Even when two projects look similar, the property address, climate conditions, building orientation, square footage, insulation, windows, mechanical equipment, water heating, and permit-submittal date may differ. A new review helps prevent outdated assumptions from creating corrections later.

Local Permit Planning for a Title 24 Report in Big Springs CA

Big Springs is a rural community in Siskiyou County. Property owners should confirm the applicable permit requirements for their specific parcel and project scope before assuming that a standard checklist will cover every step.

Siskiyou County provides an online permitting portal where applicants can submit and review the status of Building, Planning, and Environmental Health permits. The county’s Building Department also explains that applicants using the online portal must send hard-copy plans before the review process begins. Residential projects require two sets of hard-copy plans, while commercial projects require three sets.

This practical requirement makes organization especially important. A complete Title 24 Report in Big Springs CA should be prepared early enough to align with the architectural plans, mechanical notes, window schedule, insulation details, and other permit documents before the plan sets are finalized.

Rural parcels may also require broader planning beyond the energy report. Site conditions, water systems, septic requirements, access, wildfire considerations, grading, zoning, environmental review, and other county requirements can affect how a project moves forward. Those issues are separate from the Title 24 analysis, but they should be considered as part of the larger permit strategy.

Siskiyou County Pre-Approved House Plans

Siskiyou County offers pre-approved housing plans designed to reduce costs and simplify permitting for qualifying projects. The county provides several design options, including Craftsman, Farmhouse, and Modern styles. A property owner considering one of these plans should still confirm the site-specific requirements and determine which energy documentation applies to the selected design and parcel.

A pre-approved house plan does not mean every rural property follows an identical process. The parcel, climate zone, orientation, systems, site conditions, and proposed modifications can still influence the project documentation.

Projects That May Need a Title 24 Report in Big Springs CA

A Title 24 Report in Big Springs CA may be required when construction affects conditioned space, insulation, windows, doors, HVAC systems, ventilation, water heating, lighting, controls, or other regulated features. The correct documentation depends on the proposed work and the permit pathway.

New Residential Construction

A new home requires energy planning from the beginning. The analysis may consider orientation, conditioned floor area, roof assemblies, exterior walls, floors, insulation, glazing, doors, HVAC equipment, ducts, ventilation, water heating, and other regulated features. Starting early gives the project team time to evaluate practical options before plans are submitted.

Accessory Dwelling Units

An accessory dwelling unit can create useful living space, rental opportunities, or multigenerational housing options. A detached or attached ADU may require energy documentation for walls, roof assemblies, floor insulation, windows, doors, HVAC systems, ventilation, and water heating. The correct approach depends on the design and the relationship between the unit and the existing property.

Property owners can also review the ADU Title 24 page for additional information before requesting a quote.

Home Additions

An addition can affect more than the newly created square footage. Exterior walls, roof assemblies, windows, doors, insulation, conditioned floor area, ventilation, and HVAC loads may need to be evaluated. Depending on the design, the consultant may also need information about the existing structure and the way the new space connects to the original home.

Garage Conversions and Detached Living Spaces

A garage conversion or detached living-space project can introduce new conditioned square footage. The plans should clearly identify existing and proposed conditions, insulation details, windows, doors, mechanical systems, ventilation, and water-heating information when applicable.

Rural Home Improvements

Older homes and rural properties can require careful documentation when windows, roof assemblies, insulation, mechanical equipment, or conditioned spaces change. A remodel should be reviewed according to the regulated features being altered rather than treated like a cosmetic project.

HVAC Replacements

Heating and cooling upgrades may trigger documentation or field-verification requirements depending on the project. Equipment efficiency, duct condition, duct location, airflow, refrigerant charge, ventilation, and other factors can matter. Contractors should confirm the requirements before equipment is ordered or installed.

Agricultural Support Buildings and Conditioned Workspaces

An agricultural structure is not automatically treated like a residence or standard commercial building. The requirements depend on the use of the space, whether it is conditioned, and which regulated features are included. A conditioned office, workspace, shop, or support building may require different documentation than an unconditioned storage structure.

Commercial and Mixed-Use Improvements

Commercial projects may require analysis for lighting, lighting controls, mechanical equipment, HVAC zones, ventilation, occupancy classifications, envelope components, and other nonresidential features. Small business spaces, offices, shops, workshops with conditioned areas, and mixed-use projects should be reviewed using documentation that matches the real plans.

Title 24 Report in Big Springs CA permit-ready energy documentation

Documents Needed for a Title 24 Report in Big Springs CA

Complete plans help the consultant scope the project correctly and prepare a stronger report. Missing information can lead to assumptions that need to be corrected later. Sending organized documents at the beginning reduces unnecessary back-and-forth communication.

For many residential projects, the initial submission should include:

  • Project address and parcel information when available
  • Description of the proposed construction work
  • Floor plans
  • Building elevations
  • Building sections when available
  • Roof plan
  • North arrow showing building orientation
  • Window and door locations
  • Window and door schedules when available
  • Conditioned floor-area calculations
  • Existing and proposed areas for additions or conversions
  • Wall, roof, ceiling, and floor insulation details
  • HVAC equipment information
  • Duct-location details
  • Ventilation information
  • Water-heating specifications
  • Owner contact information
  • Designer, architect, or contractor contact information
  • Billing contact information

Commercial projects may require additional documentation, including lighting plans, fixture schedules, control notes, electrical plans, occupancy information, mechanical schedules, ventilation details, and equipment specifications.

Clients can review the Title 24 report requirements page for additional guidance. Complete plans make it easier to prepare a report that matches the permit package and supports a more efficient review process.

How the Title 24 Report in Big Springs CA Process Works

Alternative Energy Systems uses a remote digital workflow designed to help clients submit plans, answer questions, and receive completed documentation efficiently. Each project is different, but the process generally follows a clear sequence.

Step 1: Submit the Plans and Describe the Project

The consultant begins by reviewing the available drawings and the proposed construction scope. The project address, building type, conditioned area, envelope assemblies, windows, mechanical systems, water heating, ventilation, and other regulated details help establish the appropriate analysis pathway.

Step 2: Confirm the Compliance Method

Some projects may follow a prescriptive method. Others may require or benefit from a performance-based method using approved compliance software. The appropriate option depends on the building type, systems, construction scope, design features, code cycle, and available specifications.

Step 3: Model the Project and Review the Results

When energy modeling is required, the consultant enters the project details into approved software and reviews the results. If the design needs refinement, practical options can be discussed with the owner, architect, designer, or contractor.

Depending on the project, potential changes may involve:

  • Window performance values
  • Glazing area or distribution
  • Wall, roof, or floor insulation
  • HVAC equipment efficiency
  • Duct-location assumptions
  • Ventilation measures
  • Water-heating specifications
  • Lighting or control details for commercial areas

Step 4: Receive the Electronic Compliance Documents

Once the analysis is complete, the project team receives electronic documentation for the applicable project scope. The forms should be reviewed alongside the construction plans so the energy report and drawings remain consistent.

Step 5: Update the Report When the Plans Change

Plans often evolve during design and construction. Changes to floor area, windows, insulation, HVAC equipment, duct layout, ventilation, water heating, lighting, controls, or other regulated features may affect the analysis. Notify the consultant promptly so the Title 24 Report in Big Springs CA continues to match the final design.

Prescriptive and Performance Options for Title 24 Report in Big Springs CA Projects

A Title 24 Report in Big Springs CA may use a prescriptive approach or a performance approach depending on the project.

Prescriptive Compliance

The prescriptive method generally requires regulated building components to meet specific minimum standards. This approach can work for straightforward projects when the proposed windows, insulation, assemblies, systems, and other features align with the applicable requirements.

Performance Compliance

The performance method evaluates the building as a complete design using approved compliance software. This can provide flexibility when one feature does not follow the simplest prescriptive path but other improvements help the design meet the overall energy requirements.

Custom rural homes, additions, designs with larger glazing areas, and buildings with more complex systems may benefit from this approach. The performance method is not a shortcut. The energy model must reflect the real plans and use software approved for the applicable code cycle.

Field Verification for Title 24 Report in Big Springs CA Projects

Some projects require field verification and diagnostic testing after the design-stage report is prepared. The report documents the proposed energy-compliance strategy. Field verification confirms that specific installed systems or measures meet the applicable requirements during construction.

Under the 2025 California Energy Code, current documents may refer to the Energy Code Compliance Program, ECC raters, or Field Verification and Diagnostic Testing. Older projects and industry conversations may still use HERS terminology.

Depending on the project, testing or verification may include:

  • Duct-leakage testing
  • Airflow testing
  • Refrigerant-charge testing
  • Fan-watt-draw testing
  • Blower-door testing
  • Ventilation checks
  • Quality Insulation Installation verification
  • Photovoltaic verification
  • Other project-specific energy measures

Not every project requires every service. The applicable verification steps depend on the code cycle, systems, construction scope, and compliance strategy. Contractors should clarify the schedule before walls are closed or equipment substitutions are installed.

Rural Project Planning Beyond the Energy Report

A Title 24 Report in Big Springs CA is an important part of permit preparation, but rural development may require additional planning. Siskiyou County explains that a building-permit application can be reviewed by multiple county departments. Property owners should organize the energy report while also confirming the wider requirements for the parcel and scope.

Depending on the project, additional considerations may include:

  • Planning and zoning review
  • Environmental Health requirements
  • Septic or water-system considerations
  • Fire-safety requirements
  • Grading or site-access issues
  • Hard-copy plan-set requirements
  • Commercial or agricultural-use details
  • Separate inspections for regulated systems

These issues are not substitutes for a Title 24 report, and the energy consultant does not replace the county or other qualified professionals. Early coordination simply helps the property owner understand which energy documents belong in the permit package and which topics need separate review.

Title 24 Report in Big Springs CA for ADUs additions remodels and rural homes

Common Problems That Can Delay a Title 24 Report in Big Springs CA

Many delays can be reduced through complete plans and early communication. Common problems include:

  • Using calculations prepared for an outdated code cycle
  • Submitting incomplete floor plans or elevations
  • Leaving the north arrow or building orientation unclear
  • Omitting window sizes or performance values
  • Using insulation notes that conflict with the plans
  • Failing to separate existing and proposed areas clearly
  • Changing HVAC equipment without updating the energy model
  • Leaving ventilation or water-heating details incomplete
  • Submitting energy forms that do not match the drawings
  • Assuming that every rural addition follows the same pathway
  • Ordering equipment before confirming that it aligns with the approved analysis
  • Waiting until construction is underway to discuss field verification
  • Reusing a report created for a different property
  • Overlooking the county’s hard-copy plan-set requirement

A carefully prepared Title 24 Report in Big Springs CA helps the project team identify energy-related issues early and reduce preventable correction cycles.

How Much Does a Title 24 Report in Big Springs CA Cost?

The cost of a Title 24 Report in Big Springs CA depends on the project type, square footage, complexity, systems, available documentation, and revision needs. A straightforward residential addition may require less analysis than a custom rural home, large remodel, multifamily property, conditioned agricultural support building, or commercial improvement.

Alternative Energy Systems lists residential Title 24 analysis for new construction, additions, and remodels starting at $350 and up for projects from 0 to 2,000 square feet. Larger residential projects and nonresidential scopes are priced according to their complexity. Field-verification services may be priced separately depending on the required work.

Review the price list for general guidance, then send the plans for a quote based on the actual project scope.

Why Choose Alternative Energy Systems?

Alternative Energy Systems is a full-service energy-analysis company that provides residential and commercial Title 24 support. The company works with homeowners, architects, designers, contractors, engineers, developers, and property professionals who need organized energy documentation for qualifying California projects.

The company’s services include residential energy analysis, commercial envelope compliance, commercial lighting compliance, commercial mechanical compliance, energy modeling, field verification, LEED support, GreenPoint Rated services, California Tax Credit Allocation Committee support, and California Utility Allowance Calculation services.

Clients can learn more through the about page, review approximate fees on the price list, or submit plans through the contact page.

Remote online services are available for Big Springs projects. Alternative Energy Systems does not claim to maintain a local office in Big Springs.

Permit-ready Title 24 Report in Big Springs CA project support

Request a Title 24 Report in Big Springs CA Quote

Do not let incomplete energy documentation become the reason your construction plans stall during permit review. Alternative Energy Systems prepares professional Title 24 Report in Big Springs CA documentation for qualifying residential and commercial projects.

Send the plans early so the team can review the scope, identify missing information, and provide a project-specific quote. Call (626) 365-1518, email info@title24energy.com, or submit your project information through the contact page.

Frequently Asked Questions About Title 24 Report in Big Springs CA

What is a Title 24 Report in Big Springs CA?

A Title 24 Report in Big Springs CA is energy compliance documentation prepared for a qualifying building project under California’s Building Energy Efficiency Standards.

When did the current California Energy Code take effect?

The 2025 California Energy Code applies to permit applications submitted on or after January 1, 2026.

Which local agency handles building permits for Big Springs projects?

Big Springs is located in Siskiyou County. Property owners should confirm the applicable permit pathway for their address and project scope with the appropriate county department.

Does Siskiyou County provide an online permitting portal?

Yes. Siskiyou County provides an online portal where applicants can submit and review Building, Planning, and Environmental Health permit applications.

Does Siskiyou County require hard-copy plans?

The county states that applicants using its online building-permit portal should send two hard-copy plan sets for residential projects and three sets for commercial projects before review begins.

Does Siskiyou County offer pre-approved house plans?

Yes. Siskiyou County offers several pre-approved housing-plan options. Property owners should still confirm site-specific, energy-code, and permit requirements for the selected parcel and design.

Do new homes need Title 24 documentation?

New residential construction must address the applicable California energy requirements. The report should be based on the real plans and current code cycle.

Do ADUs need a Title 24 Report in Big Springs CA?

Accessory dwelling units commonly require energy compliance documentation. The correct analysis depends on whether the ADU is detached, attached, converted from existing space, or part of a larger renovation.

Can a garage conversion require energy documentation?

Yes. Converting a garage into conditioned living space may require documentation for insulation, windows, doors, HVAC equipment, ventilation, and other regulated features.

Can an agricultural structure require a Title 24 report?

Requirements depend on the use, conditioned space, systems, and scope. A conditioned office, workshop, or support building may require a different review than an unconditioned storage structure.

What documents should I send for a quote?

Send the address, scope of work, floor plans, elevations, roof plan, sections when available, window and door information, insulation details, conditioned floor areas, HVAC specifications, ventilation notes, and water-heating information.

Can the process be handled remotely?

Yes. Alternative Energy Systems provides remote online service that allows clients to send plans and receive electronic compliance documents.

Does Alternative Energy Systems have an office in Big Springs?

No local Big Springs office is claimed. Alternative Energy Systems provides remote online services and lists its office in Burbank, California.

What is the difference between prescriptive and performance compliance?

The prescriptive method generally requires individual building components to meet specific minimum standards. The performance method evaluates the proposed design as a complete building using approved compliance software.

What is ECC field verification?

For projects under the 2025 California Energy Code, the Energy Code Compliance Program continues field verification and diagnostic testing for certain installed energy measures. Older projects and industry discussions may still use HERS terminology.

Is field verification required for every project?

No. Verification is required when the project includes specific measures that must be tested or documented to support compliance.

Do commercial improvements need Title 24 documentation?

Qualifying commercial projects may require analysis for lighting, controls, mechanical systems, ventilation, envelope components, and other regulated features.

How much does a Title 24 Report in Big Springs CA cost?

Pricing depends on the project. Alternative Energy Systems lists residential analysis starting at $350 and up for projects from 0 to 2,000 square feet. Send the plans for a project-specific quote.

Can an older report be reused?

An older report should not be reused automatically. The address, plans, code cycle, systems, equipment, and construction scope should match the current permit application.

How do I request a Title 24 Report in Big Springs CA?

Call Alternative Energy Systems at (626) 365-1518, email info@title24energy.com, or submit your plans through the contact page.

Start Your Title 24 Report in Big Springs CA Today

Call (626) 365-1518 | Alternative Energy Systems

Send your plans, request a project-specific quote, and take the next step toward organized permit-ready energy documentation.

Title 24 Report in Big Bend CA

Title 24 Report in Big Bend CA

Title 24 Report in Big Bend CA for Permit-Ready Energy Compliance

A building project in Big Bend needs energy compliance documentation that is accurate, complete, and matched to the plans before the permit package is submitted for review. If you are preparing a new home, ADU, addition, garage conversion, cabin remodel, rural property improvement, mountain-area upgrade, small commercial project, hospitality-related improvement, or energy-related alteration, a professionally prepared Title 24 Report in Big Bend CA helps document that your plans meet California’s energy efficiency standards.

Big Bend projects can involve Shasta County homes, rural parcels, Pit River-area properties, mountain-influenced structures, additions, detached units, older buildings, remodels, recreation-related spaces, and small commercial improvements where insulation, window performance, HVAC equipment, water heating, ventilation, roof assemblies, and moisture-aware construction details must be documented clearly. A Title 24 report should reflect the actual plan set and scope of work, not generic assumptions that may create corrections later. When the energy model matches the drawings, the reviewing agency has a clearer compliance package to evaluate.

Title 24 Energy helps homeowners, builders, contractors, architects, designers, and property professionals prepare permit-ready energy compliance documentation for California projects. To begin your Title 24 Report in Big Bend CA, call (626) 365-1518 or submit your plans through the contact page. You can also review helpful resources about what Title 24 is, Title 24 energy compliance, and Title 24 report requirements before requesting service.

What a Title 24 Report in Big Bend CA Includes

A Title 24 Report in Big Bend CA is an energy compliance package that shows whether a proposed building project satisfies the California Energy Code. The report is based on the project scope, plan set, climate considerations, and energy-related specifications. It may include energy calculations, required compliance forms, modeled building assumptions, required efficiency measures, and supporting documentation needed for permit review.

For residential projects, the report may evaluate conditioned floor area, wall insulation, ceiling insulation, attic assemblies, raised floors, slab conditions, roof details, windows, doors, skylights, HVAC equipment, duct location, ventilation, water heating, and solar-readiness. For commercial improvements, the documentation may also review lighting power, controls, occupancy type, mechanical system performance, envelope requirements, and other nonresidential energy features.

The report should match the construction drawings. If the energy model uses one window value while the plans show another, the building department may issue corrections. If the report assumes a specific HVAC system but the contractor later selects different equipment, the report may need to be revised. Strong compliance documentation helps prevent those problems by connecting the energy model directly to the design.

Why Big Bend Projects Need Careful Energy Modeling

The community of Big Bend, California is located in Shasta County, where rural land, river-area properties, mountain influence, seasonal temperature swings, older homes, cabins, and practical construction needs can all affect energy planning. A detached ADU may require a different compliance approach than a room addition. A cabin remodel may involve different envelope details than a small commercial or hospitality-related improvement. Any project with new windows, altered HVAC, added conditioned space, or insulation changes should be reviewed before the permit package is finalized.

Accurate energy modeling helps identify compliance issues before they create permit delays. If the first model does not pass, a consultant can recommend practical revisions such as improving insulation values, selecting better-performing windows, clarifying HVAC specifications, updating water heating details, or correcting plan notes. These changes are usually easier to address before permit submission than after a plan checker has issued comments.

A Title 24 Report in Big Bend CA is required for compliance, but it can also support better long-term comfort and energy performance. When rural homes, cabins, ADUs, additions, remodels, recreation-related spaces, and commercial buildings are modeled properly, the owner gains a clearer understanding of how the design responds to heating demand, cooling demand, envelope performance, ventilation needs, and California’s efficiency requirements.

Title 24 Report in Big Bend CA energy compliance paperwork

When You Need a Title 24 Report in Big Bend CA

You may need a Title 24 Report in Big Bend CA when your project affects conditioned space, insulation, windows, HVAC systems, water heating, ventilation, or the building envelope. Common projects include new homes, ADUs, junior ADUs, garage conversions, additions, cabin remodels, substantial remodels, window replacements, HVAC upgrades, commercial improvements, hospitality-related spaces, rural property upgrades, and certain energy-related alterations.

ADUs and detached living spaces often require Title 24 documentation because they introduce new conditioned square footage, heating and cooling requirements, insulation assemblies, windows, doors, ventilation, and water heating. If you are planning an accessory dwelling unit, the ADU Title 24 page can help explain how energy compliance fits into the permit process.

Remodels and cabin upgrades can also trigger Title 24 requirements when the work goes beyond cosmetic updates. Replacing windows, altering wall or roof assemblies, adding insulation, upgrading HVAC equipment, converting unconditioned space, expanding a home, or improving conditioned space may require energy calculations. If you are unsure whether your Big Bend project needs a report, it is better to confirm before the plans are submitted.

Documents Needed for a Title 24 Report in Big Bend CA

To prepare an accurate Title 24 Report in Big Bend CA, your consultant needs clear project documents. Most residential projects require floor plans, elevations, roof plans, wall sections, window and door schedules, insulation details, square footage, HVAC specifications, water heating information, and ventilation notes. If the project includes an addition, ADU, remodel, cabin upgrade, or conversion, the plans should clearly identify existing and proposed areas.

Commercial projects may require additional information such as lighting plans, mechanical schedules, occupancy details, equipment specifications, electrical plans, envelope notes, and control requirements. Rural commercial, recreation-related, hospitality, or support-building improvements may also need careful coordination between architectural, mechanical, electrical, and energy documentation. The more complete the plan set is, the easier it is to prepare a report that matches the final permit documents.

If you are not sure what to send, review the Title 24 report requirements page. Sending complete information upfront reduces back-and-forth communication, improves modeling accuracy, and helps prevent assumptions that may need correction later.

How the Title 24 Report Process Works

The process begins with a review of your project scope and plan set. The consultant identifies the building type, location, conditioned area, envelope assemblies, window values, HVAC equipment, water heating, ventilation, roof details, and other energy-related features. The project is then modeled using approved compliance software to determine whether it meets California’s energy standards.

If the design passes, the required compliance forms are prepared for permit submittal. If the design does not pass, the consultant can recommend practical changes to help bring the project into compliance. These may include improving windows, adjusting insulation, clarifying mechanical specifications, updating water heating details, revising duct assumptions, or correcting inconsistencies in the plans.

Once the report is complete, it can be included with the permit package. If the reviewing agency requests clarification, the consultant can review the comment and revise the documentation when needed. This helps keep the report, the plans, and the permit review process aligned.

Title 24 Report in Big Bend CA for ADUs, Additions, Cabins, and Remodels

A Title 24 Report in Big Bend CA is commonly needed for ADUs, additions, garage conversions, rural residential upgrades, cabin improvements, mountain-area homes, and substantial remodels. These projects can include conditions such as older envelope assemblies, new conditioned space, detached units, revised HVAC layouts, upgraded windows, or plan details that need to be clarified before energy modeling can be completed.

For an ADU, the report may evaluate new walls, roof insulation, floor assemblies, windows, doors, HVAC equipment, water heating, and ventilation. For an addition, the consultant may need to understand how the new space connects to the existing home and whether the mechanical system is extended, replaced, or separate. For remodels and cabin upgrades, the report may need to account for upgraded materials, revised envelope details, replacement systems, and energy-related changes to the existing or proposed structure.

Starting early helps protect the project schedule. If the report is prepared before permit submittal, the project team can revise details before the building department reviews the plans. If the report is ordered only after corrections are issued, the project may lose time while the plans and energy model are brought into alignment.

Title 24 Report in Big Bend CA for ADUs additions cabins and remodels

Title 24 Report in Big Bend CA for Rural Homes and Commercial Improvements

Rural homes and Pit River-area properties in Big Bend may require extra attention because the designs can include larger lots, sloped parcels, detached structures, additions connected to older homes, warm-season cooling demand, colder nights, moisture considerations, or mechanical systems selected for practical year-round comfort. A Title 24 Report in Big Bend CA helps organize those details into the required compliance documentation so the project team can understand what the permit submittal needs.

Commercial and mixed-use improvements may also require a report when the project involves conditioned space, lighting, mechanical systems, envelope changes, or energy-related upgrades. Small business spaces, hospitality-related improvements, recreation-support spaces, offices, workshops with conditioned areas, and other nonresidential projects may need documentation that matches the architectural, mechanical, and electrical plans.

For broader service information, review the Title 24 compliance services page or the main services page. If your project involves a rural home, cabin, ADU, addition, remodel, or commercial improvement, sending the full plan set early can help the report move forward efficiently.

HERS Testing and Title 24 Report in Big Bend CA Requirements

Some projects require HERS verification after the Title 24 report is prepared. HERS testing is a field verification process performed by a certified HERS rater. Depending on the energy model, HERS measures may involve duct leakage, airflow, refrigerant charge, ventilation, insulation quality, or other installation checks.

The Title 24 report identifies which HERS measures are required. This matters because the owner and contractor need to understand what must be verified during construction or before final approval. If HERS testing is overlooked until the end of the project, final sign-off may be delayed.

A coordinated compliance process helps connect the report, the plan set, the contractor’s installation work, and any field verification requirements. If you are unsure whether your Big Bend project may require HERS verification, call (626) 365-1518 and describe the scope of work.

How Much Does a Title 24 Report in Big Bend CA Cost?

The cost of a Title 24 Report in Big Bend CA depends on the project type, size, complexity, and turnaround needs. A simple residential addition or small ADU may cost less than a custom rural home, larger remodel, cabin project, multifamily improvement, hospitality space, support building, or commercial improvement. Projects with unusual envelope details, multiple HVAC systems, large glazing areas, incomplete plans, or repeated revisions may require more modeling time.

For general pricing guidance, review the price list or the Title 24 report pricing in California page. A clear quote should be based on the actual scope of work and the documents provided.

The cheapest report is not always the best value if it leads to corrections or confusion later. A properly prepared report should match the plans, identify required measures, support permit review, and help prevent avoidable delays.

Common Issues That Delay Title 24 Approval

Many Title 24 delays happen because the plans are incomplete or the report does not match the drawings. Common issues include missing window performance values, unclear insulation notes, incomplete mechanical details, unknown water heater specifications, inconsistent square footage, outdated plan notes, or design changes made after the report is finished.

Another common problem is submitting a report based on assumptions that were never confirmed. If the consultant does not have the correct window schedule, HVAC equipment, roof assembly, or wall insulation information, the model may need to be revised later. Revisions are normal when plans change, but they should be managed before permit resubmittal whenever possible.

To reduce delays, provide complete plans, confirm energy-related product information early, and keep the consultant informed if the design changes. A Title 24 Report in Big Bend CA is strongest when it reflects the same design the building department will review.

Why Choose Title 24 Energy for Your Big Bend Project?

Title 24 Energy prepares energy compliance documentation with a focus on accuracy, clarity, and permit readiness. The team understands that property owners and contractors do not just need calculations. They need a report that fits the project, supports the permit package, and helps reduce uncertainty during plan review.

Whether you are planning a rural home, ADU, addition, remodel, commercial upgrade, cabin improvement, hospitality space, recreation-related project, support building, or energy-related alteration, the goal is to make the compliance process easier to manage. That means reviewing the plans, identifying missing information, explaining practical options, and preparing documentation that aligns with the permit submittal.

You can learn more about the company on the about page, review available services, or contact the team directly for project-specific help. When you are ready, call (626) 365-1518 or submit your plans through the contact page.

Permit-ready Title 24 Report in Big Bend CA

How to Get Started with a Title 24 Report in Big Bend CA

Getting started with a Title 24 Report in Big Bend CA is simple. Gather your plan set, confirm the project scope, and send the documents for review. If your plans are still being developed, you can still ask what information will be needed so your designer, contractor, or architect can include the right details before submittal.

For the fastest review, include the project address or city, project type, square footage, floor plans, elevations, window schedule, insulation notes, HVAC details, water heating information, and any plan-check comments you have already received. If the project has not yet been submitted, the report can help strengthen the permit package before review begins.

Call (626) 365-1518, email info@title24energy.com, or use the contact page to begin. You may also review the shop or available payment options if you are ready to move forward.

Ready for a Title 24 Report in Big Bend CA?

A Title 24 Report in Big Bend CA should make your permit process clearer, not harder to manage. With accurate energy modeling, plan-matched documentation, and practical compliance guidance, your project can move toward approval with fewer avoidable corrections. Whether you are preparing a rural home, ADU, addition, remodel, commercial improvement, cabin upgrade, hospitality space, recreation-related structure, or energy-related project, early compliance review can help protect your schedule.

Call (626) 365-1518 today to request your report. You can also submit your plans through the contact page. The sooner the energy documentation is reviewed, the easier it is to catch issues, prepare accurate forms, and keep your project moving.

Frequently Asked Questions About Title 24 Report in Big Bend CA

What is a Title 24 report?

A Title 24 report is an energy compliance document that shows whether a building project meets California’s energy efficiency standards.

Why do I need a Title 24 Report in Big Bend CA?

You need a Title 24 Report in Big Bend CA when your project requires proof of energy compliance for permit approval.

Who prepares the report?

A qualified Title 24 energy consultant prepares the report using approved compliance software and project information from your plans.

When should I request the report?

Request the report when your plans are close to complete but before submitting them for permit review.

Do ADUs in Big Bend require Title 24 compliance?

Yes. ADUs, junior ADUs, detached units, and garage conversions often require Title 24 energy compliance documentation.

Do cabin remodels need Title 24 reports?

Many cabin remodels do, especially when the work affects windows, insulation, HVAC, water heating, or conditioned space.

Do commercial or hospitality projects need Title 24 reports?

Yes. Commercial and hospitality-related improvements may require documentation for lighting, mechanical systems, envelope changes, and other energy-related work.

What documents should I provide?

Provide floor plans, elevations, window schedules, insulation notes, mechanical specifications, water heating details, square footage, and any plan-check comments.

How long does the report take?

Turnaround depends on project complexity and plan completeness. Simple projects are usually faster than larger custom homes, cabin upgrades, hospitality spaces, or commercial improvements.

What happens if my project does not pass?

The consultant can recommend practical changes to help the design meet California energy compliance requirements.

Can the report be revised?

Yes. If the plans change, the report can usually be revised to match the updated design.

What is HERS testing?

HERS testing is field verification that confirms certain energy features were installed correctly.

Is HERS testing always required?

No. HERS testing is only required when specific measures are triggered by the energy model or project scope.

Can my contractor perform HERS testing?

Official HERS verification must be performed by a certified HERS rater.

What causes plan-check corrections?

Corrections often happen when the report does not match the plans or when energy details are missing from the plan set.

Does the report help with energy efficiency?

Yes. The report can identify design choices that support code compliance and improve overall energy performance.

How much does a Title 24 Report in Big Bend CA cost?

Cost depends on the project size, scope, complexity, and revision needs.

Can I submit plans without the report?

If the report is required, the permit review may be delayed until the energy compliance documentation is provided.

How do I submit the completed report?

The completed report is typically provided as a digital document that can be included with your permit package.

How do I get started?

Call (626) 365-1518, email info@title24energy.com, or visit the contact page to send your plans.

Title 24 Report in Big Bar CA

Title 24 Report in Big Bar CA

Title 24 Report in Big Bar CA for Permit-Ready Energy Compliance

A building project in Big Bar needs energy compliance documentation that is accurate, complete, and matched to the plans before the permit package is submitted for review. If you are preparing a new home, ADU, addition, garage conversion, cabin remodel, rural property improvement, mountain-area upgrade, small commercial project, hospitality-related improvement, or energy-related alteration, a professionally prepared Title 24 Report in Big Bar CA helps document that your plans meet California’s energy efficiency standards.

Big Bar projects can involve Trinity County homes, rural parcels, river-area properties, mountain cabins, additions, detached units, older structures, remodels, recreation-related spaces, and small commercial improvements where insulation, window performance, HVAC equipment, water heating, ventilation, roof assemblies, and moisture-aware construction details must be documented clearly. A Title 24 report should reflect the actual plan set and scope of work, not generic assumptions that may create corrections later. When the energy model matches the drawings, the reviewing agency has a clearer compliance package to evaluate.

Title 24 Energy helps homeowners, builders, contractors, architects, designers, and property professionals prepare permit-ready energy compliance documentation for California projects. To begin your Title 24 Report in Big Bar CA, call (626) 365-1518 or submit your plans through the contact page. You can also review helpful resources about what Title 24 is, Title 24 energy compliance, and Title 24 report requirements before requesting service.

What a Title 24 Report in Big Bar CA Includes

A Title 24 Report in Big Bar CA is an energy compliance package that shows whether a proposed building project satisfies the California Energy Code. The report is based on the project scope, plan set, climate considerations, and energy-related specifications. It may include energy calculations, required compliance forms, modeled building assumptions, required efficiency measures, and supporting documentation needed for permit review.

For residential projects, the report may evaluate conditioned floor area, wall insulation, ceiling insulation, attic assemblies, raised floors, slab conditions, roof details, windows, doors, skylights, HVAC equipment, duct location, ventilation, water heating, and solar-readiness. For commercial improvements, the documentation may also review lighting power, controls, occupancy type, mechanical system performance, envelope requirements, and other nonresidential energy features.

The report should match the construction drawings. If the energy model uses one window value while the plans show another, the building department may issue corrections. If the report assumes a specific HVAC system but the contractor later selects different equipment, the report may need to be revised. Strong compliance documentation helps prevent those problems by connecting the energy model directly to the design.

Why Big Bar Projects Need Careful Energy Modeling

The community of Big Bar, California is located in Trinity County, where rural land, river-area properties, mountain terrain, seasonal temperature swings, older homes, cabins, and practical construction needs can all affect energy planning. A detached ADU may require a different compliance approach than a room addition. A cabin remodel may involve different envelope details than a small commercial or hospitality-related improvement. Any project with new windows, altered HVAC, added conditioned space, or insulation changes should be reviewed before the permit package is finalized.

Accurate energy modeling helps identify compliance issues before they create permit delays. If the first model does not pass, a consultant can recommend practical revisions such as improving insulation values, selecting better-performing windows, clarifying HVAC specifications, updating water heating details, or correcting plan notes. These changes are usually easier to address before permit submission than after a plan checker has issued comments.

A Title 24 Report in Big Bar CA is required for compliance, but it can also support better long-term comfort and energy performance. When rural homes, cabins, ADUs, additions, remodels, recreation-related spaces, and commercial buildings are modeled properly, the owner gains a clearer understanding of how the design responds to heating demand, cooling demand, envelope performance, ventilation needs, and California’s efficiency requirements.

Title 24 Report in Big Bar CA energy compliance paperwork

When You Need a Title 24 Report in Big Bar CA

You may need a Title 24 Report in Big Bar CA when your project affects conditioned space, insulation, windows, HVAC systems, water heating, ventilation, or the building envelope. Common projects include new homes, ADUs, junior ADUs, garage conversions, additions, cabin remodels, substantial remodels, window replacements, HVAC upgrades, commercial improvements, hospitality-related spaces, rural property upgrades, and certain energy-related alterations.

ADUs and detached living spaces often require Title 24 documentation because they introduce new conditioned square footage, heating and cooling requirements, insulation assemblies, windows, doors, ventilation, and water heating. If you are planning an accessory dwelling unit, the ADU Title 24 page can help explain how energy compliance fits into the permit process.

Remodels and cabin upgrades can also trigger Title 24 requirements when the work goes beyond cosmetic updates. Replacing windows, altering wall or roof assemblies, adding insulation, upgrading HVAC equipment, converting unconditioned space, expanding a home, or improving conditioned space may require energy calculations. If you are unsure whether your Big Bar project needs a report, it is better to confirm before the plans are submitted.

Documents Needed for a Title 24 Report in Big Bar CA

To prepare an accurate Title 24 Report in Big Bar CA, your consultant needs clear project documents. Most residential projects require floor plans, elevations, roof plans, wall sections, window and door schedules, insulation details, square footage, HVAC specifications, water heating information, and ventilation notes. If the project includes an addition, ADU, remodel, cabin upgrade, or conversion, the plans should clearly identify existing and proposed areas.

Commercial projects may require additional information such as lighting plans, mechanical schedules, occupancy details, equipment specifications, electrical plans, envelope notes, and control requirements. Rural commercial, recreation-related, hospitality, or support-building improvements may also need careful coordination between architectural, mechanical, electrical, and energy documentation. The more complete the plan set is, the easier it is to prepare a report that matches the final permit documents.

If you are not sure what to send, review the Title 24 report requirements page. Sending complete information upfront reduces back-and-forth communication, improves modeling accuracy, and helps prevent assumptions that may need correction later.

How the Title 24 Report Process Works

The process begins with a review of your project scope and plan set. The consultant identifies the building type, location, conditioned area, envelope assemblies, window values, HVAC equipment, water heating, ventilation, roof details, and other energy-related features. The project is then modeled using approved compliance software to determine whether it meets California’s energy standards.

If the design passes, the required compliance forms are prepared for permit submittal. If the design does not pass, the consultant can recommend practical changes to help bring the project into compliance. These may include improving windows, adjusting insulation, clarifying mechanical specifications, updating water heating details, revising duct assumptions, or correcting inconsistencies in the plans.

Once the report is complete, it can be included with the permit package. If the reviewing agency requests clarification, the consultant can review the comment and revise the documentation when needed. This helps keep the report, the plans, and the permit review process aligned.

Title 24 Report in Big Bar CA for ADUs, Additions, Cabins, and Remodels

A Title 24 Report in Big Bar CA is commonly needed for ADUs, additions, garage conversions, rural residential upgrades, cabin improvements, mountain-area homes, and substantial remodels. These projects can include conditions such as older envelope assemblies, new conditioned space, detached units, revised HVAC layouts, upgraded windows, or plan details that need to be clarified before energy modeling can be completed.

For an ADU, the report may evaluate new walls, roof insulation, floor assemblies, windows, doors, HVAC equipment, water heating, and ventilation. For an addition, the consultant may need to understand how the new space connects to the existing home and whether the mechanical system is extended, replaced, or separate. For remodels and cabin upgrades, the report may need to account for upgraded materials, revised envelope details, replacement systems, and energy-related changes to the existing or proposed structure.

Starting early helps protect the project schedule. If the report is prepared before permit submittal, the project team can revise details before the building department reviews the plans. If the report is ordered only after corrections are issued, the project may lose time while the plans and energy model are brought into alignment.

Title 24 Report in Big Bar CA for ADUs additions cabins and remodels

Title 24 Report in Big Bar CA for Rural Homes and Commercial Improvements

Rural homes and Trinity River-area properties in Big Bar may require extra attention because the designs can include larger lots, sloped parcels, detached structures, additions connected to older homes, warm-season cooling demand, colder nights, moisture considerations, or mechanical systems selected for practical year-round comfort. A Title 24 Report in Big Bar CA helps organize those details into the required compliance documentation so the project team can understand what the permit submittal needs.

Commercial and mixed-use improvements may also require a report when the project involves conditioned space, lighting, mechanical systems, envelope changes, or energy-related upgrades. Small business spaces, hospitality-related improvements, recreation-support spaces, offices, workshops with conditioned areas, and other nonresidential projects may need documentation that matches the architectural, mechanical, and electrical plans.

For broader service information, review the Title 24 compliance services page or the main services page. If your project involves a rural home, cabin, ADU, addition, remodel, or commercial improvement, sending the full plan set early can help the report move forward efficiently.

HERS Testing and Title 24 Report in Big Bar CA Requirements

Some projects require HERS verification after the Title 24 report is prepared. HERS testing is a field verification process performed by a certified HERS rater. Depending on the energy model, HERS measures may involve duct leakage, airflow, refrigerant charge, ventilation, insulation quality, or other installation checks.

The Title 24 report identifies which HERS measures are required. This matters because the owner and contractor need to understand what must be verified during construction or before final approval. If HERS testing is overlooked until the end of the project, final sign-off may be delayed.

A coordinated compliance process helps connect the report, the plan set, the contractor’s installation work, and any field verification requirements. If you are unsure whether your Big Bar project may require HERS verification, call (626) 365-1518 and describe the scope of work.

How Much Does a Title 24 Report in Big Bar CA Cost?

The cost of a Title 24 Report in Big Bar CA depends on the project type, size, complexity, and turnaround needs. A simple residential addition or small ADU may cost less than a custom rural home, larger remodel, cabin project, multifamily improvement, hospitality space, support building, or commercial improvement. Projects with unusual envelope details, multiple HVAC systems, large glazing areas, incomplete plans, or repeated revisions may require more modeling time.

For general pricing guidance, review the price list or the Title 24 report pricing in California page. A clear quote should be based on the actual scope of work and the documents provided.

The cheapest report is not always the best value if it leads to corrections or confusion later. A properly prepared report should match the plans, identify required measures, support permit review, and help prevent avoidable delays.

Common Issues That Delay Title 24 Approval

Many Title 24 delays happen because the plans are incomplete or the report does not match the drawings. Common issues include missing window performance values, unclear insulation notes, incomplete mechanical details, unknown water heater specifications, inconsistent square footage, outdated plan notes, or design changes made after the report is finished.

Another common problem is submitting a report based on assumptions that were never confirmed. If the consultant does not have the correct window schedule, HVAC equipment, roof assembly, or wall insulation information, the model may need to be revised later. Revisions are normal when plans change, but they should be managed before permit resubmittal whenever possible.

To reduce delays, provide complete plans, confirm energy-related product information early, and keep the consultant informed if the design changes. A Title 24 Report in Big Bar CA is strongest when it reflects the same design the building department will review.

Why Choose Title 24 Energy for Your Big Bar Project?

Title 24 Energy prepares energy compliance documentation with a focus on accuracy, clarity, and permit readiness. The team understands that property owners and contractors do not just need calculations. They need a report that fits the project, supports the permit package, and helps reduce uncertainty during plan review.

Whether you are planning a rural home, ADU, addition, remodel, commercial upgrade, cabin improvement, hospitality space, recreation-related project, support building, or energy-related alteration, the goal is to make the compliance process easier to manage. That means reviewing the plans, identifying missing information, explaining practical options, and preparing documentation that aligns with the permit submittal.

You can learn more about the company on the about page, review available services, or contact the team directly for project-specific help. When you are ready, call (626) 365-1518 or submit your plans through the contact page.

Permit-ready Title 24 Report in Big Bar CA

How to Get Started with a Title 24 Report in Big Bar CA

Getting started with a Title 24 Report in Big Bar CA is simple. Gather your plan set, confirm the project scope, and send the documents for review. If your plans are still being developed, you can still ask what information will be needed so your designer, contractor, or architect can include the right details before submittal.

For the fastest review, include the project address or city, project type, square footage, floor plans, elevations, window schedule, insulation notes, HVAC details, water heating information, and any plan-check comments you have already received. If the project has not yet been submitted, the report can help strengthen the permit package before review begins.

Call (626) 365-1518, email info@title24energy.com, or use the contact page to begin. You may also review the shop or available payment options if you are ready to move forward.

Ready for a Title 24 Report in Big Bar CA?

A Title 24 Report in Big Bar CA should make your permit process clearer, not harder to manage. With accurate energy modeling, plan-matched documentation, and practical compliance guidance, your project can move toward approval with fewer avoidable corrections. Whether you are preparing a rural home, ADU, addition, remodel, commercial improvement, cabin upgrade, hospitality space, recreation-related structure, or energy-related project, early compliance review can help protect your schedule.

Call (626) 365-1518 today to request your report. You can also submit your plans through the contact page. The sooner the energy documentation is reviewed, the easier it is to catch issues, prepare accurate forms, and keep your project moving.

Frequently Asked Questions About Title 24 Report in Big Bar CA

What is a Title 24 report?

A Title 24 report is an energy compliance document that shows whether a building project meets California’s energy efficiency standards.

Why do I need a Title 24 Report in Big Bar CA?

You need a Title 24 Report in Big Bar CA when your project requires proof of energy compliance for permit approval.

Who prepares the report?

A qualified Title 24 energy consultant prepares the report using approved compliance software and project information from your plans.

When should I request the report?

Request the report when your plans are close to complete but before submitting them for permit review.

Do ADUs in Big Bar require Title 24 compliance?

Yes. ADUs, junior ADUs, detached units, and garage conversions often require Title 24 energy compliance documentation.

Do cabin remodels need Title 24 reports?

Many cabin remodels do, especially when the work affects windows, insulation, HVAC, water heating, or conditioned space.

Do commercial or hospitality projects need Title 24 reports?

Yes. Commercial and hospitality-related improvements may require documentation for lighting, mechanical systems, envelope changes, and other energy-related work.

What documents should I provide?

Provide floor plans, elevations, window schedules, insulation notes, mechanical specifications, water heating details, square footage, and any plan-check comments.

How long does the report take?

Turnaround depends on project complexity and plan completeness. Simple projects are usually faster than larger custom homes, cabin upgrades, hospitality spaces, or commercial improvements.

What happens if my project does not pass?

The consultant can recommend practical changes to help the design meet California energy compliance requirements.

Can the report be revised?

Yes. If the plans change, the report can usually be revised to match the updated design.

What is HERS testing?

HERS testing is field verification that confirms certain energy features were installed correctly.

Is HERS testing always required?

No. HERS testing is only required when specific measures are triggered by the energy model or project scope.

Can my contractor perform HERS testing?

Official HERS verification must be performed by a certified HERS rater.

What causes plan-check corrections?

Corrections often happen when the report does not match the plans or when energy details are missing from the plan set.

Does the report help with energy efficiency?

Yes. The report can identify design choices that support code compliance and improve overall energy performance.

How much does a Title 24 Report in Big Bar CA cost?

Cost depends on the project size, scope, complexity, and revision needs.

Can I submit plans without the report?

If the report is required, the permit review may be delayed until the energy compliance documentation is provided.

How do I submit the completed report?

The completed report is typically provided as a digital document that can be included with your permit package.

How do I get started?

Call (626) 365-1518, email info@title24energy.com, or visit the contact page to send your plans.

Title 24 Report in Bieber CA

Title 24 Report in Bieber CA

Title 24 Report in Bieber CA for Permit-Ready Energy Compliance

A building project in Bieber needs energy compliance documentation that is accurate, complete, and matched to the plans before the permit package is submitted for review. If you are preparing a new home, ADU, addition, garage conversion, remodel, rural property improvement, agricultural-area upgrade, small commercial project, or energy-related alteration, a professionally prepared Title 24 Report in Bieber CA helps document that your plans meet California’s energy efficiency standards.

Bieber projects can involve Lassen County homes, Big Valley properties, rural parcels, agricultural-area buildings, additions, detached units, older structures, remodels, and small commercial spaces where insulation, window performance, HVAC equipment, water heating, ventilation, roof assemblies, and solar-readiness must be documented clearly. A Title 24 report should reflect the actual plan set and scope of work, not generic assumptions that may create corrections later. When the energy model matches the drawings, the reviewing agency has a clearer compliance package to evaluate.

Title 24 Energy helps homeowners, builders, contractors, architects, designers, and property professionals prepare permit-ready energy compliance documentation for California projects. To begin your Title 24 Report in Bieber CA, call (626) 365-1518 or submit your plans through the contact page. You can also review helpful resources about what Title 24 is, Title 24 energy compliance, and Title 24 report requirements before requesting service.

What a Title 24 Report in Bieber CA Includes

A Title 24 Report in Bieber CA is an energy compliance package that shows whether a proposed building project satisfies the California Energy Code. The report is based on the project scope, plan set, climate considerations, and energy-related specifications. It may include energy calculations, required compliance forms, modeled building assumptions, required efficiency measures, and supporting documentation needed for permit review.

For residential projects, the report may evaluate conditioned floor area, wall insulation, ceiling insulation, attic assemblies, raised floors, slab conditions, roof details, windows, doors, skylights, HVAC equipment, duct location, ventilation, water heating, and solar-readiness. For commercial improvements, the documentation may also review lighting power, controls, occupancy type, mechanical system performance, envelope requirements, and other nonresidential energy features.

The report should match the construction drawings. If the energy model uses one window value while the plans show another, the building department may issue corrections. If the report assumes a specific HVAC system but the contractor later selects different equipment, the report may need to be revised. Strong compliance documentation helps prevent those problems by connecting the energy model directly to the design.

Why Bieber Projects Need Careful Energy Modeling

The community of Bieber, California is located in Lassen County’s Big Valley area, where rural land, agricultural properties, warm summer afternoons, cold winter nights, older homes, and practical construction needs can all affect energy planning. A detached ADU may require a different compliance approach than a room addition. A rural home remodel may involve different envelope details than a small commercial improvement. Any project with new windows, altered HVAC, added conditioned space, or insulation changes should be reviewed before the permit package is finalized.

Accurate energy modeling helps identify compliance issues before they create permit delays. If the first model does not pass, a consultant can recommend practical revisions such as improving insulation values, selecting better-performing windows, clarifying HVAC specifications, updating water heating details, or correcting plan notes. These changes are usually easier to address before permit submission than after a plan checker has issued comments.

A Title 24 Report in Bieber CA is required for compliance, but it can also support better long-term comfort and energy performance. When homes, ADUs, additions, remodels, agricultural-area buildings, and commercial spaces are modeled properly, the owner gains a clearer understanding of how the design responds to heating demand, cooling demand, envelope performance, ventilation needs, and California’s efficiency requirements.

Title 24 Report in Bieber CA energy compliance paperwork

When You Need a Title 24 Report in Bieber CA

You may need a Title 24 Report in Bieber CA when your project affects conditioned space, insulation, windows, HVAC systems, water heating, ventilation, or the building envelope. Common projects include new homes, ADUs, junior ADUs, garage conversions, additions, substantial remodels, window replacements, HVAC upgrades, commercial improvements, rural property upgrades, agricultural-area improvements, and certain energy-related alterations.

ADUs and detached living spaces often require Title 24 documentation because they introduce new conditioned square footage, heating and cooling requirements, insulation assemblies, windows, doors, ventilation, and water heating. If you are planning an accessory dwelling unit, the ADU Title 24 page can help explain how energy compliance fits into the permit process.

Remodels can also trigger Title 24 requirements when the work goes beyond cosmetic updates. Replacing windows, altering wall or roof assemblies, adding insulation, upgrading HVAC equipment, converting unconditioned space, or expanding a home may require energy calculations. If you are unsure whether your Bieber project needs a report, it is better to confirm before the plans are submitted.

Documents Needed for a Title 24 Report in Bieber CA

To prepare an accurate Title 24 Report in Bieber CA, your consultant needs clear project documents. Most residential projects require floor plans, elevations, roof plans, wall sections, window and door schedules, insulation details, square footage, HVAC specifications, water heating information, and ventilation notes. If the project includes an addition, ADU, remodel, or conversion, the plans should clearly identify existing and proposed areas.

Commercial projects may require additional information such as lighting plans, mechanical schedules, occupancy details, equipment specifications, electrical plans, envelope notes, and control requirements. Rural commercial, agricultural-area, or support-building improvements may also need careful coordination between architectural, mechanical, electrical, and energy documentation. The more complete the plan set is, the easier it is to prepare a report that matches the final permit documents.

If you are not sure what to send, review the Title 24 report requirements page. Sending complete information upfront reduces back-and-forth communication, improves modeling accuracy, and helps prevent assumptions that may need correction later.

How the Title 24 Report Process Works

The process begins with a review of your project scope and plan set. The consultant identifies the building type, location, conditioned area, envelope assemblies, window values, HVAC equipment, water heating, ventilation, roof details, and other energy-related features. The project is then modeled using approved compliance software to determine whether it meets California’s energy standards.

If the design passes, the required compliance forms are prepared for permit submittal. If the design does not pass, the consultant can recommend practical changes to help bring the project into compliance. These may include improving windows, adjusting insulation, clarifying mechanical specifications, updating water heating details, revising duct assumptions, or correcting inconsistencies in the plans.

Once the report is complete, it can be included with the permit package. If the reviewing agency requests clarification, the consultant can review the comment and revise the documentation when needed. This helps keep the report, the plans, and the permit review process aligned.

Title 24 Report in Bieber CA for ADUs, Additions, and Remodels

A Title 24 Report in Bieber CA is commonly needed for ADUs, additions, garage conversions, rural residential upgrades, agricultural-area properties, and substantial remodels. These projects can include conditions such as older envelope assemblies, new conditioned space, detached units, revised HVAC layouts, upgraded windows, or plan details that need to be clarified before energy modeling can be completed.

For an ADU, the report may evaluate new walls, roof insulation, floor assemblies, windows, doors, HVAC equipment, water heating, and ventilation. For an addition, the consultant may need to understand how the new space connects to the existing home and whether the mechanical system is extended, replaced, or separate. For remodels, the report may need to account for upgraded materials, revised envelope details, replacement systems, and energy-related changes to the existing or proposed structure.

Starting early helps protect the project schedule. If the report is prepared before permit submittal, the project team can revise details before the building department reviews the plans. If the report is ordered only after corrections are issued, the project may lose time while the plans and energy model are brought into alignment.

Title 24 Report in Bieber CA for ADUs additions and remodels

Title 24 Report in Bieber CA for Rural Homes and Commercial Improvements

Rural homes and Big Valley properties in Bieber may require extra attention because the designs can include larger lots, detached structures, additions connected to older homes, cold-season heating demand, summer cooling demand, or mechanical systems selected for practical year-round comfort. A Title 24 Report in Bieber CA helps organize those details into the required compliance documentation so the project team can understand what the permit submittal needs.

Commercial and mixed-use improvements may also require a report when the project involves conditioned space, lighting, mechanical systems, envelope changes, or energy-related upgrades. Small business spaces, agricultural support offices, shops, workshops with conditioned areas, and other nonresidential projects may need documentation that matches the architectural, mechanical, and electrical plans.

For broader service information, review the Title 24 compliance services page or the main services page. If your project involves a rural home, agricultural property, ADU, addition, remodel, or commercial improvement, sending the full plan set early can help the report move forward efficiently.

HERS Testing and Title 24 Report in Bieber CA Requirements

Some projects require HERS verification after the Title 24 report is prepared. HERS testing is a field verification process performed by a certified HERS rater. Depending on the energy model, HERS measures may involve duct leakage, airflow, refrigerant charge, ventilation, insulation quality, or other installation checks.

The Title 24 report identifies which HERS measures are required. This matters because the owner and contractor need to understand what must be verified during construction or before final approval. If HERS testing is overlooked until the end of the project, final sign-off may be delayed.

A coordinated compliance process helps connect the report, the plan set, the contractor’s installation work, and any field verification requirements. If you are unsure whether your Bieber project may require HERS verification, call (626) 365-1518 and describe the scope of work.

How Much Does a Title 24 Report in Bieber CA Cost?

The cost of a Title 24 Report in Bieber CA depends on the project type, size, complexity, and turnaround needs. A simple residential addition or small ADU may cost less than a custom rural home, larger remodel, multifamily project, agricultural support building, or commercial improvement. Projects with unusual envelope details, multiple HVAC systems, large glazing areas, incomplete plans, or repeated revisions may require more modeling time.

For general pricing guidance, review the price list or the Title 24 report pricing in California page. A clear quote should be based on the actual scope of work and the documents provided.

The cheapest report is not always the best value if it leads to corrections or confusion later. A properly prepared report should match the plans, identify required measures, support permit review, and help prevent avoidable delays.

Common Issues That Delay Title 24 Approval

Many Title 24 delays happen because the plans are incomplete or the report does not match the drawings. Common issues include missing window performance values, unclear insulation notes, incomplete mechanical details, unknown water heater specifications, inconsistent square footage, outdated plan notes, or design changes made after the report is finished.

Another common problem is submitting a report based on assumptions that were never confirmed. If the consultant does not have the correct window schedule, HVAC equipment, roof assembly, or wall insulation information, the model may need to be revised later. Revisions are normal when plans change, but they should be managed before permit resubmittal whenever possible.

To reduce delays, provide complete plans, confirm energy-related product information early, and keep the consultant informed if the design changes. A Title 24 Report in Bieber CA is strongest when it reflects the same design the building department will review.

Why Choose Title 24 Energy for Your Bieber Project?

Title 24 Energy prepares energy compliance documentation with a focus on accuracy, clarity, and permit readiness. The team understands that property owners and contractors do not just need calculations. They need a report that fits the project, supports the permit package, and helps reduce uncertainty during plan review.

Whether you are planning a rural home, ADU, addition, remodel, commercial upgrade, agricultural property improvement, support building, or energy-related alteration, the goal is to make the compliance process easier to manage. That means reviewing the plans, identifying missing information, explaining practical options, and preparing documentation that aligns with the permit submittal.

You can learn more about the company on the about page, review available services, or contact the team directly for project-specific help. When you are ready, call (626) 365-1518 or submit your plans through the contact page.

Permit-ready Title 24 Report in Bieber CA

How to Get Started with a Title 24 Report in Bieber CA

Getting started with a Title 24 Report in Bieber CA is simple. Gather your plan set, confirm the project scope, and send the documents for review. If your plans are still being developed, you can still ask what information will be needed so your designer, contractor, or architect can include the right details before submittal.

For the fastest review, include the project address or city, project type, square footage, floor plans, elevations, window schedule, insulation notes, HVAC details, water heating information, and any plan-check comments you have already received. If the project has not yet been submitted, the report can help strengthen the permit package before review begins.

Call (626) 365-1518, email info@title24energy.com, or use the contact page to begin. You may also review the shop or available payment options if you are ready to move forward.

Ready for a Title 24 Report in Bieber CA?

A Title 24 Report in Bieber CA should make your permit process clearer, not harder to manage. With accurate energy modeling, plan-matched documentation, and practical compliance guidance, your project can move toward approval with fewer avoidable corrections. Whether you are preparing a rural home, ADU, addition, remodel, commercial improvement, agricultural property upgrade, support building, or energy-related project, early compliance review can help protect your schedule.

Call (626) 365-1518 today to request your report. You can also submit your plans through the contact page. The sooner the energy documentation is reviewed, the easier it is to catch issues, prepare accurate forms, and keep your project moving.

Frequently Asked Questions About Title 24 Report in Bieber CA

What is a Title 24 report?

A Title 24 report is an energy compliance document that shows whether a building project meets California’s energy efficiency standards.

Why do I need a Title 24 Report in Bieber CA?

You need a Title 24 Report in Bieber CA when your project requires proof of energy compliance for permit approval.

Who prepares the report?

A qualified Title 24 energy consultant prepares the report using approved compliance software and project information from your plans.

When should I request the report?

Request the report when your plans are close to complete but before submitting them for permit review.

Do ADUs in Bieber require Title 24 compliance?

Yes. ADUs, junior ADUs, detached units, and garage conversions often require Title 24 energy compliance documentation.

Do agricultural-area remodels need Title 24 reports?

Many agricultural-area remodels do, especially when the work affects windows, insulation, HVAC, water heating, or conditioned space.

Do commercial projects need Title 24 reports?

Yes. Commercial improvements may require documentation for lighting, mechanical systems, envelope changes, and other energy-related work.

What documents should I provide?

Provide floor plans, elevations, window schedules, insulation notes, mechanical specifications, water heating details, square footage, and any plan-check comments.

How long does the report take?

Turnaround depends on project complexity and plan completeness. Simple projects are usually faster than larger custom homes, agricultural support buildings, or commercial improvements.

What happens if my project does not pass?

The consultant can recommend practical changes to help the design meet California energy compliance requirements.

Can the report be revised?

Yes. If the plans change, the report can usually be revised to match the updated design.

What is HERS testing?

HERS testing is field verification that confirms certain energy features were installed correctly.

Is HERS testing always required?

No. HERS testing is only required when specific measures are triggered by the energy model or project scope.

Can my contractor perform HERS testing?

Official HERS verification must be performed by a certified HERS rater.

What causes plan-check corrections?

Corrections often happen when the report does not match the plans or when energy details are missing from the plan set.

Does the report help with energy efficiency?

Yes. The report can identify design choices that support code compliance and improve overall energy performance.

How much does a Title 24 Report in Bieber CA cost?

Cost depends on the project size, scope, complexity, and revision needs.

Can I submit plans without the report?

If the report is required, the permit review may be delayed until the energy compliance documentation is provided.

How do I submit the completed report?

The completed report is typically provided as a digital document that can be included with your permit package.

How do I get started?

Call (626) 365-1518, email info@title24energy.com, or visit the contact page to send your plans.

Call Now Button