

How Long Do Title 24 Calculations and Reports Take?
Call (626) 365-1518 | Alternative Energy Systems
A Title 24 project involves both technical energy calculations and the preparation of a coordinated compliance report. How Long Do Title 24 Calculations and Reports Take depends on the building type, proposed work, calculation complexity, quality of the plans, availability of specifications, and whether the design changes during the review.
The energy calculations cannot be completed accurately from an address and approximate square footage alone. The consultant must understand the building geometry, conditioned spaces, envelope assemblies, windows, mechanical systems, ventilation, water heating, lighting, controls, and other applicable energy features.
After the calculations are completed, the results must be converted into the appropriate compliance forms and coordinated with the current permit plans. Missing specifications, conflicting drawings, revised products, and unresolved design decisions can extend the total calendar schedule.
Alternative Energy Systems brings more than 30 years of California energy-compliance experience to residential, multifamily, mixed-use, and commercial projects. AES reviews project documents electronically and provides scheduling information based on the actual scope rather than an unsupported universal turnaround.
Call (626) 365-1518 to submit your plans, discuss the requested completion date, and receive a project-specific review.
How Long Do Title 24 Calculations and Reports Take for a Specific Project?
There is no single timeline that applies to every project.
A straightforward residential project with coordinated drawings and complete specifications can generally move through the calculation and report-preparation stages more efficiently than a complex commercial building with multiple systems, incomplete schedules, and several design disciplines.
Turnaround may be affected by:
- Residential or commercial occupancy
- New construction, addition, conversion, or alteration
- Building size and geometry
- Number of conditioned spaces
- Number of stories
- Complexity of the building envelope
- Window area, orientation, and performance
- Number and type of HVAC systems
- Duct locations
- Ventilation systems
- Water-heating design
- Commercial lighting and controls
- Completeness of the plans
- Availability of product specifications
- Unresolved design questions
- Requested revisions
- Existing plan-check corrections
- Requested priority or expedited scheduling
AES must review the project documents before confirming a meaningful turnaround.
The Calculation Timeline and Report Timeline Are Connected
Title 24 calculations and the final report are related, but they are not the same stage of work.
The calculation phase evaluates the proposed building and systems. The report phase documents the selected compliance measures and produces the forms used with the permit package.
A typical workflow may involve:
- Reviewing the project scope
- Reviewing the architectural and engineering documents
- Identifying missing information
- Receiving clarification from the project team
- Completing the applicable energy calculations
- Evaluating the proposed compliance results
- Resolving design changes when needed
- Preparing the compliance forms
- Reviewing the forms for consistency
- Coordinating the report with the current plans
A project may move quickly through the technical calculation stage but remain incomplete because a window schedule, equipment specification, or lighting-control plan still needs to be updated.
The complete turnaround therefore includes more than the time spent operating compliance software.
What Happens Before the Calculations Begin?
AES first reviews the project to determine what is being proposed and which energy-related components may need to be evaluated.
The initial review may identify whether the work involves:
- A new single-family home
- A new multifamily building
- An attached or detached ADU
- A garage conversion
- A residential addition
- A major remodel
- A commercial tenant improvement
- A new nonresidential building
- An HVAC alteration
- A commercial lighting project
- A revision to an existing report
- A response to plan-check corrections
The project scope affects the calculations, forms, and required source documents.
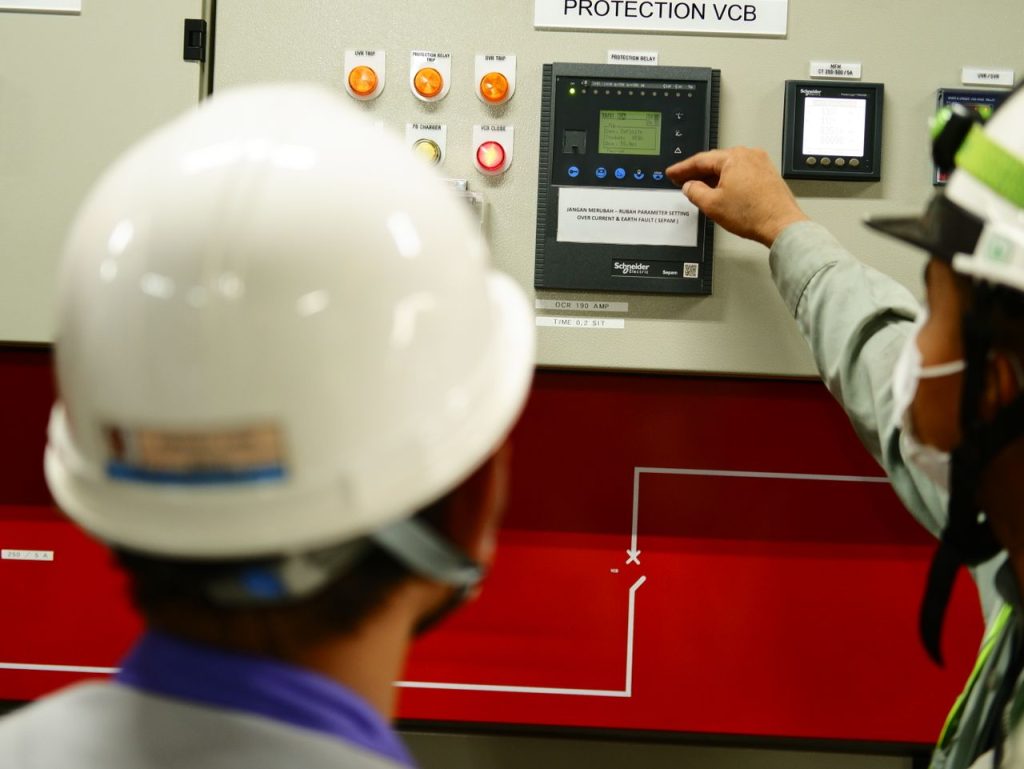
A short description such as “remodel” may not be enough. AES needs to know whether the work changes conditioned floor area, exterior walls, windows, insulation, roofing, HVAC equipment, ventilation, water heating, lighting, or controls.
How Long Does the Initial Plan Review Take?
The initial review determines whether the submitted plans contain enough information to begin the calculations.
AES may review:
- Cover sheet and project information
- Site plan
- Existing floor plans
- Proposed floor plans
- Exterior elevations
- Building sections
- Roof plans
- Wall, roof, ceiling, and floor details
- Window and exterior-door schedules
- Mechanical plans
- Electrical and lighting plans
- Equipment schedules
- Previous Title 24 documentation
- Plan-check correction notices
A complete, readable, and clearly labeled submission generally moves through the review more efficiently than a collection of separate files with conflicting dates.
The review may take longer when:
- Several plan versions are submitted
- The current version is not identified
- Existing and proposed construction are unclear
- Floor areas conflict between sheets
- Plan dimensions are missing
- Product schedules do not match the drawings
How Missing Information Affects the Total Timeline
The calculations may remain pending while the consultant waits for project information.
Common missing items include:
- Window dimensions
- Window U-factors
- Window solar heat gain coefficients
- Exterior-door information
- Wall insulation values
- Roof and ceiling assemblies
- Floor insulation
- HVAC equipment efficiency
- Duct-location information
- Ventilation specifications
- Water-heating equipment
- Commercial fixture wattage
- Lighting-control details
AES can identify what is missing, but the architect, designer, contractor, engineer, owner, or equipment supplier may need to provide the answer.
The waiting period between the consultant’s question and the project team’s response becomes part of the total calendar turnaround.
Active Work Time Is Different From Calendar Time
The consultant’s active review and calculation time should be distinguished from the overall period between the initial request and final delivery.
The calendar schedule may include time spent waiting for:
- Updated plans
- A corrected window schedule
- Final insulation selections
- HVAC equipment specifications
- Ventilation information
- Water-heating selections
- Commercial lighting schedules
- Lighting-control plans
- Architect or contractor responses
- Approval of a proposed design adjustment
A project can remain open even when AES has completed all work possible with the information currently available.
Clients can reduce avoidable delays by submitting the current plans and responding promptly to document requests.
How Long Do the Energy Calculations Take?
Calculation time depends on the amount of building information that must be entered, reviewed, and evaluated.
The calculations may address:
- Building orientation
- Conditioned floor area
- Exterior wall areas
- Roof and ceiling assemblies
- Floor assemblies
- Insulation values
- Window sizes and orientations
- Window performance
- Exterior doors
- Roofing characteristics
- Heating equipment
- Cooling equipment
- Duct location
- Mechanical ventilation
- Water heating
- Residential lighting measures
- Commercial lighting power
- Lighting controls
A project with one clearly defined building envelope and one HVAC system can require less calculation work than a building with several conditioned zones, roof types, window groups, and mechanical systems.
Review the Title 24 energy calculations page for additional information.
How Building Geometry Affects Calculation Time
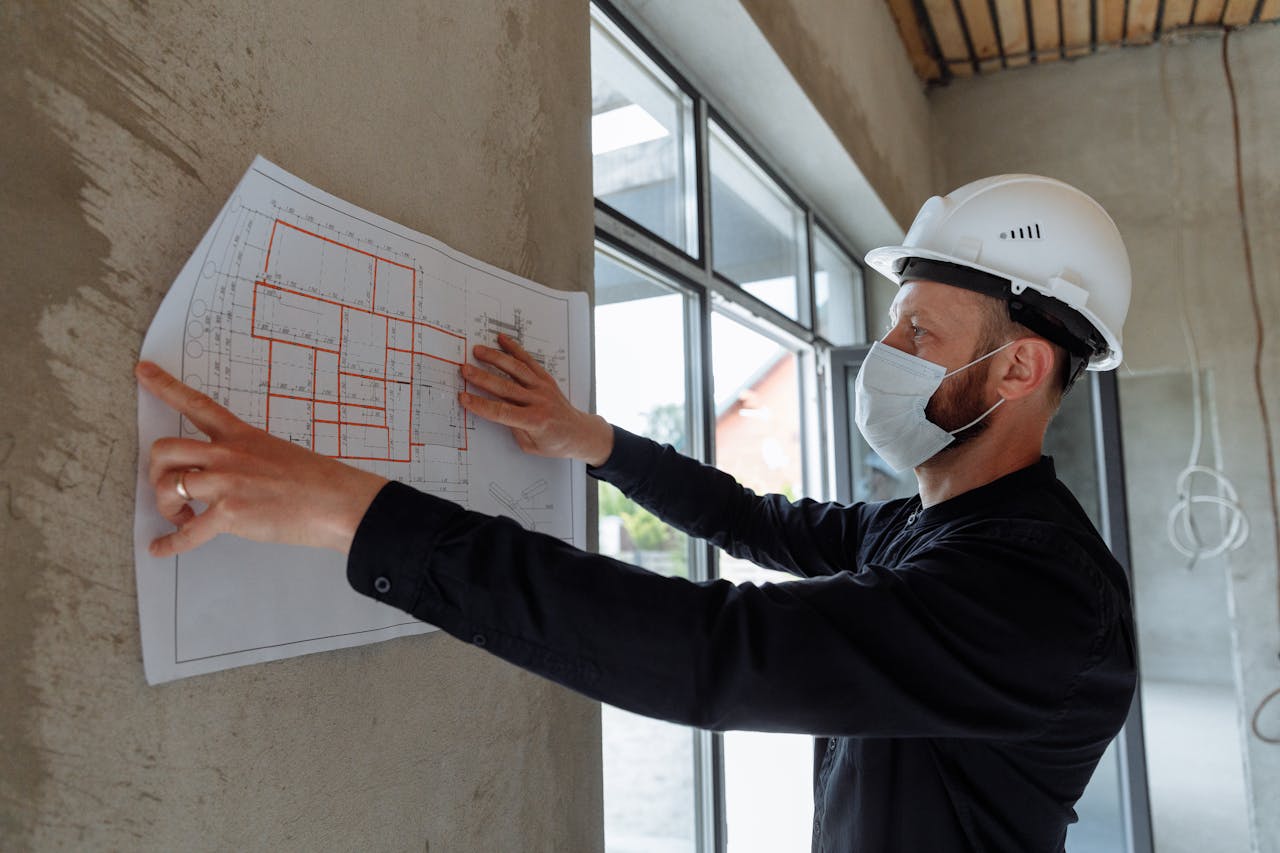
The size of the building matters, but square footage alone does not determine the timeline.
Geometry can become more complex when the project includes:
- Multiple stories
- Several building wings
- Irregular exterior walls
- Multiple ceiling heights
- Vaulted ceilings
- Several roof types
- Raised floors
- Floors over garages
- Attached existing and proposed construction
- Mixed conditioned and unconditioned areas
Each condition may need to be interpreted from the plans and represented correctly in the analysis.
A smaller but geometrically complex project may take more calculation time than a larger building with a simple, repetitive layout.
How Window Information Affects Calculation Time
Windows can affect both energy performance and data-entry requirements.
AES may need to confirm:
- Window identification numbers
- Width and height
- Quantity
- Orientation
- U-factor
- Solar heat gain coefficient
- Frame type when applicable
- Glazed exterior doors
The calculation stage may be delayed when:
- The window schedule does not match the elevations
- Several windows have missing dimensions
- Performance values have not been selected
- The design team is comparing several products
- Window sizes change after the analysis begins
Submitting one coordinated schedule can help reduce clarification time.
How Insulation and Roof Assemblies Affect Calculation Time
The consultant must identify the thermal boundary of the proposed building.
The plans may need to define:
- Exterior wall insulation
- Continuous insulation
- Roof insulation
- Ceiling insulation
- Attic configuration
- Vaulted ceiling assemblies
- Raised-floor insulation
- Floors over unconditioned areas
- Walls adjoining garages
- Roofing characteristics
A general note such as “insulate per code” may not contain enough information for a project-specific calculation.
The project team may need to clarify the actual construction assembly before the analysis can be completed.
How Mechanical Systems Affect Calculation Time
Mechanical-system complexity can influence the calculation schedule.
AES may need information about:
- Heating-system type
- Cooling-system type
- Number of systems
- Equipment efficiencies
- Heat-pump characteristics
- Equipment locations
- Ducted or ductless configurations
- Duct locations
- Duct insulation
- Areas served by each system
A project with one complete equipment schedule can generally be reviewed more efficiently than a building with several undecided systems.
Changes to mechanical equipment after the initial calculations may require the analysis and forms to be updated.
How Ventilation and Water Heating Affect the Schedule
Ventilation and water-heating systems may also affect the calculations.
Ventilation information may include:
- Whole-building ventilation
- Local exhaust
- Outdoor-air systems
- Ventilation-equipment specifications
- Airflow information
- Control sequences
Water-heating information may include:
- Equipment type
- Fuel or energy source
- Efficiency
- Storage or tankless configuration
- Heat-pump water heating
- Equipment location
- Individual or central service
The report may remain incomplete until these systems are defined.

How Long Does It Take to Prepare the Report After the Calculations?
Completing the calculations does not always mean the final report is ready for delivery.
After the analysis, AES may need to:
- Review the calculated compliance results
- Confirm the selected compliance measures
- Prepare the applicable forms
- Check project addresses and identification information
- Confirm equipment and product data
- Verify that the forms reflect the current plan set
- Identify measures that must appear on the plans
- Organize the compliance package for delivery
If the analysis shows that a proposed design requires adjustment, the project team may need to approve a change before the forms can be finalized.
Potential adjustments may involve:
- Window performance
- Window area
- Insulation
- Roof characteristics
- HVAC efficiency
- Water-heating equipment
- Commercial lighting power
- Lighting controls
The report-preparation stage is therefore part of the professional compliance process rather than a simple document-export step.
How Plan Coordination Affects Final Delivery
The report and permit plans should describe the same project.
Before final delivery or permit submittal, the documents may need to be checked for consistency involving:
- Conditioned floor area
- Window sizes
- Window performance values
- Insulation
- Roof and ceiling assemblies
- HVAC equipment
- Duct locations
- Ventilation systems
- Water-heating equipment
- Commercial lighting fixtures
- Lighting controls
A technically complete calculation based on outdated drawings may still create a permitting problem.
The architect, designer, contractor, or responsible project professional should update the plans when the report identifies measures that must be shown in the permit set.
How Long Do Residential Title 24 Calculations and Reports Take?
Residential timing depends on the project design and available information.
Residential work may include:
- New single-family homes
- New multifamily buildings
- Detached ADUs
- Attached ADUs
- Garage conversions
- Room additions
- Second-story additions
- Major residential remodels
- Window and envelope alterations
- HVAC-related permit projects
A straightforward residential project may move more efficiently when it includes:
- One current plan set
- Clearly identified conditioned space
- A coordinated window schedule
- Defined insulation assemblies
- Selected HVAC equipment
- Complete ventilation information
- Defined water-heating equipment
Custom designs with several rooflines, extensive glazing, multiple systems, and changing specifications may require additional calculation and coordination time.
How Long Do ADU Calculations and Reports Take?
ADU turnaround depends on whether the unit is attached, detached, or created through a garage conversion.
AES may need:
- ADU floor plan
- Exterior elevations
- Building sections
- Roof plan
- Window and door schedule
- Insulation details
- HVAC specifications
- Ventilation information
- Water-heating details
A detached ADU with complete plans may be more straightforward than a garage conversion where existing wall, slab, roof, window, and mechanical conditions remain unclear.
An attached ADU may also require coordination with the existing residence.
Visit the ADU Title 24 page for related information.
How Long Do Addition Calculations and Reports Take?
Addition timing depends on the new conditioned area and how the addition connects to the existing building.
The plans should identify:
- Existing conditioned space
- New conditioned space
- Removed and proposed walls
- New windows and doors
- Roof and ceiling assemblies
- Existing HVAC equipment
- Extended ducts or new systems
- Ventilation changes
- Water-heating changes
The schedule may be extended when the plans do not clearly separate existing conditions from proposed construction.

How Long Do Commercial Title 24 Calculations and Reports Take?
Commercial projects may require coordination among several design disciplines.
The analysis may involve:
- Building-envelope components
- Mechanical systems
- Ventilation
- Service water heating
- Interior lighting power
- Exterior lighting
- Lighting controls
Commercial projects may include:
- New nonresidential buildings
- Office tenant improvements
- Retail build-outs
- Restaurant improvements
- Warehouse alterations
- Mixed-use projects
- Commercial HVAC replacements
- Interior lighting projects
- Exterior lighting projects
- Multifamily common-area improvements
AES may need to review architectural, mechanical, electrical, lighting, control, and water-heating documents.
Commercial turnaround may be affected when the separate disciplines show different project information or remain under design.
For related support, review Title 24 compliance services and Title 24 energy analysis.
How Commercial Lighting Affects the Timeline
Commercial lighting calculations may require:
- Lighting floor plans
- Fixture schedules
- Fixture identification numbers
- Fixture wattage
- Fixture quantity
- Room or space use
- Occupancy sensors
- Automatic shutoff controls
- Daylighting controls
- Exterior lighting information
A complete and coordinated lighting package can generally be analyzed more efficiently than a plan set with missing fixture wattage or undefined controls.
Revised fixtures or room layouts may require the lighting calculations and forms to be updated.
How Long Do Revisions Take?
Revision timing depends on the extent of the change.
A limited revision may involve:
- Updating one product specification
- Correcting a project reference
- Clarifying a limited plan note
A substantial revision may involve:
- Changing conditioned floor area
- Changing building geometry
- Resizing several windows
- Changing window performance
- Revising insulation assemblies
- Changing HVAC systems
- Relocating ducts
- Changing water heating
- Revising commercial lighting
- Expanding the overall permit scope
The original turnaround estimate should not be assumed to apply after a major design change.
Submit the newest plan set and a written summary of all revisions so AES can determine which calculations and forms require attention.
How Long Do Plan-Check Corrections Take?
Correction-response timing depends on what the building department requested and whether the calculations, forms, plans, or specifications must change.
Correction comments may involve:
- Missing compliance forms
- Differences between the plans and report
- Incomplete window information
- Missing insulation details
- Mechanical-equipment discrepancies
- Ventilation questions
- Water-heating information
- Commercial lighting power
- Lighting controls
- Outdated calculations
Submit:
- The complete correction notice
- The latest architectural plans
- Current mechanical plans
- Current electrical and lighting plans
- The previously submitted report
- Updated product specifications
- A summary of changes already made
AES can then determine whether the response requires a limited clarification or broader recalculation.
Can Calculations Begin Before the Plans Are Complete?
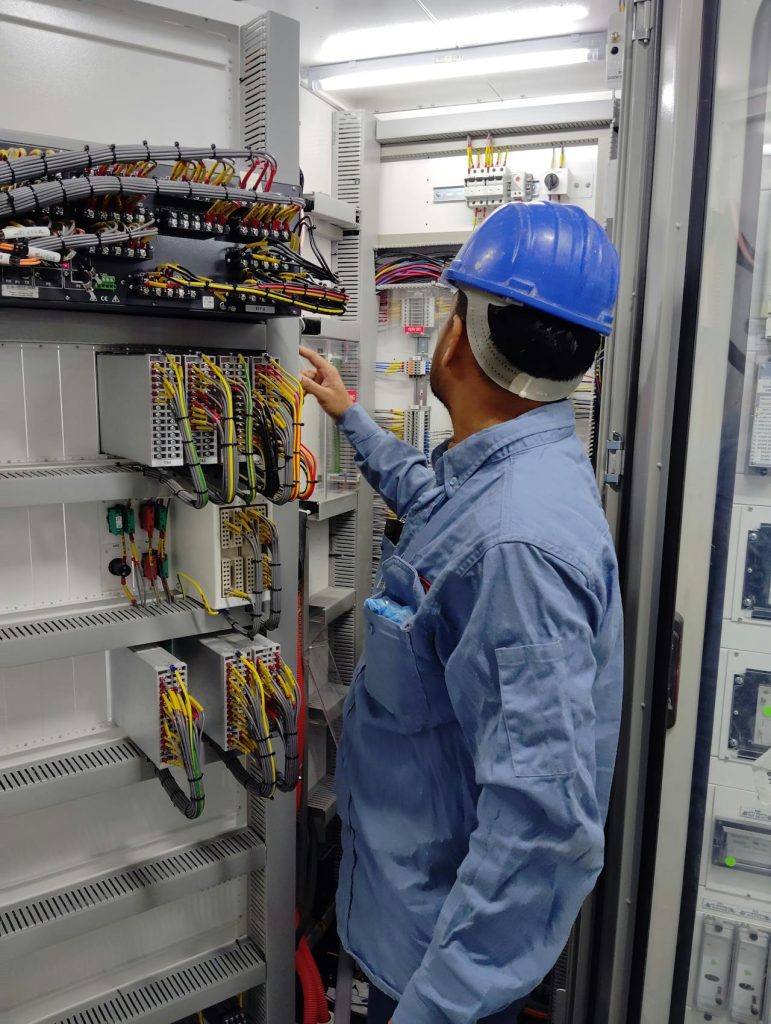
AES can review preliminary plans and identify missing information while the project remains under design.
Preliminary review may help the project team address:
- Window performance
- Insulation assemblies
- Roof characteristics
- HVAC equipment
- Duct locations
- Ventilation
- Water heating
- Commercial lighting
- Lighting controls
The final calculations and report still require enough information to represent the proposed project accurately.
Starting early can provide time to resolve missing design details before the planned permit-submittal date.
Does Expedited Service Reduce the Timeline?
Priority scheduling may shorten the consultant’s queue when it is available and approved for the project. It does not remove the need for complete information.
Before requesting expedited service, provide:
- The current plan set
- A clear description of the scope
- Window and door information
- Insulation and roof details
- HVAC specifications
- Ventilation information
- Water-heating information
- Commercial lighting documents when applicable
- The requested completion date
- The planned permit-submittal date
Ask AES whether priority scheduling is available and whether an additional fee applies.
A rush request submitted with missing plans or undecided systems may still remain pending until the required information is supplied.
How Can You Reduce the Turnaround?
Clients and project teams can help the calculations and report move more efficiently.
Send One Current Plan Set
Identify the current file clearly and remove superseded versions from the submission when possible.
Provide a Written Project Summary
Explain:
- What is being built or changed
- Whether the project is residential or commercial
- Whether the plans are preliminary or permit-ready
- Whether an earlier report exists
- Whether corrections have been issued
- When the report is needed
Include Available Specifications
Submit window, insulation, HVAC, ventilation, water-heating, lighting, and control information with the plans.
Identify Pending Decisions
Tell AES which products or systems have not been selected.
Respond to Questions Promptly
Route technical questions to the appropriate architect, designer, engineer, contractor, or supplier.
Send Design Changes Before Finalization
Early notice can prevent calculations from being completed using an outdated design.
Common Problems That Extend the Timeline
Frequent causes of delay include:
- No clear project description
- Missing floor plans
- Conflicting square footage
- Several unidentified plan versions
- Window schedules that do not match the elevations
- Missing window performance values
- Undefined insulation assemblies
- Unclear roof construction
- Undecided HVAC equipment
- Missing duct-location information
- Incomplete ventilation details
- Missing water-heating specifications
- Incomplete commercial lighting schedules
- Missing lighting-control information
- Repeated design revisions
- Correction notices submitted without current plans
The number of files submitted is less important than whether the information is current, readable, complete, and coordinated.
When Should You Order the Calculations and Report?
Contact AES after the project has enough information to define the building envelope and major systems, but before the permit documents are treated as final.
Early involvement provides time to address:
- Window selections
- Insulation
- Roof assemblies
- HVAC equipment
- Duct locations
- Ventilation
- Water heating
- Commercial lighting
- Lighting controls
Waiting until the intended permit-submittal date leaves little time for calculation questions, design adjustments, report preparation, or plan coordination.
Does the Timeline Include Building-Department Review?
The Title 24 calculation and report timeline does not control how long the building department takes to review the complete permit application.
After the report is delivered, the jurisdiction may still review:
- Zoning
- Architectural plans
- Structural engineering
- Fire and life safety
- Accessibility
- Mechanical plans
- Electrical plans
- Plumbing plans
- CALGreen requirements
- Energy-compliance documentation
- Other local requirements
A completed Title 24 report does not guarantee a particular building-department review period or prevent all correction comments.
How Does Turnaround Affect Pricing?
The requested schedule may affect the project quote, particularly when expedited service is requested and available.
Pricing may also depend on:
- Project type
- Building size
- Calculation complexity
- Plan completeness
- Number of systems
- Previous reports
- Design revisions
- Plan-check corrections
Review Title 24 report pricing in California or call AES for a project-specific quote and schedule.
Why Choose Alternative Energy Systems?
Alternative Energy Systems provides professional Title 24 calculation and report services for homeowners, contractors, architects, designers, developers, property managers, and commercial clients throughout California.
AES brings more than 30 years of experience to:
- New residential construction
- New commercial construction
- ADUs and garage conversions
- Additions and remodels
- Multifamily improvements
- Commercial tenant improvements
- HVAC and lighting projects
- Plan-check corrections
- Revisions to existing calculations and reports
AES reviews the actual project documents before confirming the required work and schedule. This allows the turnaround discussion to reflect the real design rather than a generic timeline.
Learn more on the About Us page or review the company’s professional background on the clients page.

Request a Project-Specific Turnaround
Call (626) 365-1518 | Alternative Energy Systems
Understanding How Long Do Title 24 Calculations and Reports Take begins with reviewing the actual project plans. The timeline depends on the building type, geometry, systems, available specifications, design status, required calculations, report forms, revisions, and existing correction comments.
Alternative Energy Systems can review your residential or commercial project, identify missing information, explain the calculation and report process, and discuss a project-specific turnaround.
Call (626) 365-1518 to:
- Describe your project
- Ask which plans should be submitted
- Discuss the requested completion date
- Request a project-specific quote
- Ask about priority scheduling when available
- Request plan-check correction support
- Request revisions to existing calculations and reports
You may also begin through the contact page. When service has already been arranged, payment can be completed through the AES payment page.
- Phone: (626) 365-1518
- Email: info@title24energy.com
- Payment: AES Payment
Do not rely on a universal turnaround that ignores the calculation scope and report-preparation process. Call Alternative Energy Systems at (626) 365-1518 and request a schedule based on the current project documents.
Frequently Asked Questions: How Long Do Title 24 Calculations and Reports Take?
How Long Do Title 24 Calculations and Reports Take?
Timing depends on the project type, building size, geometry, calculation complexity, plan completeness, available specifications, unresolved design questions, and whether revisions or corrections are involved.
Are the calculations and report completed at the same time?
The calculations support the compliance results. The forms and report package are then prepared and reviewed for consistency with the plans.
Can AES confirm a timeline before reviewing the plans?
A reliable schedule generally requires enough project information to understand the calculation and documentation scope.
Does a small building always take less time?
No. A small but complex project with incomplete plans or several systems may require more coordination than a larger, straightforward building.
Can calculations be completed from an address and square footage?
No. AES needs the current plans and applicable building-system specifications.
What information helps the process move faster?
Submit floor plans, elevations, sections, roof plans, window schedules, insulation details, HVAC specifications, ventilation, water heating, commercial lighting information, and correction comments when applicable.
Can the calculations begin with preliminary plans?
Preliminary review can begin, but final calculations and forms require enough detail to represent the proposed design accurately.
How long do residential calculations and reports take?
Residential timing depends on the project size, envelope, windows, HVAC systems, ventilation, water heating, and completeness of the plans.
How long do ADU calculations and reports take?
The schedule depends on whether the ADU is attached, detached, or converted from existing space, along with the available building and system information.
How long do addition calculations and reports take?
Timing depends on the new conditioned area, relationship to the existing building, windows, insulation, roof assemblies, HVAC systems, and plan quality.
How long do commercial calculations and reports take?
Commercial timing depends on occupancy, envelope, mechanical systems, ventilation, service water heating, lighting, controls, and coordination among the plans.
Does missing information delay both calculations and reports?
Yes. The calculations may remain pending, and the final forms cannot be completed accurately until essential information is available.
Do project changes extend the timeline?
They can. Changes to floor area, windows, insulation, HVAC systems, water heating, lighting, or the permit scope may require recalculation and updated forms.
How long do revisions take?
Revision timing depends on the extent of the change. Updating one specification differs from recalculating a redesigned envelope or mechanical system.
How long do plan-check corrections take?
The timeline depends on the complete correction notice and whether the calculations, forms, plans, or specifications need revision.
Is expedited service available?
Ask AES whether priority scheduling is available for the project. Complete plans and specifications are still required.
Does expedited service guarantee completion by a specific deadline?
No deadline should be assumed until AES reviews the plans, confirms availability, and identifies missing information.
Does the timeline include building-department plan review?
No. The jurisdiction controls its own review schedule after the permit package is submitted.
How can I reduce avoidable delays?
Submit one current plan set, provide complete specifications, identify pending decisions, respond to questions promptly, and report design changes before finalization.
How do I request a turnaround estimate?
Call Alternative Energy Systems at (626) 365-1518 and submit the current plans for review.
