

How Long Does It Take to Prepare Title 24 Calculations?
Call (626) 365-1518 | Alternative Energy Systems
How Long Does It Take to Prepare Title 24 Calculations depends on the project, the completeness of the construction plans, the building systems involved, and whether design questions need to be resolved before the energy analysis can be finalized.
There is no single preparation time that accurately applies to every California project.
A straightforward project with coordinated drawings and complete specifications can generally move through the calculation process more efficiently than a project involving:
- Incomplete plans
- Missing window specifications
- Unclear insulation assemblies
- Undecided HVAC equipment
- Conflicting floor areas
- Several mechanical systems
- Complex building geometry
- Commercial lighting calculations
- Multiple design revisions
- Existing plan-check corrections
The preparation process can include much more than entering square footage into software.
Alternative Energy Systems may need to:
- Review the project scope
- Study the construction plans
- Identify conditioned and unconditioned areas
- Review windows and exterior doors
- Review wall, roof, ceiling, and floor assemblies
- Review HVAC equipment and ducts
- Review ventilation
- Review water-heating information
- Review commercial lighting when applicable
- Identify missing or conflicting information
- Complete the applicable energy analysis
- Evaluate whether the proposed design complies
- Prepare the applicable compliance documentation
- Coordinate the results with the plans
AES brings more than 30 years of California energy-compliance experience to residential, multifamily, mixed-use, and commercial construction.
To discuss the preparation schedule for a specific project, call (626) 365-1518 and provide the most current plans available.
There Is No Universal Preparation Time for Every Project
Title 24 calculations are project-specific.
Two buildings can have similar square footage but require very different amounts of calculation and review time.
For example, one project might contain:
- A simple rectangular floor plan
- One roof configuration
- A complete window schedule
- One HVAC system
- Clearly identified insulation
Another project of approximately the same size might contain:
- Several roof elevations
- Multiple wall assemblies
- Extensive glazing
- Several HVAC systems
- Existing and proposed construction
- Missing equipment specifications
The second project can require substantially more review and coordination even though its floor area is similar.
Preparation Time Begins With Understanding the Actual Project
Before meaningful calculations can be completed, AES needs to understand what is being built.
The project may involve:
- A new home
- An ADU
- A garage conversion
- An addition
- A residential remodel
- A multifamily project
- A mixed-use building
- A commercial building
- A tenant improvement
- An HVAC project
- A commercial lighting project
That classification affects which information needs to be reviewed and which compliance method may apply.
Title 24 Calculation Preparation Is Different From Permit Review
Preparation time refers to the work needed to evaluate the project and prepare the applicable energy-compliance documentation.
That is different from:
- Building-department intake
- Plan-check scheduling
- Plan-review turnaround
- Correction cycles
- Permit issuance
Those later steps are controlled by the applicable enforcement agency.
This page focuses specifically on the time required to prepare the energy calculations themselves.

What Actually Controls the Preparation Time?
Complete Plans Usually Allow the Calculations to Move Faster
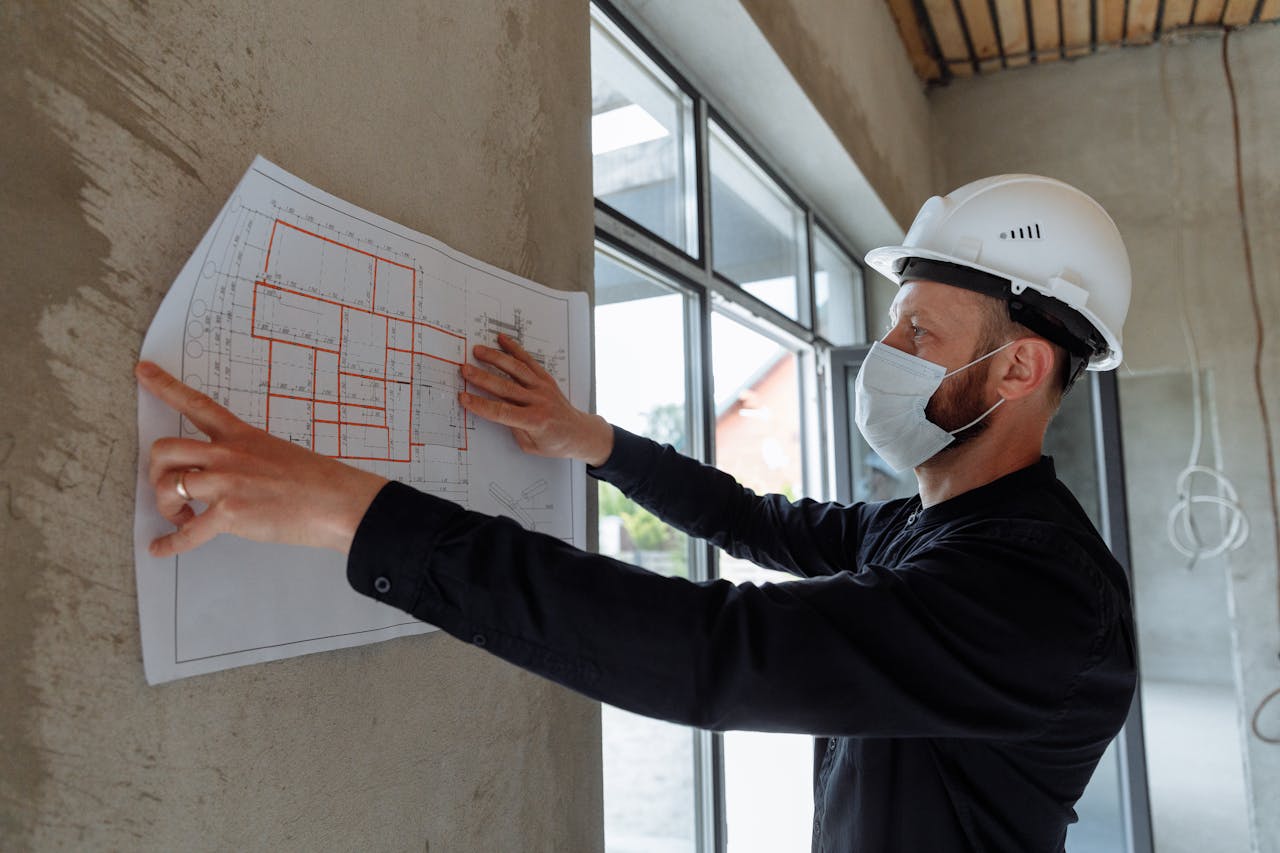
One of the biggest factors is the quality and completeness of the information provided at the beginning.
Useful project documents can include:
- Floor plans
- Exterior elevations
- Building sections
- Roof plans
- Window schedules
- Exterior-door information
- Insulation details
- HVAC specifications
- Duct-location information
- Ventilation information
- Water-heating specifications
- Commercial lighting plans when applicable
When those documents agree with one another, AES can spend more time performing the analysis and less time resolving basic project discrepancies.
For a complete intake overview, review what AES will need from you.
Floor Plans Affect How Quickly the Building Can Be Modeled
Floor plans can establish:
- Conditioned floor area
- Room configuration
- Exterior wall lengths
- Windows
- Doors
- Existing construction
- Proposed construction
If the floor area differs among sheets or the proposed work is unclear, calculation work may need to pause until the correct scope is confirmed.
Elevations Help Confirm Exterior Conditions
Exterior elevations can help verify:
- Window locations
- Window quantities
- Exterior doors
- Roof configuration
- Building height
- Other envelope characteristics
When floor plans and elevations disagree, AES may need clarification before completing the final model.
Building Sections Can Prevent Assumptions
Sections are often important for understanding:
- Wall assemblies
- Roof assemblies
- Ceiling construction
- Attic conditions
- Floor conditions
- Insulation locations
Projects with vaulted ceilings, multiple roof configurations, garage conversions, or second-story additions can require additional attention.
Window Information Is a Common Timing Factor
Windows can influence the analysis through:
- Quantity
- Size
- Orientation
- U-factor
- Solar heat gain coefficient
If the drawings show windows but the performance specifications have not been determined, final calculations may need to wait for clarification.
Insulation Details Need to Be Consistent
The analysis may need insulation information for:
- Walls
- Roofs
- Ceilings
- Attics
- Floors
When insulation notes conflict with the building sections, AES needs to determine which construction assembly is actually proposed.
HVAC Information Can Determine Whether the Calculation Is Ready to Finish
Mechanical inputs can include:
- System type
- Heating efficiency
- Cooling efficiency
- Heat-pump configuration
- Number of systems
- Duct locations
- Ventilation
If the mechanical design remains undecided, preliminary work may continue, but final calculations may require additional information.

How Project Type Changes the Preparation Timeline
Residential, ADU, Addition and Remodel Calculations Are Not Identical
A small alteration and a complete new residence do not require the same amount of analysis.
The amount of work depends on which portions of the building must be evaluated.
How Long Do Calculations Take for a New Home?
New residential construction can require analysis of the complete proposed building.
That can include:
- Building geometry
- Orientation
- Climate zone
- Walls
- Roofs
- Ceilings
- Floors
- Windows
- Insulation
- HVAC systems
- Ducts
- Ventilation
- Water heating
A straightforward new home with complete plans can be easier to analyze than a highly customized design with complicated geometry and unresolved product selections.
How Long Do Calculations Take for an ADU?
ADU preparation time depends partly on what kind of ADU is being created.
The project might be:
- A new detached ADU
- An attached ADU
- A garage conversion
- A conversion of existing living space
A detached ADU can require analysis of an entire new residential structure.
A conversion can require additional attention to the difference between existing and proposed construction.
For additional project information, review ADU Title 24.
How Long Do Calculations Take for a Garage Conversion?
A garage conversion can require review of:
- Existing walls
- New insulation
- Roof or ceiling construction
- Floor conditions
- New windows
- HVAC
- Ventilation
The calculation process is generally easier when the plans clearly separate existing construction from the proposed living space.
How Long Do Calculations Take for an Addition?
An addition may be relatively simple or highly involved.
Preparation time can depend on:
- New conditioned floor area
- Building geometry
- New windows
- Roof design
- Insulation
- HVAC changes
- Duct extensions
- Relationship to the existing structure
Some additions can use applicable prescriptive documentation, while other designs may use performance calculations.
The required compliance method can affect the amount of preparation work.
How Long Do Calculations Take for a Remodel?
The answer depends on what the remodel changes.
A project involving only limited energy-related alterations can require a different scope from a major whole-house renovation involving:
- Windows
- Walls
- Insulation
- Roofing
- HVAC
- Ducts
- Water heating
The word “remodel” by itself does not establish the calculation workload.
The Compliance Method Can Affect Preparation Time
California energy compliance can involve a prescriptive approach or performance analysis.
A prescriptive project follows applicable component and system requirements.
A performance project can involve computer modeling of the proposed design.
Performance modeling can require detailed information involving:
- Building geometry
- Orientation
- Envelope assemblies
- Windows
- Mechanical systems
- Other applicable energy inputs
For more information, review Title 24 energy calculations.
Commercial and Multifamily Calculations Can Require More Coordination
More Building Systems Can Mean More Information to Review
Commercial and multifamily projects can involve information from several design disciplines.
That can include:
- Architectural drawings
- Mechanical drawings
- Electrical drawings
- Lighting schedules
- Lighting-control plans
- Ventilation information
- Water-heating information
- Envelope specifications
The calculation work can move efficiently when those documents are coordinated.
It can take longer when the architectural, mechanical, and electrical information describe different versions of the project.
Commercial Lighting Can Add Preparation Work
Applicable nonresidential projects can require review of:
- Fixture types
- Fixture quantities
- Fixture wattage
- Space use
- Lighting power
- Occupancy controls
- Automatic shutoff controls
- Daylighting controls
- Exterior lighting
If the lighting schedule is still under development, the energy analysis may need to wait for final information.
Commercial Mechanical Systems Can Also Increase Complexity
Commercial projects can include several systems or serving zones.
AES may need to review:
- Equipment schedules
- System types
- Equipment efficiency
- Ventilation
- Controls
- Other applicable mechanical information
Several unresolved systems can add more coordination time than a project with one clearly defined mechanical design.
Multifamily Projects Can Combine Residential and Common-Area Information
Multifamily calculations may involve:
- Dwelling units
- Common areas
- Central mechanical equipment
- Individual mechanical equipment
- Central water heating
- Individual water heating
- Common-area lighting
- Multiple envelope conditions
The amount of preparation work depends on the actual building and systems rather than simply the number of units.
Tenant Improvements Can Be Fast or Complex Depending on Scope
A commercial tenant improvement may involve only a limited set of regulated systems.
Another tenant improvement may include:
- New lighting
- New lighting controls
- Mechanical changes
- Ventilation changes
- Water heating
- Storefront glazing
The calculation timeline should therefore be based on the actual tenant-improvement scope.
For related services, review Title 24 compliance services.
What Happens During the Calculation Process?
Preparing the calculations generally involves several stages.
1. Project Scope Review
AES first identifies what the project includes and what documentation may apply.
2. Plan and Specification Review
The construction documents are reviewed for energy-related information.
3. Missing Information Review
Unclear or missing inputs are identified.
4. Energy Analysis
The project is evaluated using the applicable compliance method.
5. Compliance Review
If the proposed design does not satisfy the applicable requirements, potential design adjustments may need to be discussed.
6. Compliance Documentation
Applicable forms and calculation results are prepared.
7. Plan Coordination
The energy measures are checked against the current construction documents.
This process is one reason preparation time can vary among projects.
For broader background about the standards themselves, review the California Energy Code overview on Wikipedia.
The Current Code Cycle Can Matter
For applicable permit applications filed on or after January 1, 2026, California uses the 2025 Building Energy Efficiency Standards.
When performance compliance is used, the project must use software approved for the applicable current code cycle, occupancy, and project scope.
For official current information, review the California Energy Commission 2025 Energy Code Compliance Software page.
What Commonly Delays Title 24 Calculations?
Missing Information and Design Changes Can Extend Preparation Time
In many cases, the calculations themselves are not the only thing affecting the schedule.
The work may be waiting for information needed to complete them accurately.
Common examples include:
- Missing floor-area information
- Conflicting plan dimensions
- Incomplete window schedules
- Missing window-performance values
- Unclear wall insulation
- Missing roof details
- Undecided HVAC equipment
- Unknown duct locations
- Incomplete water-heating information
- Incomplete commercial lighting schedules
Providing accurate information earlier can help reduce unnecessary stops in the calculation process.
Conflicting Plans Can Cause More Delay Than Missing Plans
An obvious missing item can be easy to identify.
Conflicting information can be more difficult because AES needs to determine which version is correct.
Examples include:
- One floor area on the cover sheet and another on the floor plan
- Different windows shown on the elevation and schedule
- Different insulation values on separate sheets
- Different HVAC systems shown by the architect and mechanical designer
The calculation should not be finalized until the project information is reasonably coordinated.
Undecided Windows Can Hold Up Final Results
Window performance can materially affect the energy analysis.
If U-factor or solar heat gain coefficient values remain undecided, AES may not be able to finalize the calculation using the actual intended design.
Undecided HVAC Equipment Can Also Hold Up Completion
The calculation can depend on:
- System type
- Efficiency
- Heat-pump configuration
- Duct conditions
A mechanical design that changes repeatedly can lead to repeated calculation updates.
Design Changes During the Analysis Can Extend the Timeline
A project may begin with one design and change while the energy analysis is underway.
Changes to the following can require portions of the model to be revised:
- Conditioned floor area
- Room layout
- Windows
- Insulation
- Roof construction
- HVAC equipment
- Duct configuration
- Water heating
- Commercial lighting
The larger the design change, the more recalculation may be necessary.
What if the First Calculation Does Not Comply?
A performance analysis may indicate that the proposed configuration needs adjustment before final documentation can be completed.
Possible areas for review can include:
- Window performance
- Window area
- Insulation
- Roof characteristics
- HVAC efficiency
- Other qualifying energy measures
The project team may need to decide which adjustment works best for the design.
That decision-making process can add time even when the original calculations were completed promptly.
Waiting for Client or Designer Decisions Can Affect Completion
Sometimes the energy consultant is waiting for an answer rather than performing calculations.
Examples include:
- Which window product will be used?
- Which HVAC system is being installed?
- Which insulation assembly is correct?
- Which floor-area figure is current?
- Which lighting fixture schedule should be modeled?
Prompt clarification can help keep the project moving.
Revision Requests Can Add Additional Preparation Time
Revision timing depends on what changed.
Updating one specification is different from:
- Changing the building footprint
- Adding conditioned space
- Redesigning multiple windows
- Changing the roof
- Changing the mechanical design
- Revising an entire commercial lighting plan
The project-specific scope controls the amount of additional work.
Preparation Time Is Not the Same as Building Department Review Time
AES Prepares the Calculations, While the Jurisdiction Controls Plan Check
This distinction is important when planning a project schedule.
Title 24 preparation can involve:
- Plan review
- Calculation preparation
- Compliance analysis
- Form preparation
- Energy-related plan coordination
After the permit package is submitted, the building department controls its own review process.
That can include:
- Application intake
- Plan-check assignment
- Review scheduling
- Correction comments
- Resubmittal review
- Permit issuance
AES cannot guarantee how quickly a particular city, county, or other enforcement agency will complete plan review.
A Finished Calculation Does Not Mean the Permit Is Finished
Energy calculations support one portion of the permit package.
The project may still be reviewed for:
- Architectural requirements
- Structural requirements
- Mechanical requirements
- Electrical requirements
- Plumbing requirements
- CALGreen
- Fire and life-safety requirements
- Other applicable building standards
Completion of the energy calculations does not guarantee permit approval.
Plan-Check Corrections Can Require New Calculation Work
If the building department issues energy-related comments, send AES:
- The complete correction notice
- The latest architectural plans
- The existing energy calculations
- Updated mechanical information
- Updated electrical or lighting information when applicable
- Updated product specifications
The correction may involve:
- A clarification
- A missing form
- Updated calculations
- Revised specifications
- Coordination between the report and plans
The amount of preparation time depends on what the correction actually requires.
Sending the Entire Correction Notice Can Save Time
A single isolated correction comment may not show enough context.
The complete notice can help AES determine whether the issue belongs to:
- The energy calculations
- The architectural plans
- The mechanical plans
- The lighting plans
- Another part of the permit package
That can reduce unnecessary back-and-forth.
Can Calculations Begin Before Plans Are Final?
Yes, preliminary review can often begin earlier.
This can help identify missing energy-related information while the design is still being developed.
However, final calculations require enough information to accurately represent the project.
If the plans are likely to change substantially, completing the final model too early can create additional revision work.
When Should I Request the Calculations?
A practical time to begin is when the design is developed enough to establish:
- Building size
- Basic geometry
- Window configuration
- Envelope assemblies
- Mechanical approach
Waiting until immediately before permit submission can leave little time to resolve energy-related design questions.
Can Early Review Make the Process Faster?
It can help reduce avoidable delays.
Early review gives the project team time to address issues involving:
- Windows
- Insulation
- Roof assemblies
- HVAC
- Water heating
- Commercial lighting
before the construction documents are considered final.
How Can I Help the Calculations Move More Efficiently?
Several simple steps can improve the process:
- Send the latest plans
- Do not mix sheets from different revision dates
- Clearly identify existing and proposed work
- Include elevations and sections
- Include available window information
- Identify insulation assemblies
- Provide available HVAC information
- Identify duct locations when known
- Provide water-heating information
- Provide commercial lighting schedules when applicable
- Send complete plan-check comments
- Notify AES promptly when the design changes
For a detailed intake guide, review what AES will need from you.
Do I Need Every Product Selected Before Starting?
Not necessarily.
AES may be able to begin with available design information.
Final calculations still need sufficient information to represent the intended project accurately.
Waiting for every manufacturer and model number may not always be necessary at the preliminary stage, but unresolved performance inputs can prevent finalization.
What Is the Difference Between Preliminary Review and Final Calculations?
Preliminary review can help identify:
- Missing information
- Potential conflicts
- Important energy-related design decisions
Final calculations establish the energy-compliance analysis using the project information intended for permit submission.
The closer the preliminary information is to the final design, the fewer revisions may be necessary.
How Long Do Revisions Take?
There is no universal revision time.
A small revision may involve one limited change.
A larger revision may require:
- Rebuilding portions of the model
- Changing glazing
- Changing envelope assemblies
- Changing HVAC systems
- Revising forms
- Recoordinating the report with new plans
Revision time therefore depends on the extent of the design change.
Can an Old Title 24 Model Save Preparation Time?
An older report or model can sometimes provide useful background.
However, it should not automatically be treated as current.
AES still needs to compare it with:
- The current plans
- The current project scope
- The applicable Energy Code cycle
- Current windows
- Current insulation
- Current mechanical systems
If the project has changed significantly, the old analysis may provide limited value.
Why Choose Alternative Energy Systems?
Alternative Energy Systems provides professional Title 24 calculations, energy-compliance documentation, revisions, and energy-related plan-check support throughout California.
AES brings more than 30 years of California energy-compliance experience to:
- New residential construction
- ADUs
- Garage conversions
- Additions
- Residential remodels
- Multifamily projects
- Mixed-use projects
- Commercial buildings
- Office tenant improvements
- Retail improvements
- Restaurant projects
- Warehouse alterations
- HVAC projects
- Commercial lighting projects
- Energy-related plan-check corrections
AES reviews the actual project rather than assigning every building the same assumed preparation time.
Learn more through the About Us page or review company background on the clients page.
Get a Project-Specific Title 24 Calculation Schedule
Call (626) 365-1518 | Alternative Energy Systems
The best answer to How Long Does It Take to Prepare Title 24 Calculations comes from reviewing the actual project.
Preparation time depends on:
- Project type
- Building size
- Building complexity
- Plan completeness
- Window information
- Envelope details
- HVAC information
- Water heating
- Commercial lighting when applicable
- Selected compliance method
- Design changes
- Revisions
A complete, coordinated project can generally be prepared more efficiently than one where important information is still changing.
Alternative Energy Systems can review your current plans, identify what information is still needed, and discuss a project-specific preparation schedule.
Call (626) 365-1518, email info@title24energy.com, or begin through the contact page.
When service and payment have already been arranged, payment can be completed through the AES payment page.
Frequently Asked Questions: How Long Does It Take to Prepare Title 24 Calculations?
How Long Does It Take to Prepare Title 24 Calculations?
There is no universal preparation time. The schedule depends on project type, size, complexity, plan completeness, available specifications, design questions, and revisions.
Can AES give me an exact preparation time without seeing the project?
A meaningful project-specific estimate requires understanding the project scope and available plans first.
Do complete plans make the calculations faster?
Complete and coordinated plans can help the process move more efficiently because fewer project details need clarification.
Can incomplete plans still be reviewed?
Yes. Preliminary review can often begin with available information, but missing inputs can prevent the final calculations from being completed.
What information most commonly causes delays?
Incomplete window schedules, missing window-performance values, unclear insulation, missing roof details, undecided HVAC equipment, unknown duct locations, and incomplete commercial lighting information can all affect preparation time.
Can conflicting plans delay calculations?
Yes. AES may need clarification when different sheets show different floor areas, windows, insulation, or mechanical systems.
Do windows affect preparation time?
They can. Window quantity, size, orientation, U-factor, and solar heat gain coefficient may be needed for the applicable analysis.
Does HVAC selection affect preparation time?
Yes. Equipment type, efficiency, system configuration, ducts, and ventilation can affect the analysis.
Can calculations start before HVAC equipment is finalized?
Preliminary work may be possible, but final calculations need enough mechanical information to accurately represent the proposed design.
Do new homes take longer than additions?
Not automatically. New homes generally involve the complete building, while an addition may have a smaller scope but can still be complicated by existing conditions.
Do ADUs all take the same amount of time?
No. A detached ADU, attached ADU, garage conversion, and other conversion can require different analysis and plan review.
Do garage conversions require extra review?
They can because AES may need to distinguish existing unconditioned construction from the proposed conditioned living space.
Do commercial calculations take longer?
Commercial projects can involve additional lighting, controls, mechanical, ventilation, and other system information, but the actual preparation time depends on the project.
Do multifamily calculations take longer?
They can involve multiple units, common areas, central systems, individual systems, and other coordinated information. The actual timeline depends on the building.
Does performance modeling take longer than prescriptive compliance?
The scopes are different. Performance modeling can require detailed building inputs and iterative analysis, while prescriptive compliance follows applicable component and system requirements.
What happens if the first calculation does not comply?
The project team may need to evaluate design adjustments before the final compliance documentation is completed.
Can design changes extend preparation time?
Yes. Changes to floor area, windows, insulation, roof construction, HVAC, ducts, water heating, or commercial lighting can require recalculation.
How long does a revision take?
Revision time depends on the extent of the change. A small product update is different from redesigning a substantial portion of the project.
Are building-department corrections part of the original calculation time?
Plan-check corrections occur later in the permit process. If corrections require revised energy work, additional calculation preparation may be necessary.
Is building-department review included in the Title 24 calculation timeline?
No. Calculation preparation and building-department plan review are separate timelines.
Can AES guarantee when the building department will approve my plans?
No. The enforcement agency controls its own review and permit schedule.
Does completion of the calculations guarantee permit approval?
No. Energy compliance is one part of the complete building-permit review.
Can early Title 24 review save time later?
Early review can help identify missing information and design conflicts before the construction documents are considered final.
Should I wait until the plans are completely finished?
Not necessarily. Preliminary review can often begin earlier, although final calculations require enough information to represent the proposed design accurately.
What should I send first?
Current floor plans, elevations, sections, roof plans, window information, insulation details, HVAC information, water-heating specifications, commercial lighting information when applicable, and existing correction comments are useful starting documents.
What Energy Code is currently in effect?
For applicable permit applications filed on or after January 1, 2026, California uses the 2025 Building Energy Efficiency Standards.
How do I get a preparation-time estimate?
Call Alternative Energy Systems at (626) 365-1518 and provide the most current project plans and available specifications for review.
