
How Long Do Title 24 Calculations and Reports Take?

How Long Do Title 24 Calculations and Reports Take

How Long Do Title 24 Calculations and Reports Take?

Call (626) 365-1518 | Alternative Energy Systems

A Title 24 project involves both technical energy calculations and the preparation of a coordinated compliance report. How Long Do Title 24 Calculations and Reports Take depends on the building type, proposed work, calculation complexity, quality of the plans, availability of specifications, and whether the design changes during the review.

The energy calculations cannot be completed accurately from an address and approximate square footage alone. The consultant must understand the building geometry, conditioned spaces, envelope assemblies, windows, mechanical systems, ventilation, water heating, lighting, controls, and other applicable energy features.

After the calculations are completed, the results must be converted into the appropriate compliance forms and coordinated with the current permit plans. Missing specifications, conflicting drawings, revised products, and unresolved design decisions can extend the total calendar schedule.

Alternative Energy Systems brings more than 30 years of California energy-compliance experience to residential, multifamily, mixed-use, and commercial projects. AES reviews project documents electronically and provides scheduling information based on the actual scope rather than an unsupported universal turnaround.

Call (626) 365-1518 to submit your plans, discuss the requested completion date, and receive a project-specific review.

How Long Do Title 24 Calculations and Reports Take for a Specific Project?

There is no single timeline that applies to every project.

A straightforward residential project with coordinated drawings and complete specifications can generally move through the calculation and report-preparation stages more efficiently than a complex commercial building with multiple systems, incomplete schedules, and several design disciplines.

Turnaround may be affected by:

  • Residential or commercial occupancy
  • New construction, addition, conversion, or alteration
  • Building size and geometry
  • Number of conditioned spaces
  • Number of stories
  • Complexity of the building envelope
  • Window area, orientation, and performance
  • Number and type of HVAC systems
  • Duct locations
  • Ventilation systems
  • Water-heating design
  • Commercial lighting and controls
  • Completeness of the plans
  • Availability of product specifications
  • Unresolved design questions
  • Requested revisions
  • Existing plan-check corrections
  • Requested priority or expedited scheduling

AES must review the project documents before confirming a meaningful turnaround.

The Calculation Timeline and Report Timeline Are Connected

Title 24 calculations and the final report are related, but they are not the same stage of work.

The calculation phase evaluates the proposed building and systems. The report phase documents the selected compliance measures and produces the forms used with the permit package.

A typical workflow may involve:

  1. Reviewing the project scope
  2. Reviewing the architectural and engineering documents
  3. Identifying missing information
  4. Receiving clarification from the project team
  5. Completing the applicable energy calculations
  6. Evaluating the proposed compliance results
  7. Resolving design changes when needed
  8. Preparing the compliance forms
  9. Reviewing the forms for consistency
  10. Coordinating the report with the current plans

A project may move quickly through the technical calculation stage but remain incomplete because a window schedule, equipment specification, or lighting-control plan still needs to be updated.

The complete turnaround therefore includes more than the time spent operating compliance software.

What Happens Before the Calculations Begin?

AES first reviews the project to determine what is being proposed and which energy-related components may need to be evaluated.

The initial review may identify whether the work involves:

  • A new single-family home
  • A new multifamily building
  • An attached or detached ADU
  • A garage conversion
  • A residential addition
  • A major remodel
  • A commercial tenant improvement
  • A new nonresidential building
  • An HVAC alteration
  • A commercial lighting project
  • A revision to an existing report
  • A response to plan-check corrections

The project scope affects the calculations, forms, and required source documents.

A short description such as “remodel” may not be enough. AES needs to know whether the work changes conditioned floor area, exterior walls, windows, insulation, roofing, HVAC equipment, ventilation, water heating, lighting, or controls.
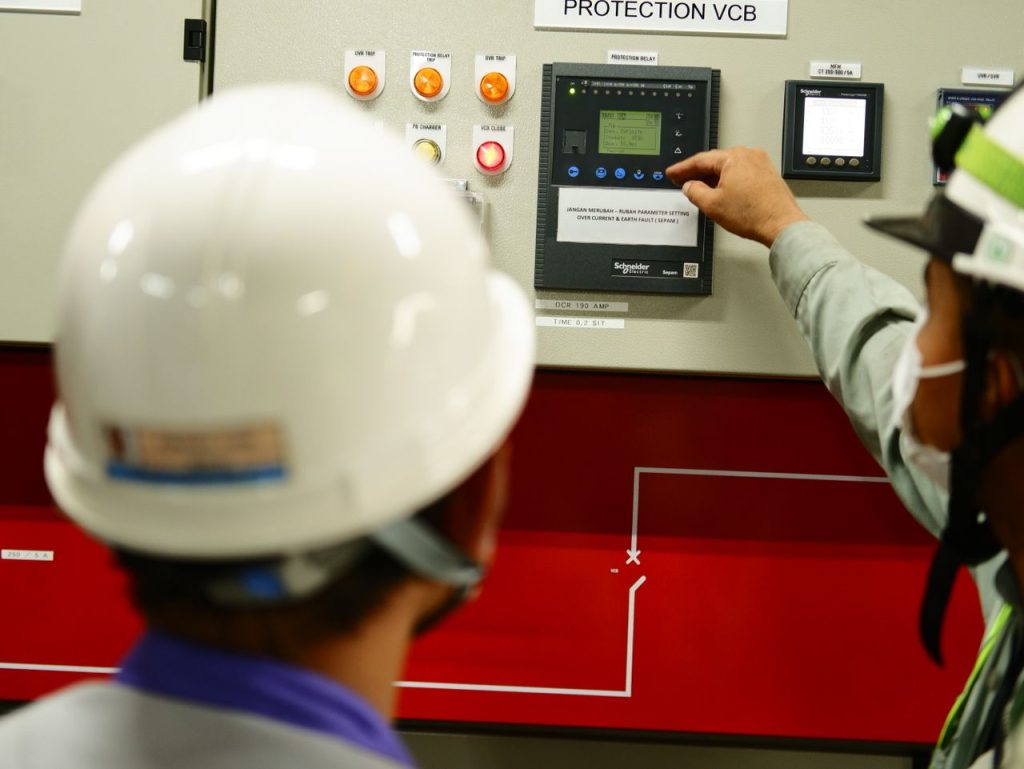
How Long Do Title 24 Calculations and Reports Take after plan review

How Long Does the Initial Plan Review Take?

The initial review determines whether the submitted plans contain enough information to begin the calculations.

AES may review:

  • Cover sheet and project information
  • Site plan
  • Existing floor plans
  • Proposed floor plans
  • Exterior elevations
  • Building sections
  • Roof plans
  • Wall, roof, ceiling, and floor details
  • Window and exterior-door schedules
  • Mechanical plans
  • Electrical and lighting plans
  • Equipment schedules
  • Previous Title 24 documentation
  • Plan-check correction notices

A complete, readable, and clearly labeled submission generally moves through the review more efficiently than a collection of separate files with conflicting dates.

The review may take longer when:

  • Several plan versions are submitted
  • The current version is not identified
  • Existing and proposed construction are unclear
  • Floor areas conflict between sheets
  • Plan dimensions are missing
  • Product schedules do not match the drawings

How Missing Information Affects the Total Timeline

The calculations may remain pending while the consultant waits for project information.

Common missing items include:

  • Window dimensions
  • Window U-factors
  • Window solar heat gain coefficients
  • Exterior-door information
  • Wall insulation values
  • Roof and ceiling assemblies
  • Floor insulation
  • HVAC equipment efficiency
  • Duct-location information
  • Ventilation specifications
  • Water-heating equipment
  • Commercial fixture wattage
  • Lighting-control details

AES can identify what is missing, but the architect, designer, contractor, engineer, owner, or equipment supplier may need to provide the answer.

The waiting period between the consultant’s question and the project team’s response becomes part of the total calendar turnaround.

Active Work Time Is Different From Calendar Time

The consultant’s active review and calculation time should be distinguished from the overall period between the initial request and final delivery.

The calendar schedule may include time spent waiting for:

  • Updated plans
  • A corrected window schedule
  • Final insulation selections
  • HVAC equipment specifications
  • Ventilation information
  • Water-heating selections
  • Commercial lighting schedules
  • Lighting-control plans
  • Architect or contractor responses
  • Approval of a proposed design adjustment

A project can remain open even when AES has completed all work possible with the information currently available.

Clients can reduce avoidable delays by submitting the current plans and responding promptly to document requests.

How Long Do the Energy Calculations Take?

Calculation time depends on the amount of building information that must be entered, reviewed, and evaluated.

The calculations may address:

  • Building orientation
  • Conditioned floor area
  • Exterior wall areas
  • Roof and ceiling assemblies
  • Floor assemblies
  • Insulation values
  • Window sizes and orientations
  • Window performance
  • Exterior doors
  • Roofing characteristics
  • Heating equipment
  • Cooling equipment
  • Duct location
  • Mechanical ventilation
  • Water heating
  • Residential lighting measures
  • Commercial lighting power
  • Lighting controls

A project with one clearly defined building envelope and one HVAC system can require less calculation work than a building with several conditioned zones, roof types, window groups, and mechanical systems.

Review the Title 24 energy calculations page for additional information.
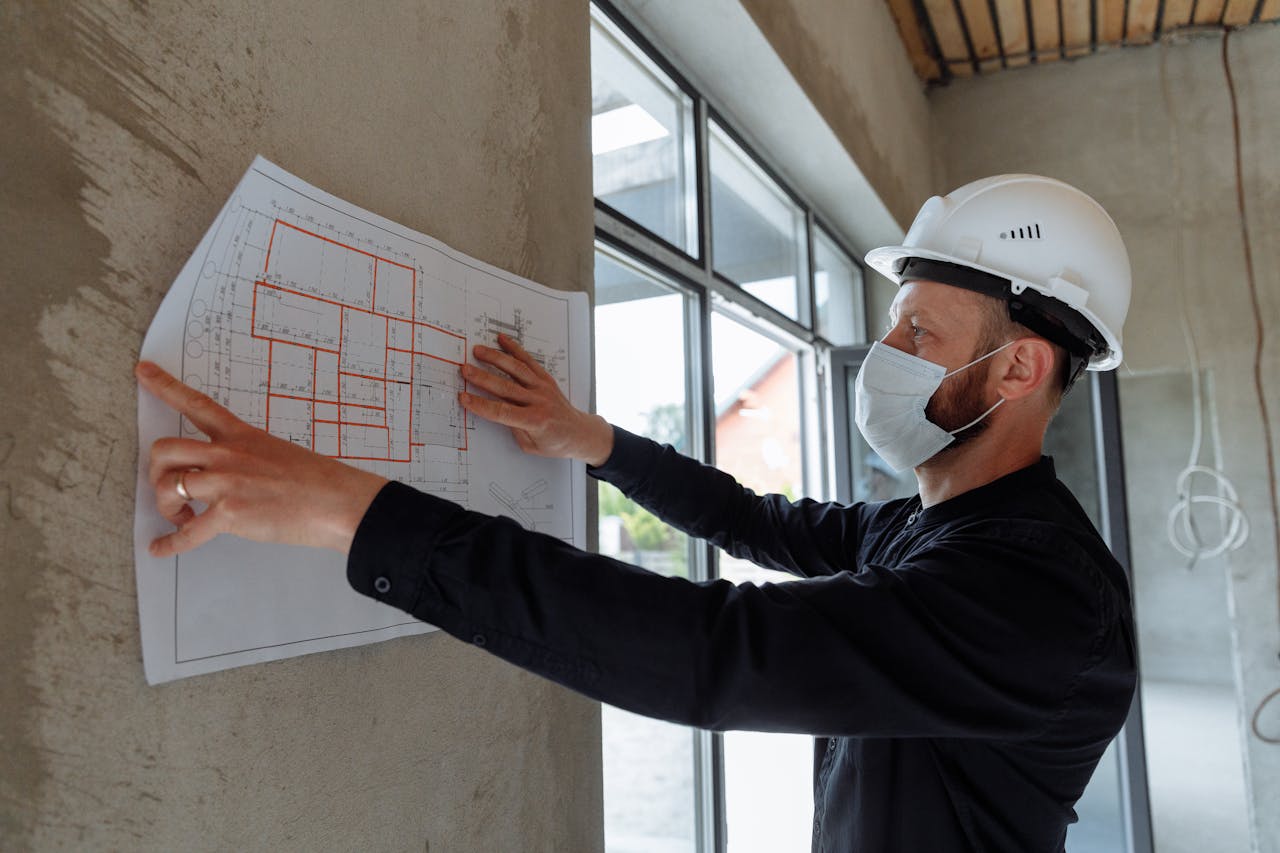
How Long Do Title 24 Calculations and Reports Take during energy modeling

How Building Geometry Affects Calculation Time

The size of the building matters, but square footage alone does not determine the timeline.

Geometry can become more complex when the project includes:

  • Multiple stories
  • Several building wings
  • Irregular exterior walls
  • Multiple ceiling heights
  • Vaulted ceilings
  • Several roof types
  • Raised floors
  • Floors over garages
  • Attached existing and proposed construction
  • Mixed conditioned and unconditioned areas

Each condition may need to be interpreted from the plans and represented correctly in the analysis.

A smaller but geometrically complex project may take more calculation time than a larger building with a simple, repetitive layout.

How Window Information Affects Calculation Time

Windows can affect both energy performance and data-entry requirements.

AES may need to confirm:

  • Window identification numbers
  • Width and height
  • Quantity
  • Orientation
  • U-factor
  • Solar heat gain coefficient
  • Frame type when applicable
  • Glazed exterior doors

The calculation stage may be delayed when:

  • The window schedule does not match the elevations
  • Several windows have missing dimensions
  • Performance values have not been selected
  • The design team is comparing several products
  • Window sizes change after the analysis begins

Submitting one coordinated schedule can help reduce clarification time.

How Insulation and Roof Assemblies Affect Calculation Time

The consultant must identify the thermal boundary of the proposed building.

The plans may need to define:

  • Exterior wall insulation
  • Continuous insulation
  • Roof insulation
  • Ceiling insulation
  • Attic configuration
  • Vaulted ceiling assemblies
  • Raised-floor insulation
  • Floors over unconditioned areas
  • Walls adjoining garages
  • Roofing characteristics

A general note such as “insulate per code” may not contain enough information for a project-specific calculation.

The project team may need to clarify the actual construction assembly before the analysis can be completed.

How Mechanical Systems Affect Calculation Time

Mechanical-system complexity can influence the calculation schedule.

AES may need information about:

  • Heating-system type
  • Cooling-system type
  • Number of systems
  • Equipment efficiencies
  • Heat-pump characteristics
  • Equipment locations
  • Ducted or ductless configurations
  • Duct locations
  • Duct insulation
  • Areas served by each system

A project with one complete equipment schedule can generally be reviewed more efficiently than a building with several undecided systems.

Changes to mechanical equipment after the initial calculations may require the analysis and forms to be updated.

How Ventilation and Water Heating Affect the Schedule

Ventilation and water-heating systems may also affect the calculations.

Ventilation information may include:

  • Whole-building ventilation
  • Local exhaust
  • Outdoor-air systems
  • Ventilation-equipment specifications
  • Airflow information
  • Control sequences

Water-heating information may include:

  • Equipment type
  • Fuel or energy source
  • Efficiency
  • Storage or tankless configuration
  • Heat-pump water heating
  • Equipment location
  • Individual or central service

The report may remain incomplete until these systems are defined.

How Long Do Title 24 Calculations and Reports Take for mechanical systems

How Long Does It Take to Prepare the Report After the Calculations?

Completing the calculations does not always mean the final report is ready for delivery.

After the analysis, AES may need to:

  • Review the calculated compliance results
  • Confirm the selected compliance measures
  • Prepare the applicable forms
  • Check project addresses and identification information
  • Confirm equipment and product data
  • Verify that the forms reflect the current plan set
  • Identify measures that must appear on the plans
  • Organize the compliance package for delivery

If the analysis shows that a proposed design requires adjustment, the project team may need to approve a change before the forms can be finalized.

Potential adjustments may involve:

  • Window performance
  • Window area
  • Insulation
  • Roof characteristics
  • HVAC efficiency
  • Water-heating equipment
  • Commercial lighting power
  • Lighting controls

The report-preparation stage is therefore part of the professional compliance process rather than a simple document-export step.

How Plan Coordination Affects Final Delivery

The report and permit plans should describe the same project.

Before final delivery or permit submittal, the documents may need to be checked for consistency involving:

  • Conditioned floor area
  • Window sizes
  • Window performance values
  • Insulation
  • Roof and ceiling assemblies
  • HVAC equipment
  • Duct locations
  • Ventilation systems
  • Water-heating equipment
  • Commercial lighting fixtures
  • Lighting controls

A technically complete calculation based on outdated drawings may still create a permitting problem.

The architect, designer, contractor, or responsible project professional should update the plans when the report identifies measures that must be shown in the permit set.

How Long Do Residential Title 24 Calculations and Reports Take?

Residential timing depends on the project design and available information.

Residential work may include:

  • New single-family homes
  • New multifamily buildings
  • Detached ADUs
  • Attached ADUs
  • Garage conversions
  • Room additions
  • Second-story additions
  • Major residential remodels
  • Window and envelope alterations
  • HVAC-related permit projects

A straightforward residential project may move more efficiently when it includes:

  • One current plan set
  • Clearly identified conditioned space
  • A coordinated window schedule
  • Defined insulation assemblies
  • Selected HVAC equipment
  • Complete ventilation information
  • Defined water-heating equipment

Custom designs with several rooflines, extensive glazing, multiple systems, and changing specifications may require additional calculation and coordination time.

How Long Do ADU Calculations and Reports Take?

ADU turnaround depends on whether the unit is attached, detached, or created through a garage conversion.

AES may need:

  • ADU floor plan
  • Exterior elevations
  • Building sections
  • Roof plan
  • Window and door schedule
  • Insulation details
  • HVAC specifications
  • Ventilation information
  • Water-heating details

A detached ADU with complete plans may be more straightforward than a garage conversion where existing wall, slab, roof, window, and mechanical conditions remain unclear.

An attached ADU may also require coordination with the existing residence.

Visit the ADU Title 24 page for related information.

How Long Do Addition Calculations and Reports Take?

Addition timing depends on the new conditioned area and how the addition connects to the existing building.

The plans should identify:

  • Existing conditioned space
  • New conditioned space
  • Removed and proposed walls
  • New windows and doors
  • Roof and ceiling assemblies
  • Existing HVAC equipment
  • Extended ducts or new systems
  • Ventilation changes
  • Water-heating changes

The schedule may be extended when the plans do not clearly separate existing conditions from proposed construction.

How Long Do Title 24 Calculations and Reports Take for residential projects

How Long Do Commercial Title 24 Calculations and Reports Take?

Commercial projects may require coordination among several design disciplines.

The analysis may involve:

  • Building-envelope components
  • Mechanical systems
  • Ventilation
  • Service water heating
  • Interior lighting power
  • Exterior lighting
  • Lighting controls

Commercial projects may include:

  • New nonresidential buildings
  • Office tenant improvements
  • Retail build-outs
  • Restaurant improvements
  • Warehouse alterations
  • Mixed-use projects
  • Commercial HVAC replacements
  • Interior lighting projects
  • Exterior lighting projects
  • Multifamily common-area improvements

AES may need to review architectural, mechanical, electrical, lighting, control, and water-heating documents.

Commercial turnaround may be affected when the separate disciplines show different project information or remain under design.

For related support, review Title 24 compliance services and Title 24 energy analysis.

How Commercial Lighting Affects the Timeline

Commercial lighting calculations may require:

  • Lighting floor plans
  • Fixture schedules
  • Fixture identification numbers
  • Fixture wattage
  • Fixture quantity
  • Room or space use
  • Occupancy sensors
  • Automatic shutoff controls
  • Daylighting controls
  • Exterior lighting information

A complete and coordinated lighting package can generally be analyzed more efficiently than a plan set with missing fixture wattage or undefined controls.

Revised fixtures or room layouts may require the lighting calculations and forms to be updated.

How Long Do Revisions Take?

Revision timing depends on the extent of the change.

A limited revision may involve:

  • Updating one product specification
  • Correcting a project reference
  • Clarifying a limited plan note

A substantial revision may involve:

  • Changing conditioned floor area
  • Changing building geometry
  • Resizing several windows
  • Changing window performance
  • Revising insulation assemblies
  • Changing HVAC systems
  • Relocating ducts
  • Changing water heating
  • Revising commercial lighting
  • Expanding the overall permit scope

The original turnaround estimate should not be assumed to apply after a major design change.

Submit the newest plan set and a written summary of all revisions so AES can determine which calculations and forms require attention.

How Long Do Plan-Check Corrections Take?

Correction-response timing depends on what the building department requested and whether the calculations, forms, plans, or specifications must change.

Correction comments may involve:

  • Missing compliance forms
  • Differences between the plans and report
  • Incomplete window information
  • Missing insulation details
  • Mechanical-equipment discrepancies
  • Ventilation questions
  • Water-heating information
  • Commercial lighting power
  • Lighting controls
  • Outdated calculations

Submit:

  • The complete correction notice
  • The latest architectural plans
  • Current mechanical plans
  • Current electrical and lighting plans
  • The previously submitted report
  • Updated product specifications
  • A summary of changes already made

AES can then determine whether the response requires a limited clarification or broader recalculation.
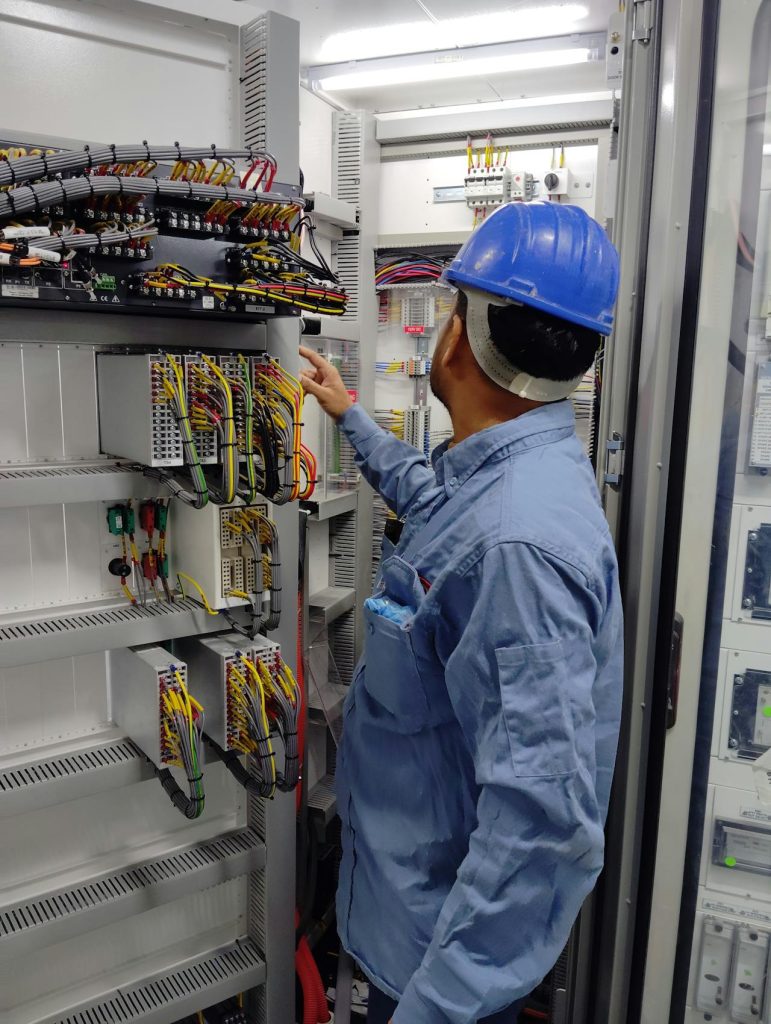
How Long Do Title 24 Calculations and Reports Take after revisions and corrections

Can Calculations Begin Before the Plans Are Complete?

AES can review preliminary plans and identify missing information while the project remains under design.

Preliminary review may help the project team address:

  • Window performance
  • Insulation assemblies
  • Roof characteristics
  • HVAC equipment
  • Duct locations
  • Ventilation
  • Water heating
  • Commercial lighting
  • Lighting controls

The final calculations and report still require enough information to represent the proposed project accurately.

Starting early can provide time to resolve missing design details before the planned permit-submittal date.

Does Expedited Service Reduce the Timeline?

Priority scheduling may shorten the consultant’s queue when it is available and approved for the project. It does not remove the need for complete information.

Before requesting expedited service, provide:

  • The current plan set
  • A clear description of the scope
  • Window and door information
  • Insulation and roof details
  • HVAC specifications
  • Ventilation information
  • Water-heating information
  • Commercial lighting documents when applicable
  • The requested completion date
  • The planned permit-submittal date

Ask AES whether priority scheduling is available and whether an additional fee applies.

A rush request submitted with missing plans or undecided systems may still remain pending until the required information is supplied.

How Can You Reduce the Turnaround?

Clients and project teams can help the calculations and report move more efficiently.

Send One Current Plan Set

Identify the current file clearly and remove superseded versions from the submission when possible.

Provide a Written Project Summary

Explain:

  • What is being built or changed
  • Whether the project is residential or commercial
  • Whether the plans are preliminary or permit-ready
  • Whether an earlier report exists
  • Whether corrections have been issued
  • When the report is needed

Include Available Specifications

Submit window, insulation, HVAC, ventilation, water-heating, lighting, and control information with the plans.

Identify Pending Decisions

Tell AES which products or systems have not been selected.

Respond to Questions Promptly

Route technical questions to the appropriate architect, designer, engineer, contractor, or supplier.

Send Design Changes Before Finalization

Early notice can prevent calculations from being completed using an outdated design.

Common Problems That Extend the Timeline

Frequent causes of delay include:

  • No clear project description
  • Missing floor plans
  • Conflicting square footage
  • Several unidentified plan versions
  • Window schedules that do not match the elevations
  • Missing window performance values
  • Undefined insulation assemblies
  • Unclear roof construction
  • Undecided HVAC equipment
  • Missing duct-location information
  • Incomplete ventilation details
  • Missing water-heating specifications
  • Incomplete commercial lighting schedules
  • Missing lighting-control information
  • Repeated design revisions
  • Correction notices submitted without current plans

The number of files submitted is less important than whether the information is current, readable, complete, and coordinated.

When Should You Order the Calculations and Report?

Contact AES after the project has enough information to define the building envelope and major systems, but before the permit documents are treated as final.

Early involvement provides time to address:

  • Window selections
  • Insulation
  • Roof assemblies
  • HVAC equipment
  • Duct locations
  • Ventilation
  • Water heating
  • Commercial lighting
  • Lighting controls

Waiting until the intended permit-submittal date leaves little time for calculation questions, design adjustments, report preparation, or plan coordination.

Does the Timeline Include Building-Department Review?

The Title 24 calculation and report timeline does not control how long the building department takes to review the complete permit application.

After the report is delivered, the jurisdiction may still review:

  • Zoning
  • Architectural plans
  • Structural engineering
  • Fire and life safety
  • Accessibility
  • Mechanical plans
  • Electrical plans
  • Plumbing plans
  • CALGreen requirements
  • Energy-compliance documentation
  • Other local requirements

A completed Title 24 report does not guarantee a particular building-department review period or prevent all correction comments.

How Does Turnaround Affect Pricing?

The requested schedule may affect the project quote, particularly when expedited service is requested and available.

Pricing may also depend on:

  • Project type
  • Building size
  • Calculation complexity
  • Plan completeness
  • Number of systems
  • Previous reports
  • Design revisions
  • Plan-check corrections

Review Title 24 report pricing in California or call AES for a project-specific quote and schedule.

Why Choose Alternative Energy Systems?

Alternative Energy Systems provides professional Title 24 calculation and report services for homeowners, contractors, architects, designers, developers, property managers, and commercial clients throughout California.

AES brings more than 30 years of experience to:

  • New residential construction
  • New commercial construction
  • ADUs and garage conversions
  • Additions and remodels
  • Multifamily improvements
  • Commercial tenant improvements
  • HVAC and lighting projects
  • Plan-check corrections
  • Revisions to existing calculations and reports

AES reviews the actual project documents before confirming the required work and schedule. This allows the turnaround discussion to reflect the real design rather than a generic timeline.

Learn more on the About Us page or review the company’s professional background on the clients page.

How Long Do Title 24 Calculations and Reports Take through Alternative Energy Systems

Request a Project-Specific Turnaround

Call (626) 365-1518 | Alternative Energy Systems

Understanding How Long Do Title 24 Calculations and Reports Take begins with reviewing the actual project plans. The timeline depends on the building type, geometry, systems, available specifications, design status, required calculations, report forms, revisions, and existing correction comments.

Alternative Energy Systems can review your residential or commercial project, identify missing information, explain the calculation and report process, and discuss a project-specific turnaround.

Call (626) 365-1518 to:

  • Describe your project
  • Ask which plans should be submitted
  • Discuss the requested completion date
  • Request a project-specific quote
  • Ask about priority scheduling when available
  • Request plan-check correction support
  • Request revisions to existing calculations and reports

You may also begin through the contact page. When service has already been arranged, payment can be completed through the AES payment page.

Do not rely on a universal turnaround that ignores the calculation scope and report-preparation process. Call Alternative Energy Systems at (626) 365-1518 and request a schedule based on the current project documents.

Frequently Asked Questions: How Long Do Title 24 Calculations and Reports Take?

How Long Do Title 24 Calculations and Reports Take?

Timing depends on the project type, building size, geometry, calculation complexity, plan completeness, available specifications, unresolved design questions, and whether revisions or corrections are involved.

Are the calculations and report completed at the same time?

The calculations support the compliance results. The forms and report package are then prepared and reviewed for consistency with the plans.

Can AES confirm a timeline before reviewing the plans?

A reliable schedule generally requires enough project information to understand the calculation and documentation scope.

Does a small building always take less time?

No. A small but complex project with incomplete plans or several systems may require more coordination than a larger, straightforward building.

Can calculations be completed from an address and square footage?

No. AES needs the current plans and applicable building-system specifications.

What information helps the process move faster?

Submit floor plans, elevations, sections, roof plans, window schedules, insulation details, HVAC specifications, ventilation, water heating, commercial lighting information, and correction comments when applicable.

Can the calculations begin with preliminary plans?

Preliminary review can begin, but final calculations and forms require enough detail to represent the proposed design accurately.

How long do residential calculations and reports take?

Residential timing depends on the project size, envelope, windows, HVAC systems, ventilation, water heating, and completeness of the plans.

How long do ADU calculations and reports take?

The schedule depends on whether the ADU is attached, detached, or converted from existing space, along with the available building and system information.

How long do addition calculations and reports take?

Timing depends on the new conditioned area, relationship to the existing building, windows, insulation, roof assemblies, HVAC systems, and plan quality.

How long do commercial calculations and reports take?

Commercial timing depends on occupancy, envelope, mechanical systems, ventilation, service water heating, lighting, controls, and coordination among the plans.

Does missing information delay both calculations and reports?

Yes. The calculations may remain pending, and the final forms cannot be completed accurately until essential information is available.

Do project changes extend the timeline?

They can. Changes to floor area, windows, insulation, HVAC systems, water heating, lighting, or the permit scope may require recalculation and updated forms.

How long do revisions take?

Revision timing depends on the extent of the change. Updating one specification differs from recalculating a redesigned envelope or mechanical system.

How long do plan-check corrections take?

The timeline depends on the complete correction notice and whether the calculations, forms, plans, or specifications need revision.

Is expedited service available?

Ask AES whether priority scheduling is available for the project. Complete plans and specifications are still required.

Does expedited service guarantee completion by a specific deadline?

No deadline should be assumed until AES reviews the plans, confirms availability, and identifies missing information.

Does the timeline include building-department plan review?

No. The jurisdiction controls its own review schedule after the permit package is submitted.

How can I reduce avoidable delays?

Submit one current plan set, provide complete specifications, identify pending decisions, respond to questions promptly, and report design changes before finalization.

How do I request a turnaround estimate?

Call Alternative Energy Systems at (626) 365-1518 and submit the current plans for review.

How Long Does It Take to Generate a Title 24 Report?

How Long Does It Take to Generate a Title 24 Report

How Long Does It Take to Generate a Title 24 Report?

Call (626) 365-1518 | Alternative Energy Systems

The time required to prepare California energy-compliance documentation depends on the project and the quality of the information submitted. How Long Does It Take to Generate a Title 24 Report cannot be answered accurately with one universal turnaround because a small residential alteration, custom home, ADU, commercial tenant improvement, and complex mixed-use project do not require the same level of analysis.

A straightforward project with coordinated plans, complete window data, clearly defined insulation assemblies, and selected mechanical equipment can generally move more efficiently than a project with missing specifications, conflicting drawings, undecided systems, or repeated design changes.

The process also involves more than automatically generating forms. A Title 24 consultant must review the scope, examine the construction documents, identify missing information, complete the applicable energy calculations, prepare the compliance forms, and coordinate the resulting measures with the permit plans.

Alternative Energy Systems has more than 30 years of California energy-compliance experience with residential, multifamily, mixed-use, and commercial projects. AES can review project documents electronically for clients throughout California.

Call (626) 365-1518 to discuss your plans, requested schedule, and the information needed before a project-specific turnaround can be confirmed.

How Long Does It Take to Generate a Title 24 Report for a Specific Project?

The schedule depends on several connected factors:

  • Residential or commercial property type
  • New construction, addition, conversion, or alteration
  • Building size and geometry
  • Number of conditioned spaces
  • Complexity of the building envelope
  • Window area, orientation, and performance
  • Number and type of mechanical systems
  • Duct and ventilation information
  • Water-heating systems
  • Commercial lighting and controls
  • Completeness of the submitted plans
  • Availability of product specifications
  • Number of unresolved design questions
  • Requested revisions
  • Existing plan-check corrections
  • Consultant availability and requested priority

AES must review the actual project before providing a useful schedule.

A completion estimate based only on the property address or approximate square footage may overlook important project conditions. Two buildings of similar size may require different amounts of calculation and coordination work.

Why There Is No Universal Title 24 Report Turnaround

Every report is prepared around a different building design.

One project may include:

  • A simple rectangular floor plan
  • One roof assembly
  • A complete window schedule
  • One HVAC system
  • Clearly identified insulation values
  • No prior corrections or revisions

Another project may include:

  • Several connected building sections
  • Multiple stories
  • Several roof and ceiling conditions
  • Numerous window types
  • Multiple mechanical systems
  • Mixed existing and proposed construction
  • Incomplete lighting or control information
  • Previous calculations based on outdated plans

Even when the buildings have similar square footage, the second project can require substantially more document review and calculation work.

The project schedule should therefore reflect the actual design rather than a generic promise.

What Does “Generate a Title 24 Report” Actually Involve?

The word “generate” may sound as though the report is produced immediately after basic information is entered into a program. In practice, a professional report requires several stages.

1. Review the Project Scope

AES first determines what work is proposed.

The project may involve:

  • A new residence
  • A new commercial building
  • An attached or detached ADU
  • A garage conversion
  • A room addition
  • A residential remodel
  • A multifamily improvement
  • A commercial tenant improvement
  • An HVAC alteration
  • A commercial lighting project
  • A correction response
  • A revision to an existing report

The scope determines which building components, systems, calculations, and forms may apply.

2. Review the Current Plans

AES examines the available construction documents to understand the building and identify energy-related details.

The plan review may include:

  • Floor plans
  • Exterior elevations
  • Building sections
  • Roof plans
  • Wall and roof details
  • Window and door schedules
  • Mechanical plans
  • Electrical and lighting plans
  • Product and equipment schedules

The review cannot move efficiently when several conflicting plan versions are submitted without identifying which one is current.

3. Identify Missing Information

The consultant may need clarification before the calculations can be completed.

Missing information may involve:

  • Conditioned floor area
  • Window sizes or performance values
  • Insulation assemblies
  • Roof characteristics
  • HVAC efficiency
  • Duct location
  • Ventilation systems
  • Water-heating equipment
  • Commercial lighting wattage
  • Lighting controls

The time required to receive these details becomes part of the overall calendar schedule, even though the consultant may be waiting for the project team to respond.

4. Complete the Energy Calculations

Once enough information is available, AES can evaluate the energy-related features of the design.

The analysis may account for:

  • Building orientation
  • Conditioned floor area
  • Wall, roof, ceiling, and floor assemblies
  • Window area and performance
  • Exterior doors
  • Heating and cooling equipment
  • Duct location
  • Mechanical ventilation
  • Water heating
  • Residential lighting measures
  • Commercial lighting power and controls

Review the Title 24 energy calculations page for additional information about the technical analysis.

5. Prepare the Compliance Forms

The applicable forms are produced after the project information and compliance measures have been evaluated.

The forms should reflect the current design—not an outdated plan set or a generic property description.

6. Coordinate the Report With the Plans

The project team should confirm that the plans and report describe the same building.

The documents should remain consistent regarding:

  • Floor area
  • Windows
  • Insulation
  • Roof assemblies
  • HVAC equipment
  • Ducts
  • Ventilation
  • Water heating
  • Commercial lighting
  • Lighting controls

A calculation may be technically complete but still require coordination when the plans show different products or systems.

How Long Does It Take to Generate a Title 24 Report from complete plans

Consultant Work Time and Total Calendar Time Are Different

The active time required to review plans and complete calculations is not always the same as the total time between the initial request and final delivery.

The overall calendar schedule may include time spent waiting for:

  • A complete plan set
  • Revised architectural drawings
  • Window specifications
  • Insulation details
  • Mechanical equipment selections
  • Ventilation information
  • Water-heating specifications
  • Commercial lighting schedules
  • Lighting-control information
  • Answers from the architect or contractor
  • Approval of a proposed design change

For example, AES may identify a missing HVAC specification during the initial review. The report may remain pending until the architect, mechanical designer, contractor, owner, or equipment supplier provides the necessary information.

Submitting complete information early can reduce this waiting period.

How Plan Completeness Affects the Schedule

Complete plans allow the consultant to identify the building and systems with less back-and-forth.

A useful submission may include:

  • Cover sheet and project data
  • Site plan
  • Existing and proposed floor plans
  • Exterior elevations
  • Building sections
  • Roof plan
  • Wall, roof, ceiling, and floor details
  • Window and door schedules
  • Mechanical plans
  • Electrical and lighting plans
  • Equipment specifications

Common plan problems that may extend the schedule include:

  • Missing dimensions
  • Conflicting floor areas
  • Unclear existing and proposed construction
  • Windows that differ between plans and elevations
  • Missing insulation values
  • Undefined roof assemblies
  • Incomplete HVAC schedules
  • Missing lighting controls
  • Several unlabeled plan versions

Before submitting the project, review what AES will need from you.

How Window Information Affects Turnaround

Windows and glazed doors must be represented accurately in the analysis.

Helpful information includes:

  • Window identification numbers
  • Width and height
  • Quantity
  • Orientation
  • U-factor
  • Solar heat gain coefficient
  • Frame type when relevant
  • Glazed exterior doors

Turnaround may be affected when:

  • The schedule does not match the elevations
  • Window sizes are missing
  • Performance values have not been selected
  • Several window options are still being considered
  • The window design changes during the analysis

Submitting a coordinated window schedule can help AES complete the report more efficiently.

How Insulation and Roof Details Affect Turnaround

The report must reflect the proposed building envelope.

AES may need details for:

  • Exterior walls
  • Roofs
  • Ceilings
  • Attics
  • Vaulted ceilings
  • Floors over unconditioned spaces
  • Raised floors
  • Walls adjoining garages or other unconditioned areas

A general note such as “insulate per code” may not contain enough information for a project-specific calculation.

The schedule may be extended when the architect or designer must first clarify:

  • Stud size
  • Insulation value
  • Continuous insulation
  • Roof insulation location
  • Attic configuration
  • Roofing characteristics

How Long Does It Take to Generate a Title 24 Report with energy calculations

How HVAC Information Affects the Timeline

Heating and cooling information can be an important part of residential and commercial calculations.

AES may need:

  • System type
  • Number of systems
  • Manufacturer and model when selected
  • Heating efficiency
  • Cooling efficiency
  • Heat-pump information
  • Equipment location
  • Ducted or ductless configuration
  • Duct location
  • Duct insulation

The report may remain pending when the project team has not selected the equipment or determined whether existing systems will remain.

Mechanical changes made after the calculations are completed can also require additional review.

How Ventilation and Water Heating Affect the Timeline

The consultant may need information about ventilation and water heating before the documentation can be finalized.

Ventilation information may include:

  • Whole-building ventilation
  • Local exhaust
  • Outdoor-air systems
  • Equipment specifications
  • Airflow information
  • Controls

Water-heating information may include:

  • Equipment type
  • Fuel or energy source
  • Efficiency
  • Storage, tankless, or heat-pump configuration
  • Equipment location
  • Individual or central service

When these systems remain undecided, AES may be able to review the project but may not be able to complete the final report.

How Long Does a Residential Title 24 Report Take?

Residential turnaround depends on the size, design, systems, and completeness of the project information.

Residential projects may include:

  • New single-family homes
  • New multifamily buildings
  • Detached ADUs
  • Attached ADUs
  • Garage conversions
  • Room additions
  • Second-story additions
  • Major remodels
  • Window and envelope alterations
  • HVAC-related permit projects

A straightforward residential project with coordinated drawings and selected equipment can generally move more efficiently than a custom design with several roof conditions, extensive glazing, multiple HVAC systems, and incomplete product information.

AES must review the current plans before confirming the schedule.

How Long Does an ADU Title 24 Report Take?

An ADU schedule depends on whether the unit is detached, attached, or converted from existing space.

Helpful documents include:

  • ADU floor plan
  • Exterior elevations
  • Building sections
  • Roof plan
  • Window and door schedule
  • Insulation details
  • HVAC specifications
  • Ventilation information
  • Water-heating details

A detached ADU with a complete plan set may be more straightforward to evaluate than a garage conversion where the existing walls, slab, roof, windows, and mechanical conditions remain unclear.

Attached ADUs may also require information showing how the new living area relates to the existing residence.

Visit the ADU Title 24 page for related project information.

How Long Does an Addition Report Take?

The schedule for an addition depends on the amount of new conditioned space and the relationship between the addition and the existing building.

AES may need information showing:

  • Existing floor area
  • New conditioned floor area
  • Removed and proposed walls
  • New windows and doors
  • Roof and ceiling assemblies
  • Existing HVAC equipment
  • Extended ducts or new equipment
  • Ventilation changes
  • Water-heating changes

The schedule may be extended when the plans do not clearly distinguish existing and proposed construction.

How Long Does a Remodel Report Take?

Remodel turnaround depends on which energy-related components are changing.

A remodel may affect:

  • Conditioned floor area
  • Exterior walls
  • Windows and doors
  • Insulation
  • Roofing
  • HVAC equipment
  • Ductwork
  • Ventilation
  • Water heating

A limited remodel may require less analysis than a project involving major envelope and mechanical changes.

Describe the complete scope when requesting a turnaround estimate. An incomplete description may result in a schedule that no longer applies after the full plans are reviewed.

How Long Does It Take to Generate a Title 24 Report for residential projects

How Long Does a Commercial Title 24 Report Take?

Commercial and nonresidential projects may require coordination among architectural, mechanical, electrical, lighting, plumbing, and control documents.

Commercial work may include:

  • New nonresidential buildings
  • Office tenant improvements
  • Retail build-outs
  • Restaurant improvements
  • Warehouse alterations
  • Mixed-use projects
  • Commercial HVAC replacements
  • Interior lighting alterations
  • Exterior lighting projects
  • Multifamily common-area improvements

AES may need to review:

  • Architectural plans
  • Building-envelope details
  • Mechanical plans
  • HVAC equipment schedules
  • Ventilation information
  • Service water-heating information
  • Electrical plans
  • Lighting fixture schedules
  • Lighting-control plans

Commercial turnaround may be affected when these documents conflict or when different project professionals are still finalizing their designs.

For related support, review Title 24 compliance services and Title 24 energy analysis.

How Commercial Lighting Information Affects Turnaround

Commercial lighting analysis may require:

  • Lighting floor plans
  • Fixture schedules
  • Fixture identification numbers
  • Fixture wattage
  • Fixture quantity
  • Room or space use
  • Occupancy sensors
  • Automatic shutoff controls
  • Daylighting controls
  • Exterior lighting information

A complete fixture schedule and coordinated control plan can help the analysis move forward.

The schedule may be delayed when fixture wattage is missing, room uses are unclear, or control requirements have not been designed.

How Project Changes Affect Completion Time

The estimated turnaround is normally based on the design available when the project is reviewed.

The report may need additional work when the project changes:

  • Conditioned floor area
  • Building geometry
  • Window sizes
  • Window performance values
  • Wall or roof assemblies
  • Insulation values
  • HVAC equipment
  • Duct locations
  • Ventilation systems
  • Water-heating equipment
  • Commercial lighting fixtures
  • Lighting controls
  • The overall permit scope

A minor product clarification may require less time than a redesign that changes the building envelope, floor area, or mechanical system.

Send revised plans with a written change summary so AES can evaluate the effect on the report and schedule.

How Long Do Report Revisions Take?

Revision timing depends on the extent of the changes.

A limited revision may involve:

  • Updating one product specification
  • Correcting a plan reference
  • Clarifying a limited project detail

A substantial revision may involve:

  • Changing conditioned floor area
  • Resizing several windows
  • Changing insulation assemblies
  • Selecting different HVAC systems
  • Changing the water-heating design
  • Revising commercial lighting and controls
  • Expanding the permit scope

The original schedule should not be assumed to apply after a major redesign.

AES must review the revised plans and determine what calculations and forms need to be updated.

How Long Does It Take to Generate a Title 24 Report after revisions

How Long Does It Take to Address Plan-Check Corrections?

Correction-response timing depends on the complete building-department notice and whether the project plans or calculations must change.

Corrections may involve:

  • Missing compliance forms
  • Differences between the report and plans
  • Incomplete window information
  • Missing insulation details
  • Mechanical-equipment discrepancies
  • Ventilation questions
  • Water-heating information
  • Commercial lighting power
  • Lighting controls
  • Outdated calculations

Submit:

  • The complete correction notice
  • The latest architectural plans
  • Current mechanical plans
  • Current electrical and lighting plans
  • The previously submitted report
  • Updated product specifications
  • A summary of revisions already made

One isolated correction comment may not provide enough context to estimate the required work.

AES can review the complete package and explain whether the response requires a limited clarification or broader recalculation.

Can AES Begin Before the Plans Are Complete?

AES can review preliminary plans and identify missing information before every product and system has been selected.

Early review may help the project team recognize unresolved items involving:

  • Windows
  • Insulation
  • Roofing
  • HVAC equipment
  • Duct locations
  • Ventilation
  • Water heating
  • Commercial lighting
  • Lighting controls

The final report still requires enough information to complete the calculations accurately.

Starting early can reduce the risk of discovering missing energy details immediately before permit submittal.

Does Expedited Service Shorten the Turnaround?

Priority or expedited scheduling may shorten the consultant’s queue when it is available and arranged in advance. It does not eliminate the need for complete project information.

Before requesting expedited service, provide:

  • The current plan set
  • The complete project scope
  • Window and door information
  • Insulation and roof details
  • HVAC specifications
  • Ventilation information
  • Water-heating information
  • Commercial lighting documents when applicable
  • The requested completion date
  • The planned permit-submittal date

Ask AES whether priority scheduling is available for the specific project and whether it affects the fee.

A rush request submitted with incomplete plans may still require additional time while missing details are resolved.

How Can You Help the Report Move Faster?

Clients can reduce avoidable delays by preparing a coordinated submission.

Send One Current Plan Set

Do not send several plan versions without identifying the current file.

Include the plan date or revision date in the filename.

Provide a Clear Project Summary

Explain:

  • What is being built or altered
  • Whether the project is residential or commercial
  • Whether the plans are preliminary or permit-ready
  • Whether a previous report exists
  • Whether corrections have been issued
  • When the documentation is needed

Include Available Specifications

Submit window, insulation, HVAC, ventilation, water-heating, and commercial lighting information with the plans.

Identify Unresolved Decisions

Tell AES which products or systems have not been selected.

This is more useful than presenting preliminary information as final.

Respond Promptly to Questions

The report may remain pending while AES waits for missing information.

Route technical questions to the architect, designer, contractor, or responsible consultant as quickly as practical.

Report Design Changes Immediately

Do not wait until the report is complete to disclose significant revisions.

Early notification can reduce work performed on an outdated design.

How Long Does It Take to Generate a Title 24 Report efficiently

Common Issues That Delay a Title 24 Report

Frequent causes of delay include:

  • No clear project description
  • Missing floor plans
  • Conflicting square footage
  • Several unidentified plan versions
  • Window schedules that do not match the plans
  • Missing window performance values
  • Undefined insulation assemblies
  • Unclear roof construction
  • Undecided HVAC equipment
  • No duct-location information
  • Missing ventilation details
  • No water-heating specifications
  • Incomplete commercial lighting schedules
  • Missing lighting-control information
  • Repeated design revisions
  • Correction notices submitted without the current plans

A large number of files does not necessarily create a complete submission. The documents must be current, relevant, readable, and coordinated.

When Should You Request the Report?

Contact AES after the project has enough design information to identify the building envelope and major systems, but before the permit package is treated as final.

Starting at this stage allows time to resolve questions involving:

  • Window performance
  • Insulation assemblies
  • Roof characteristics
  • HVAC equipment
  • Duct location
  • Ventilation
  • Water heating
  • Commercial lighting
  • Lighting controls

Waiting until the intended permit-submittal date leaves little time for missing information, design revisions, or plan coordination.

The report should be incorporated into the project schedule rather than treated as paperwork that can always be generated immediately at the end.

Does Report Completion Mean the Permit Is Approved?

No. Completion of the Title 24 report means the energy-compliance documentation has been prepared for coordination with the current plans.

The complete permit package may still require review of:

  • Zoning
  • Architecture
  • Structural engineering
  • Fire and life safety
  • Accessibility
  • Mechanical plans
  • Electrical plans
  • Plumbing plans
  • CALGreen requirements
  • Other jurisdiction-specific issues

The building department controls its own review schedule.

A completed Title 24 report does not guarantee that the jurisdiction will complete plan check within a particular period or issue no corrections.

How Much Does Turnaround Affect the Price?

The requested schedule may affect the quote, especially when priority handling is requested and available.

Pricing may also depend on:

  • Project type
  • Building size
  • Calculation complexity
  • Plan completeness
  • Number of systems
  • Previous reports
  • Design revisions
  • Plan-check corrections

Review Title 24 report pricing in California or call AES for a project-specific quote and schedule.

Why Choose Alternative Energy Systems?

Alternative Energy Systems provides professional Title 24 report and energy-calculation support for homeowners, contractors, architects, designers, developers, property managers, and commercial clients throughout California.

AES brings more than 30 years of experience to:

  • New residential construction
  • New commercial construction
  • ADUs and garage conversions
  • Additions and remodels
  • Multifamily improvements
  • Commercial tenant improvements
  • HVAC and lighting projects
  • Plan-check corrections
  • Revisions to existing reports and calculations

AES reviews the actual project documents before confirming the required work and schedule. This helps ensure that the turnaround discussion reflects the building rather than a generic estimate.

Learn more on the About Us page or review the company’s professional background on the clients page.

How Long Does It Take to Generate a Title 24 Report through Alternative Energy Systems

Request a Title 24 Report Turnaround Review

Call (626) 365-1518 | Alternative Energy Systems

Understanding How Long Does It Take to Generate a Title 24 Report begins with reviewing the actual project plans. The schedule depends on the building type, size, geometry, systems, available specifications, design status, requested revisions, and existing correction comments.

Alternative Energy Systems can review your residential or commercial project, identify missing information, explain the expected report process, and discuss a project-specific turnaround.

Call (626) 365-1518 to:

  • Describe your project
  • Ask which documents should be submitted
  • Discuss the requested completion date
  • Request a project-specific quote
  • Ask about priority scheduling when available
  • Request help with plan-check corrections
  • Request revisions to an existing report

You may also begin through the contact page. When service has already been arranged, payment can be completed through the AES payment page.

Do not rely on a universal turnaround estimate that ignores the plans. Call Alternative Energy Systems at (626) 365-1518 and request a schedule based on your actual project.

Frequently Asked Questions: How Long Does It Take to Generate a Title 24 Report?

How Long Does It Take to Generate a Title 24 Report?

Turnaround depends on the project type, building size, complexity, completeness of the plans, available specifications, unresolved design questions, and whether revisions or plan-check corrections are involved.

Can AES provide an exact turnaround before reviewing the plans?

A reliable schedule generally requires enough project information to understand the scope and calculation complexity.

Does a small project always take less time?

Not necessarily. A small project with incomplete plans, unusual geometry, extensive windows, or unresolved equipment may require more coordination than a larger but straightforward project.

Can a report be completed from the property address alone?

No. The consultant needs current plans and applicable specifications to prepare project-specific calculations and forms.

What documents help the report move faster?

Submit current floor plans, elevations, sections, roof plans, window schedules, insulation details, HVAC specifications, ventilation, water heating, commercial lighting information, and correction comments when applicable.

Can AES begin with preliminary plans?

Yes. Preliminary review can identify missing information, but the final report requires enough detail to represent the proposed design accurately.

How long does an ADU report take?

The schedule depends on whether the ADU is attached, detached, or converted from existing space, along with plan completeness, windows, envelope assemblies, HVAC, ventilation, and water heating.

How long does an addition report take?

Timing depends on the new conditioned area, relationship to the existing home, window information, insulation, roof conditions, HVAC systems, and completeness of the plans.

How long does a commercial report take?

Commercial turnaround depends on the project size, occupancy, envelope, mechanical systems, ventilation, water heating, lighting, controls, and coordination among the design documents.

Does missing information affect the schedule?

Yes. The report may remain pending while AES waits for window data, insulation details, equipment specifications, ventilation information, lighting schedules, or other required information.

Do design changes extend the turnaround?

They can. A change to floor area, windows, insulation, HVAC equipment, water heating, lighting, or the overall scope may require revised calculations and forms.

How long do revisions take?

Revision timing depends on the extent of the changes. Updating one specification is different from recalculating a redesigned building envelope or mechanical system.

How long do plan-check corrections take?

The schedule depends on the complete correction notice and whether the forms, calculations, plans, or specifications must be updated.

Is expedited service available?

Ask AES whether priority scheduling is available for the specific project. Complete plans and specifications are still required.

Does expedited service guarantee completion by my deadline?

No schedule should be assumed until AES reviews the project, confirms availability, and identifies any missing information.

Does completing the report mean the permit is approved?

No. The report supports the energy-compliance portion of the application, but the complete project remains subject to building-department review.

How can I reduce delays?

Submit one current plan set, provide complete specifications, identify unresolved decisions, answer questions promptly, and report design changes before the calculations are finalized.

How do I request a turnaround estimate?

Call Alternative Energy Systems at (626) 365-1518, describe the project, and submit the current plans for review.

What Payment Methods Do Title 24 Consultants Accept?

What Payment Methods Do Title 24 Consultants Accept

What Payment Methods Do Title 24 Consultants Accept?

Call (626) 365-1518 | Alternative Energy Systems

Payment options can vary among energy-compliance providers, so clients should confirm the accepted method before attempting to pay an invoice. What Payment Methods Do Title 24 Consultants Accept is best answered by reviewing the consultant’s written quote, invoice, or official payment instructions.

Alternative Energy Systems provides an online AES payment page for clients whose services have already been arranged. The project scope, amount due, and payment instructions should be confirmed before using that page.

The available source information does not identify individual card brands, electronic bank transfers, checks, cash, digital wallets, financing programs, or installment plans as accepted AES payment methods. Clients should therefore contact AES directly rather than assuming that a particular option is available.

Call (626) 365-1518 to:

  • Confirm the amount due
  • Verify which project the payment applies to
  • Ask which payment methods are currently accepted
  • Request an invoice or payment instructions
  • Confirm whether payment is due before work begins
  • Ask how revisions or additional services are billed

Alternative Energy Systems brings more than 30 years of California energy-compliance experience to residential, multifamily, mixed-use, and commercial permit projects.

What Payment Methods Do Title 24 Consultants Accept for Professional Services?

Payment methods are determined by the individual consultant or company. The accepted options should appear on the proposal, invoice, payment page, or written instructions supplied to the client.

Before paying, ask whether the consultant accepts:

  • Online payment through an official company payment page
  • Credit or debit card payments
  • Electronic bank payments
  • Checks
  • Bank transfers
  • Other approved business-payment methods

This list represents questions to ask rather than a statement that every consultant accepts every option.

Alternative Energy Systems confirms that arranged services may be paid through the official AES payment page. Contact AES for confirmation of the specific payment method available for your transaction.

Do not send payment information through an unfamiliar link, an unverified email address, or a payment request that does not identify your project.

Use the Official AES Payment Page After Service Is Arranged

The AES payment page should be used after the project and service have been discussed.

Before opening the payment page, confirm:

  • The client or company name
  • The project address
  • The approved service
  • The amount due
  • The applicable quote or invoice
  • The payment deadline
  • Whether the payment covers a new report or a revision
  • Whether expedited service is included

The payment page is not a substitute for the project-review and quote process.

A client who has not yet received a price should first provide the project plans and scope information. AES can review the material, determine the work required, and provide the appropriate next steps.

Call (626) 365-1518 when you are unsure whether your service has been arranged or which payment amount applies.

Why Should Payment Methods Be Confirmed in Advance?

Confirming the accepted method can prevent delays when a project is ready to begin.

Payment problems can occur when a client:

  • Assumes a payment method is accepted without asking
  • Sends money before receiving a quote
  • Uses an outdated payment link
  • Pays an amount intended for a different project
  • Submits payment without identifying the property address
  • Assumes a deposit arrangement that was never approved
  • Expects an installment plan that was not offered
  • Pays a third-party permit fee through the consultant’s payment page

A short confirmation can establish the correct payment channel and reduce the risk of the transaction being associated with the wrong service.

What Payment Methods Do Title 24 Consultants Accept through an online payment page

What Information Should Be Included With a Payment?

A payment should be connected clearly to the correct client and project.

Include or confirm:

  • Client name
  • Company name when applicable
  • Project address
  • Invoice or quote number when provided
  • Payment amount
  • Service description
  • Email address
  • Telephone number
  • Any reference information requested by AES

A payment submitted without the project address or client name may be more difficult to match with the correct report.

Use consistent identifying information across the plans, quote, invoice, payment, and project correspondence.

Should You Pay Before Receiving a Quote?

A client should generally understand the proposed service and amount before submitting payment.

The report price may depend on:

  • Residential or commercial use
  • New construction, addition, conversion, or alteration
  • Building size
  • Building geometry
  • Window and door information
  • Insulation and roof assemblies
  • HVAC systems
  • Duct locations
  • Ventilation
  • Water heating
  • Commercial lighting and controls
  • Plan completeness
  • Requested turnaround
  • Existing reports or corrections

AES may need to review the current plans before confirming the price.

Do not select an arbitrary payment amount based on the cost of another project. Two projects with similar square footage may involve different calculations, systems, documentation, and revision requirements.

How Do You Request a Title 24 Quote Before Paying?

Begin by providing a clear project description and the current documents.

Helpful information includes:

  • Project address
  • Permit jurisdiction
  • Property type
  • Description of the proposed work
  • Current architectural plans
  • Approximate project size
  • Window and door schedule
  • Insulation information
  • Roof details
  • HVAC specifications
  • Duct-location information
  • Ventilation details
  • Water-heating information
  • Commercial lighting documents when applicable
  • Requested completion date
  • Previous Title 24 reports
  • Building-department correction notices

AES can review what is available and explain what additional information is needed before the report can be completed.

Review what AES will need from you before submitting the project.

Does AES Accept Credit or Debit Cards?

The supplied material does not identify which card types or brands are accepted through the AES payment page.

Clients should not assume that every credit card, debit card, prepaid card, or commercial purchasing card will be accepted.

Before paying, ask:

  • Whether card payments are currently available
  • Which card types are accepted
  • Whether the cardholder name must match the client
  • Whether billing information is required
  • Whether a transaction limit applies
  • Whether a receipt will be issued

Use only the official payment instructions provided by AES.

Does AES Accept Electronic Bank Payments?

The supplied material does not confirm whether AES accepts ACH payments, direct bank transfers, electronic checks, or wire transfers.

Clients who prefer a bank-based payment should contact AES before initiating a transaction.

Ask for:

  • Confirmation that the requested method is accepted
  • Official payment instructions
  • The correct business or account name
  • The amount due
  • The project reference to include
  • Confirmation procedures after payment

Do not send funds to banking details received from an unfamiliar or unverified source.

Call (626) 365-1518 to confirm payment instructions directly.

What Payment Methods Do Title 24 Consultants Accept for invoices

Do Title 24 Consultants Accept Checks?

Some professional-service businesses may offer check payments, while others rely primarily on electronic payment systems.

The available AES source material does not confirm that personal checks, business checks, cashier’s checks, or mailed payments are accepted.

Before preparing or mailing a check, confirm:

  • Whether checks are accepted
  • The correct payee name
  • The correct mailing address
  • The project reference that should appear on the check
  • Whether work begins before or after the check clears
  • Whether the payment deadline allows mailing time

Do not mail payment to an address that has not been verified by AES.

Do Title 24 Consultants Accept Cash?

The source does not state that AES accepts cash payments.

Cash can be difficult to document and should never be sent through the mail.

When a consultant allows an in-person cash payment, the client should request a written receipt identifying:

  • The amount received
  • The date
  • The client name
  • The project address
  • The service covered
  • The remaining balance, when applicable

Contact AES directly before assuming that cash is an approved payment option.

Do Title 24 Consultants Accept Digital Wallets?

The source does not identify digital wallets, peer-to-peer payment applications, cryptocurrency, or other alternative payment platforms as accepted AES methods.

Do not send funds to a username, telephone number, QR code, wallet address, or payment handle unless AES has directly confirmed that it is official and connected to your project.

A legitimate payment request should identify:

  • The consultant or company
  • The project
  • The amount
  • The service
  • The official payment channel

Contact AES using the published phone number when a payment request differs from the instructions you previously received.

Do Title 24 Consultants Offer Payment Plans?

The available source material does not confirm that AES offers installment plans, financing, deferred payment, or split-payment arrangements.

Do not assume that a project can be divided into payments unless the arrangement is approved in writing.

Ask whether:

  • Full payment is required
  • A deposit is required
  • A balance is due before delivery
  • Milestone payments are available
  • A revision requires separate payment
  • Expedited work requires advance payment

The written quote or invoice should control the payment schedule.

Can a Contractor, Architect, or Property Manager Pay?

The person ordering the report and the person making the payment may not always be the same.

A project may be paid for by:

  • The property owner
  • A homeowner
  • A general contractor
  • An architect
  • A building designer
  • A developer
  • A property manager
  • A business owner
  • An authorized company representative

When a third party pays, the payment should still identify the correct project address and client.

AES should be informed when:

  • The payer name differs from the client name
  • The invoice must be issued to a company
  • The receipt must be sent to another contact
  • The payer is responsible only for part of the project

Clear information helps prevent the payment from being applied to another client or address.

What Payment Methods Do Title 24 Consultants Accept from contractors and owners

What Payment Methods Apply to Residential Reports?

Residential clients should follow the payment instructions issued for their individual project.

Residential reports may involve:

  • New single-family homes
  • New multifamily buildings
  • Detached ADUs
  • Attached ADUs
  • Garage conversions
  • Room additions
  • Second-story additions
  • Major remodels
  • Window and envelope alterations
  • HVAC-related permit work

The payment method may be the same across several services, but the amount and payment schedule can differ according to the project.

Do not use the amount from a previous report or another property without receiving confirmation.

Payment for an ADU Report

An ADU quote may depend on:

  • Attached or detached construction
  • New or converted conditioned space
  • Building size
  • Window area and performance
  • Wall and roof assemblies
  • HVAC system
  • Ventilation
  • Water-heating equipment
  • Plan completeness

After AES reviews the ADU documents and confirms the service, follow the supplied payment instructions.

Visit the ADU Title 24 page for related project information.

Payment for an Addition or Remodel

An addition or remodel may change during design. Confirm that the payment amount corresponds to the latest plans.

Inform AES when the project adds:

  • More conditioned floor area
  • Additional windows
  • New roof conditions
  • Different HVAC equipment
  • Expanded mechanical work
  • Additional permit scope

A payment made for the original scope may not automatically cover a substantially revised project.

What Payment Methods Apply to Commercial Reports?

Commercial clients should also use the method approved for their project.

Commercial services may involve:

  • New nonresidential buildings
  • Office tenant improvements
  • Retail build-outs
  • Restaurant improvements
  • Warehouse alterations
  • Mixed-use projects
  • Commercial HVAC replacements
  • Interior lighting projects
  • Exterior lighting projects
  • Multifamily common-area improvements

A company paying for commercial work may require:

  • An invoice issued to the legal business name
  • A billing contact
  • A purchase-order reference
  • A project or job number
  • A receipt sent to an accounting department

Provide these requirements before payment whenever possible.

For related services, review Title 24 compliance services and Title 24 energy analysis.

What Payment Methods Do Title 24 Consultants Accept for residential and commercial reports

How Do You Pay for a Report Revision?

A revision may be covered by the original agreement or may require a separate quote and payment.

Revisions may be needed when the project changes:

  • Conditioned floor area
  • Building geometry
  • Window sizes
  • Window performance values
  • Wall or roof assemblies
  • Insulation
  • HVAC equipment
  • Duct locations
  • Ventilation systems
  • Water-heating equipment
  • Commercial lighting fixtures
  • Lighting controls
  • The overall permit scope

Before paying for a revision:

  • Submit the latest plans
  • Provide the previous report
  • Explain what changed
  • Request a revision quote
  • Confirm the payment method
  • Confirm the new turnaround

Do not submit an additional payment without identifying which revision or project version it covers.

How Do You Pay for Plan-Check Correction Support?

Plan-check correction work may be included, limited, or quoted separately.

Submit the following before requesting payment instructions:

  • The complete correction notice
  • The latest architectural plans
  • Current mechanical plans
  • Current electrical and lighting plans
  • The previously submitted Title 24 report
  • Updated product specifications
  • A written summary of revisions already completed

AES can review the correction and determine whether additional work must be authorized.

Correction comments may involve:

  • Missing compliance forms
  • Differences between the plans and report
  • Incomplete window information
  • Missing insulation details
  • Mechanical-equipment discrepancies
  • Ventilation questions
  • Water-heating information
  • Commercial lighting power
  • Lighting controls
  • Outdated calculations

Once the scope is confirmed, follow the payment instructions provided for the correction service.

How Do You Pay for Expedited Service?

Expedited or priority service should be confirmed before payment.

Ask AES to identify:

  • Whether expedited scheduling is available
  • The project information required
  • The requested completion date
  • The expedited fee when applicable
  • The payment deadline
  • The accepted payment method

A rush payment does not replace missing project information.

The report cannot be completed accurately without enough detail about the building envelope, windows, HVAC systems, ventilation, water heating, lighting, and controls.

Are Government and Third-Party Fees Paid Through the AES Payment Page?

Do not assume that the AES payment page should be used for every charge connected with the permit process.

Separate charges may include:

  • Building-permit fees
  • Plan-check fees
  • Government processing charges
  • Inspection fees
  • HERS testing
  • Field verification
  • Third-party registration
  • Architectural services
  • Engineering services
  • Contractor labor and materials

The AES payment page should be used only for the AES service that has been arranged.

Contact the building department or applicable third party for its own payment instructions.

What Payment Methods Do Title 24 Consultants Accept for revisions and corrections

How Can You Verify a Payment Request?

Payment fraud and misdirected transactions can be reduced by verifying unexpected instructions.

Before paying, confirm:

  • The request came from AES
  • The project address is correct
  • The amount matches the quote or invoice
  • The payment page or instructions are official
  • The service description is accurate
  • The payment deadline is expected

Use the published AES contact information rather than replying only to an unfamiliar message.

Be cautious when a request:

  • Changes the payment destination unexpectedly
  • Asks for payment to an individual rather than the arranged business channel
  • Uses an unfamiliar web address
  • Does not identify the project
  • Requests an amount different from the quote
  • Creates unusual pressure to pay immediately

Call AES directly when any information appears inconsistent.

Will You Receive a Payment Confirmation?

Keep documentation showing that the transaction was completed.

Payment records may include:

  • A payment-page confirmation
  • An emailed receipt
  • An invoice marked as paid
  • A bank or card transaction record
  • Written confirmation from AES

The source does not specify which receipt format AES provides for every payment method.

When confirmation is not received, contact AES and provide:

  • Client name
  • Project address
  • Date of payment
  • Amount paid
  • Transaction or confirmation reference

Do not send complete card numbers, account passwords, or unrelated financial records by ordinary email.

What Happens if a Payment Fails?

A failed or declined transaction does not necessarily mean that the invoice is incorrect.

Possible causes may include:

  • Incorrect billing information
  • An expired payment method
  • A card or account limit
  • A security hold
  • An interrupted internet connection
  • An unsupported payment method

Contact the payment provider when the issue appears connected to the account or card. Contact AES when the amount, invoice, payment page, or project reference appears incorrect.

Do not repeatedly submit a payment without checking whether an earlier attempt was processed.

What Happens if You Pay the Wrong Amount?

Contact AES promptly when:

  • The payment amount differs from the invoice
  • The payment was made for the wrong address
  • The payment was submitted twice
  • The payment was intended for another service
  • The project scope changed before payment

Provide the transaction information and project details needed to identify the payment.

Do not assume that an overpayment will automatically be applied to future revisions or unrelated work. Confirm how the payment will be handled.

Questions to Ask Before Paying a Title 24 Consultant

Ask:

  • What payment methods are accepted?
  • Is the AES payment page the correct payment channel?
  • What amount is currently due?
  • What project does the payment cover?
  • Does the amount include energy calculations?
  • Which forms and services are included?
  • Is full payment required?
  • Is a deposit required?
  • Are revisions included?
  • Are plan-check corrections included?
  • Is expedited service included?
  • Will a payment confirmation be provided?
  • Are any third-party fees separate?

The answers should match the written quote, invoice, or approved payment instructions.

Why Choose Alternative Energy Systems?

Alternative Energy Systems provides professional Title 24 report and energy-calculation support for homeowners, contractors, architects, designers, developers, property managers, and commercial clients throughout California.

AES brings more than 30 years of experience to:

  • New residential construction
  • New commercial construction
  • ADUs and garage conversions
  • Additions and remodels
  • Multifamily improvements
  • Commercial tenant improvements
  • HVAC and lighting projects
  • Plan-check corrections
  • Revisions to existing reports and calculations

AES reviews the actual project information and provides project-specific service instructions rather than assuming that every client requires the same report, calculation scope, price, or payment arrangement.

Learn more on the About Us page or review the company’s professional background on the clients page.

What Payment Methods Do Title 24 Consultants Accept through Alternative Energy Systems

Confirm Your AES Payment Method

Call (626) 365-1518 | Alternative Energy Systems

Understanding What Payment Methods Do Title 24 Consultants Accept begins with checking the official payment instructions for the specific project.

Alternative Energy Systems provides an online payment page after the service has been arranged. The available source does not identify every card, bank-payment option, check type, digital wallet, or installment arrangement that may or may not be accepted.

Call (626) 365-1518 to:

  • Request a project-specific quote
  • Confirm the amount due
  • Ask which payment methods are accepted
  • Verify the correct payment page
  • Confirm what the payment covers
  • Ask about revision or correction charges
  • Request payment confirmation assistance

You may also begin through the contact page. When service has already been arranged, payment can be completed through the AES payment page.

Do not assume that a particular payment option is accepted or send money through an unverified channel. Call Alternative Energy Systems at (626) 365-1518 and confirm the project, amount, and approved payment method.

Frequently Asked Questions: What Payment Methods Do Title 24 Consultants Accept?

What Payment Methods Do Title 24 Consultants Accept?

Payment methods vary by consultant. Alternative Energy Systems provides an online payment page after service has been arranged, but clients should contact AES to confirm the specific methods currently accepted.

Can I pay AES online?

When service has already been arranged, payment can be completed through the official AES payment page.

Should I use the payment page before receiving a quote?

Contact AES first when the project, service, or amount has not been confirmed.

Does AES accept credit cards?

The supplied source does not identify specific card types or brands. Call (626) 365-1518 to confirm current options.

Does AES accept debit cards?

The supplied information does not separately confirm debit-card acceptance. Verify the available payment methods before submitting payment.

Does AES accept bank transfers?

The source does not confirm ACH, wire transfer, or other bank-transfer options. Request official instructions directly from AES.

Does AES accept checks?

The source does not identify personal, business, cashier’s, or mailed checks as accepted payment methods. Confirm before preparing or mailing a check.

Does AES accept cash?

The supplied material does not confirm cash acceptance. Never mail cash.

Does AES accept digital wallets?

The source does not identify digital wallets or peer-to-peer payment applications as approved AES methods.

Can I pay with cryptocurrency?

The source does not identify cryptocurrency as an accepted payment method.

Does AES offer payment plans?

The source does not confirm financing, installment plans, or deferred payment arrangements. Ask AES whether any alternative schedule is available.

Can my contractor or architect make the payment?

A third party may be able to pay an arranged invoice, but the transaction should clearly identify the client and project address.

What information should I include with the payment?

Include the client name, project address, amount, quote or invoice reference, and any project information requested by AES.

How do I know the payment request is legitimate?

Verify the project, amount, service, and payment channel using the published AES phone number and official website.

Will I receive a receipt?

Keep the transaction confirmation provided by the payment system. Contact AES when you need additional confirmation or cannot match the payment to the project.

What should I do if the payment fails?

Confirm the billing information and contact the payment provider or AES depending on whether the problem involves the payment method, amount, or invoice.

What should I do if I paid the wrong amount?

Contact AES promptly with the client name, project address, payment date, amount, and transaction reference.

Are permit fees paid through the AES payment page?

Do not assume that building-permit, plan-check, inspection, testing, or other third-party fees should be paid through AES.

How do I confirm the accepted method?

Call Alternative Energy Systems at (626) 365-1518 and provide the project address and quote or invoice information.

When Do You Pay for a Title 24 Report?

When Do You Pay for a Title 24 Report

When Do You Pay for a Title 24 Report?

Call (626) 365-1518 | Alternative Energy Systems

Payment should be handled according to the terms provided for the specific project rather than an assumed schedule that applies to every client. When Do You Pay for a Title 24 Report is therefore best answered after Alternative Energy Systems reviews the proposed work, confirms the service scope, and provides the applicable quote or payment instructions.

A new home, ADU, addition, residential remodel, commercial tenant improvement, HVAC alteration, lighting project, correction response, and report revision may each involve a different amount of analysis and coordination. Payment timing may also depend on whether the project is a new assignment, an urgent request, a revision to existing calculations, or additional work outside the original scope.

Clients should review the written quote, invoice, or payment request before submitting funds. Those documents should identify the amount due, the service being authorized, and the applicable payment timing.

When service has already been arranged, payment may be completed through the AES payment page.

Alternative Energy Systems brings more than 30 years of California energy-compliance experience to residential, multifamily, mixed-use, and commercial permit projects. Call (626) 365-1518 to discuss your project, request a quote, and confirm when payment is due.

When Do You Pay for a Title 24 Report Through AES?

You should pay according to the instructions associated with your approved project scope. The supplied project quote or invoice should control the payment schedule.

Before making a payment, confirm:

  • The project address
  • The name of the client or company ordering the service
  • The type of Title 24 service requested
  • The quoted amount
  • The plans or project version covered by the quote
  • Whether the service involves a new report or a revision
  • Whether plan-check correction support is included
  • Whether expedited service is included
  • The stated payment deadline
  • The approved payment method

Do not assume that every Title 24 project follows the same payment arrangement. The report scope can vary substantially based on the building type, size, available documents, systems involved, requested turnaround, and number of revisions.

If you have not yet received a quote or instructions, call AES before using the payment page.

Do You Pay Before the Title 24 Report Is Started?

Whether payment is due before work begins should be stated in the project-specific quote, invoice, or service instructions.

A consultant may need to review the submitted plans before confirming the scope. That initial review helps determine whether the project involves:

  • A new residential report
  • A new commercial report
  • Residential performance calculations
  • Commercial envelope calculations
  • Mechanical-system analysis
  • Commercial lighting calculations
  • A revision to an existing report
  • Plan-check correction assistance
  • An expedited turnaround request

The amount and payment timing should not be based only on a brief description such as “ADU report” or “commercial Title 24.”

AES may need to review the current plans and available specifications before defining what work is required. Once the scope and price are established, the client can follow the payment instructions provided for that project.

Request a Quote Before Paying

A project-specific quote helps ensure that the requested payment corresponds to the actual service.

To request a quote, provide:

  • Project address
  • Permit jurisdiction
  • Residential or commercial property type
  • Description of the proposed work
  • Current architectural plans
  • Approximate project size
  • Window and exterior-door information
  • Insulation and roof details
  • HVAC specifications
  • Duct-location information
  • Ventilation details
  • Water-heating information
  • Commercial lighting documents when applicable
  • Requested turnaround
  • Previous Title 24 reports
  • Existing plan-check correction notices

The quote may be based on the information supplied at that time. If the project later becomes larger, more complex, or substantially different, the scope and payment requirements may need to be reviewed again.

Before submitting project files, review what AES will need from you.

When Do You Pay for a Title 24 Report after receiving a quote

What Should the Quote Explain Before Payment?

The quote should identify the service being purchased clearly enough for the client to understand what the payment covers.

Review the proposal for information about:

  • The project and property address
  • The report type
  • The calculation scope
  • The plans included in the review
  • The compliance forms being prepared
  • The anticipated turnaround
  • The revision policy
  • Plan-check correction support
  • Expedited scheduling when applicable
  • Services or third-party costs that are not included
  • The payment amount
  • The payment deadline

A clearly defined scope can prevent misunderstandings after work begins.

For example, a quote for a new residential report may not automatically cover a later redesign, an additional structure, repeated window revisions, or an unrelated building-department correction.

Similarly, a quote for a limited commercial lighting analysis may not cover changes to the building envelope, HVAC systems, or service water heating unless those subjects were included.

When Is a Title 24 Project Considered Arranged?

A project may be considered arranged after AES and the client have established the proposed service, project information, price, and next steps.

Before payment, the client should know:

  • Which property the payment applies to
  • Which version of the plans will be reviewed
  • What deliverables are expected
  • What information is still missing
  • What payment amount has been authorized
  • What schedule has been discussed

The AES payment page is intended for clients whose service has already been arranged. It should not replace the initial project discussion or quote process.

Call (626) 365-1518 when the project has not yet been reviewed or when you are unsure which amount applies.

Should You Pay Before Sending the Plans?

The consultant generally needs enough project information to understand the requested service. Sending the current plans before or during the quote process allows AES to evaluate the actual scope.

Plans may reveal issues that are not apparent from a verbal description, including:

  • A larger conditioned area than expected
  • Multiple buildings or units
  • Several roof or ceiling assemblies
  • Extensive glazing
  • Multiple HVAC systems
  • Commercial lighting and control requirements
  • Mixed existing and proposed construction
  • An existing report that no longer matches the project
  • Plan-check corrections requiring additional analysis

A quote based on the current plans is generally more useful than one based on incomplete project information.

The client should confirm the scope and payment instructions before sending an amount based on an assumption.

When Do You Pay for a Residential Title 24 Report?

Payment timing for a residential project should follow the terms provided for that specific assignment.

Residential projects may include:

  • New single-family homes
  • New multifamily buildings
  • Detached ADUs
  • Attached ADUs
  • Garage conversions
  • Room additions
  • Second-story additions
  • Major remodels
  • Window and envelope alterations
  • HVAC-related permit projects

A residential quote may depend on:

  • Conditioned floor area
  • Building orientation
  • Wall, roof, ceiling, and floor assemblies
  • Window sizes and performance
  • Heating and cooling equipment
  • Duct location
  • Ventilation
  • Water-heating equipment
  • Plan completeness
  • Requested turnaround

Once AES has reviewed the project and issued payment instructions, follow the stated terms.

When Do You Pay for an ADU Title 24 Report?

An ADU report should be quoted according to whether the unit is detached, attached, or converted from existing space.

The scope may depend on:

  • ADU size
  • Existing or new conditioned space
  • Window area and performance
  • Wall and roof construction
  • HVAC system type
  • Ducted or ductless equipment
  • Ventilation
  • Water heating
  • Existing-building conditions

Payment should follow the ADU project quote rather than a general price intended for another type of residential work.

For an accurate review, provide:

  • ADU floor plan
  • Exterior elevations
  • Building sections
  • Roof plan
  • Window and door schedule
  • Insulation details
  • HVAC specifications
  • Ventilation information
  • Water-heating details

Visit the ADU Title 24 page for additional information.

When Do You Pay for a Title 24 Report for residential projects

When Do You Pay for a Commercial Title 24 Report?

Commercial projects should also follow the payment terms established for the individual assignment.

Commercial work may include:

  • New nonresidential buildings
  • Office tenant improvements
  • Retail build-outs
  • Restaurant improvements
  • Warehouse alterations
  • Mixed-use projects
  • Commercial HVAC replacements
  • Interior lighting alterations
  • Exterior lighting projects
  • Multifamily common-area improvements

A commercial quote may require review of:

  • Architectural plans
  • Building-envelope details
  • Mechanical plans
  • HVAC equipment schedules
  • Ventilation information
  • Service water-heating information
  • Electrical plans
  • Lighting fixture schedules
  • Lighting-control plans

The payment amount and timing should correspond to the complete commercial scope.

A quote for a lighting-only project should not automatically be treated as payment for envelope, mechanical, or water-heating calculations unless those services are specifically included.

For related assistance, review Title 24 compliance services and Title 24 energy analysis.

Do You Pay Separately for Energy Calculations?

The relationship between the report fee and energy-calculation work should be explained in the quote.

Energy calculations may support the compliance forms by evaluating:

  • Building geometry
  • Conditioned floor area
  • Building orientation
  • Wall and roof assemblies
  • Insulation
  • Windows and exterior doors
  • HVAC equipment
  • Duct locations
  • Ventilation
  • Water heating
  • Commercial lighting power
  • Lighting controls

Before paying, confirm whether the quoted amount includes the applicable calculations and forms or covers only a limited consulting service.

Visit the Title 24 energy calculations page for more information about the analysis.

When Do You Pay for a Revision?

A revision may fall within the original scope or require additional authorization and payment. The answer depends on the written agreement and the extent of the design change.

Revisions may be needed when the project changes:

  • Conditioned floor area
  • Building geometry
  • Window sizes or performance values
  • Wall or roof assemblies
  • Insulation values
  • HVAC equipment
  • Duct locations
  • Ventilation systems
  • Water-heating equipment
  • Commercial lighting fixtures
  • Lighting controls
  • The overall permit scope

A small clarification may require less work than a major redesign.

Before submitting payment for a revision:

  • Send the latest plan set
  • Provide the previous report
  • Explain what changed
  • Identify the requested completion date
  • Request confirmation of the revision scope
  • Confirm the amount and payment instructions

Do not assume that unlimited revisions are covered by the initial payment.

When Do You Pay for Plan-Check Correction Support?

Correction support may be included in the original project, limited by the agreed scope, or quoted separately.

Building-department comments may involve:

  • Missing compliance forms
  • Differences between the report and plans
  • Incomplete window information
  • Missing insulation details
  • Mechanical-equipment discrepancies
  • Ventilation questions
  • Water-heating information
  • Commercial lighting power
  • Lighting controls
  • Outdated calculations

Before paying for correction work, submit:

  • The complete correction notice
  • The latest architectural plans
  • Current mechanical and electrical plans
  • The previously submitted report
  • Updated product specifications
  • A written summary of revisions already made

AES can then determine what work is required and whether the correction falls within an existing agreement or requires a separate quote.

When Do You Pay for a Title 24 Report revision or correction

When Do You Pay for Expedited Service?

Expedited or priority scheduling should not be assumed to be part of a standard project fee.

When expedited service is available, the quote or invoice should explain:

  • The priority service being requested
  • The applicable project scope
  • The required documents
  • The requested completion date
  • The additional fee when applicable
  • The payment timing

A fast turnaround still requires complete and coordinated project information.

Missing window specifications, insulation details, HVAC equipment, ventilation, water heating, lighting, or controls may prevent the project from being completed by the requested date.

Contact AES before making a payment based on an assumed expedited schedule.

What Happens if the Scope Changes After Payment?

The original payment applies to the scope that was quoted and authorized.

Additional review may be needed when:

  • The building becomes larger
  • An additional structure is added
  • The occupancy changes
  • A remodel becomes an addition
  • An ADU design changes substantially
  • Several new HVAC systems are introduced
  • The window design changes significantly
  • The commercial lighting scope expands
  • The permit jurisdiction requests different documentation
  • The project is redesigned after calculations are completed

AES should receive the revised plans before the client assumes the previous payment covers the new work.

The revised scope may require:

  • An updated quote
  • Additional payment approval
  • A revised schedule
  • New or updated calculations
  • New compliance forms

Notify AES promptly when the design changes.

Should You Pay Third-Party Charges Through AES?

Do not assume that every fee connected to a permit or energy-compliance project should be paid through the AES payment page.

Separate costs may include:

  • Building-permit fees
  • Plan-check fees
  • Government processing charges
  • HERS field-verification fees
  • Diagnostic testing
  • Third-party registrations
  • Outside consultant charges
  • Architectural or engineering fees
  • Contractor labor and materials

The AES payment page should be used for the AES service that has been arranged.

Confirm any unfamiliar charge before paying it.

Does Payment Guarantee Permit Approval?

Payment for a Title 24 report does not guarantee approval of the complete building-permit application.

The building department may review:

  • Zoning
  • Architectural plans
  • Structural engineering
  • Fire and life safety
  • Accessibility
  • Mechanical plans
  • Electrical plans
  • Plumbing plans
  • CALGreen requirements
  • Energy-compliance documentation
  • Other jurisdiction-specific requirements

The Title 24 report supports the energy-compliance portion of the permit package. It does not control the building department’s complete review or the work prepared by other professionals.

The project team remains responsible for submitting a coordinated permit package and responding to applicable comments.

When Do You Pay for a Title 24 Report and what payment covers

How Do You Make an AES Payment?

When the service and payment amount have been arranged, use the AES payment page.

Before completing the payment, verify:

  • The client name
  • The project address
  • The approved amount
  • The service being paid for
  • The applicable invoice or quote
  • Any project reference information requested by AES

Keep a record of the payment confirmation for your project files.

When you are unsure which amount to submit, call (626) 365-1518 before completing the transaction.

Common Payment Mistakes to Avoid

Avoid the following mistakes:

  • Paying before confirming the project scope
  • Using a quote prepared for a different property
  • Assuming an old quote applies to revised plans
  • Paying for a standard project while expecting expedited service
  • Assuming unlimited revisions are included
  • Assuming plan-check corrections are included
  • Paying an amount that has not been confirmed
  • Leaving the project address out of the payment information
  • Assuming third-party fees are payable through AES
  • Believing payment guarantees permit approval

A brief call or written confirmation can prevent the payment from being associated with the wrong project or service.

Questions to Ask Before Paying

Ask AES:

  • What service does this payment cover?
  • Does the quote include energy calculations?
  • Which compliance forms are included?
  • Which plan version will be reviewed?
  • Is payment due now?
  • Are revisions included?
  • Are plan-check corrections included?
  • Is expedited service included?
  • Are third-party charges included?
  • What happens if the design changes?
  • What information is still needed?
  • What is the anticipated schedule?

The answers should be consistent with the written quote or invoice.

Why Choose Alternative Energy Systems?

Alternative Energy Systems provides professional Title 24 report and energy-calculation support for homeowners, contractors, architects, designers, developers, property managers, and commercial clients throughout California.

AES brings more than 30 years of experience to:

  • New residential construction
  • New commercial construction
  • ADUs and garage conversions
  • Additions and remodels
  • Multifamily improvements
  • Commercial tenant improvements
  • HVAC and lighting projects
  • Plan-check corrections
  • Revisions to existing reports and calculations

AES reviews the actual project documents and provides a project-specific scope rather than assuming that every client requires the same service or payment arrangement.

Learn more on the About Us page or review the company’s professional background on the clients page.

When Do You Pay for a Title 24 Report through Alternative Energy Systems

Confirm Your Quote and Payment Instructions

Call (626) 365-1518 | Alternative Energy Systems

Understanding When Do You Pay for a Title 24 Report begins with reviewing the project-specific quote or invoice. Payment should correspond to an arranged service, confirmed amount, defined scope, and stated payment schedule.

Alternative Energy Systems can review your residential or commercial plans, determine the requested service, provide a project-specific quote, and explain the applicable payment instructions.

Call (626) 365-1518 to:

  • Describe your project
  • Request a quote
  • Confirm what the payment covers
  • Verify whether payment is currently due
  • Discuss revisions and correction support
  • Discuss expedited service
  • Confirm the correct payment amount

You may also begin through the contact page. When service has already been arranged, payment can be completed through the AES payment page.

Do not guess when payment is due or submit an amount intended for a different scope. Call Alternative Energy Systems at (626) 365-1518 and confirm the quote, project, and payment instructions.

Frequently Asked Questions: When Do You Pay for a Title 24 Report?

When Do You Pay for a Title 24 Report?

Payment should be made according to the terms provided in the project-specific quote, invoice, or payment instructions. Contact AES when the timing or amount has not been confirmed.

Should I pay before sending my plans?

Submit enough project information for AES to understand the requested service. The plans may be needed before the final scope and price can be confirmed.

Should I pay before the work begins?

Follow the written payment instructions for your project. Do not assume that every report uses the same payment schedule.

Can I pay through the AES website?

When service has already been arranged, payment can be completed through the AES payment page.

Should I use the payment page before receiving a quote?

Contact AES first when the service, scope, or amount has not been confirmed.

Does the payment include energy calculations?

That depends on the project quote. Confirm whether the payment includes the applicable calculations, compliance forms, and plan review.

When do I pay for an ADU report?

Follow the payment terms issued for the specific ADU project after AES reviews the plans and confirms the scope.

When do I pay for a commercial report?

Commercial payment timing should follow the quote or invoice prepared for the architectural, mechanical, lighting, or other compliance services included in the project.

Are revisions included in the original payment?

The revision policy depends on the original agreement and the extent of the design changes. Major revisions may require a separate quote or payment.

When do I pay for plan-check corrections?

Submit the complete correction notice and current plans first. AES can determine whether the correction is included in an existing scope or requires separate authorization.

Does expedited service require separate payment?

Expedited service may have different pricing or payment terms when it is available. Confirm the arrangement with AES before paying.

What happens if the project changes after payment?

Send the revised plans and a written change summary. AES can determine whether the original scope still applies or whether additional work must be authorized.

Does payment include HERS testing?

Do not assume that field testing or verification is included unless the proposal specifically states that it is.

Does payment include building-permit fees?

Building-department permit, plan-check, processing, and inspection charges should not be assumed to be included in an AES consulting payment.

Does paying guarantee permit approval?

No. The Title 24 report supports the energy-compliance portion of the application, but the complete project remains subject to building-department review.

How do I confirm the amount due?

Call Alternative Energy Systems at (626) 365-1518 and provide the project address, client name, and quote or invoice information.

What Does a Title 24 Consulting Fee Not Include?

What Does a Title 24 Consulting Fee Not Include

What Does a Title 24 Consulting Fee Not Include?

Call (626) 365-1518 | Alternative Energy Systems

Understanding the boundaries of a professional service is just as important as understanding what the service provides. What Does a Title 24 Consulting Fee Not Include is an important question for homeowners, contractors, architects, designers, developers, property managers, and business owners comparing energy-compliance proposals for a California permit project.

A Title 24 consulting fee generally applies to the specific report, calculations, document review, or compliance support described in the written proposal. It should not automatically be interpreted as payment for every permit-related service, third-party charge, design revision, field inspection, construction activity, or building-department expense associated with the project.

The exact exclusions depend on the agreed scope. Before authorizing the work, review the proposal carefully and ask whether it includes energy calculations, compliance forms, plan coordination, revisions, correction responses, expedited service, registrations, or other project requirements.

Alternative Energy Systems provides project-specific quotes based on the actual plans and requested services. AES brings more than 30 years of California energy-compliance experience to residential, multifamily, mixed-use, and commercial projects.

Call (626) 365-1518 to discuss the proposed scope and confirm what is and is not included in your Title 24 consulting fee.

What Does a Title 24 Consulting Fee Not Include Unless Specifically Listed?

A consulting fee should be evaluated according to the written quote or service agreement. Unless a service is specifically identified, clients should not assume that the fee automatically includes:

  • Architectural design or drafting
  • Structural engineering
  • Mechanical, electrical, or plumbing design
  • Building-permit or plan-check fees
  • Building-department filing charges
  • HERS testing or field verification
  • Construction inspections
  • Contractor labor or installation
  • Product or equipment purchases
  • Unlimited plan revisions
  • Recalculations caused by major design changes
  • Plan-check correction responses
  • Expedited or priority turnaround
  • Third-party registration or processing charges
  • Site visits or field measurements
  • Permit approval guarantees

Some of these services may be available separately or may be included in a particular proposal. The important point is that they should not be assumed to be part of the fee without written confirmation.

A clear proposal protects both the client and consultant by defining the deliverables, project assumptions, schedule, revision policy, and responsibilities of other project professionals.

The Written Proposal Determines the Actual Scope

The phrase “Title 24 consulting fee” can describe different services depending on the project.

One proposal may cover:

  • Review of the current architectural plans
  • Project-specific energy calculations
  • Preparation of compliance forms
  • Identification of missing specifications
  • Coordination notes for the design team

Another proposal may include only a limited review or revision to an existing report.

Before comparing prices, confirm that each proposal addresses the same work. A lower price may reflect a narrower scope rather than a lower price for identical services.

Ask the consultant to identify:

  • The plans included in the review
  • The report or calculations being prepared
  • The forms included
  • The number or type of revisions included
  • Whether correction responses are included
  • Whether expedited service is included
  • Which outside services remain the client’s responsibility

Do not rely only on a verbal description when the project involves several systems, multiple plan versions, corrections, or an urgent permit schedule.

Architectural Design Is Not Automatically Included

A Title 24 consultant evaluates energy-related information shown in the project documents. The consultant does not automatically create the full architectural design unless that service is specifically included.

Architectural responsibilities may include:

  • Developing the building layout
  • Preparing floor plans
  • Preparing exterior elevations
  • Preparing building sections
  • Designing wall and roof assemblies
  • Creating window and door schedules
  • Coordinating accessibility requirements
  • Preparing construction details
  • Producing the complete permit set

The energy consultant uses relevant information from these plans to complete the applicable analysis.

When essential details are missing, AES can identify what information is needed. That does not necessarily mean the consulting fee includes drawing or designing the missing building component.

The architect, designer, contractor, owner, or appropriate project professional may need to provide the final design decision.

What Does a Title 24 Consulting Fee Not Include architectural services

Structural Engineering Is Not Part of a Standard Energy Report

A Title 24 energy analysis does not automatically include structural engineering.

Structural work may involve:

  • Foundation design
  • Framing calculations
  • Beam and header sizing
  • Shear-wall design
  • Roof framing
  • Seismic analysis
  • Structural details
  • Engineering stamps or signatures

These subjects address the strength and stability of the proposed structure rather than its energy performance.

The energy consultant may need to understand certain wall, roof, ceiling, or floor assemblies, but that does not mean the consultant is responsible for designing or approving their structural capacity.

When structural information changes the building envelope, the updated plans should be provided so the energy analysis can be reviewed for consistency.

Mechanical Design May Be Separate From Energy Calculations

The Title 24 report may evaluate HVAC information, but the consulting fee does not automatically include complete mechanical-system design.

Separate mechanical design services may involve:

  • Heating and cooling load calculations
  • Equipment sizing
  • Duct sizing
  • Duct-routing design
  • Air-distribution design
  • Ventilation-system design
  • Mechanical equipment layouts
  • Mechanical construction details
  • Control sequences

The Title 24 consultant may use equipment efficiencies, system types, duct locations, and ventilation information in the energy analysis.

However, the architect, mechanical engineer, contractor, equipment supplier, or another responsible professional may need to design and specify the actual system.

Ask whether the proposal includes only energy-compliance evaluation or any additional mechanical consulting.

Electrical and Lighting Design May Not Be Included

Commercial Title 24 documentation may evaluate lighting power and controls. That does not automatically mean the consulting fee includes complete electrical engineering or lighting design.

Separate electrical work may include:

  • Electrical load calculations
  • Panel schedules
  • Branch-circuit design
  • Fixture selection
  • Lighting layouts
  • Emergency-lighting design
  • Electrical details
  • Lighting-control wiring
  • Power distribution

The energy consultant may require lighting plans, fixture schedules, wattage, quantities, room uses, occupancy sensors, daylighting controls, and automatic shutoff information.

If those documents are missing, the consultant can identify the information needed for the analysis. Preparing the underlying electrical design may remain the responsibility of another project professional.

Plumbing Design Is Not Automatically Included

A Title 24 report may evaluate domestic or service water-heating equipment. It does not automatically include complete plumbing design.

Separate plumbing work may include:

  • Water-supply design
  • Drainage and vent design
  • Gas-piping design
  • Fixture layouts
  • Water-heater piping
  • Hot-water distribution design
  • Recirculation-system design
  • Plumbing calculations
  • Plumbing construction details

The energy analysis may need the water-heater type, fuel source, efficiency, configuration, location, and distribution information.

The project team should provide these details or engage the appropriate professional to develop them.

What Does a Title 24 Consulting Fee Not Include engineering and design services

Building-Permit Fees Are Generally Separate

The consulting fee should not automatically be treated as payment for charges imposed by the applicable building department or permit authority.

Separate governmental or jurisdictional costs may include:

  • Permit-application fees
  • Plan-check fees
  • Technology or processing charges
  • School or development-impact fees
  • Utility-related charges
  • Inspection fees
  • Resubmittal fees
  • Other jurisdictional assessments

The exact charges depend on the jurisdiction and project.

Alternative Energy Systems prepares energy-compliance documentation within the agreed scope. The building department determines its own filing, review, permit, and inspection charges.

Clients should contact the applicable jurisdiction for information about its fees and payment procedures.

Permit Filing or Expediting May Be a Separate Service

Preparing the energy report does not automatically mean the consultant will submit the entire permit package, communicate with every department, track the application, or act as a permit expediter.

Permit-related administrative work may include:

  • Uploading the complete permit set
  • Completing jurisdictional applications
  • Coordinating with multiple departments
  • Tracking plan-review status
  • Scheduling permit appointments
  • Paying jurisdictional fees on behalf of the applicant
  • Managing all correction cycles
  • Collecting documents from other consultants

Confirm who is responsible for submitting the report and coordinated plans to the building department.

In many projects, the architect, designer, contractor, owner, or permit coordinator manages the complete permit application.

A Title 24 Fee Does Not Guarantee Permit Approval

A Title 24 report supports the energy-compliance portion of the permit application. It does not guarantee that the entire project will be approved.

A building department may review:

  • Zoning requirements
  • Architectural plans
  • Structural documents
  • Fire and life-safety requirements
  • Accessibility
  • Mechanical plans
  • Electrical plans
  • Plumbing plans
  • CALGreen requirements
  • Energy-compliance documentation
  • Other jurisdiction-specific requirements

The energy consultant cannot control the building department’s complete review or the work prepared by other project professionals.

The report should be accurate and coordinated with the plans, but no single document can guarantee permit issuance.

HERS Testing Is a Separate Part of the Process

Some residential projects may include measures requiring field testing or verification.

The Title 24 consultant prepares the applicable energy analysis and forms. HERS testing or field verification is completed separately by the appropriate professional.

The consulting fee should not automatically be assumed to include:

  • Duct-leakage testing
  • Airflow verification
  • Refrigerant-charge verification
  • Fan efficacy testing
  • Field inspections
  • Diagnostic testing
  • HERS verification documentation

The exact measures depend on the project, mechanical design, duct conditions, equipment, and compliance path.

Ask whether the quote covers only the report and calculations or includes any separate coordination related to field verification.

What Does a Title 24 Consulting Fee Not Include HERS testing

Field Inspections and Construction Verification May Be Separate

Preparing a report from the plans does not automatically include visiting the construction site or confirming that every measure was installed correctly.

Separate field services may include:

  • Site visits
  • Existing-condition verification
  • Field measurements
  • Construction-progress inspections
  • Product verification
  • Installation review
  • Photographic documentation
  • Final compliance inspection

The consultant generally relies on the information supplied by the project team unless field services are included in the proposal.

Clients should provide accurate plans, schedules, product data, and descriptions of existing conditions.

If a field visit is needed, ask whether it is available and whether it will require a separate fee.

Construction Labor and Materials Are Not Included

A Title 24 consulting fee does not pay for the products, materials, equipment, or labor needed to construct the project.

Separate construction costs may include:

  • Windows and exterior doors
  • Insulation
  • Roofing materials
  • Heating and cooling equipment
  • Ductwork
  • Ventilation equipment
  • Water heaters
  • Lighting fixtures
  • Lighting controls
  • Installation labor
  • General contractor overhead
  • Subcontractor charges

The report identifies or evaluates applicable energy measures. The contractor and owner remain responsible for obtaining and installing compliant products according to the approved plans.

A product substitution may require additional review when it differs from the specifications used in the energy calculations.

Product Selection and Procurement May Remain the Client’s Responsibility

The consultant may identify required performance values, but the consulting fee does not automatically include selecting, purchasing, or delivering the final products.

The project team may remain responsible for selecting:

  • Window manufacturers and models
  • Exterior doors
  • Insulation products
  • Roofing products
  • HVAC equipment
  • Ventilation equipment
  • Water-heating equipment
  • Commercial lighting fixtures
  • Lighting-control devices

Products should meet the performance values and conditions represented in the report.

Before changing a product, send the new specifications to AES so the report can be reviewed for potential impacts.

Testing, Registration, and Third-Party Charges May Be Separate

Some projects may involve services, registrations, certifications, or processing performed by organizations outside the energy consultant’s office.

Unless specifically included, clients should ask whether the consulting fee excludes:

  • Third-party registration charges
  • Field-verification fees
  • Diagnostic testing
  • Inspection charges
  • Document-processing fees
  • Outside consultant charges
  • Jurisdictional filing fees

The exact outside requirements vary by project.

Do not assume that every fee connected to the energy-compliance process is included in the consultant’s quoted amount.

What Does a Title 24 Consulting Fee Not Include third-party charges

Unlimited Revisions Are Not Automatically Included

A Title 24 report is prepared using the plans and specifications available at the time of the analysis.

When the project changes, the report may need to be reviewed or recalculated.

Changes may include:

  • Increased or reduced conditioned floor area
  • Revised building geometry
  • New or resized windows
  • Different window performance values
  • Changed wall assemblies
  • Changed roof or ceiling assemblies
  • Different insulation values
  • Different HVAC equipment
  • Relocated ductwork
  • Changed ventilation systems
  • Different water-heating equipment
  • Revised commercial lighting
  • Changed lighting controls
  • Expanded permit scope

The written proposal should explain how revisions are handled.

A limited clarification may be included, while substantial redesign or repeated plan changes may require an additional fee.

Submit revised plans with a written change summary so AES can determine what portions of the analysis require attention.

Redesign Caused by Failed Compliance Is Not Automatically Included

The energy analysis may show that the proposed design requires adjustment. The consultant can identify compliance-related issues and evaluate revised information, but the original fee may not include unlimited redesign.

Potential design adjustments may involve:

  • Improved window performance
  • Reduced window area
  • Revised insulation
  • Different roof characteristics
  • More efficient HVAC equipment
  • Changed water-heating equipment
  • Revised commercial lighting
  • Different lighting controls

The responsible project professional must determine which design changes are practical and appropriate.

Ask how many calculation iterations or redesign reviews are included before authorizing the work.

Plan-Check Correction Responses May Be Separate

The original consulting fee may not include every future correction cycle unless correction support is specifically included.

Energy-related correction comments may involve:

  • Missing forms
  • Differences between the report and plans
  • Incomplete window specifications
  • Missing insulation information
  • Mechanical-equipment discrepancies
  • Ventilation questions
  • Water-heating information
  • Commercial lighting power
  • Lighting controls
  • Outdated calculations

Correction work may be limited when the building department requests a simple clarification. It may be more substantial when the plans or design have changed.

Submit:

  • The complete correction notice
  • The latest architectural plans
  • Current mechanical and electrical plans
  • The previously submitted report
  • Updated product specifications
  • A summary of revisions already completed

AES can review the documents and determine whether the requested work falls within the original scope or requires a separate quote.

Corrections Caused by Other Plan Disciplines May Not Be Included

Some building-department comments may refer to energy documentation but originate from conflicts elsewhere in the plan set.

Examples may include:

  • Architectural plans showing different windows
  • Mechanical schedules listing different equipment
  • Electrical plans showing revised lighting
  • Roof details showing different insulation
  • Floor areas changing after calculations were completed

The Title 24 consultant can update the energy documentation after receiving corrected information.

However, revising the architectural, mechanical, electrical, structural, or plumbing plans may remain the responsibility of the professionals who prepared those documents.

What Does a Title 24 Consulting Fee Not Include plan revisions

Expedited Service May Require a Separate Fee

A standard consulting fee should not automatically be assumed to include priority or expedited scheduling.

Expedited service may depend on:

  • Current consultant availability
  • Project size
  • Calculation complexity
  • Completeness of the plans
  • Number of systems involved
  • Requested completion date
  • Existing correction deadlines

A rush request cannot eliminate the need for complete and accurate project information.

Missing windows, insulation, HVAC equipment, ventilation, water heating, lighting, or controls may prevent the report from being completed by the requested date.

Contact AES early and confirm whether expedited service is available and whether it changes the quoted fee.

Changes After Completion May Require a New Quote

The original consulting fee is based on the scope presented when the quote is prepared.

A new quote may be needed when:

  • The project becomes substantially larger
  • The occupancy changes
  • An ADU becomes a larger addition
  • A remodel becomes a major reconstruction project
  • Additional buildings are added
  • Several new HVAC systems are introduced
  • The commercial lighting scope expands
  • The permit jurisdiction requests substantially different documentation
  • The project is redesigned after the report is completed

Notify AES as soon as the scope changes.

A fee prepared for one design should not automatically be expected to cover a substantially different project.

What May Be Included in a Title 24 Consulting Fee?

Although this page focuses on exclusions, the proposal may include professional services such as:

  • Review of the proposed project scope
  • Review of the current plans
  • Identification of missing energy information
  • Project-specific energy calculations
  • Evaluation of applicable compliance measures
  • Preparation of compliance forms
  • Identification of measures requiring plan coordination
  • A defined number or type of revisions

The actual services depend on the project and written quote.

Do not assume that every proposal contains the same deliverables. Confirm the scope before comparing fees from different consultants.

Questions to Ask Before Paying a Consulting Fee

Ask the following questions before authorizing the work:

  • Does the fee include the energy calculations?
  • Which compliance forms are included?
  • Which plan set will be used?
  • Does the fee include a review for missing information?
  • How many revisions are included?
  • What happens when the design changes?
  • Are plan-check corrections included?
  • Is expedited service included?
  • Are HERS testing or field verification included?
  • Are third-party registration charges included?
  • Are permit or plan-check fees included?
  • Does the fee include architectural or engineering work?
  • Are site visits included?
  • Who submits the documents to the building department?
  • When is payment required?

A professional provider should be able to explain the scope and identify which services remain outside the quote.

What Information Is Needed to Define the Fee?

Provide enough information for AES to understand the actual project.

Helpful documents and details include:

  • Project address
  • Permit jurisdiction
  • Residential or commercial use
  • Description of the proposed work
  • Current architectural plans
  • Approximate project size
  • Window and door schedule
  • Insulation and roof details
  • HVAC specifications
  • Duct-location information
  • Ventilation details
  • Water-heating information
  • Commercial lighting documents
  • Requested turnaround
  • Previous reports
  • Plan-check correction notices

AES can review the information and identify which services belong in the proposed scope.

Before sending project files, review what AES will need from you.

Why Choose Alternative Energy Systems?

Alternative Energy Systems provides professional Title 24 consulting, report, and energy-calculation support for homeowners, contractors, architects, designers, developers, property managers, and commercial clients throughout California.

AES brings more than 30 years of experience to:

  • New residential construction
  • New commercial construction
  • ADUs and garage conversions
  • Additions and remodels
  • Multifamily improvements
  • Commercial tenant improvements
  • HVAC and lighting projects
  • Plan-check corrections
  • Revisions to existing reports and calculations

AES reviews the actual project documents and provides a project-specific scope rather than assuming that every building requires the same service.

Learn more on the About Us page or review the company’s professional background on the clients page.

What Does a Title 24 Consulting Fee Not Include through AES

Request a Clearly Defined Title 24 Quote

Call (626) 365-1518 | Alternative Energy Systems

Understanding What Does a Title 24 Consulting Fee Not Include helps prevent confusion after the project begins. The written proposal should define the report, calculations, forms, revisions, correction support, schedule, and outside services included in the quoted amount.

Alternative Energy Systems can review your residential or commercial plans, identify the expected work, and provide a project-specific quote based on the requested services.

Call (626) 365-1518 to:

  • Describe your project
  • Ask which services are included
  • Ask which services are excluded
  • Request a report and energy-calculation quote
  • Discuss revisions and correction support
  • Discuss the anticipated turnaround
  • Clarify possible third-party requirements

You may also begin through the contact page. If service has already been arranged, payment can be completed through the AES payment page.

Do not assume that every permit, design, testing, inspection, revision, and third-party cost is included in one consulting fee. Call Alternative Energy Systems at (626) 365-1518 and request a clearly defined project scope.

Frequently Asked Questions: What Does a Title 24 Consulting Fee Not Include?

What Does a Title 24 Consulting Fee Not Include?

Unless specifically listed in the proposal, the fee may not include architectural design, engineering, permit fees, HERS testing, field inspections, construction, third-party charges, expedited service, unlimited revisions, or plan-check correction responses.

Does the fee include architectural plans?

Not automatically. The energy consultant reviews applicable information from the plans, but preparing the full architectural permit set may be a separate service.

Does the fee include structural engineering?

No structural engineering should be assumed unless it is specifically identified in the proposal.

Does the fee include HVAC design?

The energy analysis may evaluate HVAC efficiency and system information. Complete equipment sizing, duct design, and mechanical engineering may be separate.

Does the fee include electrical design?

Commercial lighting may be evaluated for energy compliance, but complete electrical engineering and lighting-system design may be separate.

Does the fee include permit charges?

Building-department permit, plan-check, processing, and inspection charges should not be assumed to be part of the consultant’s fee.

Does the fee include permit submission?

Not necessarily. Confirm whether the consultant, architect, contractor, owner, or permit coordinator is responsible for submitting the complete package.

Does the consulting fee guarantee permit approval?

No. The report supports the energy-compliance portion of the application, but the complete project remains subject to building-department review.

Does the fee include HERS testing?

The energy report and HERS field verification are separate parts of the compliance process unless a written proposal states otherwise.

Does the fee include construction inspections?

Field visits, inspections, measurements, and installation verification should not be assumed to be included unless they are identified in the proposal.

Does the fee include windows, HVAC equipment, or materials?

No. Product purchases, construction materials, equipment, contractor labor, and installation are separate from report preparation.

Are revisions included?

The proposal should explain the revision policy. Major design changes, repeated revisions, or expanded project scope may require additional fees.

Are plan-check corrections included?

Correction support may be included, limited, or quoted separately. Submit the complete correction notice and current plans for review.

Does the fee include expedited turnaround?

Priority service may require a separate charge when it is available. Confirm the schedule and fee before authorizing the work.

Are third-party charges included?

Do not assume that registration, testing, verification, inspection, or processing charges from outside parties are included unless they are listed in writing.

Can a previous report be revised under the same fee?

That depends on the agreed scope and extent of the changes. A substantially different design may require a separate revision quote.

How do I confirm what is included?

Review the written proposal and ask AES to identify the calculations, forms, revisions, correction support, schedule, and outside services included in the fee.

How do I request a quote?

Call Alternative Energy Systems at (626) 365-1518, describe the project, and submit the current plans for a project-specific review.

How Much Does a Title 24 Report With Energy Calculations Cost?

How Much Does a Title 24 Report With Energy Calculations Cost

How Much Does a Title 24 Report With Energy Calculations Cost?

Call (626) 365-1518 | Alternative Energy Systems

The price of California energy-compliance documentation depends on more than the number of forms delivered at the end of the process. How Much Does a Title 24 Report With Energy Calculations Cost is best answered after reviewing the project plans, proposed construction, building size, energy systems, calculation complexity, requested turnaround, and whether revisions or plan-check corrections are involved.

A Title 24 report is supported by project-specific energy calculations. The consultant must review the design, identify the applicable building components and systems, enter the relevant project information, evaluate the proposed compliance measures, and prepare forms that can be coordinated with the permit plans.

For that reason, there is no single price that accurately applies to every home, ADU, addition, remodel, multifamily property, commercial tenant improvement, lighting project, or new nonresidential building.

Alternative Energy Systems provides project-specific quotes after reviewing enough information to understand the work involved. AES brings more than 30 years of California energy-compliance experience to residential, multifamily, mixed-use, and commercial projects.

Call (626) 365-1518 to describe your project, submit the current plans, and request pricing based on the report and energy calculations your permit project requires.

How Much Does a Title 24 Report With Energy Calculations Cost for Your Project?

The cost depends on the amount of professional review, modeling, calculation, documentation, and plan coordination required.

Pricing may be affected by:

  • Residential or commercial property type
  • New construction, addition, conversion, or alteration
  • Building size and number of conditioned areas
  • Building shape and orientation
  • Complexity of walls, roofs, ceilings, and floors
  • Window area, orientation, and performance
  • Number and type of HVAC systems
  • Duct location and design
  • Mechanical ventilation
  • Water-heating systems
  • Commercial lighting and controls
  • Available plans and specifications
  • Selected compliance method
  • Requested turnaround
  • Previous calculations or reports
  • Plan-check corrections
  • Design changes and requested revisions

A project-specific quote is generally more reliable than a price based only on the property address or estimated square footage.

Two buildings of similar size can require substantially different levels of analysis. One may have a simple envelope, complete plans, standard windows, and one clearly specified HVAC system. The other may have several roof types, large glazing areas, multiple mechanical systems, incomplete specifications, and an existing report that must be compared with revised plans.

What Are Title 24 Energy Calculations?

Title 24 energy calculations evaluate the energy-related features of a proposed California building project. The calculations support the determination of whether the design addresses the applicable energy-efficiency requirements.

Depending on the project, the analysis may consider:

  • Conditioned floor area
  • Building orientation
  • Exterior wall construction
  • Roof and ceiling assemblies
  • Floor assemblies
  • Insulation values
  • Window sizes and orientations
  • Window U-factors
  • Window solar heat gain coefficients
  • Exterior doors
  • Roofing characteristics
  • Heating equipment
  • Cooling equipment
  • Duct locations
  • Mechanical ventilation
  • Domestic or service water heating
  • Residential lighting measures
  • Commercial lighting power
  • Lighting-control systems
  • Other applicable compliance measures

The calculations are not separate from the report in the sense that they are unrelated services. The calculations are the technical analysis used to prepare the project-specific compliance documentation.

For additional information about the analysis, visit the Title 24 energy calculations page.

What Is Included in the Cost of a Report With Energy Calculations?

The exact scope should be confirmed in the project quote. Depending on the project, the service may include:

  • Review of the proposed project scope
  • Review of current architectural plans
  • Review of window and exterior-door information
  • Review of insulation and building-envelope details
  • Review of HVAC equipment and duct information
  • Review of ventilation requirements
  • Review of water-heating systems
  • Review of commercial lighting and controls when applicable
  • Identification of missing or conflicting project details
  • Completion of the applicable energy calculations
  • Evaluation of proposed compliance measures
  • Preparation of project-specific compliance forms
  • Identification of measures that must be coordinated with the plans

The final deliverable should reflect the actual proposed construction rather than a generic description of the property.

Before accepting a quote, ask which calculations, forms, reviews, and revision services are included.

How Much Does a Title 24 Report With Energy Calculations Cost for plan review

Why Energy-Calculation Complexity Affects the Cost

The amount of calculation work depends on how much information must be evaluated and how many building features interact within the analysis.

A simple project may have:

  • A straightforward building shape
  • One conditioned area
  • A standard roof assembly
  • A complete window schedule
  • One clearly specified HVAC system
  • Complete insulation information
  • No previous corrections or revisions

A more complex project may have:

  • Several connected building sections
  • Multiple stories
  • Several roof and ceiling conditions
  • Numerous window types and orientations
  • Mixed existing and proposed construction
  • Multiple HVAC systems
  • Different duct locations
  • Central and individual water-heating systems
  • Commercial lighting zones and controls
  • Incomplete plans requiring additional coordination

More complicated projects can require additional review and data entry before the calculations can be completed accurately.

How Building Geometry Affects Energy-Calculation Pricing

The shape of the building can affect the amount of information used in the analysis.

Geometry-related factors may include:

  • Number of stories
  • Number of exterior walls
  • Building orientation
  • Several building wings
  • Multiple ceiling heights
  • Vaulted ceilings
  • Attic and non-attic roof assemblies
  • Raised floors
  • Floors over garages or unconditioned spaces
  • Mixed conditioned and unconditioned areas

A simple rectangular project may require less geometric coordination than an irregular building with several rooflines, offsets, additions, and attached existing construction.

Square footage matters, but it does not fully describe the calculation workload.

How Windows Affect the Cost of Energy Calculations

Windows and glazed doors can influence the energy analysis because their sizes, orientations, quantities, and performance values must be represented accurately.

The consultant may need to review:

  • Window identification numbers
  • Window width and height
  • Quantity
  • Orientation
  • U-factor
  • Solar heat gain coefficient
  • Frame type when relevant
  • Glazed exterior doors
  • Differences between plans, schedules, and elevations

A project with a complete and coordinated window schedule can generally be reviewed more efficiently than one with missing performance values or conflicting window sizes.

Extensive glazing or several different window conditions may also require more detailed analysis than a project with fewer standard openings.

How Insulation and Roof Assemblies Affect Pricing

The consultant must understand the proposed thermal boundary of the building.

The analysis may include:

  • Exterior wall insulation
  • Continuous insulation
  • Roof insulation
  • Ceiling insulation
  • Attic conditions
  • Vaulted ceiling assemblies
  • Floor insulation
  • Walls between conditioned and unconditioned spaces
  • Roofing and cool-roof characteristics when applicable

Projects with several wall or roof assemblies may require more coordination than projects using one clearly defined construction type.

A note stating “insulate per code” may not contain enough project-specific information to complete the calculations. Missing assembly details can increase the amount of communication needed before the report is finalized.

How Much Does a Title 24 Report With Energy Calculations Cost for building systems

How HVAC Systems Affect the Cost

Heating and cooling systems can affect both the calculation scope and the forms prepared for the project.

The consultant may need to evaluate:

  • System type
  • Number of systems
  • Heating efficiency
  • Cooling efficiency
  • Heat-pump characteristics
  • Equipment capacity when applicable
  • Equipment location
  • Ducted or ductless configuration
  • Duct location
  • Duct insulation
  • Existing or proposed equipment
  • Systems serving separate building areas

A building with one complete equipment schedule may involve less coordination than a project with several systems, undecided equipment, or conflicting information between the architectural and mechanical plans.

How Ventilation and Water Heating Affect Pricing

Mechanical ventilation and water-heating systems may also be included in the analysis.

Ventilation information may involve:

  • Whole-building ventilation
  • Local exhaust
  • Outdoor-air systems
  • Proposed airflow
  • Ventilation equipment
  • Operating controls

Water-heating information may involve:

  • Equipment type
  • Fuel or energy source
  • Efficiency
  • Storage or tankless configuration
  • Heat-pump water heaters
  • Equipment location
  • Individual or central systems
  • Distribution information when applicable

Multifamily and commercial projects may require additional coordination when several units, tenant spaces, or central systems are involved.

How Much Does a Residential Title 24 Report With Energy Calculations Cost?

Residential pricing depends on the proposed building design and the information available.

Residential projects may include:

  • New single-family homes
  • New multifamily buildings
  • Detached ADUs
  • Attached ADUs
  • Garage conversions
  • Room additions
  • Second-story additions
  • Major residential remodels
  • Window and building-envelope alterations
  • HVAC-related permit projects

The calculations may evaluate:

  • Conditioned floor area
  • Building orientation
  • Wall and roof assemblies
  • Window area and performance
  • Heating and cooling equipment
  • Duct location
  • Ventilation
  • Domestic water heating
  • Applicable residential lighting measures

A quote should therefore be based on the residential plans rather than the word “house,” “ADU,” or “addition” alone.

How Much Does a Title 24 Report With Energy Calculations Cost for residential projects

How Much Does an ADU Report With Energy Calculations Cost?

ADU pricing depends on whether the unit is detached, attached, or converted from existing space.

The quote may be influenced by:

  • ADU size
  • Detached or attached construction
  • Existing or new conditioned space
  • Number and size of windows
  • Wall and roof assemblies
  • HVAC system type
  • Ducted or ductless equipment
  • Ventilation
  • Water-heating equipment
  • Completeness of the plans

A detached ADU with a complete plan set may involve a different level of analysis from a garage conversion where existing wall, floor, roof, and mechanical conditions are unclear.

To request pricing, provide:

  • Floor plan
  • Exterior elevations
  • Building sections
  • Roof plan
  • Window and door schedule
  • Insulation details
  • HVAC information
  • Ventilation specifications
  • Water-heating information

Visit the ADU Title 24 page for related information.

How Much Does an Addition Report With Energy Calculations Cost?

Addition pricing can depend on both the new conditioned space and the relationship between the addition and the existing residence.

The analysis may require information about:

  • Existing floor area
  • New conditioned floor area
  • Altered exterior walls
  • New windows and doors
  • Roof and ceiling assemblies
  • Existing HVAC capacity
  • Extended ductwork
  • New mechanical equipment
  • Ventilation changes
  • Water-heating changes

A small addition is not automatically a simple calculation. Large window areas, unusual roof construction, or incomplete existing-building information can affect the amount of work required.

How Much Does a Remodel Report With Energy Calculations Cost?

Remodel pricing depends on which energy-related components are altered.

A remodel may affect:

  • Conditioned floor area
  • Exterior walls
  • Windows and doors
  • Insulation
  • Roofing
  • HVAC equipment
  • Ductwork
  • Ventilation
  • Water heating

A cosmetic interior remodel may have a different energy-compliance scope from a project that replaces windows, opens exterior walls, changes mechanical systems, and expands conditioned space.

Describe the complete work when requesting pricing so the quote reflects the actual project.

How Much Does a Commercial Report With Energy Calculations Cost?

Commercial and nonresidential pricing depends on the building use, project scope, systems, lighting design, plan quality, and coordination required among the different construction documents.

Projects may include:

  • New nonresidential buildings
  • Office tenant improvements
  • Retail build-outs
  • Restaurant improvements
  • Warehouse alterations
  • Mixed-use projects
  • Commercial HVAC replacements
  • Interior lighting alterations
  • Exterior lighting projects
  • Multifamily common-area improvements

Commercial calculations may involve:

  • Building-envelope performance
  • Mechanical equipment
  • Ventilation
  • Service water heating
  • Interior lighting power
  • Exterior lighting
  • Lighting-control systems
  • Other applicable nonresidential measures

A commercial quote should be based on the full scope rather than only the tenant-space square footage.

For related services, review Title 24 compliance services and Title 24 energy analysis.

How Much Does a Title 24 Report With Energy Calculations Cost for commercial projects

How Commercial Lighting Calculations Affect the Cost

Commercial lighting analysis may require detailed information about fixtures, wattage, room uses, lighting zones, and controls.

The consultant may need:

  • Lighting floor plans
  • Fixture schedules
  • Fixture identification numbers
  • Fixture wattage
  • Fixture quantity
  • Room or space use
  • Occupancy sensors
  • Automatic shutoff controls
  • Daylighting controls
  • Exterior lighting information
  • Control notes and diagrams

A small tenant improvement with a complete fixture and control schedule may require less coordination than a larger project with several lighting zones, multiple control types, and incomplete electrical plans.

How Plan Quality Affects the Cost of the Calculations

Complete and coordinated plans help the consultant identify the project information without repeated requests for clarification.

Helpful documents may include:

  • Cover sheet and project data
  • Site plan
  • Existing and proposed floor plans
  • Exterior elevations
  • Building sections
  • Roof plans
  • Wall, roof, ceiling, and floor details
  • Window and door schedules
  • Mechanical plans
  • Electrical plans
  • Lighting plans and schedules
  • Equipment specifications

Additional review may be necessary when plans contain:

  • Conflicting floor areas
  • Several unidentified plan versions
  • Missing dimensions
  • Window schedules that do not match the elevations
  • Undefined insulation assemblies
  • Incomplete HVAC schedules
  • Missing ventilation details
  • Missing commercial lighting controls

Incomplete plans do not necessarily prevent AES from reviewing the project, but the missing information may affect the quote, schedule, and number of revisions required.

Does the Compliance Method Affect the Cost?

The applicable compliance approach may affect the analysis required for a particular project.

Some projects can be evaluated using clearly defined prescriptive measures. Others may require a more detailed performance-based analysis that considers how several building components and systems interact.

Factors may include:

  • Project type
  • Building design
  • Window area and performance
  • Insulation assemblies
  • Roof characteristics
  • Mechanical efficiency
  • Water heating
  • Commercial lighting and controls

AES must review the project before determining which approach and calculations are appropriate.

Does Expedited Turnaround Affect the Price?

The requested schedule may affect pricing when priority or expedited service is available.

Before requesting a fast turnaround, provide:

  • The complete current plan set
  • Window and door information
  • Insulation and roof details
  • HVAC specifications
  • Ventilation information
  • Water-heating information
  • Commercial lighting documents when applicable
  • The requested completion date
  • The planned permit-submittal date

Expedited scheduling does not eliminate the need for complete project information. Missing specifications and conflicting plans may prevent the calculations from being completed accurately by the requested date.

Call (626) 365-1518 to discuss availability and project timing.

Do Revisions to the Energy Calculations Cost Extra?

Revision pricing depends on what changed and the scope of the original agreement.

A minor correction may involve less work than a redesign that changes several components used in the calculations.

Revisions may be needed when the project changes:

  • Conditioned floor area
  • Building geometry
  • Window sizes
  • Window performance
  • Wall or roof assemblies
  • Insulation values
  • HVAC equipment
  • Duct locations
  • Ventilation systems
  • Water-heating equipment
  • Commercial lighting fixtures
  • Lighting controls
  • The overall permit scope

When requesting revision pricing, submit the latest plans and a written summary of all changes.

Ask how revisions are handled before authorizing the initial report so the responsibilities and potential costs are clear.

How Much Does a Title 24 Report With Energy Calculations Cost with revisions

How Much Do Plan-Check Correction Calculations Cost?

The cost of correction support depends on the building-department comments and whether the calculations, forms, plans, or specifications must be revised.

Correction comments may involve:

  • Missing compliance forms
  • Differences between calculations and plans
  • Incomplete window specifications
  • Missing insulation information
  • Mechanical-equipment discrepancies
  • Ventilation questions
  • Water-heating information
  • Commercial lighting power
  • Lighting controls
  • Outdated calculations

Submit the complete correction notice rather than one isolated comment.

AES may also need:

  • The latest architectural plans
  • Current mechanical plans
  • Current electrical and lighting plans
  • The previously submitted report
  • Updated specifications
  • A summary of revisions already completed

The complete package helps determine whether the correction requires a limited clarification or substantial recalculation.

Are HERS Testing Costs Included?

The energy report may identify residential measures that require field testing or verification. However, preparing the report and performing field verification are separate parts of the compliance process.

The Title 24 consultant prepares the energy analysis and applicable forms. Required field testing or verification is completed separately by the appropriate professional.

Ask whether the project quote includes only the report and calculations or any additional coordination services. Do not assume that field testing, registration, inspections, or other outside services are included unless they are identified in the proposal.

Not every project has the same verification requirements. The completed report can help the contractor and owner understand whether additional measures may apply.

For a comparison of related requirements, review Title 24 vs. CALGreen.

Can a Previous Report Reduce the Cost?

A previous report may provide useful information, but AES must determine whether it matches the current design.

The review may need to determine:

  • Whether the previous report applies to the same project
  • Whether the old plan set is available
  • Whether the conditioned floor area changed
  • Whether windows or insulation changed
  • Whether mechanical equipment changed
  • Whether water heating changed
  • Whether commercial lighting changed
  • Whether the permit scope expanded

Submit:

  • The previous report
  • The plans used for the previous calculations
  • The latest plan set
  • A written change summary
  • Updated product and equipment specifications
  • Existing correction comments

A previous report should not be reused automatically when the current plans describe a different project.

What Information Is Needed for an Accurate Quote?

To receive a useful quote for a Title 24 report with energy calculations, provide:

  • Project address
  • Permit jurisdiction
  • Residential or commercial property type
  • Description of the proposed work
  • Current architectural plans
  • Approximate building or project size
  • Window and exterior-door schedule
  • Insulation and roof information
  • HVAC specifications
  • Duct-location information
  • Ventilation details
  • Water-heating information
  • Commercial lighting documents when applicable
  • Requested turnaround
  • Previous reports
  • Plan-check correction notices

AES can review partial information and identify what is still needed. However, a quote based on current plans is generally more accurate than one based on a brief verbal description.

Before submitting files, review what AES will need from you.

Can You Request Pricing With Preliminary Plans?

Preliminary plans can be reviewed to help define the likely scope.

The quote may need to be adjusted if the project later changes substantially.

Preliminary design decisions that may affect the work include:

  • Final conditioned floor area
  • Building geometry
  • Window sizes and quantities
  • Insulation assemblies
  • Roof design
  • HVAC systems
  • Duct locations
  • Ventilation
  • Water heating
  • Commercial lighting
  • Lighting controls

Tell AES which details remain undecided so the preliminary status of the project is understood.

What Should You Ask Before Accepting a Quote?

Review the proposed scope before authorizing the service.

Ask:

  • Does the quote include the energy calculations?
  • Which report forms are included?
  • Which plans were reviewed?
  • What information is still missing?
  • Does the quote cover residential or commercial calculations?
  • How is turnaround determined?
  • How are design changes handled?
  • How are calculation revisions handled?
  • How are plan-check corrections handled?
  • Are field tests or outside services included?
  • What happens if the project scope expands?
  • When is payment required?

A clearly defined quote can help prevent misunderstandings about the report, calculations, revisions, and additional services.

Should You Choose the Lowest Price?

The lowest quote may not always include the same level of review, calculation, documentation, and revision support.

When comparing providers, consider:

  • California energy-compliance experience
  • Experience with your project type
  • Quality of the plan-review process
  • Whether project-specific calculations are included
  • Communication about missing information
  • Plan-coordination support
  • Revision procedures
  • Correction-response assistance
  • Clarity of the proposed deliverables

An inexpensive report that does not match the current plans may create additional costs through revisions, resubmittals, or construction changes.

No report can guarantee complete permit approval. The documentation supports the energy-compliance portion of the permit application, but the full project remains subject to review by the applicable building department.

Why Choose Alternative Energy Systems?

Alternative Energy Systems provides professional Title 24 reports and energy-calculation support for homeowners, contractors, architects, designers, developers, property managers, and commercial clients throughout California.

AES brings more than 30 years of experience to:

  • New residential construction
  • New commercial construction
  • ADUs and garage conversions
  • Additions and remodels
  • Multifamily improvements
  • Commercial tenant improvements
  • HVAC and lighting projects
  • Plan-check corrections
  • Revisions to existing reports and calculations

AES reviews the actual project documents before determining the work required. This allows the quote and energy analysis to reflect the proposed construction rather than a generic building description.

Learn more on the About Us page or review the company’s professional background on the clients page.

How Much Does a Title 24 Report With Energy Calculations Cost through AES

Request Pricing for a Report With Energy Calculations

Call (626) 365-1518 | Alternative Energy Systems

Understanding How Much Does a Title 24 Report With Energy Calculations Cost begins with reviewing the actual project plans. Building type, size, geometry, windows, insulation, mechanical systems, lighting, documentation, turnaround, and revisions can all affect the quote.

Alternative Energy Systems can review your residential or commercial project, identify the information needed for the calculations, define the proposed report scope, and provide pricing based on the work involved.

Call (626) 365-1518 to:

  • Describe your project
  • Ask which plans and specifications should be submitted
  • Request a quote for the report and energy calculations
  • Discuss the anticipated turnaround
  • Request pricing for plan-check corrections
  • Request revisions to existing calculations and forms

You may also begin through the contact page. If service has already been arranged, payment can be completed through the AES payment page.

Do not rely on a generic report price that does not account for the energy calculations your project requires. Call Alternative Energy Systems at (626) 365-1518 and request a quote based on the current plans.

Frequently Asked Questions: How Much Does a Title 24 Report With Energy Calculations Cost?

How Much Does a Title 24 Report With Energy Calculations Cost?

The cost depends on the project type, size, geometry, building envelope, energy systems, available plans, requested turnaround, and whether revisions or plan-check corrections are involved.

Are energy calculations included in a Title 24 report?

The project-specific calculations support the compliance measures and forms prepared for the report. Confirm the exact calculations and deliverables included in the project quote.

Why is there no universal price?

Every building design is different. Window area, insulation, roof construction, HVAC systems, ventilation, water heating, lighting, and plan quality can affect the amount of analysis required.

Does square footage determine the entire cost?

No. Square footage is one factor. Building geometry, number of systems, project type, calculation complexity, documentation, corrections, and revisions can also affect the quote.

How much does an ADU report with calculations cost?

ADU pricing depends on whether the project is attached, detached, or converted from existing space, along with its size, envelope, windows, HVAC system, ventilation, water heating, and plan completeness.

How much does an addition report with calculations cost?

Pricing depends on the new conditioned area, relationship to the existing building, windows, insulation, roof assemblies, HVAC systems, and available project information.

How much does a remodel report with calculations cost?

The price depends on which energy-related components change, including conditioned space, windows, exterior walls, insulation, roofing, HVAC equipment, ducts, ventilation, and water heating.

How much does a commercial report with calculations cost?

Commercial pricing depends on occupancy, project size, envelope, mechanical systems, ventilation, service water heating, lighting, controls, and the amount of coordination required.

Does commercial lighting analysis affect the cost?

Yes. Fixture wattage, quantities, space uses, lighting zones, occupancy sensors, daylighting controls, exterior lighting, and the quality of the electrical documents may affect the work required.

Does expedited service affect pricing?

The requested turnaround may affect the quote when expedited scheduling is available. Submit the complete plans and desired completion date for review.

Do calculation revisions cost extra?

Revision pricing depends on what changed and the original service agreement. A minor clarification may require less work than substantial changes to the building envelope, systems, or project scope.

Are plan-check correction calculations included?

Correction support may be a separate or additional service. Submit the complete correction notice and current plans so AES can determine the work required.

Does the price include HERS testing?

The report may identify measures requiring field verification, but report preparation and field testing are separate parts of the compliance process unless a proposal states otherwise.

Can a previous report reduce the price?

A previous report may provide useful background, but AES must compare it with the current plans and determine whether the calculations and forms remain applicable.

What should I submit for a quote?

Submit the current plans, project description, address, jurisdiction, window schedule, insulation details, HVAC specifications, ventilation, water heating, commercial lighting documents, requested schedule, and any previous reports or corrections.

Can I request pricing with preliminary plans?

Yes. Preliminary plans can be reviewed, but the quote may change if the building size, geometry, systems, windows, or overall scope changes substantially.

Does the report guarantee permit approval?

No. The report and calculations support the energy-compliance portion of the application, but the complete project remains subject to review by the applicable building department.

How do I request a quote?

Call Alternative Energy Systems at (626) 365-1518, describe the project, and submit the current plans for review.

How Much Does a Title 24 Report Cost?

How Much Does a Title 24 Report Cost

How Much Does a Title 24 Report Cost?

Call (626) 365-1518 | Alternative Energy Systems

The cost of energy-compliance documentation is an important consideration when planning a California construction project. How Much Does a Title 24 Report Cost is best answered after reviewing the project type, size, scope, available plans, building systems, requested turnaround, and whether corrections or revisions are involved.

There is no single price that accurately applies to every project. A straightforward residential addition with a coordinated plan set will not require the same level of analysis as a custom home, multifamily development, restaurant improvement, commercial lighting project, or building with several mechanical systems.

Alternative Energy Systems provides project-specific quotes after reviewing enough information to understand the work involved. AES considers the proposed construction, quality of the submitted documents, energy-related systems, anticipated schedule, and any previous reports or plan-check comments that must be evaluated.

AES brings more than 30 years of California energy-compliance experience to residential, multifamily, mixed-use, and commercial permit projects. Call (626) 365-1518 to describe your project, submit the available plans, and request a quote based on the actual scope.

How Much Does a Title 24 Report Cost for a Specific Project?

The cost is determined by the amount of professional review, calculation, documentation, and coordination the project requires.

Pricing may be influenced by:

  • Residential or commercial property type
  • New construction, addition, conversion, or alteration
  • Building size and configuration
  • Complexity of the building envelope
  • Number of windows, doors, and conditioned spaces
  • Heating and cooling systems
  • Duct and ventilation design
  • Water-heating systems
  • Commercial lighting and controls
  • Completeness of the submitted plans
  • Requested turnaround
  • Existing plan-check corrections
  • Changes to a previously completed report

A project-specific quote is more reliable than a generic price because it reflects the actual plans and expected workload.

Before requesting pricing, gather the current plan set and provide a clear description of the proposed work. AES can then determine what information is available, what remains missing, and what services may be needed.

Why Is There No Single Flat Price for Every Title 24 Report?

Title 24 reports are based on individual building designs. Two projects with similar square footage may still require different amounts of work.

One project may have a simple rectangular layout, complete window specifications, a single HVAC system, and coordinated drawings. Another project of the same size may include multiple roof conditions, extensive glazing, several mechanical systems, incomplete equipment schedules, and revisions from a previous permit submittal.

The following differences can affect pricing:

  • One-story versus multistory construction
  • Simple versus complex building geometry
  • Standard versus custom window configurations
  • One HVAC system versus several systems
  • Ducted versus ductless equipment
  • Complete versus incomplete plans
  • New calculations versus revisions to previous work
  • Residential versus nonresidential documentation
  • Standard scheduling versus expedited service

A responsible quote should therefore be based on the project documents rather than an unsupported estimate that ignores the design.

What Is Included When Pricing a Title 24 Report?

The exact service should be confirmed in the project quote, but report preparation generally involves more than generating a few forms.

The work may include:

  • Reviewing the proposed project scope
  • Examining the current construction plans
  • Identifying missing energy-related information
  • Reviewing windows, insulation, roofing, and other envelope details
  • Reviewing HVAC, ducts, ventilation, and water heating
  • Reviewing commercial lighting and controls when applicable
  • Completing the applicable energy analysis
  • Preparing project-specific compliance forms
  • Explaining measures that must be coordinated with the plans

The report should reflect the actual project. It should not be based on a generic building description that overlooks the proposed construction.

Ask what is included before authorizing the work, particularly when comparing quotes from different providers.

How Much Does a Title 24 Report Cost for project review

What Project Details Affect the Cost?

Several project characteristics can affect the time and analysis required to prepare the documentation.

Project Type

A residential and commercial project may involve different forms, systems, design documents, and coordination requirements.

Project types may include:

  • New single-family homes
  • New multifamily buildings
  • Accessory dwelling units
  • Garage conversions
  • Room additions
  • Residential remodels
  • Commercial tenant improvements
  • Retail and restaurant build-outs
  • Office improvements
  • Commercial HVAC alterations
  • Lighting and lighting-control projects
  • New nonresidential buildings

The provider must understand the actual occupancy and scope before determining the work involved.

Building Size

Building size may affect the amount of information that must be reviewed and entered into the analysis. However, square footage is only one pricing factor.

A smaller building with complex geometry, extensive windows, several roof conditions, or incomplete plans may require more coordination than a larger but straightforward project.

Building Geometry

The shape and configuration of the building may affect the analysis.

Complexity can increase when the project has:

  • Several building wings
  • Multiple stories
  • Numerous exterior wall conditions
  • Several roof types
  • Vaulted ceilings
  • Raised floors
  • Mixed conditioned and unconditioned areas
  • Attached existing and proposed construction

Number of Building Systems

A project with one clearly specified mechanical system may require less coordination than a building with several systems serving different areas.

The same principle can apply to water heating, ventilation, lighting, and controls.

How Plan Quality Affects the Cost

Complete, coordinated plans allow the consultant to understand the project with fewer requests for clarification.

A useful plan set may include:

  • Cover sheet and project data
  • Site plan
  • Existing and proposed floor plans
  • Exterior elevations
  • Building sections
  • Roof plans
  • Wall and roof details
  • Window and door schedules
  • Mechanical plans
  • Electrical and lighting plans
  • Applicable equipment schedules

Additional review may be needed when the plans contain:

  • Conflicting floor areas
  • Unlabeled existing and proposed construction
  • Missing dimensions
  • Window schedules that do not match the elevations
  • Undefined insulation assemblies
  • Incomplete HVAC information
  • Missing lighting controls
  • Several plan versions with no current file identified

Incomplete plans do not always prevent the process from starting, but additional coordination can affect the project scope, schedule, and price.

How Much Does a Residential Title 24 Report Cost?

Residential pricing depends on the design and information available rather than the word “residential” alone.

A residential report may be prepared for:

  • A new home
  • An ADU
  • A garage conversion
  • A room addition
  • A second-story addition
  • A major remodel
  • A multifamily improvement
  • A window or envelope alteration
  • An HVAC-related permit project

Residential calculations may consider:

  • Conditioned floor area
  • Building orientation
  • Wall, roof, ceiling, and floor insulation
  • Window area and performance
  • Exterior doors
  • Heating and cooling equipment
  • Duct location
  • Mechanical ventilation
  • Domestic water heating
  • Applicable lighting measures

The more clearly these items are documented, the easier it is to determine the work required and provide a useful quote.

How Much Does a Title 24 Report Cost for residential projects

How Much Does a Title 24 Report Cost for an ADU?

ADU pricing depends on whether the unit is detached, attached, or created through a garage conversion. The size of the ADU is important, but the relationship between existing and proposed construction can also affect the review.

A quote may consider:

  • Attached or detached construction
  • New or converted conditioned space
  • Number and performance of windows
  • Wall and roof assemblies
  • Heating and cooling equipment
  • Ducted or ductless design
  • Ventilation
  • Water-heating equipment
  • Completeness of the ADU plans

A detached ADU with a complete and coordinated plan set may involve a different process from a garage conversion where existing conditions are unclear.

To request a quote, provide:

  • ADU floor plan
  • Exterior elevations
  • Building sections
  • Roof plan
  • Window schedule
  • Insulation details
  • HVAC information
  • Ventilation specifications
  • Water-heating information

Visit the ADU Title 24 page for additional project information.

How Much Does a Report Cost for an Addition?

Addition pricing depends on the size of the new conditioned space and the amount of coordination required between the existing residence and proposed work.

The consultant may need to review:

  • Existing floor area
  • New conditioned floor area
  • Removed and proposed walls
  • New windows and doors
  • Roof and ceiling assemblies
  • HVAC extensions or new equipment
  • Changes to ventilation
  • Water-heating changes when applicable

An addition with complete plans and final product information may be easier to quote than one where the design remains unsettled.

How Much Does a Report Cost for a Remodel?

Remodel pricing depends on which energy-related components are being altered.

A remodel may involve:

  • Replacement windows
  • Altered exterior walls
  • New insulation
  • Roofing changes
  • HVAC replacement
  • Duct changes
  • Ventilation changes
  • Water-heating replacement
  • Expanded conditioned space

A cosmetic interior remodel may have a different energy-compliance scope from a project that changes the exterior envelope and mechanical systems.

Describe the complete proposed work when requesting pricing. Omitting major alterations can result in a quote that does not reflect the actual project.

How Much Does a Commercial Title 24 Report Cost?

Commercial pricing depends on the occupancy, project size, systems involved, plan quality, and whether the work affects the building envelope, mechanical equipment, lighting, or controls.

Commercial projects may include:

  • New nonresidential buildings
  • Office tenant improvements
  • Retail build-outs
  • Restaurant improvements
  • Warehouse alterations
  • Mixed-use projects
  • Commercial HVAC replacements
  • Interior lighting alterations
  • Exterior lighting projects
  • Multifamily common-area improvements

Commercial documentation may require review of:

  • Architectural plans
  • Building-envelope details
  • Mechanical plans
  • HVAC equipment schedules
  • Ventilation information
  • Service water-heating information
  • Electrical plans
  • Lighting fixture schedules
  • Lighting-control plans

A commercial quote should be based on the complete scope rather than only the tenant-space square footage.

For related assistance, review Title 24 compliance services and Title 24 energy analysis.

How Much Does a Title 24 Report Cost for commercial projects

How Commercial Lighting Affects the Cost

Commercial lighting projects may require review of fixture power, quantities, room uses, and control strategies.

The consultant may need:

  • Lighting floor plans
  • Fixture schedules
  • Fixture wattage
  • Fixture quantities
  • Room or space classifications
  • Occupancy sensors
  • Automatic shutoff controls
  • Daylighting controls
  • Exterior lighting information

A small tenant space with a complete fixture schedule may involve a different level of work from a larger project with several lighting zones and incomplete control information.

How Mechanical Systems Affect the Cost

Mechanical complexity can affect the amount of documentation and coordination required.

Pricing may be influenced by:

  • Number of HVAC systems
  • Equipment types
  • Heating and cooling efficiencies
  • System capacities
  • Ducted or ductless design
  • Duct locations
  • Ventilation systems
  • Control strategies
  • Existing systems that remain
  • New systems serving additions or tenant spaces

Submit mechanical plans and equipment schedules when available. A quote based only on a general statement such as “new HVAC” may not account for the full system design.

Does Turnaround Time Affect the Price?

The requested schedule may affect the quote, particularly when expedited review is requested.

Before asking for urgent completion, provide:

  • The current plan set
  • Required specifications
  • The desired completion date
  • The planned permit-submittal date
  • Any existing correction deadline

An expedited request may still be delayed when essential project information is missing. A consultant cannot complete an accurate report without enough information to understand the design.

Contact AES early rather than waiting until the planned submittal date. Early review gives the project team more time to resolve incomplete windows, insulation, equipment, lighting, and other energy-related details.

Do Revisions Cost Extra?

Revision requirements depend on what changed and the terms of the original service agreement. Ask how revisions will be handled before authorizing the project.

A minor clarification may involve a different amount of work from a major redesign.

Changes that may require review include:

  • Revised conditioned floor area
  • New or resized windows
  • Different window performance values
  • Changed insulation assemblies
  • Revised roofing characteristics
  • Different HVAC equipment
  • Relocated ductwork
  • Changed ventilation systems
  • Different water-heating equipment
  • Revised commercial lighting fixtures
  • Changed lighting controls
  • Expanded project scope

When requesting a revision quote, provide the latest plans and a written summary of everything that changed.

Do not submit an outdated report with revised plans without first determining whether the calculations and forms remain consistent with the project.

How Much Does a Title 24 Report Cost with revisions

How Much Does It Cost to Address Plan-Check Corrections?

The cost of correction support depends on the nature of the building-department comments and whether the original report or design must be revised.

Correction comments may involve:

  • Missing compliance forms
  • Differences between the report and plans
  • Incomplete window specifications
  • Missing insulation details
  • Mechanical-equipment discrepancies
  • Ventilation questions
  • Commercial lighting information
  • Lighting-control requirements
  • Outdated calculations

Submit the complete correction notice rather than one isolated comment.

AES may also need:

  • The latest architectural plan set
  • Current mechanical and electrical plans
  • The previously submitted report
  • Updated product specifications
  • A summary of revisions already made

The complete package allows AES to understand whether the correction requires a simple clarification or broader changes to the analysis.

Call (626) 365-1518 to request a review of energy-related plan-check comments.

Can a Previous Report Lower the Cost?

A previous report may provide useful background, but it does not automatically reduce the work required.

AES must determine:

  • Whether the previous report matches the current property
  • Whether the plans used for that report are available
  • Whether the design has changed
  • Whether the previous equipment remains specified
  • Whether the current permit scope is different
  • Whether updated forms or calculations are required

Submit:

  • The previous report
  • The old plan set
  • The current plan set
  • A written change summary
  • Updated specifications
  • Existing correction comments

A report prepared for an earlier design should not be reused without reviewing it against the current project.

What Information Is Needed for an Accurate Quote?

A clear quote begins with a clear submission.

Provide:

  • Project address
  • Permit jurisdiction
  • Residential or commercial property type
  • Description of the proposed work
  • Current architectural plans
  • Approximate project size
  • Window and door information
  • Insulation and roof details
  • HVAC and duct information
  • Ventilation details
  • Water-heating information
  • Commercial lighting information when applicable
  • Requested turnaround
  • Previous reports
  • Plan-check correction notices

AES can review partial information and explain what is still needed. However, a quote based on a complete plan set is generally more useful than one based on an incomplete verbal description.

Before submitting files, review what AES will need from you.

Can You Request Pricing With Preliminary Plans?

Preliminary plans can be submitted for an initial review. AES may be able to identify the likely project scope and provide guidance about the information needed to move forward.

However, pricing may need to be revisited if the project changes substantially.

Preliminary items that may later affect the scope include:

  • Final conditioned floor area
  • Window sizes and quantities
  • Insulation assemblies
  • Roof design
  • HVAC systems
  • Ventilation
  • Water heating
  • Commercial lighting
  • Lighting controls

Tell AES which decisions remain pending. This is more useful than presenting preliminary information as though it has been finalized.

How Much Does a Title 24 Report Cost quote review

What Should You Ask Before Accepting a Quote?

Review the proposal carefully so you understand what service is being provided.

Ask:

  • What project scope is included?
  • Which documents were used to prepare the quote?
  • What information is still missing?
  • What deliverables are included?
  • How is turnaround determined?
  • How are design changes handled?
  • How are plan-check corrections handled?
  • Are future revisions included or quoted separately?
  • What happens if the project scope expands?
  • When is payment required?

A clearly defined quote can help prevent misunderstandings when the plans change or additional work is requested.

Should You Choose the Lowest-Priced Report?

Price is important, but it should not be the only consideration.

An unusually low quote may not be comparable when another provider includes a more complete plan review, project coordination, or revision support.

Before selecting a consultant, consider:

  • California energy-compliance experience
  • Experience with your project type
  • Quality of the plan-review process
  • Communication about missing information
  • Ability to explain the compliance measures
  • Revision procedures
  • Correction-response support
  • Clarity of the proposed scope

A report that does not reflect the current plans may create additional costs through revisions, resubmittals, or construction changes.

No provider should guarantee complete permit approval. The report supports the energy-compliance portion of the permit application, but the full project remains subject to building-department review.

Can a Title 24 Report Help Avoid Other Project Costs?

A properly timed report can help identify energy-related issues before plans are submitted or products are ordered.

Early review may reveal:

  • Incomplete window specifications
  • Unclear insulation assemblies
  • Conflicting floor areas
  • Undecided HVAC equipment
  • Missing duct information
  • Incomplete ventilation details
  • Unresolved water-heating selections
  • Commercial lighting conflicts

Identifying these issues during design may be easier than addressing them after permit submittal or construction.

The report cannot eliminate every correction or project expense. It can, however, provide a structured review of energy-related design information before those decisions are carried further into the project.

Why Choose Alternative Energy Systems?

Alternative Energy Systems provides professional energy-compliance support for homeowners, contractors, architects, designers, developers, property managers, and commercial clients throughout California.

AES brings more than 30 years of experience to:

  • New residential construction
  • New commercial construction
  • ADUs and garage conversions
  • Additions and remodels
  • Multifamily improvements
  • Commercial tenant improvements
  • HVAC and lighting projects
  • Plan-check corrections
  • Revisions to existing reports

AES reviews the actual project documents before determining the work required. This allows the quote and resulting analysis to reflect the proposed construction rather than a generic building description.

Learn more on the About Us page or review the company’s professional background on the clients page.

How Much Does a Title 24 Report Cost through Alternative Energy Systems

Request a Title 24 Report Quote

Call (626) 365-1518 | Alternative Energy Systems

Understanding How Much Does a Title 24 Report Cost begins with reviewing the actual project. Building type, size, complexity, systems, plan quality, turnaround, corrections, and revisions can all affect the quote.

Alternative Energy Systems can review your residential or commercial plans, identify the information needed, explain the proposed scope, and provide pricing based on the work involved.

Call (626) 365-1518 to:

  • Describe your project
  • Ask which plans should be submitted
  • Request a project-specific quote
  • Discuss the anticipated turnaround
  • Request pricing for plan-check corrections
  • Request a revision to an existing report

You may also begin through the contact page. If service has already been arranged, payment can be completed through the AES payment page.

Do not rely on a generic price that does not account for your plans. Call Alternative Energy Systems at (626) 365-1518 and request a quote based on your actual Title 24 project.

Frequently Asked Questions: How Much Does a Title 24 Report Cost?

How Much Does a Title 24 Report Cost?

The cost depends on the project type, size, complexity, available plans, building systems, requested turnaround, and whether corrections or revisions are involved. Contact AES for a project-specific quote.

Why is there no single price for every report?

Each report is based on a different building design. Project geometry, windows, insulation, HVAC systems, water heating, lighting, and document quality can affect the work required.

What should I submit for a quote?

Submit the current plans, project description, address, jurisdiction, window information, insulation details, HVAC specifications, ventilation, water heating, commercial lighting documents, requested schedule, and any previous reports or corrections.

Can I receive a quote with preliminary plans?

Preliminary plans can be reviewed, but pricing may change if the size, scope, systems, or design changes substantially.

Does square footage determine the entire cost?

No. Square footage is one factor. Building geometry, systems, plan quality, project type, revisions, and turnaround can also affect pricing.

How much does an ADU report cost?

ADU pricing depends on whether the unit is attached, detached, or converted from existing space, along with its design, systems, windows, envelope, and plan completeness.

How much does a residential addition report cost?

Pricing depends on the new conditioned area, relationship to the existing home, windows, insulation, roof, HVAC systems, and available documentation.

How much does a commercial report cost?

Commercial pricing depends on the building use, project size, envelope, mechanical systems, ventilation, water heating, lighting, controls, and coordination required among the plans.

Does expedited service cost more?

The requested turnaround may affect the quote. Contact AES with the complete plans and desired date so availability and project requirements can be reviewed.

Do revisions cost extra?

Revision pricing depends on what changed and the terms of the original service agreement. Ask how revisions are handled before authorizing the work.

How much does it cost to address plan-check corrections?

The cost depends on the correction comments and whether the calculations, forms, specifications, or plans require revision. Submit the complete correction notice for review.

Can a previous report be updated?

Yes, but AES must compare the previous report and plans with the current design to determine what needs to be revised.

Is the lowest-priced report always the best option?

Not necessarily. Compare experience, plan review, included services, communication, revision procedures, and correction support in addition to price.

Does the report guarantee permit approval?

No. The report supports the energy-compliance portion of the permit package, but the complete project remains subject to review by the applicable building department.

How do I request a quote?

Call Alternative Energy Systems at (626) 365-1518, describe the project, and submit the current plans for review.

How Do You Get Started With a Title 24 Report?

How Do You Get Started With a Title 24 Report

How Do You Get Started With a Title 24 Report?

Call (626) 365-1518 | Alternative Energy Systems

Beginning the energy-compliance process at the right stage can help prevent missing specifications and conflicting plan information from becoming last-minute permit problems. The question how do you get started with a Title 24 report has a straightforward answer: define the proposed work, contact an experienced energy consultant, submit the current plans, and provide the available building-system information.

Alternative Energy Systems reviews residential, multifamily, mixed-use, and commercial projects throughout California. AES can examine the available drawings, identify which energy details are missing, prepare the applicable calculations, and produce compliance forms that can be coordinated with the permit set.

You do not need to know every technical requirement before making the first call. You should, however, be prepared to explain the project clearly and provide the most current version of the plans.

Call (626) 365-1518 to describe the work, ask which documents are needed, request a project-specific quote, and discuss the anticipated schedule.

How Do You Get Started With a Title 24 Report Through AES?

The first step is to contact Alternative Energy Systems before the planned permit-submittal date. Explain what is being built, added, converted, remodeled, replaced, or altered.

AES will need to understand whether the project involves:

  • New residential construction
  • New commercial construction
  • An attached or detached ADU
  • A garage conversion
  • A room or second-story addition
  • A residential remodel
  • A multifamily improvement
  • A commercial tenant improvement
  • An HVAC replacement
  • A lighting or lighting-control project
  • A response to plan-check corrections
  • A revision to an existing Title 24 report

After the scope is introduced, AES can explain which plans, schedules, specifications, and supporting documents should be submitted.

The report is based on the actual project design. A property address, building type, and estimated square footage may help introduce the project, but those details alone are not enough to complete the energy analysis.

Step 1: Describe the Proposed Project

A clear project description gives AES the context needed to review the plans correctly.

Provide the following basic information:

  • Project address
  • Permit jurisdiction
  • Residential or commercial property type
  • New construction, addition, conversion, or alteration
  • Approximate project size
  • Current design stage
  • Requested completion schedule
  • Primary project contact
  • Whether a previous energy report exists
  • Whether the building department has issued corrections

Avoid relying on a broad description such as “remodel” when the plans include significant energy-related changes.

A more useful description would explain that the project includes a 500-square-foot addition, new windows, altered exterior walls, a replacement HVAC system, and a new water heater.

For commercial work, explain whether the project changes the tenant layout, building envelope, mechanical system, ventilation, lighting fixtures, controls, or service water heating.

Identify the Current Project Stage

Tell AES whether the plans are:

  • Conceptual
  • Under design
  • Nearly permit-ready
  • Already submitted to the building department
  • Being revised after plan check
  • Under construction with design changes

This information helps AES understand whether the project needs preliminary guidance, a new report, an updated report, or assistance with corrections.

Step 2: Contact Alternative Energy Systems

Call Alternative Energy Systems at (626) 365-1518 to introduce the project and discuss the next step.

You may also begin through the contact page or send an introductory message to info@title24energy.com.

The initial communication should include:

  • Your name and contact information
  • The project address
  • A brief description of the work
  • The current design stage
  • The permit jurisdiction
  • Your requested schedule
  • A list of the documents currently available

Contact AES before sending unusually large files so the preferred transfer method can be confirmed.

Do not assume that an in-person visit is required. Project documents can generally be reviewed electronically after the submission process has been arranged.

How Do You Get Started With a Title 24 Report project review

Step 3: Submit the Current Architectural Plans

The current architectural plan set is usually the foundation of the report.

Submit one clearly identified PDF plan set whenever possible. A complete file is generally easier to review than numerous individual plan-sheet attachments.

The plan set may include:

  • Cover sheet and project data
  • Site plan
  • Existing floor plans
  • Proposed floor plans
  • Exterior elevations
  • Building sections
  • Roof plan
  • Wall, roof, ceiling, and floor details
  • Window and exterior-door schedules
  • Mechanical plans
  • Electrical and lighting plans
  • Relevant construction notes

Make sure the file is readable and represents the current design. Low-resolution photographs of printed plans may not provide enough detail for an accurate review.

Before submitting documents, review what AES will need from you.

Clearly Identify the Latest Plan Version

Include the plan date or revision date in the filename or submission message.

A useful filename could be:

  • 123-Main-Street-Current-Plans-2026-08-04.pdf

Avoid filenames such as:

  • Final-Plans.pdf
  • Final-Plans-2.pdf
  • New-Plans.pdf
  • Attachment.pdf

If more than one version is submitted, state which file AES should use.

Explain Existing and Proposed Construction

Additions, remodels, ADUs, and conversions should clearly distinguish:

  • Existing conditioned space
  • Existing unconditioned space
  • New conditioned space
  • Altered walls and openings
  • New windows and doors
  • Existing systems that will remain
  • New or replaced equipment

The consultant should not have to guess which portions of the drawings represent the current building and which portions represent the proposed work.

Step 4: Provide Window and Door Information

Windows and glazed doors can have a significant effect on the energy analysis.

Provide a schedule or specifications showing the available information for:

  • Window identification numbers
  • Width and height
  • Quantity
  • Operation type
  • Plan location or orientation
  • U-factor
  • Solar heat gain coefficient
  • Frame type when relevant
  • Glazing information
  • Glazed exterior doors

The window schedule should agree with the floor plans and exterior elevations.

If the exact products have not been selected, tell AES that the specifications remain preliminary. The consultant can identify which performance values must be established before the report is finalized.

Review the Window Schedule Before Submission

Check for common inconsistencies, including:

  • Different window sizes on separate sheets
  • Windows shown on elevations but missing from the schedule
  • Different window identification numbers
  • Missing performance values
  • Windows changed after the schedule was prepared

Correcting these issues before the analysis begins can reduce the need for revisions later.

Step 5: Provide Insulation and Envelope Details

The plans should identify how the proposed building envelope will be constructed.

Provide applicable information for:

  • Exterior walls
  • Roofs
  • Ceilings
  • Attics
  • Vaulted or cathedral ceilings
  • Floors over unconditioned space
  • Raised floors
  • Walls between conditioned and unconditioned areas
  • Other special envelope conditions

The documents should identify the proposed insulation value and where it will be installed.

A general note stating “insulate per code” may not provide enough project-specific information to complete the analysis.

Clarify the Wall Assemblies

Helpful wall information may include:

  • Stud size
  • Stud spacing
  • Cavity insulation
  • Continuous insulation
  • Existing or proposed construction
  • Special wall conditions

Clarify the Roof and Ceiling Assemblies

The plans should show whether insulation is installed:

  • At the ceiling plane
  • Along the roof deck
  • Within a vaulted ceiling
  • Within another roof assembly

Roofing characteristics and cool-roof information may also be needed when applicable.

How Do You Get Started With a Title 24 Report plans and specifications

Step 6: Provide HVAC, Duct, and Ventilation Information

Heating, cooling, air distribution, and ventilation details may affect the calculations and compliance forms.

Provide the available HVAC information, including:

  • Heating-system type
  • Cooling-system type
  • Manufacturer and model when selected
  • Heating efficiency
  • Cooling efficiency
  • Heat-pump information
  • Equipment capacity when available
  • Equipment location
  • Ducted or ductless configuration
  • New, existing, or replacement system

If the equipment has not been selected, state that clearly. AES can explain which performance details are needed before completion.

Provide Duct Information

For a ducted system, identify:

  • Duct location
  • Whether ducts are inside conditioned space
  • Duct insulation
  • New or existing ductwork
  • Whether existing ducts will be extended
  • Which portions of the building each system serves

Duct location can influence the analysis and potential field-verification requirements.

Provide Ventilation Information

Ventilation details may include:

  • Whole-building ventilation
  • Local exhaust
  • Outdoor-air systems
  • Ventilation-equipment specifications
  • Proposed airflow
  • Controls or operating schedules

The information required will depend on the residential or commercial project scope.

Step 7: Provide Water-Heating Information

The report may need details about the proposed domestic or service water-heating system.

Provide:

  • Water-heater type
  • Fuel or energy source
  • Manufacturer and model when selected
  • Efficiency information
  • Storage, tankless, or heat-pump configuration
  • Equipment location
  • New, existing, or replacement status
  • Distribution information when relevant

For multifamily and commercial work, explain whether the system serves an individual unit, a tenant space, several units, or the entire building.

Step 8: Provide Commercial Lighting Information When Applicable

Commercial projects may require lighting-power and lighting-control information.

Provide applicable documents for:

  • Lighting floor plans
  • Fixture schedules
  • Fixture identification numbers
  • Fixture wattage
  • Fixture quantity
  • Room or space use
  • Occupancy sensors
  • Automatic shutoff controls
  • Daylighting controls
  • Exterior lighting
  • Control notes and diagrams

A reflected ceiling plan without fixture wattage or control information may not contain everything needed to complete the applicable analysis.

The lighting plans, fixture schedule, and control notes should describe the same design.

For related nonresidential support, review Title 24 compliance services and Title 24 energy analysis.

How Do You Get Started With a Title 24 Report residential and commercial documents

Step 9: Submit Previous Reports and Correction Notices

If a Title 24 report was previously prepared, submit it with the current plans.

Also provide:

  • The plan set used for the previous report
  • The current revised plans
  • A written summary of design changes
  • Updated window and insulation information
  • Current HVAC specifications
  • Updated water-heating information
  • Revised commercial lighting documents when applicable

An old report should not automatically be assumed valid for a revised project.

Changes to conditioned floor area, windows, insulation, roofing, HVAC equipment, ducts, ventilation, water heating, lighting, or project scope may require updated calculations or forms.

Submit the Complete Plan-Check Notice

When the building department has issued corrections, send the complete notice rather than copying only one comment into an email.

The correction package should include:

  • The complete building-department correction notice
  • The latest architectural plan set
  • Current mechanical and electrical plans
  • The previously submitted Title 24 report
  • Updated product and equipment specifications
  • A written summary of revisions already made

TheUpdated product and equipment specifications


Step 10: Allow AES to Review the Submission

After receiving the project information, AES reviews the documents to determine whether enough detail is available to begin or complete the energy analysis.

The review may identify:

  • Missing plan sheets
  • Conflicting floor areas
  • Incomplete window specifications
  • Unclear insulation assemblies
  • Undecided HVAC equipment
  • Missing duct-location information
  • Incomplete ventilation details
  • Missing water-heating specifications
  • Incomplete commercial lighting information
  • Differences between revised plans and a previous report

Not every missing item prevents the review from starting. However, certain information may need to be resolved before the final calculations and forms can be completed.

Respond to document requests with updated plans or specifications rather than informal estimates whenever possible.

Receive the Project Quote

The project scope, building type, size, complexity, plan quality, requested schedule, and revision needs can affect pricing.

A meaningful quote generally requires more information than a short verbal description.

Review Title 24 report pricing in California or call (626) 365-1518 to discuss your project.

Confirm the Schedule

Turnaround depends on the project and the completeness of the submitted information.

Factors that can affect timing include:

  • Project size and complexity
  • Incomplete plans
  • Missing product data
  • Conflicting plan information
  • Design changes made during the analysis
  • Commercial lighting revisions
  • Existing correction comments
  • How quickly requested information is supplied

Do not assume a completion date until AES has reviewed the project and confirmed the schedule.

Step 11: Complete the Energy Analysis

Once the necessary project information is available, AES can complete the applicable energy analysis.

The review may address:

  • Conditioned floor area
  • Building orientation
  • Wall, roof, ceiling, and floor assemblies
  • Window area and performance
  • Exterior-door characteristics
  • Heating and cooling equipment
  • Duct location
  • Ventilation
  • Water heating
  • Residential lighting measures
  • Commercial lighting power and controls
  • Other applicable compliance measures

The completed analysis is used to prepare project-specific compliance forms.

A Title 24 report should reflect the current project rather than a generic building description or an outdated plan set.

How Do You Get Started With a Title 24 Report energy analysis

Step 12: Coordinate the Report With the Plans

The energy report and construction drawings must describe the same project.

After the report is prepared, the project team should confirm that the plans reflect the energy measures used in the analysis.

Review the documents for consistency involving:

  • Conditioned floor area
  • Window sizes and performance values
  • Insulation levels
  • Roof characteristics
  • HVAC equipment
  • Duct location
  • Ventilation systems
  • Water-heating equipment
  • Commercial lighting fixtures
  • Lighting controls

A correct calculation based on an outdated design can still create a permitting problem when the forms do not match the current plans.

The architect, designer, contractor, or responsible project professional should incorporate the applicable energy measures into the permit set.

How Do You Get Started With a Title 24 Report for Residential Projects?

For a residential project, begin by sending AES the current architectural plans and available specifications for the building envelope, windows, HVAC system, ventilation, and water heating.

Residential projects may include:

  • New single-family homes
  • New multifamily buildings
  • Detached ADUs
  • Attached ADUs
  • Garage conversions
  • Room additions
  • Second-story additions
  • Major residential remodels
  • Window or envelope alterations
  • HVAC replacements

A useful residential starting package includes:

  • Complete architectural plans
  • Existing and proposed floor plans
  • Exterior elevations
  • Building sections
  • Roof plan and details
  • Window and door schedule
  • Insulation notes
  • HVAC specifications
  • Duct-location information
  • Ventilation details
  • Water-heating information

Getting Started With an ADU Report

For an ADU, submit:

  • ADU floor plan
  • Exterior elevations
  • Building sections
  • Roof plan
  • Window and door schedule
  • Insulation details
  • HVAC information
  • Ventilation specifications
  • Water-heating information

For an attached ADU or garage conversion, the plans should clearly distinguish existing construction from the new conditioned living area.

Visit the ADU Title 24 page for related information.

Getting Started With an Addition Report

Addition plans should show:

  • The existing residence
  • The new conditioned floor area
  • Removed or altered walls
  • New exterior walls
  • New windows and doors
  • Roof and ceiling assemblies
  • HVAC extensions or new equipment
  • Water-heating changes when applicable

Explain whether the existing HVAC system will serve the addition or whether new equipment is proposed.

Getting Started With a Remodel Report

Identify the energy-related portions of the remodel, including:

  • Replacement windows
  • Altered exterior walls
  • New insulation
  • Roofing changes
  • HVAC replacement
  • Ventilation changes
  • Water-heating replacement
  • Expanded conditioned space

How Do You Get Started With a Title 24 Report for Commercial Projects?

Commercial projects may require coordinated architectural, mechanical, electrical, plumbing, lighting, and control documents.

Begin by providing:

  • Architectural plan set
  • Tenant-improvement scope
  • Building-envelope details
  • Mechanical plans
  • HVAC equipment schedules
  • Ventilation information
  • Service water-heating details
  • Electrical plans
  • Lighting fixture schedules
  • Lighting-control plans
  • Existing correction comments

Commercial projects may include:

  • New nonresidential buildings
  • Office tenant improvements
  • Retail build-outs
  • Restaurant improvements
  • Warehouse alterations
  • Mixed-use projects
  • Commercial HVAC replacements
  • Interior lighting alterations
  • Exterior lighting projects
  • Multifamily common-area improvements

Identify the design professional responsible for each discipline so questions can be directed to the correct person.

How Do You Get Started With a Title 24 Report through Alternative Energy Systems

Can You Start Before the Plans Are Complete?

You can contact AES while the project is still under design.

Preliminary review may identify missing decisions before the plans are finalized. This can be useful when the project team is still evaluating:

  • Window products
  • Insulation assemblies
  • Roofing characteristics
  • HVAC equipment
  • Duct locations
  • Ventilation systems
  • Water-heating equipment
  • Commercial lighting fixtures
  • Lighting controls

The final report still requires enough information to represent the proposed design accurately.

Starting early does not mean unsupported assumptions should be used. It gives the project team time to identify and resolve the information needed for completion.

Common Problems That Can Delay the Start

The process may be delayed when AES cannot determine which plans or specifications represent the current project.

Common problems include:

  • No clear project description
  • Missing floor plans
  • Several unlabeled plan versions
  • Conflicting conditioned floor areas
  • Window schedules that do not match the elevations
  • Missing window performance values
  • No defined insulation assemblies
  • Unclear roof construction
  • Undecided HVAC equipment
  • No duct-location information
  • Missing ventilation details
  • No water-heating specifications
  • Incomplete commercial lighting schedules
  • Missing lighting-control information
  • Correction comments without the current plans
  • Revised plans without a change summary

A clean and clearly labeled submission can reduce unnecessary back-and-forth before the analysis begins.

Why Choose Alternative Energy Systems?

Alternative Energy Systems provides experienced energy-compliance support for homeowners, contractors, architects, designers, developers, property managers, and commercial clients throughout California.

AES brings more than 30 years of experience to:

  • New residential construction
  • New commercial construction
  • ADUs and garage conversions
  • Additions and remodels
  • Multifamily improvements
  • Commercial tenant improvements
  • HVAC and lighting projects
  • Plan-check corrections
  • Revisions to existing reports

AES reviews the actual project information, identifies missing details, prepares the applicable analysis, and helps coordinate the resulting forms with the current permit plans.

Learn more about the company on the About Us page or review its professional background on the clients page.

How Do You Get Started With a Title 24 Report contact AES

Start Your Title 24 Report With AES

Call (626) 365-1518 | Alternative Energy Systems

Understanding how do you get started with a Title 24 report gives you a clear path forward. Begin by defining the project, contacting AES, and submitting one clearly identified current plan set with the available specifications.

Alternative Energy Systems can review the documents, identify missing information, provide a project-specific quote, prepare the applicable energy analysis, and assist when the plans require revision or the building department issues corrections.

Call (626) 365-1518 to:

  • Describe your residential or commercial project
  • Ask which documents should be submitted
  • Confirm the preferred document-transfer method
  • Request a project-specific quote
  • Discuss the anticipated turnaround
  • Request help with plan-check corrections
  • Update an existing report after design changes

You may also begin through the contact page.

Do not wait until the planned permit-submittal date to begin organizing the energy documentation. Instead of wondering How Do You Get Started With a Title 24 Report, simply call Alternative Energy Systems at (626) 365-1518 and start the Title 24 report process with a professional review of your project.

Frequently Asked Questions: How Do You Get Started With a Title 24 Report?

How Do You Get Started With a Title 24 Report?

Start by contacting Alternative Energy Systems, describing the proposed work, and submitting the current plans with the available window, insulation, HVAC, ventilation, water-heating, and lighting information.

Who can request a Title 24 report?

A homeowner, contractor, architect, designer, developer, property manager, business owner, or authorized project representative can request a report.

What should I send first?

Send a project summary and the current architectural plans. Include supporting specifications and correction documents when available.

Do the plans need to be finished?

No. AES can review preliminary plans and identify missing information. Enough detail must be available before the final calculations and forms can be completed.

Can I submit the plans electronically?

Project documents can generally be reviewed electronically after the transfer method has been arranged with AES.

What should the project summary include?

Include the project address, jurisdiction, property type, proposed scope, design stage, requested schedule, primary contact, and whether a previous report or correction notice exists.

What window information is needed?

Provide window sizes, quantities, locations, U-factors, solar heat gain coefficients, and other available performance information.

What HVAC information should I provide?

Provide the system type, efficiency, equipment specifications, location, duct information, and ventilation details when available.

What should I submit for an ADU?

Submit the ADU plans, elevations, sections, roof details, window schedule, insulation notes, HVAC information, ventilation details, and water-heating specifications.

What is needed for a commercial project?

Commercial projects may require architectural, mechanical, electrical, lighting, control, ventilation, and service water-heating documents.

Should I submit an old Title 24 report?

Yes. Also submit the plans used for the old report, the current plans, and a written summary of all design changes.

What should I send after receiving plan-check corrections?

Send the complete correction notice, latest plans, previous report, updated specifications, and a summary of revisions already made.

How much does it cost to get started?

Pricing depends on the building type, project size, complexity, plan completeness, requested turnaround, and whether corrections or revisions are involved.

How long will the report take?

Timing depends on project complexity and the completeness of the submitted information. Call (626) 365-1518 to discuss the schedule.

Does a Title 24 report guarantee permit approval?

No. The report supports the energy-compliance portion of the application, but the complete project remains subject to review by the applicable building department.

How do I contact AES?

Call Alternative Energy Systems at (626) 365-1518, email info@title24energy.com, or use the contact page.

How Do You Share Project Information With a Title 24 Consultant?

How Do You Share Project Information With a Title 24 Consultant

How Do You Share Project Information With a Title 24 Consultant?

Call (626) 365-1518 | Alternative Energy Systems

A well-organized project submission allows an energy consultant to understand the proposed work without sorting through conflicting plans, unidentified attachments, or incomplete specifications. How do you share project information with a Title 24 consultant? Start by providing a clear project summary, the latest plan set, available energy-related specifications, your requested schedule, and any existing building-department comments.

Alternative Energy Systems can review residential, multifamily, mixed-use, and commercial project documents electronically. Plans and supporting information should be clearly labeled so AES can identify the property, current design version, proposed scope, and items that still need clarification.

The information may include floor plans, elevations, sections, roof details, window schedules, insulation notes, HVAC specifications, ventilation information, water-heating details, commercial lighting documents, previous Title 24 forms, and plan-check correction notices.

Do not send several versions of the same plan set without identifying which file is current. A brief written explanation can prevent the consultant from beginning the review with outdated or superseded information.

Alternative Energy Systems brings more than 30 years of California energy-compliance experience to permit-driven projects. Call (626) 365-1518 before submitting your documents if you are uncertain about which files are needed.

How Do You Share Project Information With a Title 24 Consultant at AES?

Project information can generally be shared electronically through the communication method arranged with Alternative Energy Systems. Clients may begin by calling AES, sending an email, or using the website’s contact page to describe the project.

The first communication should provide enough information for AES to identify:

  • Who is requesting the report
  • Where the project is located
  • What type of property is involved
  • What work is being proposed
  • Whether the plans are preliminary or permit-ready
  • Whether the project has already entered plan review
  • When the report is needed
  • Which project documents are currently available

After the project is introduced, AES can explain which files and specifications should be submitted for review.

The preferred method may depend on file size, document type, and the number of attachments. Confirm the transfer method with AES before sending unusually large files or sensitive project information.

Start With a Written Project Summary

Before attaching plans, prepare a short project summary. This gives the consultant context before opening individual drawings and specification sheets.

The summary should identify:

  • Project address
  • Permit jurisdiction
  • Residential or commercial property type
  • New construction, addition, alteration, or conversion
  • Approximate project size
  • Current design stage
  • Requested completion date
  • Primary contact person
  • Architect, designer, or contractor contact when relevant
  • Whether a previous Title 24 report exists
  • Whether correction comments have already been issued

A useful summary does not need to be long. It should clearly explain the actual scope instead of relying on a vague statement such as “residential remodel” or “commercial improvement.”

For example, explain whether the residential project adds conditioned floor area, converts a garage, replaces windows, changes the HVAC system, or alters the roof. For commercial work, explain whether the project changes lighting, controls, mechanical equipment, ventilation, the building envelope, or the tenant layout.

Identify the Person Authorized to Answer Questions

AES may need clarification after reviewing the documents. Identify who should answer design-related questions.

That person may be:

  • The property owner
  • The architect
  • The building designer
  • The general contractor
  • The mechanical designer
  • The electrical designer
  • The project manager

The correct contact should understand the plans or know who can provide missing product and system information.

How Do You Share Project Information With a Title 24 Consultant electronically

Share One Clearly Identified Current Plan Set

The current plan set is usually the most important part of the project submission. It gives the consultant a coordinated view of the building and proposed work.

Whenever possible, share one complete PDF instead of sending each plan sheet as a separate attachment. A consolidated plan set is generally easier to review and reduces the chance that a sheet will be missed.

The plan set may include:

  • Cover sheet
  • Project data and scope notes
  • Site plan
  • Existing floor plans
  • Proposed floor plans
  • Exterior elevations
  • Building sections
  • Roof plan
  • Wall, roof, and floor details
  • Window and exterior-door schedules
  • Mechanical plans
  • Electrical and lighting plans
  • Relevant construction notes

The plans should be readable at normal viewing size. Avoid sending low-resolution photographs of printed drawings when a proper PDF is available.

State Which Plan Version Is Current

Include the plan date or revision date in your message. If several versions exist, state clearly which file should be used.

A useful note might read:

Please use the plan set dated August 1, 2026. The previous July plan set is no longer current.

Do not require the consultant to compare filenames and guess which document represents the final design.

Explain What Changed in a Revised Plan Set

When submitting revised plans, include a written change summary.

Changes may include:

  • Revised conditioned floor area
  • New or resized windows
  • Updated insulation assemblies
  • Different roof construction
  • New HVAC equipment
  • Relocated ductwork
  • Revised ventilation
  • Different water-heating equipment
  • Updated commercial lighting
  • Changed lighting controls
  • Expanded or reduced project scope

A change summary helps AES determine which portions of an existing analysis may need to be reviewed again.

How Should You Name Project Files?

Clear filenames help distinguish current plans, specifications, previous reports, and correction notices.

Useful filenames may include the project address, document type, and date.

Examples include:

  • 123-Main-Street-Current-Plans-2026-08-01.pdf
  • 123-Main-Street-Window-Schedule.pdf
  • 123-Main-Street-HVAC-Specifications.pdf
  • 123-Main-Street-Plan-Check-Corrections.pdf
  • 123-Main-Street-Previous-Title-24-Report.pdf
  • 123-Main-Street-Revision-Summary.docx

Avoid vague filenames such as:

  • Plans-final.pdf
  • Plans-final-2.pdf
  • New-document.pdf
  • Scan0001.pdf
  • Attachment.pdf

A file called “final” may not remain final after another revision. Including a date provides a more reliable way to identify the current version.

Share Window and Exterior-Door Information

The plan set may show window sizes and locations, but a separate schedule or product specification may still be needed.

Share available information for:

  • Window identification numbers
  • Width and height
  • Quantity
  • Operation type
  • U-factor
  • Solar heat gain coefficient
  • Glazing information
  • Frame type when relevant
  • Glazed exterior doors

If exact products have not been selected, state that in the project summary. Do not present preliminary values as final specifications.

The window schedule should agree with the floor plans and exterior elevations. Identify any window changes made after the plans were originally prepared.

How Do You Share Project Information With a Title 24 Consultant plan files

Share Insulation and Building-Envelope Details

The consultant may need information about the thermal boundary of the proposed building.

Share applicable specifications for:

  • Exterior walls
  • Roofs
  • Ceilings
  • Attic spaces
  • Floors over unconditioned areas
  • Raised floors
  • Walls separating conditioned and unconditioned space
  • Other special envelope conditions

The documents should identify the proposed insulation value and assembly. A general note stating “insulate per code” may not provide enough project-specific information.

When sending wall or roof details separately, name the files clearly and explain which portion of the project each detail applies to.

Share HVAC and Duct Information

Provide the available specifications for heating, cooling, and air-distribution systems.

Helpful HVAC information includes:

  • System type
  • Manufacturer and model when selected
  • Heating efficiency
  • Cooling efficiency
  • Heat-pump information
  • Equipment capacity when available
  • Equipment location
  • Ducted or ductless configuration
  • New or existing system
  • New, existing, replaced, or extended ductwork

Duct information may include:

  • Duct location
  • Whether ducts are inside conditioned space
  • Duct insulation
  • Areas served by each system

If the final equipment has not been selected, explain what remains undecided. AES can identify which performance information must be provided before the report is completed.

Share Ventilation and Water-Heating Information

Ventilation and water-heating information should be included when it applies to the project.

Ventilation documents may identify:

  • Whole-building ventilation
  • Local exhaust
  • Outdoor-air systems
  • Ventilation equipment
  • Proposed airflow
  • Controls or operating schedules

Water-heating information may identify:

  • Equipment type
  • Fuel or energy source
  • Manufacturer and model
  • Efficiency
  • Storage, tankless, or heat-pump configuration
  • Equipment location
  • New, existing, or replaced system

For multifamily or commercial projects, explain whether the system serves individual units, a tenant space, or a central building system.

How Do You Share Project Information With a Title 24 Consultant specifications

How Do You Share Commercial Lighting Information With a Title 24 Consultant?

Commercial lighting projects may require more than a reflected ceiling plan.

Share applicable documents for:

  • Lighting floor plans
  • Fixture schedules
  • Fixture identification numbers
  • Fixture wattage
  • Fixture quantity
  • Room or space use
  • Occupancy sensors
  • Automatic shutoff controls
  • Daylighting controls
  • Exterior lighting
  • Control notes and diagrams

The lighting plan, fixture schedule, and control information should describe the same design.

When revised fixtures are submitted, explain whether the wattage, quantity, location, or controls changed. Do not send a new fixture schedule without identifying how it relates to the current electrical plans.

For additional nonresidential assistance, review Title 24 compliance services and Title 24 energy analysis.

How Do You Share Information for a Residential Project?

A residential submission should distinguish the property’s existing conditions from the proposed construction.

Share:

  • Current architectural plan set
  • Existing and proposed floor plans
  • Exterior elevations
  • Building sections
  • Roof plan
  • Window and door schedule
  • Insulation notes
  • HVAC and duct information
  • Ventilation details
  • Water-heating specifications
  • Project summary

Residential plans should identify the conditioned floor area and clarify whether building components are new, existing, altered, or replaced.

Sharing Information for an ADU

For an attached or detached ADU, submit:

  • ADU floor plan
  • Exterior elevations
  • Building sections
  • Roof plan and details
  • Window and door schedule
  • Insulation information
  • HVAC specifications
  • Ventilation information
  • Water-heating details

For an attached ADU or garage conversion, provide enough information to distinguish the existing structure from the proposed conditioned living space.

Visit the ADU Title 24 page for related information.

Sharing Information for an Addition

Addition plans should show:

  • Existing floor area
  • New conditioned floor area
  • Removed and new walls
  • New windows and doors
  • New roof or ceiling assemblies
  • HVAC extensions or new equipment
  • Other energy-related alterations

Explain whether the existing system will serve the addition or whether separate equipment is proposed.

Sharing Information for a Remodel

For a remodel, provide a written list of energy-related changes.

These may include:

  • Replacement windows
  • Altered exterior walls
  • New insulation
  • Roofing changes
  • HVAC replacement
  • Ventilation changes
  • Water-heating replacement
  • Expanded conditioned space

How Do You Share Project Information With a Title 24 Consultant for residential work

How Do You Share Information for a Commercial Project?

Commercial submissions often involve architectural, mechanical, electrical, plumbing, and lighting documents.

Share applicable files for:

  • Architectural plans
  • Tenant-improvement scope
  • Building-envelope details
  • Mechanical plans
  • HVAC equipment schedules
  • Ventilation information
  • Service water-heating information
  • Electrical plans
  • Lighting fixture schedules
  • Lighting-control plans
  • Plan-check corrections

Identify the design professional responsible for each discipline when questions should be directed to different members of the project team.

The separate plan sets should remain coordinated. A lighting schedule that conflicts with the electrical plan or mechanical equipment that differs from the architectural notes may delay completion of the analysis.

How Do You Share a Previous Title 24 Report?

When a previous report exists, include it with the current project submission.

Also provide:

  • The plans used to prepare the previous report
  • The latest revised plan set
  • A written summary of changes
  • Updated window and insulation information
  • Current HVAC specifications
  • Updated water-heating details
  • Revised commercial lighting documents when applicable

Do not send only the old report and ask whether it is still valid. AES needs the current design information to determine whether the previous calculations and forms remain aligned with the project.

How Do You Share Plan-Check Corrections?

Send the complete building-department correction notice rather than copying only one energy-related comment into an email.

The complete package should include:

  • Full correction notice
  • Latest architectural plans
  • Current mechanical and electrical plans
  • Previously submitted Title 24 report
  • Updated product and equipment specifications
  • Written summary of revisions already made

The complete notice provides context. One correction may relate to another plan or specification issue elsewhere in the document.

Identify the correction cycle when possible, such as first review, second review, or resubmittal.

Call (626) 365-1518 if you need help determining which correction documents should be sent.

How Do You Share Project Information With a Title 24 Consultant for corrections

What Should You Avoid When Sharing Project Information?

Avoid submission practices that make the current project difficult to identify.

Common problems include:

  • Sending several unlabeled plan versions
  • Attaching individual sheets without a complete plan set
  • Using vague filenames
  • Sending unreadable photographs of drawings
  • Leaving the project address out of the message
  • Failing to explain the proposed scope
  • Omitting window or equipment specifications
  • Sending correction comments without the current plans
  • Sending revised plans without describing what changed
  • Assuming an old report automatically applies to a new design

A large number of files does not necessarily create a complete submission. The documents must be current, relevant, and clearly organized.

Should You Send Confidential or Sensitive Information?

Send only the information needed to evaluate the construction project.

A Title 24 consultant generally needs building plans, product specifications, project contacts, and permit-related information. Personal financial records, identity documents, account passwords, and unrelated private records are not ordinarily part of an energy-compliance submission.

Before sending unusually sensitive documents or very large files, contact AES and confirm the preferred transfer method.

Do not place passwords or confidential access credentials in filenames or ordinary project notes.

How Should You Follow Up After Sending the Documents?

After sending the project information, confirm that AES received the files and can open them.

Your follow-up should confirm:

  • Project address
  • Date the files were sent
  • Name of the current plan set
  • Number or type of supporting files
  • Requested turnaround
  • Best contact for questions

AES may respond with a request for missing information. Answer those questions using updated specifications or revised plans rather than informal guesses.

When a design decision has not been made, state that it remains pending. This is more useful than supplying an unsupported value that may later change.

What Happens After the Information Is Shared?

AES reviews the submitted information to understand the scope and determine whether the available plans support the required analysis.

The next steps may include:

Initial Document Review

AES reviews the plans and project summary to identify the building type, proposed work, and energy-related systems.

Request for Missing Information

AES may ask for window data, insulation details, HVAC specifications, ventilation information, water-heating equipment, lighting schedules, or other missing items.

Project Quote and Scheduling

The scope, complexity, documentation, and requested turnaround help determine the project cost and schedule.

Energy Analysis

The applicable building features and systems are evaluated using the project information provided.

Preparation of Compliance Forms

The forms are prepared based on the current project design and selected compliance measures.

Plan Coordination

The project team should confirm that the plans reflect the energy measures used in the report.

How Clear Information Can Improve Turnaround

A clearly organized submission does not guarantee a specific completion date, but it can reduce delays caused by document confusion and repeated requests for missing details.

Turnaround may be affected by:

  • Incomplete plans
  • Conflicting plan information
  • Missing window data
  • Undefined insulation assemblies
  • Undecided HVAC equipment
  • Missing ventilation information
  • Incomplete lighting schedules
  • Unexplained design revisions
  • Existing plan-check corrections

Call (626) 365-1518 to discuss your schedule before assuming the report can be completed by a particular deadline.

Why Choose Alternative Energy Systems?

Alternative Energy Systems provides Title 24 support for homeowners, contractors, architects, designers, developers, property managers, and commercial clients throughout California.

AES brings more than 30 years of California energy-compliance experience to:

  • New residential construction
  • New commercial construction
  • ADUs and garage conversions
  • Additions and remodels
  • Multifamily improvements
  • Commercial tenant improvements
  • HVAC and lighting projects
  • Plan-check corrections
  • Revisions to existing reports

AES reviews the actual project documents, identifies missing information, prepares the applicable analysis, and helps coordinate the compliance forms with the current plans.

Learn more on the About Us page or review the company’s professional background on the clients page.

How Do You Share Project Information With a Title 24 Consultant at AES

Share Your Project Information With AES

Call (626) 365-1518 | Alternative Energy Systems

Understanding how do you share project information with a Title 24 consultant can help you avoid delays caused by outdated plans, missing specifications, and unidentified revisions.

Begin with a project summary and one clearly identified current plan set. Include the available window, insulation, HVAC, ventilation, water-heating, and commercial lighting information. If a previous report or correction notice exists, submit those documents with a summary of what changed.

Call (626) 365-1518 to:

  • Describe your project
  • Ask which documents should be shared
  • Confirm the preferred transfer method
  • Request a project-specific quote
  • Discuss the anticipated turnaround
  • Request help with plan-check corrections
  • Submit revised information for an existing report

You may begin through the contact page or contact AES directly using the information below.

Do not send an unlabeled collection of plans and expect the consultant to identify the current design. Organize the project, explain the scope, and call Alternative Energy Systems at (626) 365-1518 for professional Title 24 support.

Frequently Asked Questions: How Do You Share Project Information With a Title 24 Consultant?

How Do You Share Project Information With a Title 24 Consultant?

Start by contacting the consultant and providing a project summary. Then share the current plan set, relevant specifications, previous reports, and correction documents using the transfer method arranged with the consultant.

Can project plans be sent electronically?

Project plans and supporting documents can generally be reviewed electronically. Contact AES to confirm the preferred method for your files.

Should I send one PDF or separate plan sheets?

One clearly identified, current PDF plan set is generally easier to review than numerous individual sheets. Separate supporting specifications can be attached when needed.

What should the project summary include?

Include the address, jurisdiction, property type, proposed scope, current design stage, requested schedule, primary contact, and whether a previous report or correction notice exists.

How should I name the files?

Use the project address, document type, and date. Avoid vague filenames such as “final,” “new plans,” or “attachment.”

Should I send preliminary plans?

Yes. Preliminary plans can be reviewed, but identify them as preliminary. The final report requires enough information to accurately represent the proposed design.

What specifications should be included?

Include available window, door, insulation, roofing, HVAC, duct, ventilation, water-heating, and commercial lighting information.

What should I send for an ADU?

Submit the ADU plans, elevations, sections, roof details, window schedule, insulation notes, HVAC specifications, ventilation information, and water-heating details.

What should I send for a commercial project?

Submit architectural, mechanical, electrical, lighting, control, ventilation, water-heating, and equipment information applicable to the proposed work.

How do I submit revised plans?

Clearly identify the newest plan set and include a written summary explaining what changed after the prior version.

Should I include an old Title 24 report?

Yes. Also include the plans used for that report, the latest plans, and a summary of all design changes.

How do I send plan-check corrections?

Send the complete correction notice, current plans, previous report, updated specifications, and a summary of changes already made.

Should I send personal or financial records?

Send only information relevant to the building and permit project. Contact AES before sending unusually sensitive documents.

How do I know whether the files were received?

Follow up with AES and confirm the project address, plan filename, date sent, and best contact for questions.

How do I get started?

Call Alternative Energy Systems at (626) 365-1518 or use the contact page to introduce the project and ask how to submit the current documents.

What Information Is Needed to Start a Title 24 Report?

What Information Is Needed to Start a Title 24 Report

What Information Is Needed to Start a Title 24 Report?

Call (626) 365-1518 | Alternative Energy Systems

Starting a California energy-compliance report is easier when the project team provides clear plans, a defined scope of work, and the available building-system specifications. What Information Is Needed to Start a Title 24 Report is an important question for homeowners, contractors, architects, designers, developers, property managers, and business owners preparing residential or commercial permit documents.

The starting information typically includes the current floor plans, exterior elevations, building sections, roof details, window and door schedules, insulation notes, HVAC specifications, ventilation information, water-heating details, and commercial lighting documents when applicable. If the project has already been reviewed by a building department, the complete correction notice should also be submitted.

Not every detail must be finalized before Alternative Energy Systems is contacted. AES can review the documents already available, identify what is missing, and explain which items must be resolved before the calculations and compliance forms can be completed.

Alternative Energy Systems has more than 30 years of California energy-compliance experience with residential, multifamily, mixed-use, and commercial permit projects. Call (626) 365-1518 to describe your project, request a quote, or ask which files should be submitted first.

What Information Is Needed to Start a Title 24 Report With AES?

The report process begins with enough information to understand the building, the proposed work, and the energy-related systems affected by the project.

AES generally needs information in four main categories:

  • A clear description of the project scope
  • The latest architectural plans
  • Available product and equipment specifications
  • Any existing permit-review or correction documents

The exact requirements depend on whether the project involves a new home, ADU, garage conversion, room addition, residential remodel, multifamily improvement, commercial tenant improvement, mechanical alteration, lighting project, or new nonresidential building.

A small alteration will not require the same documentation as a custom home or commercial build-out. The first review helps determine which information is relevant to the actual scope.

Start With a Clear Project Description

Before reviewing technical details, AES needs a concise explanation of what the project involves.

The description should identify whether the work includes:

  • New residential construction
  • New commercial construction
  • An attached or detached ADU
  • A garage conversion
  • A room addition
  • A second-story addition
  • A residential remodel
  • A multifamily improvement
  • A commercial tenant improvement
  • An HVAC replacement
  • A lighting alteration
  • A window, roofing, or insulation project
  • A response to plan-check corrections
  • A revision to an existing report

The description should also explain whether the plans are preliminary, permit-ready, already submitted, or currently being revised.

This context allows AES to understand what stage the project has reached and what type of review may be required.

Basic Project Details to Provide

Helpful introductory information includes:

  • Project address
  • Permit jurisdiction
  • Property type
  • Residential or commercial use
  • New construction, addition, or alteration
  • Approximate project size
  • Current design stage
  • Requested completion schedule
  • Primary project contact
  • Whether a previous Title 24 report exists

The address and jurisdiction help identify the project, but they are not enough by themselves to prepare the report. The analysis must be based on the proposed construction documents and applicable energy features.

What Information Is Needed to Start a Title 24 Report plan review

Which Architectural Plans Are Needed?

Architectural plans provide the foundation for the energy-compliance review. They show the building layout, size, orientation, envelope, windows, doors, roof, and relationship between existing and proposed construction.

The initial plan set may include:

  • Cover sheet
  • Site plan
  • Existing floor plans
  • Proposed floor plans
  • Exterior elevations
  • Building sections
  • Roof plan
  • Wall and roof details
  • Door and window schedules
  • General construction notes

The consultant may not need every sheet for every project, but submitting the complete current plan set helps prevent relevant information from being overlooked.

Floor Plans

Floor plans should clearly show:

  • Room layouts
  • Building dimensions
  • Conditioned and unconditioned areas
  • Existing and proposed construction
  • Doors and windows
  • Ceiling conditions when relevant
  • Mechanical-equipment locations when shown

For an addition, remodel, or conversion, the plans should distinguish what currently exists from what will be built or altered.

Unclear scope boundaries can make it difficult to determine which portions of the building belong in the analysis.

Exterior Elevations

Exterior elevations help confirm:

  • Window and door locations
  • Building height
  • Wall configuration
  • Roof shape
  • Exterior construction conditions

Window locations shown on the elevations should agree with the floor plans and window schedule.

Building Sections

Sections can show how walls, roofs, ceilings, floors, attics, crawlspaces, and conditioned areas are assembled.

They are particularly helpful when the project includes:

  • Vaulted ceilings
  • Attic spaces
  • Raised floors
  • Flat roofs
  • Multiple ceiling heights
  • Mixed existing and new construction

Roof Plans and Details

Roof information may be needed to identify:

  • Roof configuration
  • Attic or non-attic construction
  • Roofing material
  • Roof insulation location
  • Cool-roof characteristics when applicable
  • Solar-related plan information when applicable

What Window and Door Information Is Needed?

Windows and glazed doors can significantly affect residential and commercial energy analysis. The report should be based on clear sizes, locations, quantities, and performance information.

Helpful window and door information includes:

  • Window identification numbers
  • Width and height
  • Quantity
  • Operation type
  • Orientation or plan location
  • U-factor
  • Solar heat gain coefficient
  • Frame type when relevant
  • Glazing information
  • Exterior-door type and glazing

A complete window schedule is usually more reliable than scattered notes on several plan sheets.

If the exact manufacturer has not been selected, provide the proposed performance values or explain that the windows remain undecided. AES can identify which values will be needed before the report is finalized.

Why Window Schedules Must Match the Plans

The window schedule, elevations, and floor plans should describe the same openings.

Common inconsistencies include:

  • Different window sizes on separate sheets
  • Windows shown on elevations but missing from the schedule
  • Different identification numbers
  • Missing performance ratings
  • Changed windows not reflected in the latest report

Resolving these differences before the analysis is completed helps reduce later revisions.

What Information Is Needed to Start a Title 24 Report window and insulation details

What Insulation Information Is Needed?

The plans should identify the proposed thermal characteristics of the building envelope.

Insulation information may be needed for:

  • Exterior walls
  • Roofs
  • Ceilings
  • Attic assemblies
  • Floors over unconditioned spaces
  • Raised floors
  • Slab-edge conditions when applicable
  • Walls separating conditioned and unconditioned areas

The documentation should identify the proposed insulation value and where the material will be installed.

A general statement such as “insulate per code” may not provide enough information for a project-specific analysis. The consultant may need the actual assembly and proposed performance.

Wall-Assembly Information

Wall details may include:

  • Stud size
  • Stud spacing
  • Cavity insulation
  • Continuous insulation
  • Existing or proposed construction
  • Special wall conditions

Roof and Ceiling Information

The plans should clarify whether insulation is installed:

  • At the ceiling plane
  • Along the roof deck
  • Within a cathedral ceiling
  • Within another roof assembly

The insulation location can affect how the roof or attic is represented in the analysis.

What HVAC Information Is Needed to Start a Title 24 Report?

Heating and cooling information is an important part of many residential and commercial reports.

Provide the available details for:

  • Heating-system type
  • Cooling-system type
  • Equipment manufacturer and model when selected
  • Heating efficiency
  • Cooling efficiency
  • Heat-pump information
  • System capacity when available
  • Equipment location
  • Ducted or ductless design
  • Thermostat or control information when relevant

If the equipment has not been selected, state that clearly. AES can explain which minimum performance information must be established before the report is completed.

Duct Information

For ducted systems, helpful information includes:

  • Duct location
  • Whether ducts are inside or outside conditioned space
  • Duct insulation
  • New or existing ductwork
  • Whether the system is being replaced or extended

Duct location can influence the analysis and potential verification measures, so it should not be left unclear.

Ventilation Information

Residential and commercial projects may require information about mechanical ventilation.

Submit available details regarding:

  • Whole-building ventilation
  • Local exhaust
  • Outdoor-air systems
  • Ventilation equipment
  • Proposed airflow when available
  • Controls or operating strategy

The exact ventilation information depends on the project type and scope.

What Water-Heating Information Is Needed?

The energy report may need information about the proposed domestic or service water-heating system.

Helpful details include:

  • Water-heater type
  • Fuel or energy source
  • Manufacturer and model when selected
  • Efficiency rating
  • Storage or tankless configuration
  • Heat-pump water-heater information
  • Equipment location
  • Distribution details when relevant
  • Whether the system is new, existing, or replaced

For multifamily and commercial projects, the consultant may also need to understand whether the system is central, individual, or connected to a larger building design.

What Information Is Needed to Start a Title 24 Report HVAC and water heating

What Information Is Needed for a Residential Title 24 Report?

A residential report may require information about the building envelope, windows, HVAC system, ventilation, water heating, and applicable lighting measures.

A useful residential starting package may include:

  • Complete architectural plan set
  • Existing and proposed floor plans
  • Exterior elevations
  • Building sections
  • Roof plan
  • Window and door schedule
  • Insulation notes
  • HVAC specifications
  • Duct-location information
  • Ventilation details
  • Water-heating information
  • Project address and jurisdiction
  • Requested schedule

Residential features interact within the energy analysis. Window area, insulation, roof characteristics, equipment efficiency, duct location, and water heating should therefore be reviewed as parts of one coordinated design.

What Information Is Needed for an ADU?

For an attached or detached ADU, submit:

  • ADU floor plan
  • Exterior elevations
  • Building sections
  • Roof plan and roof details
  • Window and exterior-door schedule
  • Insulation information
  • Heating and cooling specifications
  • Ventilation information
  • Water-heating specifications
  • Existing-building plans when the ADU is attached

A garage conversion should clearly identify the existing garage conditions and the proposed work required to create conditioned living space.

Visit the ADU Title 24 page for additional project information.

What Information Is Needed for an Addition?

Addition plans should identify:

  • The existing house
  • The new conditioned floor area
  • Removed or altered walls
  • New exterior walls
  • New windows and doors
  • Roof and ceiling assemblies
  • HVAC extensions or new equipment
  • Water-heating changes when applicable

The boundary between existing and proposed work must be clear so the report evaluates the correct scope.

What Information Is Needed for a Remodel?

For a remodel, explain which energy-related features are changing.

That may include:

  • Replacement windows
  • Altered exterior walls
  • New insulation
  • Roofing work
  • HVAC replacement
  • Ventilation changes
  • Water-heating replacement
  • Expanded conditioned space

A remodel description that lists only interior cosmetic work may not reveal energy-related alterations shown elsewhere in the plans. Submit the complete scope rather than a shortened summary.

What Information Is Needed for a Commercial Title 24 Report?

Commercial and nonresidential projects may require architectural, mechanical, electrical, lighting, and control information.

A commercial starting package may include:

  • Architectural plan set
  • Existing and proposed floor plans
  • Exterior elevations and sections when applicable
  • Building-envelope details
  • Mechanical plans
  • HVAC equipment schedules
  • Ventilation information
  • Plumbing or service water-heating information
  • Electrical plans
  • Lighting fixture schedules
  • Lighting-control plans
  • Tenant-improvement scope
  • Existing plan-check comments

Commercial documentation often requires coordination among several design professionals. The architectural, mechanical, and electrical plans should describe the same proposed scope.

For related assistance, review Title 24 compliance services and Title 24 energy analysis.

Commercial Lighting Information

When the scope includes commercial lighting, provide:

  • Lighting floor plans
  • Fixture schedule
  • Fixture wattage
  • Fixture quantity
  • Space use or room type
  • Lighting-control notes
  • Occupancy-sensor information
  • Daylighting controls when applicable
  • Exterior lighting information when included

A fixture layout without a schedule or control information may not be enough to complete the applicable analysis.

Commercial Mechanical Information

Commercial HVAC documentation may include:

  • Mechanical floor plans
  • Equipment schedules
  • Heating and cooling efficiencies
  • Ventilation rates
  • Outdoor-air information
  • System controls
  • Service water-heating details

What Information Is Needed to Start a Title 24 Report for commercial projects

What If the Plans Are Not Finished?

You can contact AES before every project detail is finalized. Preliminary review may help identify missing information before the permit set is completed.

However, the final report requires enough detail to represent the proposed design accurately.

Items that commonly remain unresolved include:

  • Final window specifications
  • Wall and roof insulation
  • HVAC equipment
  • Duct location
  • Ventilation systems
  • Water-heating equipment
  • Commercial lighting fixtures
  • Lighting controls

AES can review the current documents and provide a focused request for the remaining information.

Starting early can be beneficial because it gives the architect, designer, contractor, and owner time to coordinate energy-related decisions before the plans are treated as final.

What If Product Selections Have Not Been Made?

Product selections do not always need to be finalized before the initial review. However, the report must ultimately use defined performance information.

When a product has not been selected, provide:

  • The proposed product type
  • Any expected performance level
  • Whether the selection is still under review
  • Who will provide the final specification
  • When the information is expected

AES can identify which performance values are needed before completion.

Do not assume that any code-compliant product can be substituted later without review. Changes to windows, insulation, roofing, equipment, water heating, or lighting may affect the calculations.

What Information Is Needed When a Previous Report Exists?

If another report has already been prepared, submit it with the current plans.

AES may need:

  • The previous report
  • The plans used for the previous analysis
  • The latest revised plans
  • A written summary of design changes
  • Updated product specifications
  • Existing correction comments

The old report should not automatically be assumed valid for a revised project.

Changes to floor area, windows, insulation, roofing, HVAC equipment, ventilation, water heating, commercial lighting, or the overall scope may require an updated analysis.

What Information Is Needed for Plan-Check Corrections?

When a building department has issued correction comments, send the complete notice rather than only the energy-related sentence.

The correction package should include:

  • The complete building-department correction notice
  • The latest architectural plan set
  • Current mechanical and electrical plans
  • The report previously submitted
  • Updated product and equipment specifications
  • A summary of revisions made after the previous submittal

The complete notice provides context and helps AES determine whether the issue affects only the report or also requires changes to the plans.

Call (626) 365-1518 if your project has already received energy-related correction comments.

What Information Is Needed to Start a Title 24 Report after plan-check corrections

How Should the Information Be Submitted?

Project documents can generally be submitted electronically.

A clear submission may include:

  • One current PDF plan set
  • Separate product specification sheets when needed
  • A written project summary
  • A list of unresolved selections
  • The requested turnaround date
  • The complete correction notice when applicable

Use clear filenames so the consultant can identify each document.

Avoid submitting several plan sets without explaining which version is current. If revisions are included, identify the latest file and summarize what changed.

Recommended File Organization

A practical submission can be organized as follows:

  • Current Plans
  • Window and Door Specifications
  • HVAC Specifications
  • Water-Heating Information
  • Commercial Lighting Documents
  • Correction Comments
  • Previous Report
  • Project Summary

Clear organization can reduce time spent determining which documents belong to the current project.

Common Information That Delays a Title 24 Report

The report may be delayed when essential project details are missing or inconsistent.

Common issues include:

  • No clear description of the proposed work
  • Missing floor plans
  • Conflicting square footage
  • Window schedules that do not match the elevations
  • No window performance information
  • Missing insulation values
  • Unclear roof construction
  • Undecided HVAC equipment
  • No duct-location information
  • Missing ventilation details
  • No water-heating specifications
  • Incomplete commercial lighting schedules
  • Missing lighting-control information
  • Outdated plans
  • Correction comments submitted without the complete notice

Providing these items early can help the project move more efficiently.

Can AES Start With Partial Information?

AES can review partial project information and identify what is still needed. This can be useful during design when the architect, contractor, or owner has not finalized every selection.

The initial review may help determine:

  • Whether the project information is sufficient to begin
  • Which specifications remain missing
  • Which plan sheets need clarification
  • Whether the scope has been defined clearly
  • Which decisions may affect the analysis

Partial information may allow the review to start, but it may not allow the final report to be completed.

For a more detailed preparation guide, visit what AES will need from you.

How Long Does the Report Take After the Information Is Submitted?

Turnaround depends on the project type, size, complexity, quality of the plans, and completeness of the submitted information.

A coordinated project can generally move more efficiently than one requiring repeated clarification.

Timing may be affected by:

  • Missing window data
  • Incomplete insulation notes
  • Undecided equipment
  • Conflicting plan information
  • Commercial lighting revisions
  • Changes made during the analysis
  • Existing correction comments
  • How quickly requested details are provided

Call (626) 365-1518 to discuss the requested schedule for your specific project.

How Much Does It Cost to Start a Title 24 Report?

Pricing depends on the project scope and the amount of analysis and coordination required.

Cost may be influenced by:

  • Residential or commercial use
  • New construction, addition, or alteration
  • Building size
  • Design complexity
  • Plan completeness
  • Number of systems involved
  • Requested turnaround
  • Existing correction comments
  • Whether a previous report must be revised

Submit the current plans and project description to receive a meaningful quote.

Review Title 24 report pricing in California or call (626) 365-1518.

What Information Is Needed to Start a Title 24 Report with Alternative Energy Systems

Why Choose Alternative Energy Systems?

Alternative Energy Systems provides professional energy-compliance support for homeowners, contractors, architects, designers, developers, property managers, and commercial clients throughout California.

AES brings more than 30 years of experience to:

  • New residential construction
  • New commercial construction
  • ADUs and garage conversions
  • Additions and remodels
  • Multifamily improvements
  • Commercial tenant improvements
  • HVAC and lighting projects
  • Plan-check corrections
  • Revisions to existing reports

AES reviews the actual project information, identifies missing details, prepares the applicable analysis, and helps coordinate the resulting compliance forms with the current plans.

Learn more on the About Us page or review the company’s professional background on the clients page.

Submit Your Project Information to AES

Call (626) 365-1518 | Alternative Energy Systems

Understanding What Information Is Needed to Start a Title 24 Report can help you organize the project before energy documentation becomes a last-minute permit issue.

Alternative Energy Systems can review the available plans, identify missing specifications, explain which documents are required, prepare the applicable calculations, and assist when the project needs revisions or correction responses.

Call (626) 365-1518 to:

  • Describe your residential or commercial project
  • Ask which plan sheets should be submitted
  • Find out which specifications are still needed
  • Request a project-specific quote
  • Discuss the anticipated turnaround
  • Request help with plan-check corrections
  • Update an existing report after design changes

You may also submit project information through the contact page. If service has already been arranged, payment can be completed through the AES payment page.

Do not wait until the permit-submittal date to organize essential energy information. Call Alternative Energy Systems at (626) 365-1518 and submit your project for professional review.

Frequently Asked Questions: What Information Is Needed to Start a Title 24 Report?

What Information Is Needed to Start a Title 24 Report?

Start with a description of the proposed work, the current architectural plans, window and insulation information, HVAC specifications, ventilation details, water-heating information, and commercial lighting documents when applicable.

Do the plans need to be complete?

No. AES can review preliminary plans and identify missing information. The final report, however, requires enough detail to represent the proposed design accurately.

What architectural sheets should I submit?

Helpful sheets include floor plans, exterior elevations, building sections, roof plans, wall details, window schedules, and construction notes.

Do I need window specifications?

The report may require window sizes, quantities, locations, U-factors, solar heat gain coefficients, and other applicable performance details.

What insulation information is needed?

Provide proposed insulation values and assembly details for applicable walls, roofs, ceilings, floors, attics, and other boundaries between conditioned and unconditioned space.

What HVAC information should I provide?

Submit the proposed system type, efficiency, manufacturer and model when selected, duct information, equipment location, and ventilation details.

Is water-heating information required?

Many reports require the water-heater type, energy source, efficiency, configuration, and model information when selected.

What is needed for a commercial project?

Commercial projects may require architectural plans, mechanical plans, equipment schedules, ventilation information, electrical plans, lighting schedules, lighting-control details, and service water-heating information.

What should I submit for an ADU?

Submit the ADU plans, elevations, sections, roof details, window schedule, insulation notes, HVAC information, ventilation details, and water-heating specifications.

Can AES start if products have not been selected?

AES can review the project and identify which performance information will be needed, but the final analysis may require defined product or equipment specifications.

Should I send a previous Title 24 report?

Yes. Submit the previous report, the plans used to prepare it, the current plans, and a summary of everything that changed.

What is needed for plan-check corrections?

Send the complete correction notice, latest plans, previous report, updated specifications, and a summary of revisions made after the last submittal.

How should the documents be sent?

Submit a clearly labeled current PDF plan set with separate specification sheets and correction documents when applicable. Identify which files are current.

How long will the report take?

Timing depends on project complexity and the completeness of the submitted information. Call (626) 365-1518 to discuss your schedule.

How do I get started?

Call Alternative Energy Systems at (626) 365-1518, describe the project, and submit the available plans. AES can review the information and explain what is still needed.

Call Now Button