

What Is a Radiant Barrier?
Call (626) 365-1518 | Alternative Energy Systems
What Is a Radiant Barrier is an important question when a California construction project includes an attic, roof assembly, energy calculation, or Title 24 requirement that references this type of building-envelope material.
A radiant barrier is a reflective material designed to reduce the transfer of radiant heat.
In a typical attic application, the material is installed near the roof structure with a low-emittance reflective surface facing the attic space.
Its purpose is to reduce the amount of radiant heat transferred from the hot roof assembly toward the surfaces and spaces below.
A radiant barrier is commonly associated with:
- Attics
- Roof decking
- Roof trusses
- Roof rafters
- Gable-end walls
- Residential energy-compliance designs
- Title 24 calculations when applicable
It should not be confused with ordinary fiberglass, cellulose, mineral wool, rigid foam, or other conventional thermal insulation.
Those materials primarily resist heat flow through their thermal resistance.
A radiant barrier works differently by reducing radiant heat transfer from a hot surface.
The two systems can therefore work together rather than serving as direct substitutes for one another.
For a general technical overview of the material, review the radiant barrier article on Wikipedia.
Alternative Energy Systems provides California Title 24 calculations and energy-compliance documentation for residential, multifamily, mixed-use, and commercial projects.
Call (626) 365-1518 if a radiant barrier appears on your plans, energy report, correction notice, or proposed roof assembly and you need help determining how it relates to the Title 24 analysis.
How Does a Radiant Barrier Work?
Heat can move through a building in several ways.
Those include:
- Conduction
- Convection
- Radiation
A radiant barrier specifically addresses radiant heat transfer.
On a hot day, solar energy heats the roofing material and roof deck.
That heated roof assembly can radiate energy toward other surfaces inside the attic.
A properly installed radiant barrier has a reflective, low-emittance surface that reduces this radiant exchange.
That can reduce the amount of heat being transferred toward:
- Attic insulation
- Ductwork
- Ceiling surfaces
- Other attic components
The radiant barrier does not make the attic cold.
It reduces one path through which heat moves through the roof-and-attic system.
What Does Low Emittance Mean?
Emittance describes how readily a surface emits radiant energy.
A low-emittance surface emits less radiant energy than a high-emittance surface under similar conditions.
That is why radiant barriers typically use a reflective metallic surface.
For applicable California Energy Code treatment, the material must satisfy specific performance criteria.
Under the current 2025 residential reference criteria, a radiant barrier used for applicable compliance credit has an emittance of no more than 0.05 when tested using the specified standards.
The product and installation must also satisfy other applicable California requirements.
A Radiant Barrier Is More Than Something That Looks Shiny
A reflective-looking surface should not automatically be treated as a compliant radiant barrier.
The material needs to have the appropriate tested properties and be installed in a qualifying configuration.
For California energy-compliance purposes, relevant factors can include:
- Product emittance
- Product certification
- Installation location
- Orientation of the reflective surface
- Air-space configuration
- Coverage of required attic surfaces
- Attic ventilation when applicable
This is why a material should not be substituted during construction simply because another product appears visually similar.
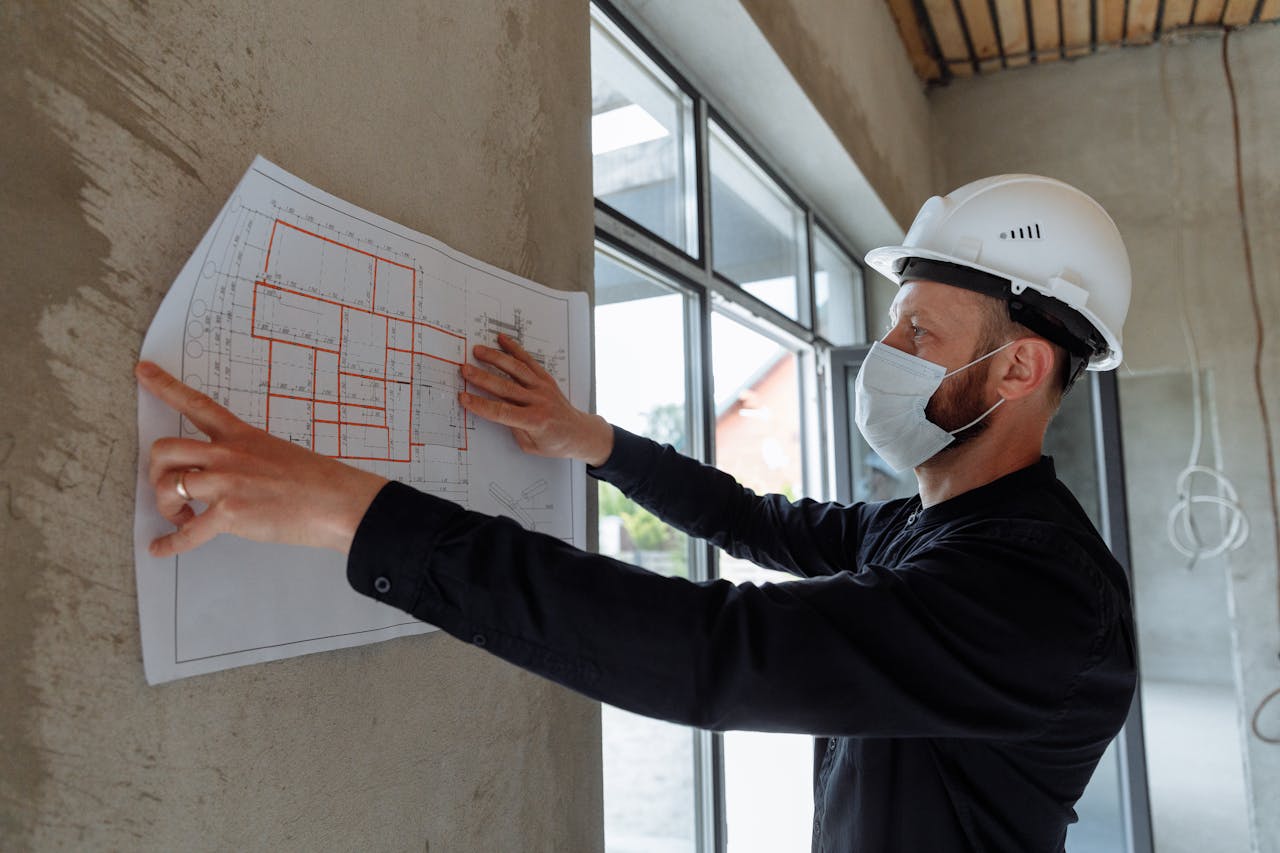
How a Radiant Barrier Reduces Heat Transfer
It Targets Radiant Heat Rather Than Replacing Conventional Insulation
A radiant barrier is most useful to understand as one component of a complete roof-and-attic system.
The system can also include:
- Roofing material
- Roof deck
- Attic ventilation
- Ceiling insulation
- Ductwork
- Mechanical equipment
- Air sealing
Each of these components can affect building energy performance differently.
Is a Radiant Barrier the Same as Insulation?
No.
A radiant barrier and thermal insulation perform different functions.
Traditional insulation is generally rated according to thermal resistance, commonly expressed as an R-value.
It slows conductive heat transfer through assemblies such as:
- Walls
- Ceilings
- Roofs
- Floors
A radiant barrier primarily reduces radiant heat exchange.
It normally depends on the reflective surface facing an air space so that the low-emittance surface can perform its intended function.
Does a Radiant Barrier Have an R-Value?
The radiant barrier itself should not be treated the same way as conventional insulation solely by assigning it the R-value of a bulk insulation material.
Its primary function is based on surface emittance and radiant heat transfer.
Some manufactured building products combine reflective surfaces with insulation.
In those cases, the complete product may have additional thermal properties.
However, the reflective layer and the insulation component should not be treated as though they perform exactly the same function.
Can a Radiant Barrier Replace Attic Insulation?
Generally, a radiant barrier should not be viewed as a direct replacement for required ceiling or roof insulation.
A building may contain both:
- Conventional insulation to resist conductive heat flow
- A radiant barrier to reduce radiant heat transfer
The applicable Title 24 analysis determines which envelope measures are part of the compliant design.
If the plans require a particular insulation assembly, installing a radiant barrier does not automatically eliminate that insulation requirement.
Why Is an Air Space Important?
The reflective surface of a radiant barrier generally needs to face an air space for the radiant-barrier effect to function as intended.
If the reflective face is sandwiched tightly between solid materials without an appropriate air space, the heat-transfer conditions are different.
California’s residential reference criteria therefore identify specific acceptable installation arrangements.
The correct installation depends on the roof construction and the particular product being used.
Which Side of a Radiant Barrier Faces the Attic?
For the California attic configurations addressed by the current residential reference criteria, the shiny or low-emittance surface is generally oriented downward toward the interior of the building or attic floor.
The exact installation should follow:
- The applicable Energy Code requirements
- California reference criteria
- Manufacturer instructions
- The approved plans
Do not reverse the material simply because both sides appear similar.
Where Is a Radiant Barrier Installed?
Several installation approaches can be used when they satisfy the applicable requirements.
Examples identified in California residential reference criteria include radiant barriers:
- Draped over the top of roof trusses or rafters before decking is installed
- Installed between trusses or rafters
- Attached to the bottom surface of the trusses or rafters
- Laminated directly to the underside of roof decking
The installation method affects required spacing and other details.
Radiant Barrier Roof Sheathing Is Common in New Construction
One common construction method uses roof sheathing manufactured with a reflective radiant-barrier surface already bonded to the underside.
This can simplify installation because the reflective layer becomes part of the roof sheathing product.
The sheathing still needs to be installed in the correct orientation.
When radiant-barrier sheathing is specified in the energy documentation, contractors should verify that the installed roof deck matches the approved project requirements.

Where Is a Radiant Barrier Installed in an Attic?
The Installation Method Must Match the Approved Roof and Attic Design
A radiant barrier is typically associated with the upper portion of the attic rather than simply being laid over the attic-floor insulation.
The intended configuration needs to preserve the required relationship between:
- The reflective surface
- The roof structure
- The attic air space
- Ventilation openings
Does a Radiant Barrier Need to Cover the Entire Attic?
When a radiant barrier is being installed as part of an applicable California compliance design, coverage requirements matter.
Current California residential reference criteria specify coverage of gable-end walls and other vertical surfaces within the attic when the radiant barrier is part of the qualifying installation.
The goal is not simply to attach a few reflective sheets in isolated areas.
The installation needs to correspond to the qualifying design.
Why Are Gable Ends Important?
Gable-end walls form vertical attic surfaces that can participate in radiant heat exchange.
California installation criteria address these surfaces when a radiant barrier is required or modeled for applicable energy credit.
Leaving required areas uncovered can create a difference between:
- The approved energy calculation
- The intended radiant-barrier system
- The actual field installation
That is why the contractor should follow the approved energy documentation rather than treating the radiant barrier as an optional decorative material.
Does Attic Ventilation Matter With a Radiant Barrier?
It can.
California’s current residential reference criteria include attic-ventilation provisions for applicable prescriptive radiant-barrier configurations.
The energy requirements can address:
- Total ventilation area
- Lower vents
- Upper vents
- Location of vents
- Airflow around the radiant-barrier installation
The exact requirements depend on the project and compliance path.
A radiant barrier should therefore be coordinated with the complete attic design rather than treated as an isolated product.
Should the Radiant Barrier Block Attic Vents?
No installation should intentionally block ventilation openings that are required to remain functional.
The material may need to be cut or installed around vents so airflow can continue.
This is particularly important around:
- Eave vents
- Ridge vents
- Gable vents
- Other approved attic ventilation openings
Does Dust Affect a Radiant Barrier?
The effectiveness of a low-emittance surface depends in part on the exposed reflective surface remaining capable of performing as intended.
This is one reason installation orientation matters.
A radiant barrier installed horizontally with the reflective surface facing upward may collect dust differently from a downward-facing configuration.
California’s qualifying installation criteria specify the relevant installation arrangements rather than leaving orientation to guesswork.
Can a Radiant Barrier Be Installed in an Existing Attic?
Radiant barriers can be installed in some existing attic configurations, but installation conditions can differ from new construction.
Existing projects may need to consider:
- Access
- Existing rafters or trusses
- Existing roof decking
- Attic ventilation
- Electrical wiring
- Mechanical systems
- Existing insulation
If the material is being added specifically to satisfy an energy-compliance requirement, the installation should be reviewed against the applicable code criteria and energy documentation.

How Does a Radiant Barrier Relate to Title 24?
Radiant Barrier Requirements Depend on the Project and Compliance Path
A radiant barrier can be relevant to California Title 24 energy compliance, particularly in residential roof-and-attic designs.
However:
A radiant barrier is not automatically required on every California building project.
Whether it appears in a project can depend on:
- Building type
- Climate zone
- Roof and attic design
- Prescriptive compliance path
- Performance compliance path
- Other envelope measures included in the design
This distinction is important because California contains 16 building climate zones and several different methods of demonstrating Energy Code compliance.
Is a Radiant Barrier Mandatory Everywhere in California?
No universal statement should be made that every California attic requires one.
The Energy Code has project-specific requirements and compliance paths.
A radiant barrier may be:
- Required under an applicable prescriptive configuration
- Included as a modeled measure in a performance approach
- Unnecessary under another qualifying roof or attic configuration
The correct answer comes from reviewing the actual project and applicable Energy Code requirements.
Can a Radiant Barrier Be Used in Title 24 Performance Calculations?
Yes, when the installation satisfies the applicable eligibility criteria for modeling credit.
The current California residential reference criteria establish conditions a radiant barrier must meet before applicable approved compliance software can recognize the measure.
These include product and installation requirements.
Therefore, the calculation should not take credit for a radiant barrier that will not actually be installed in the qualifying manner.
What Happens if the Energy Report Includes a Radiant Barrier?
If the approved energy design relies on a radiant barrier, the construction should reflect that requirement.
The project team should verify that:
- The radiant barrier is shown where needed
- The product satisfies applicable requirements
- The material is installed in the correct orientation
- Applicable attic surfaces are covered
- Required ventilation is maintained
Removing the radiant barrier after the energy calculation has been completed can change the assumptions used to demonstrate compliance.
Can I Remove the Radiant Barrier From My Title 24 Design?
Possibly, but the existing analysis should be reviewed first.
If the calculation relies on the radiant barrier as an energy-efficiency measure, removing it may require another compliance strategy.
That could potentially involve changes to:
- Roof configuration
- Insulation
- Windows
- HVAC efficiency
- Other qualifying energy measures
Do not simply delete a required radiant-barrier note from the plans without determining whether the energy analysis needs revision.
Can I Add a Radiant Barrier to Improve the Calculation?
Potentially, when the project and compliance method allow the measure to receive applicable energy credit.
However, AES should evaluate the effect using the applicable compliance method rather than assuming the material will automatically solve a compliance problem.
Energy performance depends on the complete building design.
Does the Climate Zone Matter?
Yes.
California divides the state into 16 building climate zones because heating, cooling, temperature, and solar conditions vary significantly across the state.
Roof-and-attic requirements can therefore vary with climate and compliance strategy.
For additional project-specific background, review why Title 24 standards vary by climate zone.
The Current 2025 Energy Code Still Includes Radiant-Barrier Documentation
For applicable permit applications filed on or after January 1, 2026, California uses the 2025 Building Energy Efficiency Standards.
The California Energy Commission’s current single-family compliance documents include a specific installation form addressing:
- Roofing
- Ventilation
- Radiant barriers
For official information, review the California Energy Commission 2025 single-family compliance documents.
Radiant Barriers Must Match the Title 24 Calculations and Plans
A Product Substitution Can Require Energy-Compliance Review
A Title 24 report should represent the building that will actually be constructed.
If the report assumes a radiant barrier but the architectural roof details do not show it, the permit documents can contain a conflict.
Likewise, if the plans specify a radiant barrier but the energy analysis assumes a different attic design, the documents should be coordinated.
What Should Be Shown on the Plans?
When a radiant barrier is part of the approved energy design, relevant plan information may include:
- Radiant-barrier requirement
- Roof or attic location
- Applicable installation notes
- Related insulation
- Attic ventilation information
The exact plan notation depends on the project and design team.
Why Should the Contractor Review the Energy Report?
The contractor needs to understand which energy measures are part of the approved design.
Those measures can affect purchasing and installation decisions.
A contractor who changes the roof sheathing without checking the energy documents could unintentionally remove a specified radiant barrier.
Similarly, an apparently equivalent product may not have the same energy-compliance characteristics.
Can I Substitute Different Roof Sheathing?
Potentially, but the substitution should be checked when the original sheathing includes a radiant barrier relied upon by the energy design.
A replacement roof sheathing product that does not include the specified reflective surface may no longer correspond to the approved calculation.
What if My Contractor Already Installed Different Sheathing?
Contact the project designer and energy consultant before assuming the change is acceptable.
AES can review whether the Title 24 documentation needs to be revised.
The appropriate response depends on:
- The approved energy analysis
- The installed product
- The roof assembly
- The selected compliance path
Can a Radiant Barrier Cause a Plan-Check Correction?
It can become part of a correction when the plans and energy documentation do not agree.
Potential issues can include:
- The energy report requires a radiant barrier but the plans omit it
- The plans show a radiant barrier that is not reflected in the analysis
- Installation notes are incomplete
- The roof or attic configuration changed
- Older calculations no longer match revised drawings
If the building department issues a correction, send AES the complete correction notice together with the latest plan set.
Does a Radiant Barrier Guarantee Title 24 Compliance?
No.
A radiant barrier is only one possible energy-related measure.
Title 24 compliance can depend on many building characteristics, including:
- Climate zone
- Building geometry
- Windows
- Insulation
- Roof design
- HVAC efficiency
- Duct conditions
- Ventilation
- Water heating
Adding a radiant barrier does not automatically make a noncompliant design compliant.
The complete analysis needs to be evaluated.
Radiant Barrier vs. Insulation and Cool Roofing
These Energy Measures Address Different Parts of Heat Transfer
Radiant barriers are often discussed together with insulation and cool roofs because all three relate to building heat gain.
They should not be treated as identical technologies.
Radiant Barrier vs. Attic Insulation
Attic insulation provides thermal resistance between conditioned space and the attic.
A radiant barrier reduces radiant heat transfer within the roof-and-attic environment.
A project can use both.
For example:
- Ceiling insulation may resist conductive heat flow toward the living space
- The radiant barrier may reduce radiant energy transferred from the roof toward the attic interior
The two measures perform different jobs.
Radiant Barrier vs. Cool Roof
A cool roof generally addresses solar energy at the exterior roofing surface through characteristics such as solar reflectance and thermal emittance.
A radiant barrier is typically located below the exterior roofing surface, within the roof or attic assembly.
Therefore:
- A cool roof affects how the exterior roof interacts with solar energy
- A radiant barrier affects radiant heat transfer within the roof-and-attic assembly
A project can potentially involve one or both measures depending on the applicable design.
Radiant Barrier vs. Roof Insulation
Roof insulation becomes part of the thermal resistance of the roof assembly.
A radiant barrier instead relies on a low-emittance surface facing an appropriate air space.
A radiant barrier should not automatically be assigned the role of required roof insulation.
Is More Reflective Always Better?
The energy-compliance question is not simply whether a material appears highly reflective.
The product must satisfy the applicable tested performance and installation criteria.
For Title 24 purposes, use documented product characteristics rather than visual appearance.
Does a Radiant Barrier Make a House Cooler?
A radiant barrier can reduce radiant heat transfer into an attic.
How much that affects indoor conditions or cooling demand depends on the complete building.
Factors include:
- Climate
- Roof exposure
- Insulation
- Air sealing
- Duct location
- HVAC operation
- Building design
It should not be marketed as though one reflective layer guarantees a particular indoor temperature or utility-bill reduction.
Can a Radiant Barrier Help When Ducts Are in the Attic?
Reducing attic radiant heat transfer can be relevant when ducts or mechanical equipment are located within a hot attic.
However, duct energy performance also depends on:
- Duct insulation
- Duct leakage
- Duct location
- Airflow
- Mechanical-system design
A radiant barrier does not replace applicable duct requirements.
When Might a Project Include a Radiant Barrier?
New Homes, ADUs, Additions and Roof Changes Can Require Review
Whether a radiant barrier becomes part of a project depends on the construction and compliance strategy.
Projects that may need the issue reviewed include:
- New homes
- New detached ADUs
- Large additions
- Major residential remodels
- Roof reconstruction
- Projects changing attic configurations
- Projects using performance-based Title 24 calculations
What About a New Home?
A new home involves a complete roof-and-envelope design.
The Title 24 analysis can evaluate:
- Roof assemblies
- Ceiling insulation
- Attic configuration
- Radiant barriers when applicable
- Windows
- Walls
- HVAC
- Duct locations
The final roof design should correspond to the approved energy analysis.
What About an ADU?
A new detached ADU can be analyzed as its own residential structure.
A radiant barrier may be one of the roof-and-attic measures relevant to the selected compliance design.
An attached ADU or conversion can involve different conditions.
For additional information, review ADU Title 24.
What About an Addition?
An addition can create new roof area and new conditioned space.
The new portion may have:
- A new attic
- New roof decking
- New insulation
- New windows
- New or extended duct systems
The applicable energy requirements depend on the addition and selected compliance method.
What About a Remodel?
A remodel does not automatically require a radiant barrier simply because interior work is being performed.
The issue becomes more relevant when the project significantly alters:
- The roof
- The attic
- The building envelope
- Other energy-related components
The actual construction scope needs to be reviewed.
What About Reroofing?
Reroofing and roof reconstruction are not always the same project.
Replacing exterior roofing material does not necessarily mean the entire roof deck or attic assembly is being reconstructed.
If the project removes or changes roof sheathing, insulation, or other energy-related components, additional review may be appropriate.
Do not assume that every reroof requires a new radiant barrier or that no radiant-barrier requirement can apply.
What Information Does AES Need to Review a Radiant Barrier Question?
Useful project information can include:
- Current floor plans
- Roof plans
- Building sections
- Roof details
- Attic configuration
- Insulation specifications
- Existing Title 24 report
- Proposed roof sheathing
- Building-department corrections
For a broader intake guide, review what AES will need from you.
Need Help With a Radiant Barrier in Your Title 24 Design?
Review the Plans Before Changing the Roof or Attic Assembly
If the project already contains a Title 24 report, begin by checking whether a radiant barrier is included in the approved compliance design.
AES can review:
- The existing energy report
- Roof plans
- Building sections
- Insulation specifications
- Proposed design changes
The goal is to determine whether the radiant barrier is simply an architectural choice or an energy measure being relied upon by the compliance analysis.
What if My Plans and Title 24 Report Do Not Match?
Resolve the discrepancy before construction whenever possible.
For example, the report may specify a radiant barrier while the roof detail shows conventional sheathing without one.
Alternatively, the plans may call for radiant-barrier sheathing while the energy analysis was prepared using another roof configuration.
Either situation should be reviewed.
What if the Building Department Requests More Information?
Send AES the complete correction notice together with:
- The latest plans
- The existing Title 24 report
- Roof details
- Any revised product specifications
AES can determine whether the comment involves:
- Plan notation
- A product specification
- Installation details
- The energy calculation
- A broader roof-design revision
Should a Radiant Barrier Be Added Just to Pass Title 24?
The correct approach is to evaluate the complete design.
A radiant barrier may be one possible measure, but a consultant should not assume it is automatically the best or only solution.
Other project characteristics can influence compliance.
For more information about how these features are evaluated together, review Title 24 energy analysis and Title 24 energy calculations.
Why Choose Alternative Energy Systems?
Alternative Energy Systems provides professional Title 24 energy calculations, compliance documentation, revisions, and energy-related plan-check support throughout California.
AES brings more than 30 years of California energy-compliance experience to:
- New homes
- ADUs
- Garage conversions
- Additions
- Residential remodels
- Multifamily projects
- Mixed-use buildings
- Commercial construction
- Tenant improvements
- Roof and envelope changes
- Energy-related plan-check corrections
AES reviews the actual project plans and energy assumptions rather than treating every roof or attic as though it has the same compliance requirements.
Learn more on the About Us page or review company background on the clients page.
Get Help Understanding Your Radiant Barrier Requirement
Call (626) 365-1518 | Alternative Energy Systems
Understanding What Is a Radiant Barrier begins with recognizing that it is a reflective building material designed to reduce radiant heat transfer, commonly within roof-and-attic assemblies.
It is not simply another name for insulation.
For California Title 24 projects, a radiant barrier can become part of the approved energy-compliance design when the applicable roof, climate zone, compliance path, and construction details call for it.
When it is used for compliance, the product and installation need to correspond to the applicable California requirements.
Alternative Energy Systems can review your:
- Plans
- Roof details
- Title 24 report
- Energy calculations
- Building-department corrections
and determine whether the radiant barrier is part of the energy-compliance design or whether the documentation needs to be revised.
Call (626) 365-1518, email info@title24energy.com, or use the contact page to discuss the project.
When service and payment have already been arranged, payment can be completed through the AES payment page.
Frequently Asked Questions: What Is a Radiant Barrier?
What Is a Radiant Barrier?
A radiant barrier is a reflective, low-emittance building material designed to reduce radiant heat transfer. In residential construction, it is commonly installed as part of a roof-and-attic assembly.
How does a radiant barrier work?
It reduces radiant heat exchange between the heated roof assembly and surfaces within the attic.
Is a radiant barrier insulation?
It is an energy-control material, but it does not perform the same function as conventional bulk insulation. Insulation primarily resists conductive heat flow, while a radiant barrier reduces radiant heat transfer.
Can a radiant barrier replace attic insulation?
Do not assume so. Applicable ceiling or roof insulation requirements remain separate from radiant-barrier requirements.
Where is a radiant barrier installed?
Common qualifying installations can place the material at or below roof decking or around roof trusses and rafters, depending on the approved installation method.
Which way should a radiant barrier face?
For the California attic configurations addressed by current residential criteria, the low-emittance reflective side is generally oriented downward toward the attic interior.
Does a radiant barrier need an air space?
The qualifying installation depends on the reflective surface interacting with an air space. Specific spacing requirements depend on the installation method.
What emittance does California require?
For applicable current residential Energy Code eligibility, the radiant barrier must have an emittance of 0.05 or less using the specified test methods.
Does a radiant barrier need to cover gable ends?
Current California residential criteria require applicable radiant-barrier installations to cover gable-end walls and other vertical attic surfaces.
Does every California home require a radiant barrier?
No. Applicability depends on the project, climate zone, attic design, and compliance method.
Does Title 24 require radiant barriers?
Title 24 can require or recognize radiant barriers under applicable residential roof-and-attic compliance configurations, but they are not universally required on every project.
Can a radiant barrier receive energy-compliance credit?
Yes, when the product and installation meet the applicable eligibility requirements for the selected compliance method.
Does the 2025 Energy Code still address radiant barriers?
Yes. Current California residential compliance documents and reference criteria include radiant-barrier provisions.
Does climate zone affect whether one is needed?
It can. California Energy Code requirements vary according to climate zone, building type, roof design, and compliance approach.
Is radiant-barrier roof sheathing acceptable?
Factory-laminated radiant-barrier roof sheathing can be used when the product and installation satisfy the applicable requirements.
Can a radiant barrier be installed in an existing attic?
It can be installed in some existing attic conditions, but the product and installation need to be appropriate for the existing structure and intended purpose.
Can I install foil directly on top of attic insulation?
Do not assume that placing reflective material anywhere in the attic creates a qualifying radiant-barrier installation. The installation needs to satisfy applicable product, orientation, air-space, and coverage requirements.
Does attic ventilation matter?
Yes, ventilation can be part of the applicable prescriptive roof-and-attic configuration and should not be obstructed by the radiant barrier.
Does a radiant barrier block heat completely?
No. It reduces radiant heat transfer but does not eliminate conduction, convection, or every source of building heat gain.
Will a radiant barrier guarantee lower utility bills?
No specific savings should be guaranteed. Actual building energy use depends on climate, envelope construction, HVAC systems, occupant behavior, and many other variables.
Is a radiant barrier the same as a cool roof?
No. A cool roof addresses solar performance at the exterior roof surface, while a radiant barrier typically reduces radiant heat transfer within the roof-and-attic assembly.
Can I remove a radiant barrier shown on my Title 24 report?
Have the energy analysis reviewed first. If compliance relies on the radiant barrier, removing it can require revised calculations or another qualifying design measure.
Can I substitute regular roof sheathing for radiant-barrier sheathing?
The substitution should be reviewed if the approved energy design specifies radiant-barrier sheathing.
What if the contractor already changed the roof sheathing?
Provide the installed product information and current plans to AES so the effect on the existing energy documentation can be evaluated.
Can a missing radiant barrier cause a plan-check issue?
Yes, particularly when the energy report requires it but the architectural drawings do not show a corresponding requirement.
Can a radiant barrier make an otherwise noncompliant project pass?
It may contribute to a compliant energy design when applicable, but compliance depends on the complete project rather than one building feature.
What should I send AES for review?
Current plans, roof plans, building sections, roof details, insulation specifications, the existing Title 24 report, and any building-department corrections are useful starting documents.
How do I get help with a radiant barrier requirement?
Call Alternative Energy Systems at (626) 365-1518 and provide the current plans and available energy documentation for review.
