

What Information Is Needed for Title 24 Calculations?
Call (626) 365-1518 | Alternative Energy Systems
What Information Is Needed for Title 24 Calculations depends on the type of project, the construction scope, the building systems involved, and how complete the design is when the energy analysis begins.
For many projects, the best starting point is the most current set of construction plans available.
Those plans can help establish:
- Building size
- Conditioned floor area
- Building configuration
- Exterior walls
- Roof and ceiling assemblies
- Windows and exterior doors
- Insulation
- HVAC systems
- Duct locations
- Ventilation
- Water heating
- Commercial lighting when applicable
Not every project needs every document before AES can begin reviewing it.
A preliminary review can often identify what information is already usable, what is missing, and which decisions need to be finalized before the calculations and compliance forms can be completed.
Alternative Energy Systems brings more than 30 years of California energy-compliance experience to residential, multifamily, mixed-use, and commercial construction.
Call (626) 365-1518 or use the contact page to send available project information for review.
Start With the Current Plan Set
The most useful starting point is generally the latest version of the architectural or construction drawings.
That may include:
- Floor plans
- Exterior elevations
- Building sections
- Roof plans
- Window schedules
- Exterior-door schedules
- Insulation notes
- Mechanical plans or specifications
- Water-heating information
- Commercial lighting plans when applicable
Using the current drawings is important because energy calculations should represent the project that is actually being submitted and built.
An older set of plans can produce a report that no longer matches:
- Floor area
- Window sizes
- Insulation
- Roof configuration
- HVAC equipment
- Water heating
For more background about the governing standards, review the California Energy Code overview on Wikipedia.
Floor Plans Are Usually One of the Most Important Documents
Floor plans help establish the basic geometry of the project.
They can show:
- Room layout
- Exterior walls
- Interior spaces
- Conditioned areas
- Unconditioned areas
- Doors
- Windows
- Additions
- Existing and proposed construction
For additions, garage conversions, ADUs, and remodels, it is especially helpful when the drawings clearly distinguish between existing work and proposed construction.
A calculation based on unclear building geometry can lead to unnecessary questions or revisions later.
Exterior Elevations Help Confirm Windows and Building Geometry
Elevations help AES understand how the building looks from each side.
They can be useful for confirming:
- Window placement
- Window quantity
- Exterior doors
- Building height
- Roof configuration
- Wall areas
- Architectural changes
Floor plans and elevations should agree.
If a window appears on an elevation but not on the floor plan or window schedule, that inconsistency may need to be resolved before the final analysis is completed.
Building Sections Help Explain the Envelope
Building sections can show information that may not be obvious from a floor plan.
Useful details can include:
- Wall construction
- Ceiling construction
- Roof assemblies
- Attic conditions
- Floor assemblies
- Insulation locations
- Relationship between conditioned and unconditioned spaces
Sections become particularly useful when a project includes:
- Vaulted ceilings
- Multiple roof types
- Second-story additions
- Garage conversions
- Complex wall assemblies
Roof Plans and Roof Assemblies Can Be Important
The roof can affect the energy analysis through its:
- Area
- Slope
- Insulation
- Ceiling configuration
- Attic configuration
- Roofing characteristics
If the project contains several roof conditions, the drawings should clearly identify which construction applies in each area.
For example, one part of a home might have an attic while another uses a vaulted ceiling.
Those conditions may need to be treated differently in the analysis.
Window Schedules Are Especially Important
Window information is one of the most common items needed to complete energy calculations accurately.
Useful information can include:
- Window size
- Window quantity
- Window location
- U-factor
- Solar heat gain coefficient
- Glazed exterior-door information
Window manufacturer specifications can also be helpful when they are available.
The energy report should correspond to the products or performance values that will actually appear in the permit documents.
Do I Need the Exact Window Manufacturer Before Starting?
Not always.
AES may be able to begin the review before the final manufacturer and model have been selected.
However, enough window-performance information needs to be available before the final calculations are completed.
The important point is to avoid finalizing the analysis around one window specification and then ordering a product with different performance values without reviewing the change.
What if My Window Schedule Is Incomplete?
Send the plans anyway.
AES can review what is available and identify the missing information.
An incomplete schedule may need clarification when:
- Window sizes are missing
- Elevations and schedules disagree
- Performance values are not identified
- Exterior glazed doors are not listed
Resolving those items earlier can reduce revisions later.
Insulation Information Is Needed for the Building Envelope
The plans should identify applicable insulation associated with:
- Exterior walls
- Roofs
- Ceilings
- Attics
- Floors
- Other thermal-envelope assemblies
The insulation notes should also be consistent with the building sections.
If one sheet identifies one assembly while another shows something different, AES may need clarification before finalizing the analysis.
HVAC Information Can Be Required Before Final Calculations
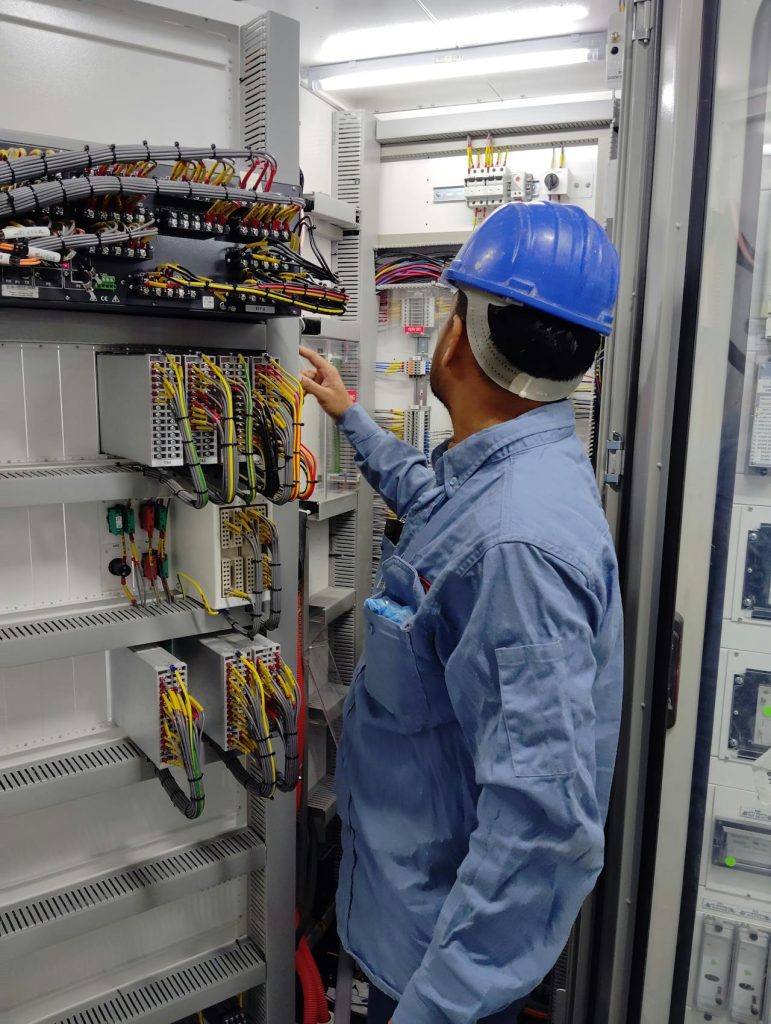
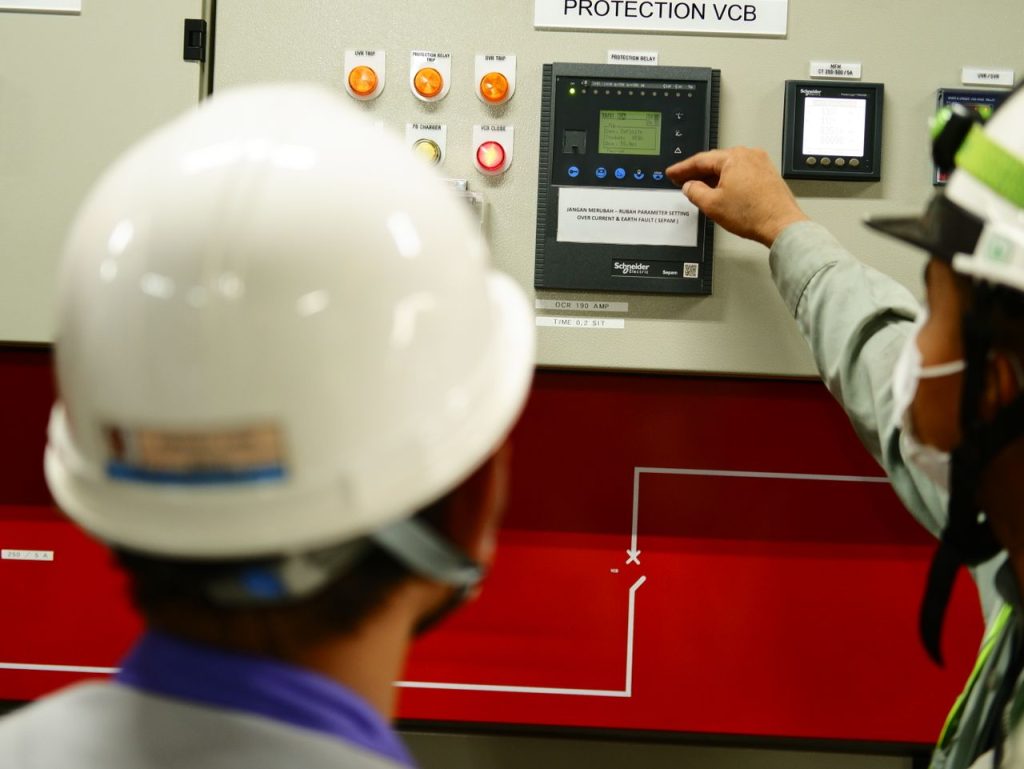
Mechanical information can have a significant effect on the energy analysis.
Depending on the project, helpful HVAC information may include:
- Heating-system type
- Cooling-system type
- Heat-pump configuration
- Equipment efficiency
- Number of systems
- Equipment specifications
- Duct location
- Ventilation information
If the HVAC equipment has not yet been selected, AES can identify what information will eventually be needed.
Duct Location Can Matter
The plans or mechanical information should identify where ducts are expected to be located when that information affects the analysis.
Potential locations can include:
- Conditioned space
- Attics
- Crawlspaces
- Garages
- Other unconditioned areas
Duct-related information can also affect applicable field-verification requirements.
The energy report can identify applicable verification measures, but the report itself does not replace required field testing.
Ventilation Information May Be Needed
Depending on the project, ventilation information can include:
- Whole-building ventilation
- Local exhaust
- Mechanical ventilation equipment
- Outdoor-air information for commercial projects
Mechanical and architectural information should be coordinated so that the energy documentation reflects the actual proposed system.
Water-Heating Information Is Another Common Requirement
Useful water-heating information can include:
- Equipment type
- Energy source
- Equipment efficiency
- Heat-pump water-heater information
- Central or individual systems
The amount of information needed depends on whether the project is residential, multifamily, or commercial.
Changing the water-heating system after the report is completed can require a review of the existing calculations.
Do I Need Final Equipment Model Numbers Before AES Can Start?
Not necessarily.
A preliminary review can often begin with the system type and available specifications.
Final calculations need enough information to represent the actual proposed design accurately.
If equipment changes later, AES can determine whether the report needs to be revised.
Commercial Projects Usually Need Additional Information
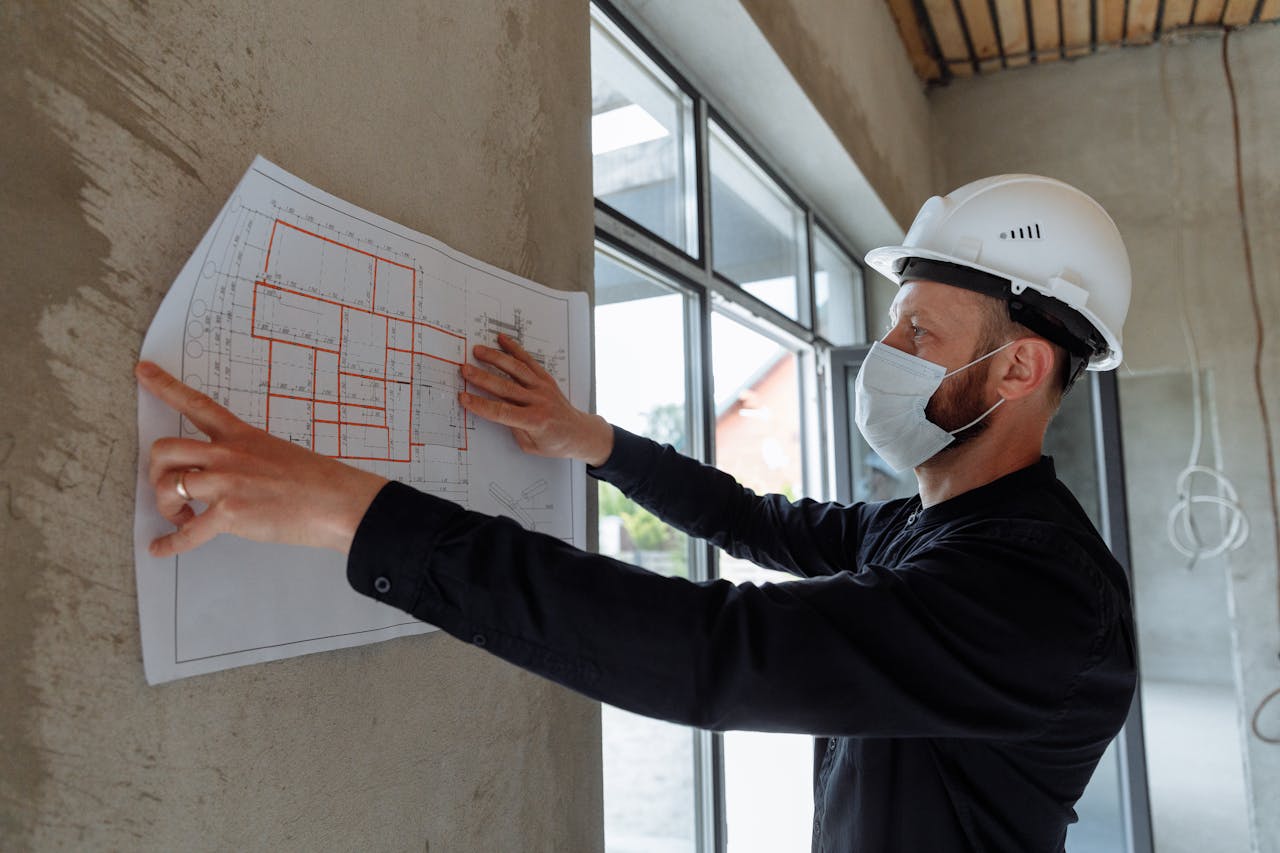
Commercial and nonresidential projects can require information from several design disciplines.
Depending on the scope, AES may need:
- Architectural plans
- Mechanical plans
- Electrical plans
- Lighting fixture schedules
- Lighting-control information
- Ventilation information
- Service water-heating information
- Envelope details
Commercial projects can include:
- Office tenant improvements
- Retail build-outs
- Restaurant improvements
- Warehouse alterations
- Mixed-use projects
- Commercial HVAC replacements
- Interior lighting upgrades
- Exterior lighting upgrades
- New nonresidential buildings
For related professional assistance, review Title 24 compliance services and Title 24 energy analysis.
Commercial Lighting Plans Can Be Necessary
When the project affects commercial lighting, useful information can include:
- Fixture types
- Fixture quantities
- Fixture wattage
- Room or space use
- Lighting-control plans
- Occupancy controls
- Daylighting controls
- Exterior lighting when applicable
The electrical drawings and lighting schedules should be consistent.
If fixtures are changed during design, updated information may need to be reflected in the energy documentation.
Mechanical Plans Are Especially Helpful on Commercial Projects
Commercial mechanical systems can involve more than one piece of equipment or serving zone.
Helpful information can include:
- Equipment schedules
- System types
- Equipment efficiency
- Ventilation
- Controls
- Other applicable mechanical information
Conflicts between the architectural and mechanical plans can delay final calculations until the project team confirms which design is current.
Multifamily Projects May Require Information From Several Systems
Multifamily projects can involve:
- Dwelling units
- Common areas
- Central systems
- Individual HVAC systems
- Central water heating
- Individual water heating
- Common-area lighting
- Multiple envelope conditions
Because multifamily buildings can combine several systems, providing coordinated plans can reduce questions during the analysis.
What Information Is Needed for a New Home?
A new-home project can require a relatively complete description of the proposed building.
Useful information can include:
- Floor plans
- Elevations
- Sections
- Roof plans
- Window schedules
- Insulation assemblies
- HVAC information
- Duct locations
- Ventilation
- Water heating
The final calculations should correspond to the construction documents being submitted.
What Information Is Needed for an ADU?
ADUs can be:
- New detached structures
- Attached additions
- Garage conversions
- Conversions of other existing spaces
For an ADU, it is especially useful to show:
- Existing construction
- Proposed construction
- New conditioned space
- Walls
- Roofs
- Windows
- Insulation
- HVAC
- Water heating
For more information, review ADU Title 24.
What Information Is Needed for an Addition?
Additions should clearly identify the relationship between the existing building and the new work.
Helpful information can include:
- Existing floor plan
- Proposed floor plan
- New conditioned floor area
- New exterior walls
- New roof areas
- New windows
- New insulation
- HVAC changes
- Duct extensions
The plans should make it easy to understand which components already exist and which components are being added.

What Information Is Needed for a Garage Conversion?
Garage conversions often require careful documentation because space that was previously unconditioned is becoming conditioned living space.
Useful information can include:
- Existing garage floor plan
- Proposed floor plan
- Existing walls
- Proposed wall insulation
- Ceiling or roof construction
- Floor conditions
- New windows
- HVAC
- Ventilation
Clearly distinguishing existing and proposed work can make the analysis more efficient.
What Information Is Needed for a Remodel?
The answer depends on what is actually changing.
A remodel can involve:
- Windows
- Exterior doors
- Insulation
- Roofing
- HVAC equipment
- Ducts
- Water heating
- Commercial lighting
AES needs information about the regulated components included in the project.
Purely cosmetic interior changes do not create the same energy-analysis needs as a remodel affecting the building envelope or mechanical systems.
What if I Already Have an Older Title 24 Report?
Send it.
An existing report can provide useful background about:
- Previous project scope
- Previous building geometry
- Previous window assumptions
- Previous insulation
- Previous HVAC equipment
- Previous compliance measures
However, AES should also receive the latest plans.
The older report may no longer match the current design.
What if the Building Department Already Issued Corrections?
Send the complete correction notice rather than only one selected comment.
AES should also receive:
- The latest architectural plans
- The previously submitted energy report
- Revised mechanical plans when applicable
- Revised electrical or lighting plans when applicable
- Updated product specifications
- A summary of significant project changes
The complete correction notice provides context and makes it easier to determine whether the issue requires:
- A clarification
- Updated forms
- Revised calculations
- New specifications
- Plan coordination
Why Current Plans Matter More Than Old Plans
A Title 24 calculation is only useful when it represents the current project.
Submitting an old set of drawings can cause the analysis to use outdated:
- Floor area
- Window dimensions
- Insulation
- Roof construction
- HVAC systems
- Water heating
- Lighting
If revised plans exist, send those rather than relying on the original design.
What Information Commonly Holds Up Final Calculations?
Some of the most common missing or conflicting items include:
- Incomplete window schedules
- Missing window-performance values
- Unclear insulation assemblies
- Missing roof details
- Undecided HVAC equipment
- Unknown duct locations
- Incomplete water-heating information
- Incomplete commercial lighting schedules
- Conflicting floor areas
- Plans from different revision dates
AES can identify these items during the initial review.
Do I Need Every Detail Before Contacting AES?
No.
You do not need to wait until every piece of information is perfect before asking for help.
A preliminary review can begin with the available plans.
AES can then identify:
- What information is sufficient
- What is missing
- What needs clarification
- Which products or systems still need to be selected
The final report still needs enough information to represent the proposed design accurately.
Can Preliminary Calculations Begin Before the Plans Are Final?
Potentially.
Early review can be useful because it gives the project team time to resolve energy-related design issues before permit submission.
However, final compliance documentation should not be prepared around temporary assumptions that no longer match the project.
As the design develops, provide updated plans when changes affect:
- Floor area
- Windows
- Insulation
- Roof assemblies
- HVAC
- Ducts
- Water heating
- Lighting
What Happens After AES Receives the Information?
The process generally follows several practical steps.
1. Review the Project Scope
AES determines whether the project involves new construction, an ADU, addition, garage conversion, remodel, multifamily project, commercial tenant improvement, HVAC work, lighting work, or another applicable scope.
2. Review the Plans and Specifications
The project documents are examined for the information needed to complete the applicable analysis.
3. Identify Missing or Conflicting Information
AES identifies details that still need clarification.
4. Complete the Applicable Energy Analysis
The proposed building features are evaluated using the appropriate compliance method.
5. Prepare the Compliance Documentation
The applicable forms are generated based on the project design and selected measures.
6. Coordinate the Report With the Plans
The energy documentation should correspond to the final construction drawings.
For additional technical information, review Title 24 energy calculations.
Why Better Information Can Reduce Revisions
The more accurately the plans represent the final project, the less likely the report will need to be changed simply because the original information was outdated or incomplete.
That does not mean a project will never change.
However, clear information can reduce revisions caused by:
- Wrong floor area
- Missing windows
- Incorrect insulation assumptions
- Wrong HVAC equipment
- Outdated water-heating information
- Incomplete commercial lighting data
Why Choose Alternative Energy Systems?
Alternative Energy Systems provides professional Title 24 calculations, compliance documentation, report revisions, and energy-related plan-check support throughout California.
AES brings more than 30 years of California energy-compliance experience to:
- New residential construction
- ADUs
- Garage conversions
- Additions
- Residential remodels
- Multifamily projects
- Mixed-use buildings
- Commercial construction
- Office tenant improvements
- Retail projects
- Restaurant improvements
- Warehouse alterations
- HVAC projects
- Commercial lighting projects
- Energy-related plan-check corrections
AES works from the actual project documents and identifies the information needed for the applicable analysis rather than relying on generic assumptions.
Learn more through the About Us page or review company background on the clients page.

Send Your Plans or Call (626) 365-1518
If you are trying to determine What Information Is Needed for Title 24 Calculations, start by sending the most current plans you have.
A useful project package may include:
- Floor plans
- Exterior elevations
- Building sections
- Roof plans
- Window and door schedules
- Window specifications
- Insulation details
- HVAC specifications
- Duct information
- Ventilation information
- Water-heating information
- Commercial lighting schedules and controls when applicable
- Existing Title 24 reports
- Building-department correction comments
Not every project requires every item at the beginning.
Alternative Energy Systems can review what is available and tell you what additional information is needed to complete the calculations accurately.
Call (626) 365-1518, email info@title24energy.com, or use the contact page to begin.
When service and payment have already been arranged, payment can be completed through the AES payment page.
Frequently Asked Questions: What Information Is Needed for Title 24 Calculations?
What Information Is Needed for Title 24 Calculations?
Useful information can include floor plans, elevations, sections, roof plans, window schedules, insulation details, HVAC specifications, duct locations, ventilation, water heating, commercial lighting information when applicable, and existing correction comments.
Do I need a complete set of plans before contacting AES?
No. AES can review the available documents and identify what additional information is needed.
Are floor plans required?
Floor plans are usually one of the most useful documents because they help establish building geometry, conditioned areas, room layout, windows, doors, and the project scope.
Why are elevations needed?
Elevations can help confirm window placement, building height, roof configuration, exterior doors, and other exterior features.
Why are building sections useful?
Sections can show wall, ceiling, roof, floor, attic, and insulation conditions that may not be clear from floor plans alone.
Do I need a roof plan?
A roof plan can be useful when the project has several roof conditions, complicated geometry, or specific roof assemblies that affect the analysis.
Do I need a window schedule?
Window schedules are very helpful because the analysis can depend on window size, quantity, location, U-factor, solar heat gain coefficient, and glazed-door information.
Do I need the final window manufacturer?
Not always at the first review stage, but enough window-performance information must eventually be available for accurate final calculations.
What insulation information is needed?
Applicable wall, roof, ceiling, attic, floor, and other thermal-envelope insulation information can be needed.
What HVAC information is needed?
Useful information can include equipment type, heating and cooling efficiency, heat-pump information, number of systems, duct location, and ventilation.
Do I need exact HVAC model numbers before starting?
Not necessarily for an initial review, but final calculations require enough information to accurately represent the proposed system.
Why is duct location important?
Duct location can affect energy performance and applicable field-verification requirements.
What ventilation information is needed?
The answer depends on the project, but whole-building ventilation, local exhaust, or commercial outdoor-air information can be relevant.
What water-heating information is needed?
Useful information can include equipment type, energy source, efficiency, heat-pump configuration, and whether the system is central or individual.
What information is needed for commercial lighting?
Commercial projects can require fixture types, quantities, wattage, lighting-power information, and lighting-control plans.
Do multifamily projects require additional information?
They can. Multifamily projects may include dwelling units, common areas, central systems, individual systems, water heating, lighting, and multiple envelope conditions.
What information is needed for an ADU?
Current plans should clearly identify whether the ADU is detached, attached, or a conversion and show the applicable walls, roof, windows, insulation, HVAC, ventilation, and water heating.
What information is needed for a garage conversion?
Existing and proposed plans, wall and ceiling conditions, insulation, windows, HVAC, ventilation, and floor conditions can be useful.
What information is needed for an addition?
It is helpful to clearly show existing versus proposed construction, new conditioned floor area, new walls, roof areas, windows, insulation, and mechanical changes.
What information is needed for a remodel?
AES needs information about the energy-regulated components being changed, such as windows, insulation, roofing, HVAC, ducts, water heating, or commercial lighting.
Should I send an old Title 24 report?
Yes. An old report can provide useful background, but it should be reviewed together with the current plans.
Should I send building-department correction comments?
Yes. Send the complete correction notice whenever possible rather than only one isolated comment.
What if my plans are incomplete?
Send what you have. AES can review the available material and identify which missing items are necessary before the final analysis can be completed.
Can calculations begin before plans are final?
Preliminary review can often begin earlier, but final compliance documentation requires enough project information to accurately represent the proposed design.
What commonly delays the calculations?
Missing window data, unclear insulation, incomplete roof details, undecided HVAC systems, unknown duct locations, incomplete water-heating information, conflicting floor areas, and incomplete commercial lighting information can all create delays.
Do the report and plans need to match?
Yes. The energy documentation should represent the same current project shown in the construction drawings.
What happens after I send the plans?
AES reviews the project scope, examines the available documents, identifies missing information, prepares the applicable analysis and forms, and coordinates the resulting energy measures with the plans.
What should I send first if I am unsure?
Start with the most current floor plans, elevations, sections, roof plans, window information, insulation details, and available mechanical specifications.
How do I get started?
Call Alternative Energy Systems at (626) 365-1518 or send the current project information through the contact page.
