
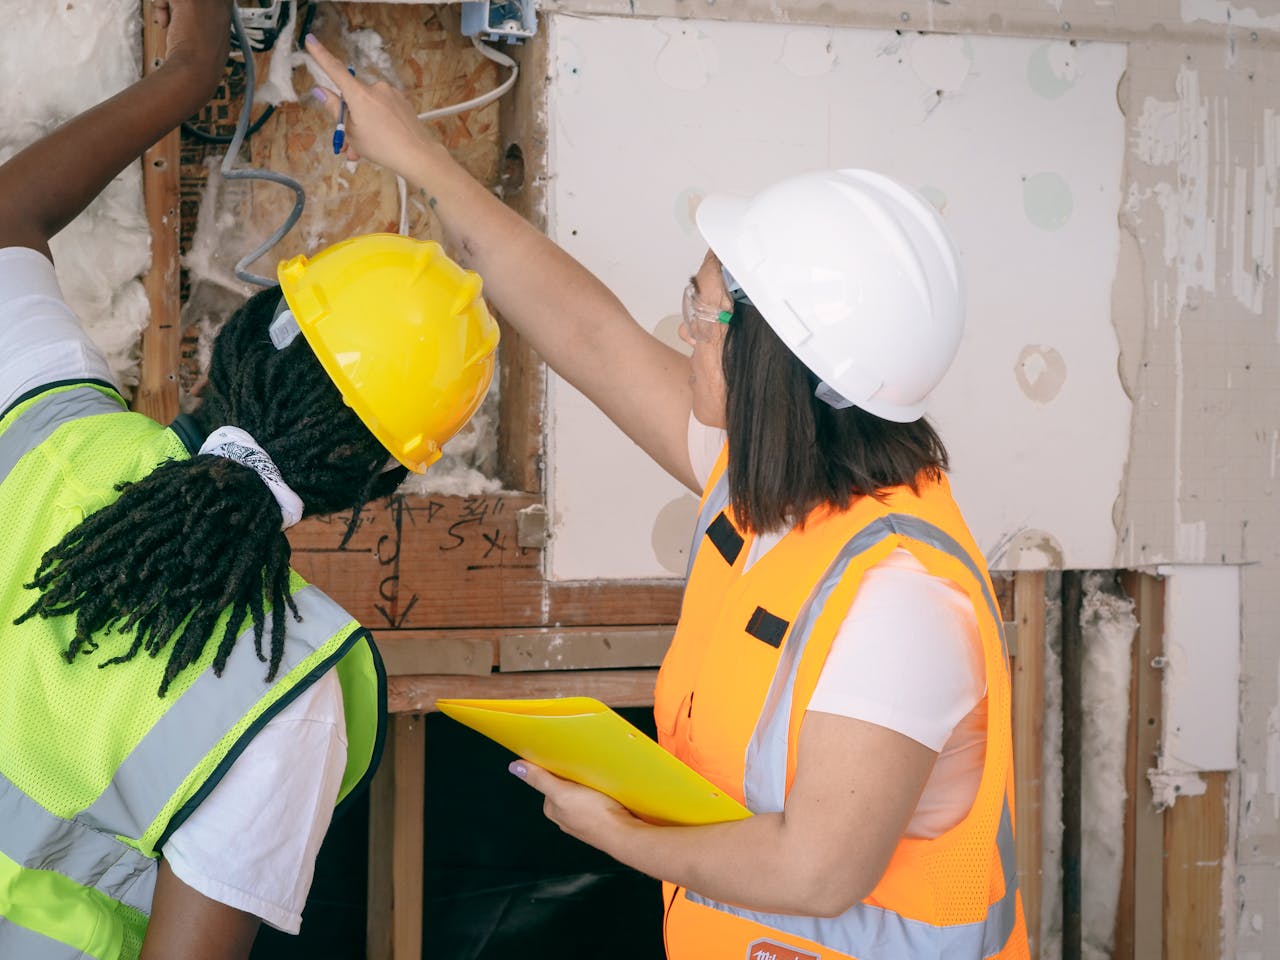
Title 24 Indio Energy Compliance for Permit-Ready Building Projects
Call (626) 365-1518 | Alternative Energy Systems
A construction project in Indio can lose valuable time when the energy documentation is incomplete, outdated, or inconsistent with the architectural plans. Alternative Energy Systems provides professional Title 24 Indio energy compliance services for homeowners, architects, engineers, designers, contractors, developers, property managers, and business owners who need accurate documentation for qualifying residential or commercial projects.
Whether the plans involve a new home, accessory dwelling unit, room addition, garage conversion, remodel, HVAC replacement, commercial tenant improvement, restaurant renovation, retail suite, or office upgrade, the energy analysis should reflect the real project. Windows, doors, insulation, conditioned floor area, roof assemblies, mechanical systems, ventilation, water heating, lighting, controls, and other regulated features can influence the compliance path.
Indio projects deserve more than a generic report copied from another city page. The desert environment places practical importance on glazing performance, solar exposure, roof assemblies, insulation, and cooling-system decisions. A carefully prepared Title 24 Indio analysis helps the project team identify potential compliance issues before the permit package is submitted and before product selections become expensive to change.
The current 2025 California Energy Code applies to permit applications submitted on or after January 1, 2026. This makes it important to use current drawings, current specifications, and approved compliance methods rather than relying on an older report prepared for a different code cycle or property.
Alternative Energy Systems provides remote online service for projects in Indio. We do not claim to maintain a physical office in Indio. Clients can send plans electronically, receive project-specific guidance, and obtain completed digital documents without unnecessary travel. To request Title 24 Indio service, call (626) 365-1518, email info@title24energy.com, or use the contact page to submit your project details.
What Title 24 Indio Means for Your Permit Package
Title 24 Indio refers to the energy-code analysis and compliance documentation that may be required for qualifying construction projects in the city. The report helps show how the proposed design addresses California’s Building Energy Efficiency Standards. Depending on the project, the documentation may include calculations, certificates, modeled assumptions, required efficiency measures, and supporting details for the permit package.
The City of Indio Building & Safety Division reviews plans, issues permits, and performs inspections. Building-permit applications are submitted online through the city’s Citizen Self Service portal. An organized digital report can help the owner, designer, architect, contractor, and reviewing agency work from a consistent set of documents.
A strong energy report should align closely with the construction drawings. If the window schedule changes after the model is prepared, the calculations may need to be updated. If the contractor substitutes a different HVAC unit, the energy documentation may require revision. If an addition changes size or orientation, the conditioned floor area, glazing distribution, and mechanical assumptions may also change.
The goal is not to create extra paperwork. The goal is to prepare documentation that accurately reflects the real project and reduces preventable correction cycles.
Why the 2025 California Energy Code Matters
California periodically updates its Building Energy Efficiency Standards. Permit applications submitted on or after January 1, 2026, must comply with the 2025 California Energy Code. When a project uses a performance-based compliance method, the calculations must rely on approved software for the applicable building type and code cycle.
An older report should not be reused automatically. Even when two projects look similar, the address, climate assumptions, orientation, floor area, windows, insulation, equipment, water heating, and construction scope may be different. A new review helps prevent outdated assumptions from creating problems during plan check or construction.
Why Title 24 Indio Planning Should Start Early
Indio is located in the Coachella Valley, where prolonged heat and strong sun exposure can influence how a building performs. A project with extensive west-facing glazing, limited shading, an exposed roof assembly, or underspecified mechanical equipment may require a different compliance strategy than a similar project in a cooler coastal area.
That does not mean every Indio project needs complicated redesign work. It means the consultant should evaluate the real design before the plans are locked. Early analysis gives the project team time to review practical options such as improved glazing, revised insulation values, a better-defined roof assembly, updated cooling equipment, or more accurate plan notes.
Starting early can help the project team:
- Confirm which energy documents are needed before permit submission
- Review glazing performance before windows are ordered
- Coordinate HVAC selections before equipment substitutions occur
- Resolve insulation and roof-assembly questions while the plans remain flexible
- Clarify whether field verification or diagnostic testing may be required
- Reduce mismatches between the energy report and architectural drawings
- Respond more efficiently if the city requests revisions
A carefully prepared Title 24 Indio report helps the project move forward with a clearer compliance strategy.
Projects That May Need Title 24 Indio Documentation
The exact requirements depend on the construction scope. A Title 24 Indio analysis may be needed when the project affects conditioned space, insulation, windows, doors, HVAC systems, ventilation, water heating, lighting, controls, or other regulated components.
New Residential Construction
A new home requires energy planning from the beginning. The analysis may consider building orientation, conditioned floor area, exterior walls, roof assemblies, insulation, windows, doors, heating and cooling equipment, ducts, ventilation, water heating, and other regulated features.
Indio’s climate makes cooling-related decisions especially important. Glazing area, solar heat gain, roof exposure, insulation, and HVAC efficiency should be coordinated before the permit package is submitted.
Accessory Dwelling Units
An accessory dwelling unit can create additional living space, rental potential, or multigenerational housing options. A detached or attached ADU may require documentation for walls, roof assemblies, floors, windows, doors, HVAC systems, ventilation, and water heating.
The correct analysis depends on whether the ADU is detached, attached, converted from existing space, or included as part of a larger renovation. Property owners can also review the ADU Title 24 page for additional information before requesting a quote.
Home Additions
An addition can affect more than the newly created square footage. New walls, windows, doors, roof assemblies, insulation, conditioned floor area, ventilation, and HVAC loads may need to be evaluated. Depending on the compliance method, the consultant may also need information about the existing structure and the way the new space connects to the original home.
Garage Conversions
A garage conversion can introduce newly conditioned living space. The plans should clearly identify existing and proposed conditions, insulation, glazing, doors, mechanical systems, ventilation, and water-heating details when applicable.
Residential Remodels
A remodel may require energy documentation when it affects windows, insulation, HVAC equipment, lighting, water heating, conditioned space, or the building envelope. A smaller project is not automatically exempt. The requirements should be reviewed according to the actual permit scope.
HVAC Replacements and Mechanical Improvements
Heating and cooling upgrades may require documentation or field verification depending on the project. Equipment efficiency, duct condition, duct location, airflow, refrigerant charge, ventilation, and other details can matter. Contractors should confirm the requirements before equipment is ordered or installed.
Commercial Tenant Improvements
Commercial projects may require energy documentation for lighting, lighting controls, HVAC equipment, mechanical zones, ventilation, occupancy classifications, envelope changes, and other nonresidential features. Offices, retail suites, restaurants, service businesses, and mixed-use properties should be evaluated according to their real plans.

How the Title 24 Indio Process Works
Alternative Energy Systems uses a remote digital workflow designed to help clients submit plans, answer project questions, and receive completed documentation efficiently. Each project is different, but the process generally follows a clear sequence.
Step 1: Send the Plans and Describe the Project
The consultant begins by reviewing the available drawings and the proposed construction scope. The property address, building type, conditioned area, envelope assemblies, windows, mechanical systems, water heating, ventilation, and other regulated details help establish the appropriate analysis pathway.
Step 2: Confirm the Compliance Method
Some projects may follow a prescriptive compliance path. Others may require or benefit from a performance-based method using approved software. The appropriate approach depends on the building type, systems, design features, code cycle, and construction scope.
Step 3: Model the Project and Review the Results
When performance modeling is required, the consultant enters the project details into approved software and reviews the results. If the initial design needs refinement, practical options can be discussed with the property owner, architect, engineer, designer, or contractor.
Potential adjustments may involve:
- Window U-factor or solar heat gain coefficient values
- Glazing area or window orientation
- Roof, wall, ceiling, or floor insulation
- HVAC efficiency ratings
- Duct-location assumptions
- Ventilation measures
- Water-heating specifications
- Lighting and control details for commercial projects
Step 4: Receive the Compliance Documents
Once the analysis is complete, the project team receives electronic documentation for the applicable scope. The forms should be reviewed alongside the architectural and mechanical plans so the energy report and drawings remain consistent.
Step 5: Update the Report When the Plans Change
Plans often evolve during design and construction. Changes to windows, insulation, floor area, HVAC equipment, ducts, ventilation, water heating, lighting, controls, or room layouts may affect the analysis. Notify the consultant promptly so the Title 24 Indio documentation continues to match the final design.
Documents Needed for Title 24 Indio Service
Complete project information helps the consultant prepare a stronger report. Missing details can lead to assumptions that require revisions later. Sending organized documents at the beginning reduces unnecessary back-and-forth communication.
For many residential projects, the initial submission should include:
- Project address
- Description of the proposed construction work
- Floor plans
- Building elevations
- Building sections when available
- Roof plan
- North arrow showing orientation
- Window and door locations
- Window and door schedules when available
- Conditioned floor-area calculations
- Existing and proposed areas for additions or conversions
- Wall, roof, ceiling, and floor insulation details
- HVAC equipment information
- Duct-location details
- Ventilation information
- Water-heating specifications
- Owner contact information
- Designer, architect, or contractor contact information
- Billing contact information
Commercial projects may require additional documentation, including lighting plans, fixture schedules, control notes, electrical plans, occupancy information, mechanical schedules, ventilation details, and equipment specifications.
Clients can review the Title 24 report requirements page for additional guidance.
Prescriptive and Performance Options for Title 24 Indio Projects
A Title 24 Indio project may use a prescriptive path or a performance path depending on the building type and design.
Prescriptive Compliance
The prescriptive method generally requires individual building components to satisfy specific minimum standards. This approach can work for straightforward projects when the proposed assemblies, windows, insulation, systems, and equipment align with the applicable code requirements.
Performance Compliance
The performance method evaluates the proposed building as a complete design using approved compliance software. This can provide flexibility when one feature does not follow the simplest prescriptive route but other improvements help the project satisfy the overall energy requirements.
Custom homes, additions, larger glazing packages, commercial projects, and designs with more complex mechanical systems may benefit from this approach. The performance method is not a shortcut. The model must reflect the actual plans and use software approved for the applicable code cycle.
Title 24 Indio Field Verification and Diagnostic Testing
Some projects require field verification and diagnostic testing after the design-stage report is prepared. The energy report documents the proposed compliance strategy. Field verification confirms that specific installed systems or energy measures satisfy the applicable requirements during construction.
For projects governed by the 2025 California Energy Code, the current program is called the Energy Code Compliance Program. Many property owners, contractors, and industry professionals may still recognize the older HERS terminology because it was widely used for earlier code cycles.
Depending on the project, verification or testing may include:
- Duct-leakage testing
- Airflow testing
- Refrigerant-charge testing
- Fan-watt-draw testing
- Blower-door testing
- Ventilation checks
- Quality Insulation Installation verification
- Photovoltaic verification
- Other project-specific energy measures
Not every project requires every service. The applicable requirements depend on the code cycle, building type, systems, construction scope, and selected compliance strategy. Contractors should clarify the field-verification schedule before walls are closed or equipment substitutions are installed.
Indio Permit Planning Beyond the Energy Report
A Title 24 Indio report is an important part of permit preparation, but it is not the only document a construction project may need. The City of Indio Building & Safety Division reviews building plans, issues permits, and performs inspections. Permit applications are submitted through the city’s online Citizen Self Service portal.
Property owners should organize the energy report while also confirming the other requirements that apply to the project. Depending on the scope, the permit package may involve architectural plans, structural details, mechanical documents, electrical information, plumbing details, zoning review, solar documentation, fire-related requirements, or other materials.
Properties in Indio can include established homes, newer residential developments, accessory dwelling units, commercial centers, restaurants, retail properties, offices, hospitality-related spaces, and mixed-use projects. The correct energy documentation depends on the real construction scope rather than a one-size-fits-all checklist.
Common Problems That Can Delay Title 24 Indio Projects
Many delays can be reduced through complete plans and early communication. Common issues include:
- Using calculations prepared for an outdated code cycle
- Submitting incomplete floor plans or elevations
- Leaving the north arrow or orientation unclear
- Omitting window sizes, U-factor values, or solar heat gain coefficient details
- Using insulation notes that conflict with the architectural plans
- Failing to separate existing and proposed areas clearly
- Changing HVAC equipment without updating the energy model
- Leaving ventilation or water-heating details incomplete
- Submitting energy forms that do not match the drawings
- Assuming every addition or remodel follows the same pathway
- Ordering windows or equipment before confirming that the specifications align with the model
- Waiting until construction is underway to discuss field verification
- Reusing a report created for a different address or design
A carefully prepared Title 24 Indio analysis helps identify energy-related issues before they become more expensive corrections.
How Much Does Title 24 Indio Service Cost?
The cost of Title 24 Indio service depends on the project type, square footage, design complexity, systems, available documentation, and revision needs. A straightforward residential addition may require less analysis than a custom home, multifamily property, restaurant improvement, or commercial tenant build-out.
Alternative Energy Systems lists residential Title 24 analysis for new construction, additions, and remodels starting at $350 and up for projects from 0 to 2,000 square feet. Larger residential projects and nonresidential scopes are priced according to their complexity. Field-verification services may be priced separately depending on the required work.
Review the price list for general guidance, then submit the plans for a project-specific quote.
Why Choose Alternative Energy Systems for Title 24 Indio?
Alternative Energy Systems is a full-service energy-analysis company with more than 30 years of experience supporting residential and commercial projects. The company works with homeowners, architects, designers, contractors, engineers, developers, and property professionals who need organized energy documentation for qualifying California construction projects.
The company’s services include:
- Residential Title 24 energy analysis
- Commercial envelope compliance
- Commercial lighting compliance
- Commercial mechanical compliance
- Residential and commercial energy modeling
- Field verification and diagnostic testing support
- LEED consulting
- GreenPoint Rated services
- California Tax Credit Allocation Committee support
- California Utility Allowance Calculation services
Clients can learn more through the about page, review approximate fees on the price list, or submit plans through the contact page.
Remote online services are available for Indio projects. Alternative Energy Systems does not claim to maintain a local office in Indio.
Request a Title 24 Indio Quote
Do not let incomplete or outdated energy documentation become the reason your plans stall during permit review. Alternative Energy Systems prepares professional Title 24 Indio documentation for qualifying residential and commercial projects.
Send the plans early so the team can review the scope, identify missing information, and provide a project-specific quote. Call (626) 365-1518, email info@title24energy.com, or submit your project information through the contact page.
- Phone: (626) 365-1518
- Email: info@title24energy.com
- Office: 145 South Glenoaks Blvd. #1009, Burbank, CA 91502
- Project Intake: Send your plans and request a quote
Frequently Asked Questions About Title 24 Indio
What is Title 24 Indio?
Title 24 Indio refers to energy compliance analysis and documentation prepared for qualifying building projects in Indio under California’s Building Energy Efficiency Standards.
When did the current California Energy Code take effect?
The 2025 California Energy Code applies to permit applications submitted on or after January 1, 2026.
Does Indio accept online building-permit applications?
Yes. The City of Indio requires building-permit applications to be submitted online through its Citizen Self Service portal.
What does the Indio Building & Safety Division do?
The City of Indio Building & Safety Division reviews building plans, issues permits, and performs building inspections.
Do new homes need Title 24 documentation?
New residential construction must address the applicable California energy requirements. The analysis should be based on the actual plans and current code cycle.
Do ADUs need Title 24 Indio documentation?
Accessory dwelling units commonly require energy compliance documentation. The correct approach depends on whether the unit is detached, attached, converted from existing space, or included as part of a larger renovation.
Can a garage conversion require energy documentation?
Yes. Converting a garage into conditioned living space may require documentation for insulation, windows, doors, HVAC equipment, ventilation, and other regulated features.
Can a remodel require a Title 24 Indio report?
Yes. Remodels that affect regulated components such as windows, insulation, HVAC systems, lighting, water heating, or conditioned space may require documentation.
What plans should I send for a quote?
Send the address, scope of work, floor plans, elevations, roof plan, sections when available, window and door information, insulation details, conditioned floor areas, HVAC specifications, ventilation notes, and water-heating information.
Can the process be handled remotely?
Yes. Alternative Energy Systems provides remote online service that allows clients to send plans and receive electronic compliance documents.
Does Alternative Energy Systems have an office in Indio?
No local Indio office is claimed. Alternative Energy Systems provides remote online service and lists its office in Burbank, California.
What is the difference between prescriptive and performance compliance?
The prescriptive method generally requires individual building components to satisfy specific minimum standards. The performance method evaluates the proposed building as a complete design using approved compliance software.
What is ECC field verification?
For projects under the 2025 California Energy Code, the Energy Code Compliance Program continues field verification and diagnostic testing for specific installed measures. Older projects and industry conversations may still use HERS terminology.
Does every project require field verification?
No. The requirements depend on the systems, construction scope, code cycle, and selected compliance strategy.
Do commercial improvements need Title 24 documentation?
Qualifying commercial projects may require energy analysis for lighting, controls, HVAC systems, ventilation, envelope features, and other regulated components.
How much does Title 24 Indio service cost?
Pricing depends on the project. Alternative Energy Systems lists residential analysis starting at $350 and up for projects from 0 to 2,000 square feet. Send the plans for a project-specific quote.
Can an older energy report be reused?
An older report should not be reused automatically. The address, plans, code cycle, equipment, systems, and construction scope should match the current permit application.
How early should I request Title 24 Indio service?
Begin when the plans are developed enough to provide accurate information but before permit submission. Early analysis gives the project team more time to address questions.
What can delay permit review?
Common issues include incomplete drawings, outdated calculations, unclear window information, missing insulation details, equipment substitutions, and energy documentation that does not match the plans.
How do I request Title 24 Indio service?
Call Alternative Energy Systems at (626) 365-1518, email info@title24energy.com, or submit your plans through the contact page.
Start Your Title 24 Indio Project Today
Call (626) 365-1518 | Alternative Energy Systems
Send your plans, request a project-specific quote, and take the next step toward organized permit-ready energy documentation.