

How Do You Share Project Information With a Title 24 Consultant?
Call (626) 365-1518 | Alternative Energy Systems
A well-organized project submission allows an energy consultant to understand the proposed work without sorting through conflicting plans, unidentified attachments, or incomplete specifications. How do you share project information with a Title 24 consultant? Start by providing a clear project summary, the latest plan set, available energy-related specifications, your requested schedule, and any existing building-department comments.
Alternative Energy Systems can review residential, multifamily, mixed-use, and commercial project documents electronically. Plans and supporting information should be clearly labeled so AES can identify the property, current design version, proposed scope, and items that still need clarification.
The information may include floor plans, elevations, sections, roof details, window schedules, insulation notes, HVAC specifications, ventilation information, water-heating details, commercial lighting documents, previous Title 24 forms, and plan-check correction notices.
Do not send several versions of the same plan set without identifying which file is current. A brief written explanation can prevent the consultant from beginning the review with outdated or superseded information.
Alternative Energy Systems brings more than 30 years of California energy-compliance experience to permit-driven projects. Call (626) 365-1518 before submitting your documents if you are uncertain about which files are needed.
How Do You Share Project Information With a Title 24 Consultant at AES?
Project information can generally be shared electronically through the communication method arranged with Alternative Energy Systems. Clients may begin by calling AES, sending an email, or using the website’s contact page to describe the project.
The first communication should provide enough information for AES to identify:
- Who is requesting the report
- Where the project is located
- What type of property is involved
- What work is being proposed
- Whether the plans are preliminary or permit-ready
- Whether the project has already entered plan review
- When the report is needed
- Which project documents are currently available
After the project is introduced, AES can explain which files and specifications should be submitted for review.
The preferred method may depend on file size, document type, and the number of attachments. Confirm the transfer method with AES before sending unusually large files or sensitive project information.
Start With a Written Project Summary
Before attaching plans, prepare a short project summary. This gives the consultant context before opening individual drawings and specification sheets.
The summary should identify:
- Project address
- Permit jurisdiction
- Residential or commercial property type
- New construction, addition, alteration, or conversion
- Approximate project size
- Current design stage
- Requested completion date
- Primary contact person
- Architect, designer, or contractor contact when relevant
- Whether a previous Title 24 report exists
- Whether correction comments have already been issued
A useful summary does not need to be long. It should clearly explain the actual scope instead of relying on a vague statement such as “residential remodel” or “commercial improvement.”
For example, explain whether the residential project adds conditioned floor area, converts a garage, replaces windows, changes the HVAC system, or alters the roof. For commercial work, explain whether the project changes lighting, controls, mechanical equipment, ventilation, the building envelope, or the tenant layout.
Identify the Person Authorized to Answer Questions
AES may need clarification after reviewing the documents. Identify who should answer design-related questions.
That person may be:
- The property owner
- The architect
- The building designer
- The general contractor
- The mechanical designer
- The electrical designer
- The project manager
The correct contact should understand the plans or know who can provide missing product and system information.
Share One Clearly Identified Current Plan Set
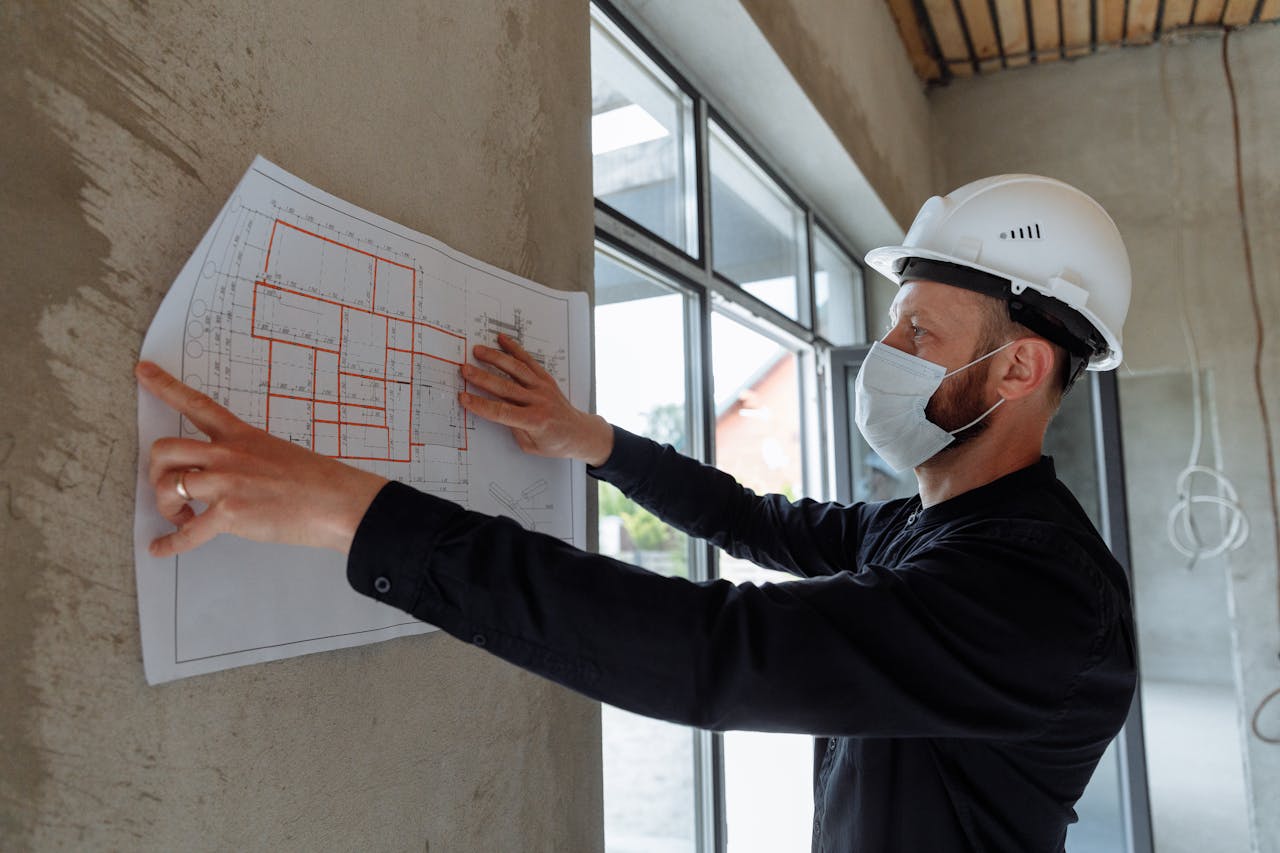
The current plan set is usually the most important part of the project submission. It gives the consultant a coordinated view of the building and proposed work.
Whenever possible, share one complete PDF instead of sending each plan sheet as a separate attachment. A consolidated plan set is generally easier to review and reduces the chance that a sheet will be missed.
The plan set may include:
- Cover sheet
- Project data and scope notes
- Site plan
- Existing floor plans
- Proposed floor plans
- Exterior elevations
- Building sections
- Roof plan
- Wall, roof, and floor details
- Window and exterior-door schedules
- Mechanical plans
- Electrical and lighting plans
- Relevant construction notes
The plans should be readable at normal viewing size. Avoid sending low-resolution photographs of printed drawings when a proper PDF is available.
State Which Plan Version Is Current
Include the plan date or revision date in your message. If several versions exist, state clearly which file should be used.
A useful note might read:
Please use the plan set dated August 1, 2026. The previous July plan set is no longer current.
Do not require the consultant to compare filenames and guess which document represents the final design.
Explain What Changed in a Revised Plan Set
When submitting revised plans, include a written change summary.
Changes may include:
- Revised conditioned floor area
- New or resized windows
- Updated insulation assemblies
- Different roof construction
- New HVAC equipment
- Relocated ductwork
- Revised ventilation
- Different water-heating equipment
- Updated commercial lighting
- Changed lighting controls
- Expanded or reduced project scope
A change summary helps AES determine which portions of an existing analysis may need to be reviewed again.
How Should You Name Project Files?
Clear filenames help distinguish current plans, specifications, previous reports, and correction notices.
Useful filenames may include the project address, document type, and date.
Examples include:
- 123-Main-Street-Current-Plans-2026-08-01.pdf
- 123-Main-Street-Window-Schedule.pdf
- 123-Main-Street-HVAC-Specifications.pdf
- 123-Main-Street-Plan-Check-Corrections.pdf
- 123-Main-Street-Previous-Title-24-Report.pdf
- 123-Main-Street-Revision-Summary.docx
Avoid vague filenames such as:
- Plans-final.pdf
- Plans-final-2.pdf
- New-document.pdf
- Scan0001.pdf
- Attachment.pdf
A file called “final” may not remain final after another revision. Including a date provides a more reliable way to identify the current version.
Share Window and Exterior-Door Information
The plan set may show window sizes and locations, but a separate schedule or product specification may still be needed.
Share available information for:
- Window identification numbers
- Width and height
- Quantity
- Operation type
- U-factor
- Solar heat gain coefficient
- Glazing information
- Frame type when relevant
- Glazed exterior doors
If exact products have not been selected, state that in the project summary. Do not present preliminary values as final specifications.
The window schedule should agree with the floor plans and exterior elevations. Identify any window changes made after the plans were originally prepared.

Share Insulation and Building-Envelope Details
The consultant may need information about the thermal boundary of the proposed building.
Share applicable specifications for:
- Exterior walls
- Roofs
- Ceilings
- Attic spaces
- Floors over unconditioned areas
- Raised floors
- Walls separating conditioned and unconditioned space
- Other special envelope conditions
The documents should identify the proposed insulation value and assembly. A general note stating “insulate per code” may not provide enough project-specific information.
When sending wall or roof details separately, name the files clearly and explain which portion of the project each detail applies to.
Share HVAC and Duct Information
Provide the available specifications for heating, cooling, and air-distribution systems.
Helpful HVAC information includes:
- System type
- Manufacturer and model when selected
- Heating efficiency
- Cooling efficiency
- Heat-pump information
- Equipment capacity when available
- Equipment location
- Ducted or ductless configuration
- New or existing system
- New, existing, replaced, or extended ductwork
Duct information may include:
- Duct location
- Whether ducts are inside conditioned space
- Duct insulation
- Areas served by each system
If the final equipment has not been selected, explain what remains undecided. AES can identify which performance information must be provided before the report is completed.
Share Ventilation and Water-Heating Information
Ventilation and water-heating information should be included when it applies to the project.
Ventilation documents may identify:
- Whole-building ventilation
- Local exhaust
- Outdoor-air systems
- Ventilation equipment
- Proposed airflow
- Controls or operating schedules
Water-heating information may identify:
- Equipment type
- Fuel or energy source
- Manufacturer and model
- Efficiency
- Storage, tankless, or heat-pump configuration
- Equipment location
- New, existing, or replaced system
For multifamily or commercial projects, explain whether the system serves individual units, a tenant space, or a central building system.

How Do You Share Commercial Lighting Information With a Title 24 Consultant?
Commercial lighting projects may require more than a reflected ceiling plan.
Share applicable documents for:
- Lighting floor plans
- Fixture schedules
- Fixture identification numbers
- Fixture wattage
- Fixture quantity
- Room or space use
- Occupancy sensors
- Automatic shutoff controls
- Daylighting controls
- Exterior lighting
- Control notes and diagrams
The lighting plan, fixture schedule, and control information should describe the same design.
When revised fixtures are submitted, explain whether the wattage, quantity, location, or controls changed. Do not send a new fixture schedule without identifying how it relates to the current electrical plans.
For additional nonresidential assistance, review Title 24 compliance services and Title 24 energy analysis.
How Do You Share Information for a Residential Project?
A residential submission should distinguish the property’s existing conditions from the proposed construction.
Share:
- Current architectural plan set
- Existing and proposed floor plans
- Exterior elevations
- Building sections
- Roof plan
- Window and door schedule
- Insulation notes
- HVAC and duct information
- Ventilation details
- Water-heating specifications
- Project summary
Residential plans should identify the conditioned floor area and clarify whether building components are new, existing, altered, or replaced.
Sharing Information for an ADU
For an attached or detached ADU, submit:
- ADU floor plan
- Exterior elevations
- Building sections
- Roof plan and details
- Window and door schedule
- Insulation information
- HVAC specifications
- Ventilation information
- Water-heating details
For an attached ADU or garage conversion, provide enough information to distinguish the existing structure from the proposed conditioned living space.
Visit the ADU Title 24 page for related information.
Sharing Information for an Addition
Addition plans should show:
- Existing floor area
- New conditioned floor area
- Removed and new walls
- New windows and doors
- New roof or ceiling assemblies
- HVAC extensions or new equipment
- Other energy-related alterations
Explain whether the existing system will serve the addition or whether separate equipment is proposed.
Sharing Information for a Remodel
For a remodel, provide a written list of energy-related changes.
These may include:
- Replacement windows
- Altered exterior walls
- New insulation
- Roofing changes
- HVAC replacement
- Ventilation changes
- Water-heating replacement
- Expanded conditioned space
How Do You Share Information for a Commercial Project?
Commercial submissions often involve architectural, mechanical, electrical, plumbing, and lighting documents.
Share applicable files for:
- Architectural plans
- Tenant-improvement scope
- Building-envelope details
- Mechanical plans
- HVAC equipment schedules
- Ventilation information
- Service water-heating information
- Electrical plans
- Lighting fixture schedules
- Lighting-control plans
- Plan-check corrections
Identify the design professional responsible for each discipline when questions should be directed to different members of the project team.
The separate plan sets should remain coordinated. A lighting schedule that conflicts with the electrical plan or mechanical equipment that differs from the architectural notes may delay completion of the analysis.
How Do You Share a Previous Title 24 Report?
When a previous report exists, include it with the current project submission.
Also provide:
- The plans used to prepare the previous report
- The latest revised plan set
- A written summary of changes
- Updated window and insulation information
- Current HVAC specifications
- Updated water-heating details
- Revised commercial lighting documents when applicable
Do not send only the old report and ask whether it is still valid. AES needs the current design information to determine whether the previous calculations and forms remain aligned with the project.
How Do You Share Plan-Check Corrections?
Send the complete building-department correction notice rather than copying only one energy-related comment into an email.
The complete package should include:
- Full correction notice
- Latest architectural plans
- Current mechanical and electrical plans
- Previously submitted Title 24 report
- Updated product and equipment specifications
- Written summary of revisions already made
The complete notice provides context. One correction may relate to another plan or specification issue elsewhere in the document.
Identify the correction cycle when possible, such as first review, second review, or resubmittal.
Call (626) 365-1518 if you need help determining which correction documents should be sent.
What Should You Avoid When Sharing Project Information?
Avoid submission practices that make the current project difficult to identify.
Common problems include:
- Sending several unlabeled plan versions
- Attaching individual sheets without a complete plan set
- Using vague filenames
- Sending unreadable photographs of drawings
- Leaving the project address out of the message
- Failing to explain the proposed scope
- Omitting window or equipment specifications
- Sending correction comments without the current plans
- Sending revised plans without describing what changed
- Assuming an old report automatically applies to a new design
A large number of files does not necessarily create a complete submission. The documents must be current, relevant, and clearly organized.
Should You Send Confidential or Sensitive Information?
Send only the information needed to evaluate the construction project.
A Title 24 consultant generally needs building plans, product specifications, project contacts, and permit-related information. Personal financial records, identity documents, account passwords, and unrelated private records are not ordinarily part of an energy-compliance submission.
Before sending unusually sensitive documents or very large files, contact AES and confirm the preferred transfer method.
Do not place passwords or confidential access credentials in filenames or ordinary project notes.
How Should You Follow Up After Sending the Documents?
After sending the project information, confirm that AES received the files and can open them.
Your follow-up should confirm:
- Project address
- Date the files were sent
- Name of the current plan set
- Number or type of supporting files
- Requested turnaround
- Best contact for questions
AES may respond with a request for missing information. Answer those questions using updated specifications or revised plans rather than informal guesses.
When a design decision has not been made, state that it remains pending. This is more useful than supplying an unsupported value that may later change.
What Happens After the Information Is Shared?
AES reviews the submitted information to understand the scope and determine whether the available plans support the required analysis.
The next steps may include:
Initial Document Review
AES reviews the plans and project summary to identify the building type, proposed work, and energy-related systems.
Request for Missing Information
AES may ask for window data, insulation details, HVAC specifications, ventilation information, water-heating equipment, lighting schedules, or other missing items.
Project Quote and Scheduling
The scope, complexity, documentation, and requested turnaround help determine the project cost and schedule.
Energy Analysis
The applicable building features and systems are evaluated using the project information provided.
Preparation of Compliance Forms
The forms are prepared based on the current project design and selected compliance measures.
Plan Coordination
The project team should confirm that the plans reflect the energy measures used in the report.
How Clear Information Can Improve Turnaround
A clearly organized submission does not guarantee a specific completion date, but it can reduce delays caused by document confusion and repeated requests for missing details.
Turnaround may be affected by:
- Incomplete plans
- Conflicting plan information
- Missing window data
- Undefined insulation assemblies
- Undecided HVAC equipment
- Missing ventilation information
- Incomplete lighting schedules
- Unexplained design revisions
- Existing plan-check corrections
Call (626) 365-1518 to discuss your schedule before assuming the report can be completed by a particular deadline.
Why Choose Alternative Energy Systems?
Alternative Energy Systems provides Title 24 support for homeowners, contractors, architects, designers, developers, property managers, and commercial clients throughout California.
AES brings more than 30 years of California energy-compliance experience to:
- New residential construction
- New commercial construction
- ADUs and garage conversions
- Additions and remodels
- Multifamily improvements
- Commercial tenant improvements
- HVAC and lighting projects
- Plan-check corrections
- Revisions to existing reports
AES reviews the actual project documents, identifies missing information, prepares the applicable analysis, and helps coordinate the compliance forms with the current plans.
Learn more on the About Us page or review the company’s professional background on the clients page.

Share Your Project Information With AES
Call (626) 365-1518 | Alternative Energy Systems
Understanding how do you share project information with a Title 24 consultant can help you avoid delays caused by outdated plans, missing specifications, and unidentified revisions.
Begin with a project summary and one clearly identified current plan set. Include the available window, insulation, HVAC, ventilation, water-heating, and commercial lighting information. If a previous report or correction notice exists, submit those documents with a summary of what changed.
Call (626) 365-1518 to:
- Describe your project
- Ask which documents should be shared
- Confirm the preferred transfer method
- Request a project-specific quote
- Discuss the anticipated turnaround
- Request help with plan-check corrections
- Submit revised information for an existing report
You may begin through the contact page or contact AES directly using the information below.
- Phone: (626) 365-1518
- Email: info@title24energy.com
- Payment: AES Payment
Do not send an unlabeled collection of plans and expect the consultant to identify the current design. Organize the project, explain the scope, and call Alternative Energy Systems at (626) 365-1518 for professional Title 24 support.
Frequently Asked Questions: How Do You Share Project Information With a Title 24 Consultant?
How Do You Share Project Information With a Title 24 Consultant?
Start by contacting the consultant and providing a project summary. Then share the current plan set, relevant specifications, previous reports, and correction documents using the transfer method arranged with the consultant.
Can project plans be sent electronically?
Project plans and supporting documents can generally be reviewed electronically. Contact AES to confirm the preferred method for your files.
Should I send one PDF or separate plan sheets?
One clearly identified, current PDF plan set is generally easier to review than numerous individual sheets. Separate supporting specifications can be attached when needed.
What should the project summary include?
Include the address, jurisdiction, property type, proposed scope, current design stage, requested schedule, primary contact, and whether a previous report or correction notice exists.
How should I name the files?
Use the project address, document type, and date. Avoid vague filenames such as “final,” “new plans,” or “attachment.”
Should I send preliminary plans?
Yes. Preliminary plans can be reviewed, but identify them as preliminary. The final report requires enough information to accurately represent the proposed design.
What specifications should be included?
Include available window, door, insulation, roofing, HVAC, duct, ventilation, water-heating, and commercial lighting information.
What should I send for an ADU?
Submit the ADU plans, elevations, sections, roof details, window schedule, insulation notes, HVAC specifications, ventilation information, and water-heating details.
What should I send for a commercial project?
Submit architectural, mechanical, electrical, lighting, control, ventilation, water-heating, and equipment information applicable to the proposed work.
How do I submit revised plans?
Clearly identify the newest plan set and include a written summary explaining what changed after the prior version.
Should I include an old Title 24 report?
Yes. Also include the plans used for that report, the latest plans, and a summary of all design changes.
How do I send plan-check corrections?
Send the complete correction notice, current plans, previous report, updated specifications, and a summary of changes already made.
Should I send personal or financial records?
Send only information relevant to the building and permit project. Contact AES before sending unusually sensitive documents.
How do I know whether the files were received?
Follow up with AES and confirm the project address, plan filename, date sent, and best contact for questions.
How do I get started?
Call Alternative Energy Systems at (626) 365-1518 or use the contact page to introduce the project and ask how to submit the current documents.
